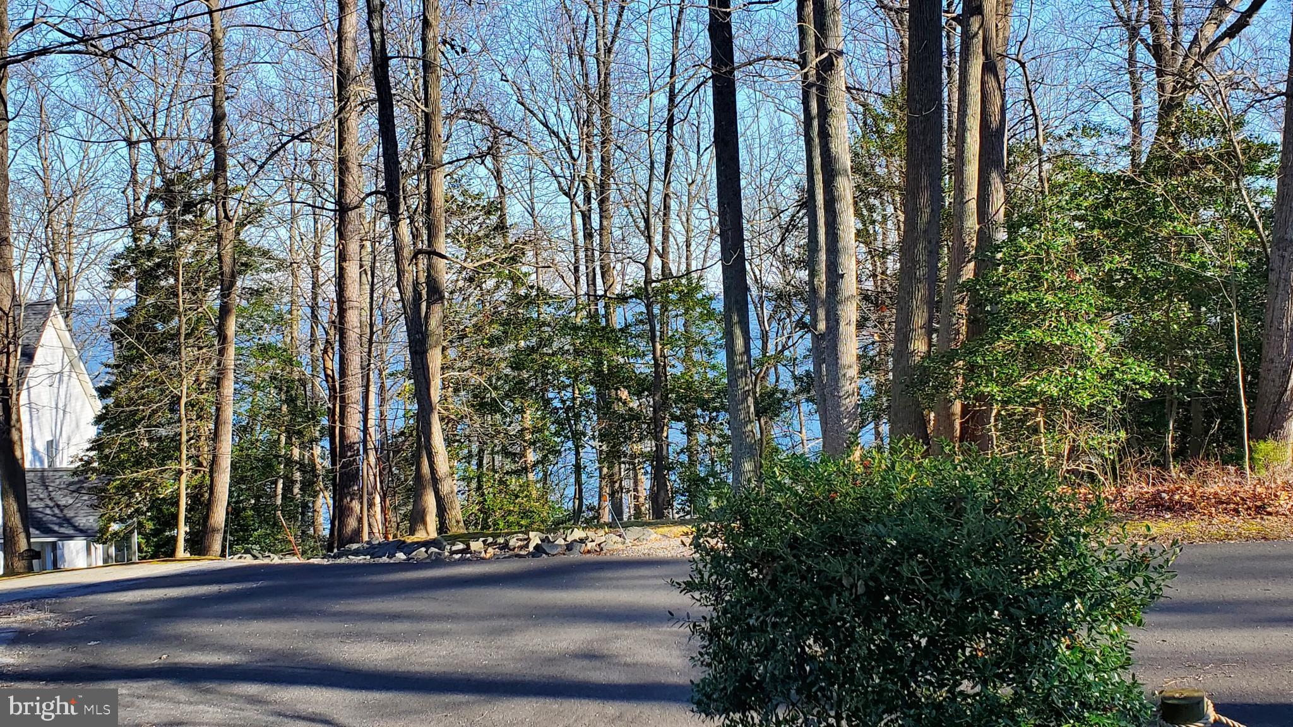
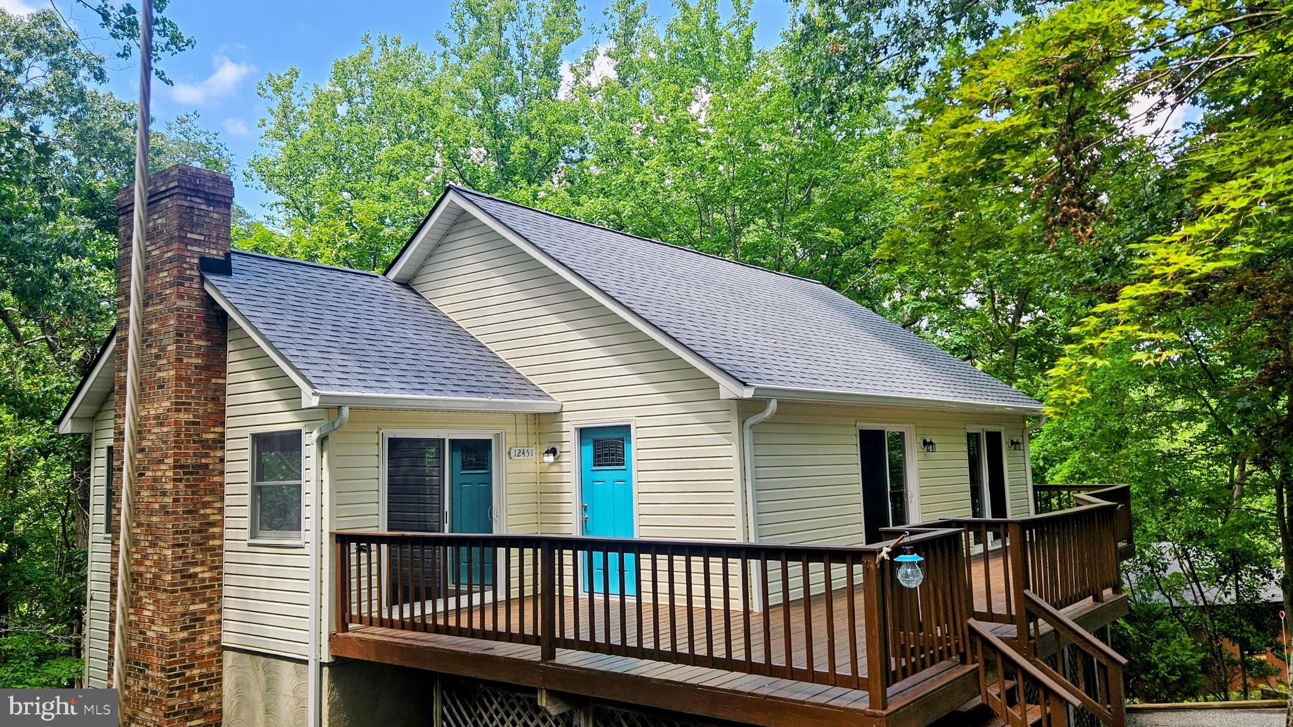
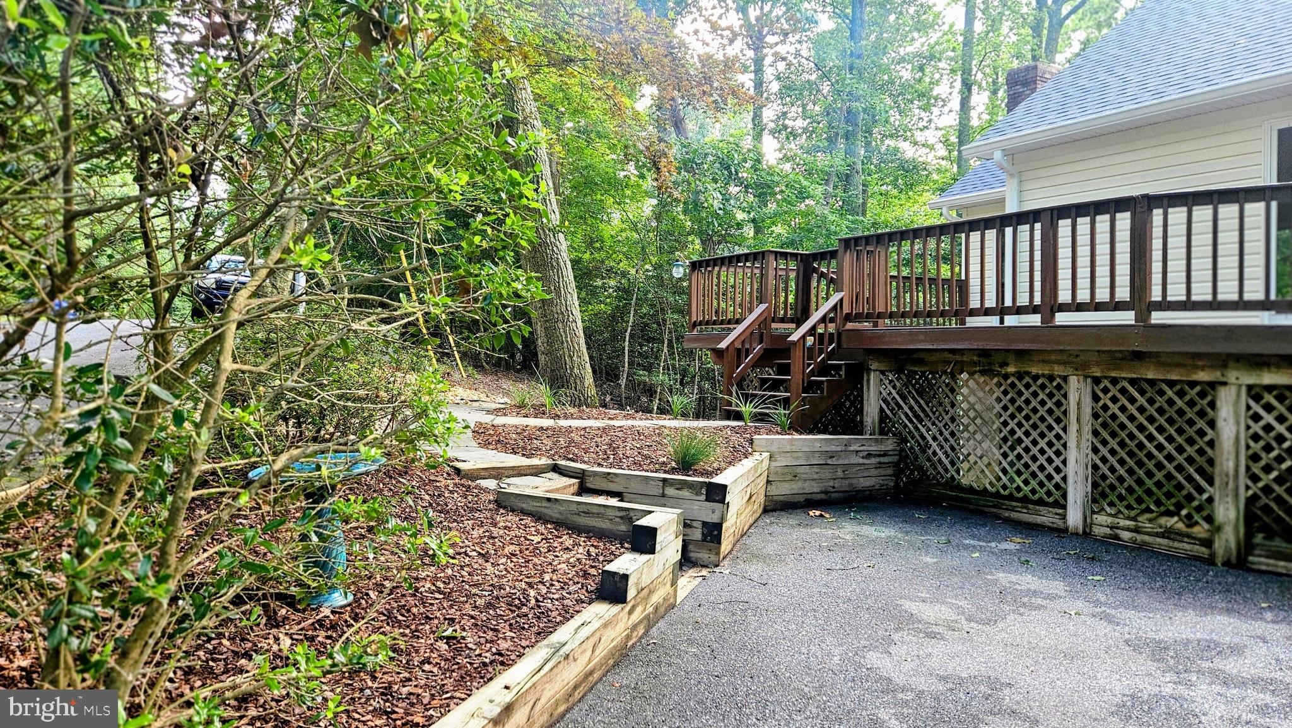
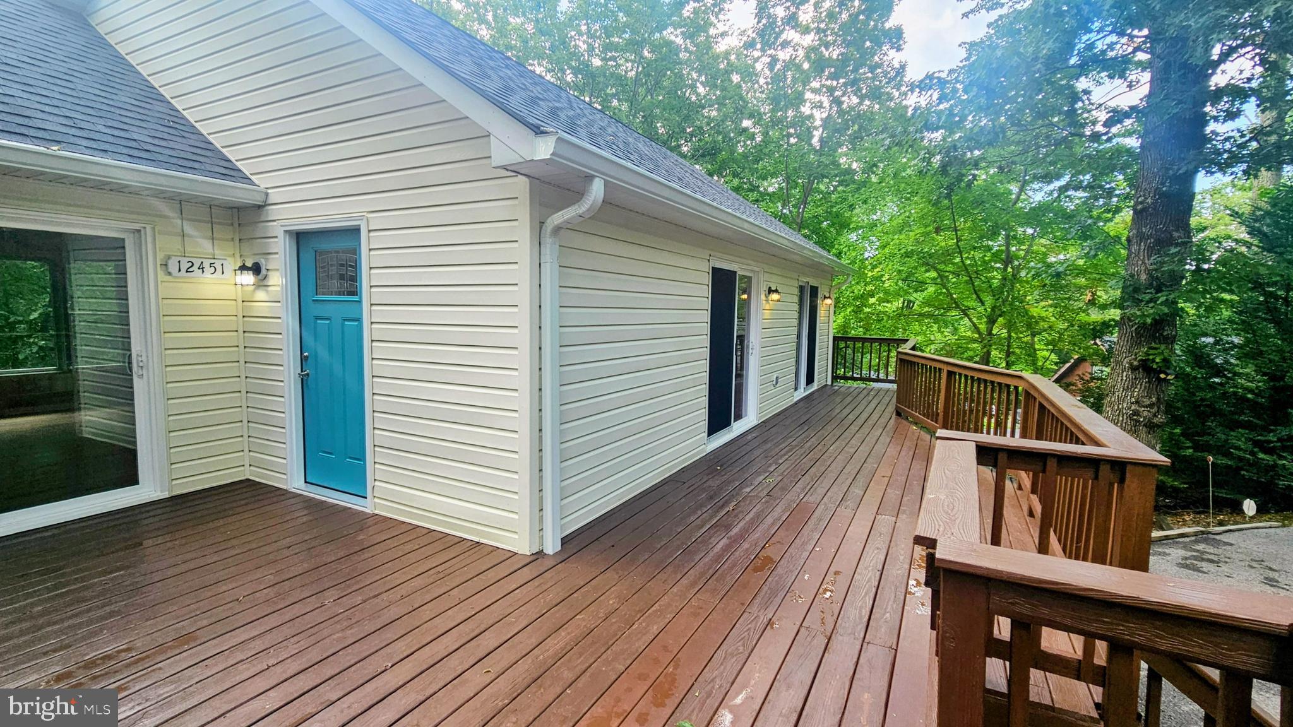
HUGE PRICE DROP! Coastal living awaits in this rare contemporary style home with vaulted ceilings located on a quiet cul-de-sac across the street from the Chesapeake Bay. Relax in the bay breezes on the expansive deck, which spans the entire front of the home and boasts 3 sliding glass doors. Enjoy open concept living with beautiful LVP flooring throughout the entire main level. The inclusive floor plan integrates the well-appointed SS kitchen with the great room allowing for social interaction whether entertaining guests, cooking for the family, or watching your favorite show while prepping a meal. Easy deck access from the kitchen makes grilling a pleasure during all seasons. Recent updates (2026) include new quartz counter tops, new backsplash and under-cabinet microwave. The owner’s suite is on the main level and provides a winter bay view, walk-in-closet, adjoining bathroom, and additional deck access. Each downstairs bedroom has a sliding glass door that open onto its own private deck overlooking the large fully-fenced pet-friendly backyard. Other 2026 updates include a new roof, front gutters, downstairs carpet, washing machine and fresh paint throughout. LVP flooring, new PVC sliding glass doors and both bathroom toilets were installed in 2023. Enjoy an easy commute to Exelon Power Plant, LNG Cove Point, NAS PAX and Joint Base Andrews. Schedule a tour today - you don’t want to miss this pristine turn-key home! 100% FINANCING AVAILABLE!
Save
Ask
Tour
Hide
Share
Listing Snapshot
Price
$438,000
Days On Site
59 Days
Bedrooms
3
Inside Area (SqFt)
2,152 sqft
Total Baths
2
Full Baths
2
Partial Baths
N/A
Lot Size
0.28 Acres
Year Built
1992
MLS® Number
MDCA2029874
Status
Active
Property Tax
$2,916
HOA/Condo/Coop Fees
$51.92 monthly
Sq Ft Source
Estimated
Friends & Family
React
Invite
Recent Activity
3 days ago
Listing updated with changes from the MLS®
6 days ago
Price changed to $438,000
4 weeks ago
Status changed to Active
2 months ago
Listing first seen on site
General Features
Acres
0.28
Cross Street
Algonquin
Levels
Two
Parking
AsphaltDriveway
Parking Spaces
2
Property Sub Type
Single Family Residence
Sewer
Septic Tank
Special Circumstances
Standard
SqFt Above
2152
SqFt Total
2152
Style
ContemporaryCoastalCape Cod
Utilities
Water AvailableSewer AvailableElectricity Available
Zoning
R
Interior Features
Appliances
Electric RangeElectric OvenElectric Water HeaterDishwasherRefrigeratorWasherMicrowave