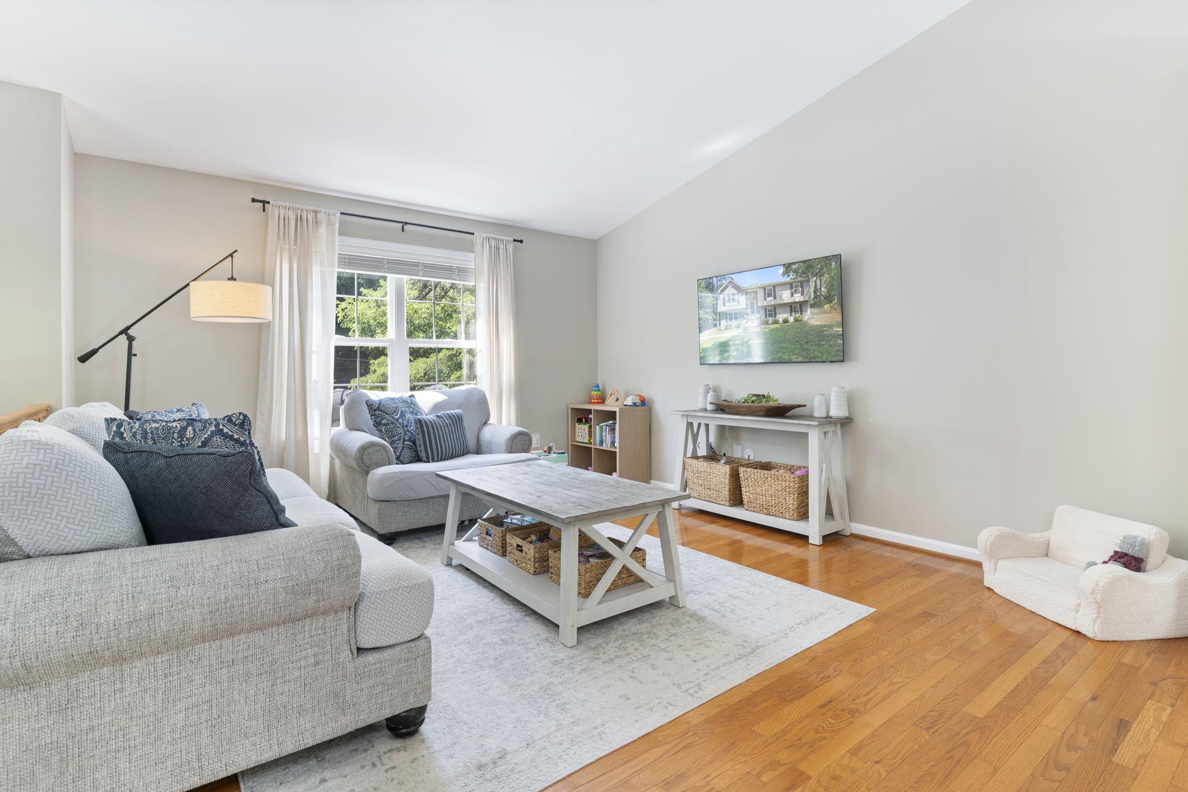
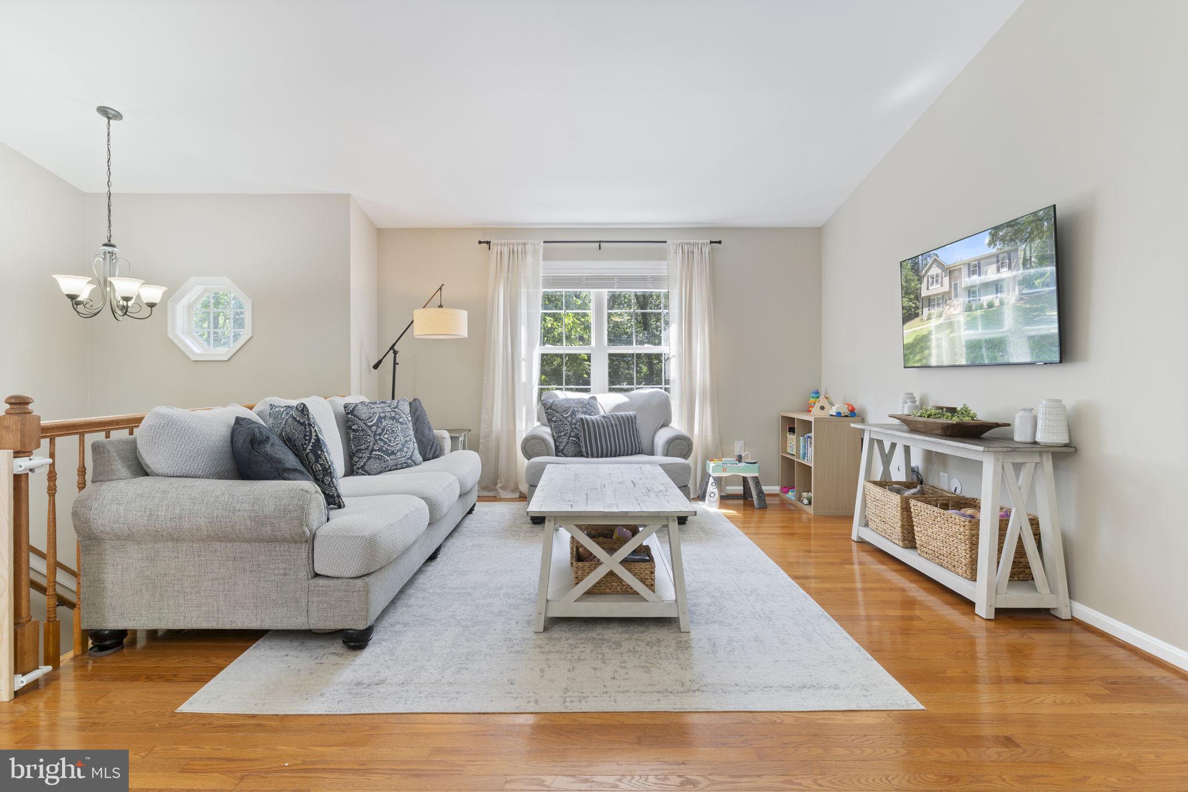
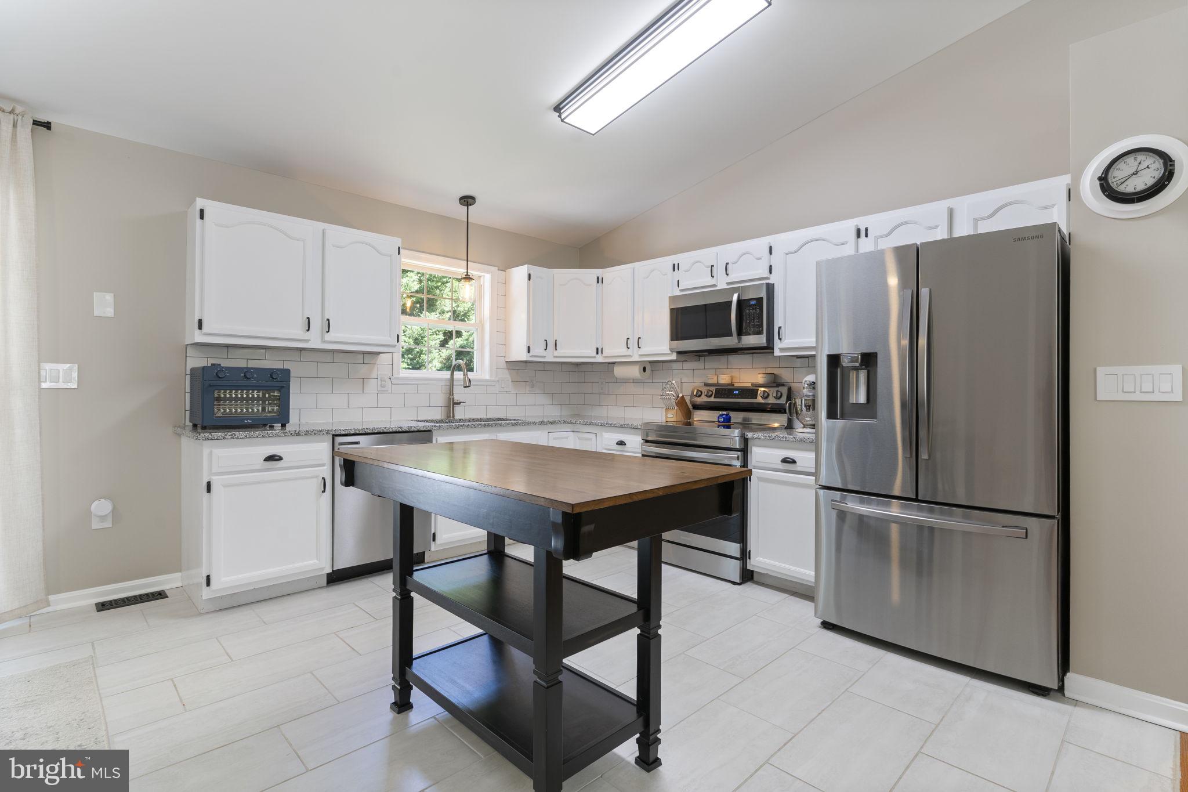
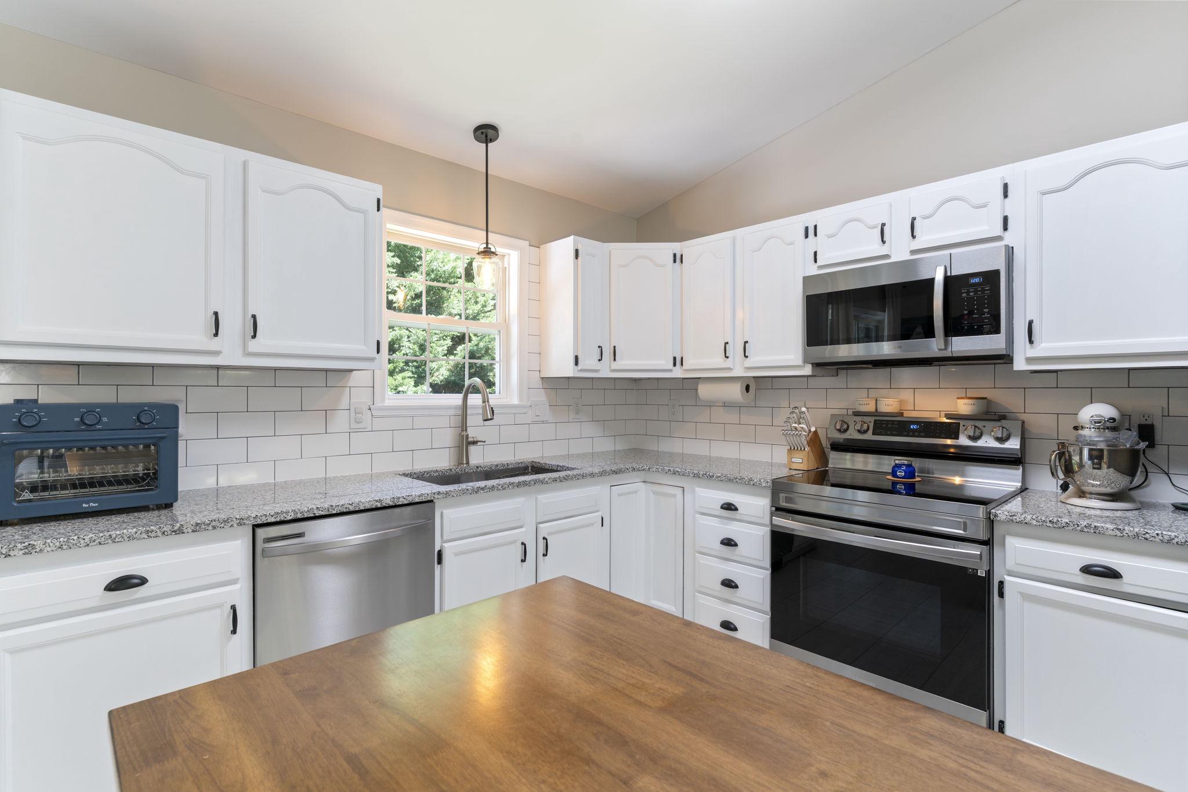
Welcome home! 1126 Stagecoach trail is the definition of move-in-ready, affordable luxury. Spacious yet cozy this split-foyer style home located on a quiet street, with great uesable front and back lawn space, and lined with trees for privacy. The open floorplan on the main level features vaulted ceilings and amazing natural light - showcasing the beautifully bright, updated kitchen. Complete with solid countertops, tile backsplash, stainless appliances, and ceramic tile flooring - perfect for cooking, and entertaining! Large eat-in dining area, spacious enough for a full sized dining set and additional buffet/storage furniture. Primary bedroom comfortably fits king-sized bed, night stands, and large dresser, and features luxurious en-suite full bathroom with custom walk-in shower. Both additional main level bedrooms are generously sized, with great closet space! Downstairs features additional den/living space with large windows and great natural light -- don't mistake this for a "basement" there's daylight all around! Large 4th bedroom (with great closet space, and large windows as well), and 3rd full bathroom make this potential inlaw suite or guest suite. Unfinished utility/additional space allows potential for new owners to add a 5th bedroom and additional living space, or continue to use for additional utility storage/workshop. The use of space, beautiful finishes, and great yard space on this one make it a great find - checking all the boxes! See it Soon!
Save
Ask
Tour
Hide
Share
Listing Snapshot
Price
$399,000
Days On Site
55 Days
Bedrooms
4
Inside Area (SqFt)
1,866 sqft
Total Baths
3
Full Baths
3
Partial Baths
N/A
Lot Size
0.25 Acres
Year Built
2000
MLS® Number
MDCA2029936
Status
Active Under Contract
Property Tax
$3,448
HOA/Condo/Coop Fees
$46.67 monthly
Sq Ft Source
Estimated
Friends & Family
React
Invite
Recent Activity
2 months ago
Status changed to Active Under Contract
2 months ago
Listing updated with changes from the MLS®
2 months ago
Listing first seen on site
General Features
Acres
0.25
Foundation
Block
Levels
Two
Parking
Driveway
Parking Spaces
4
Property Sub Type
Single Family Residence
Sewer
Septic Tank
Special Circumstances
Standard
SqFt Above
1224
SqFt Below
642
SqFt Total
2448
Style
Split Foyer
Water Source
Public
Zoning
R
Interior Features
Appliances
Electric RangeElectric OvenCooktopElectric Water HeaterDishwasherRefrigeratorWasherDryerMicrowave