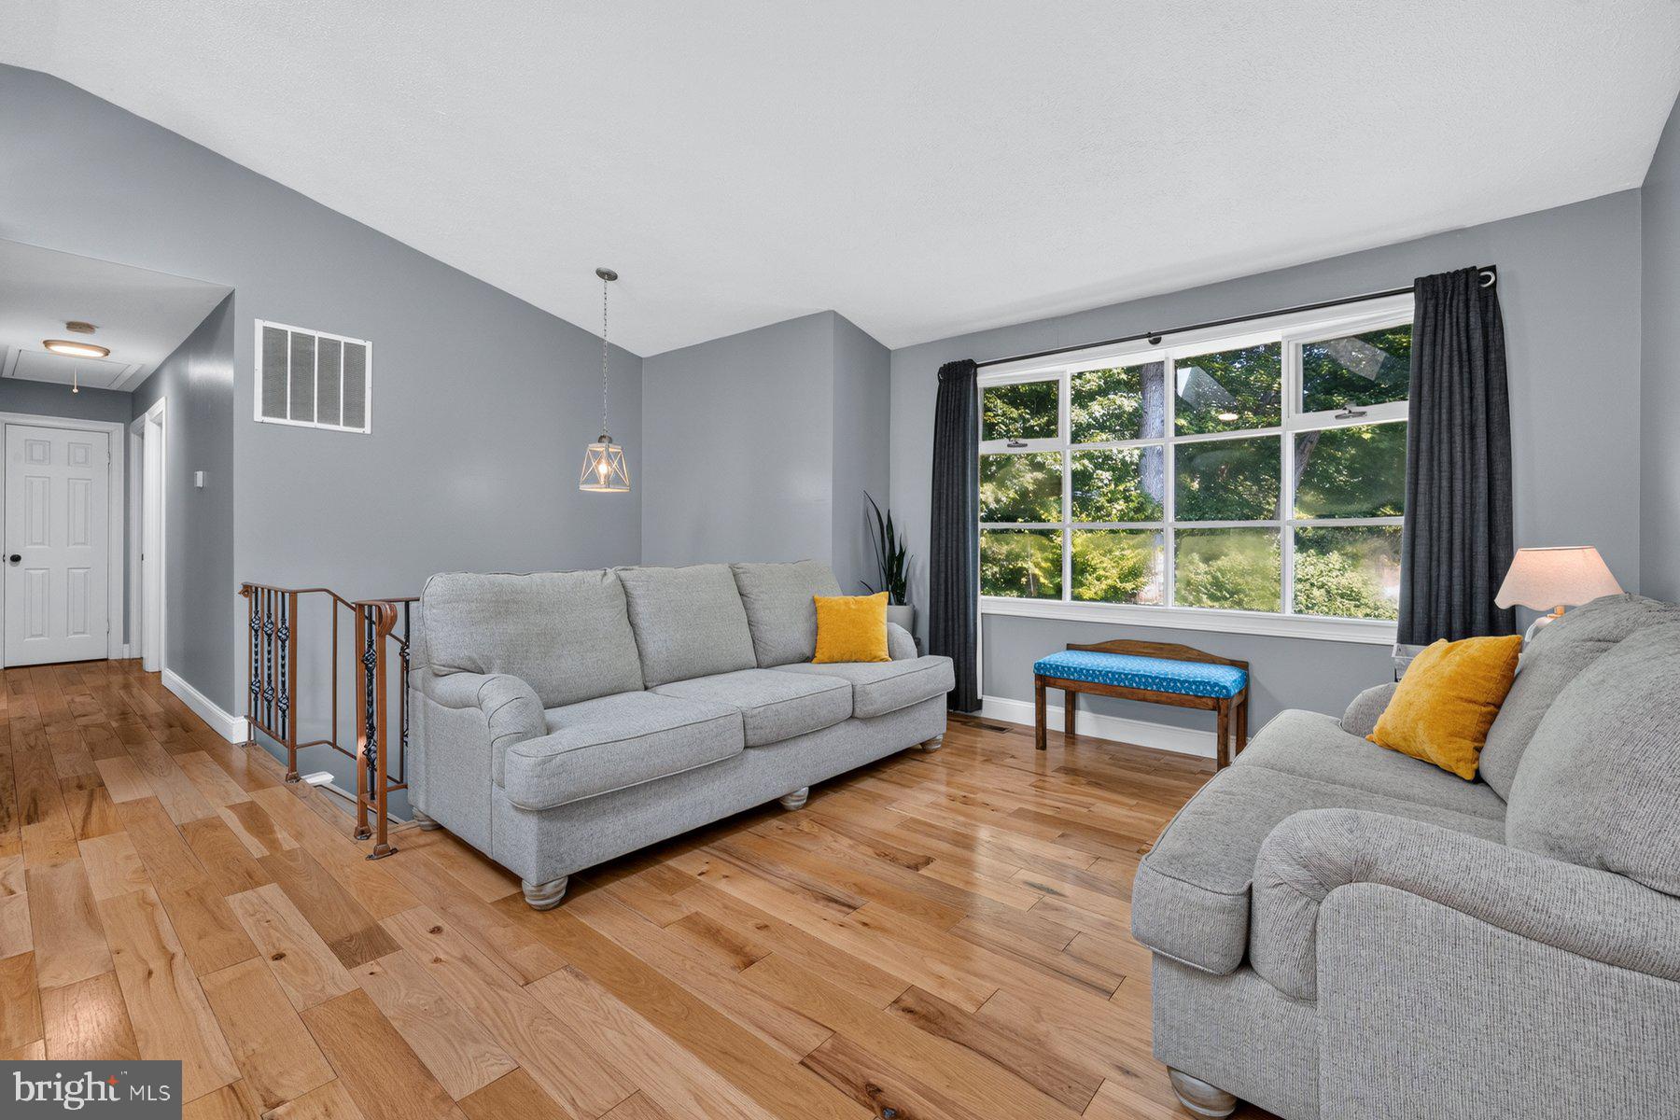
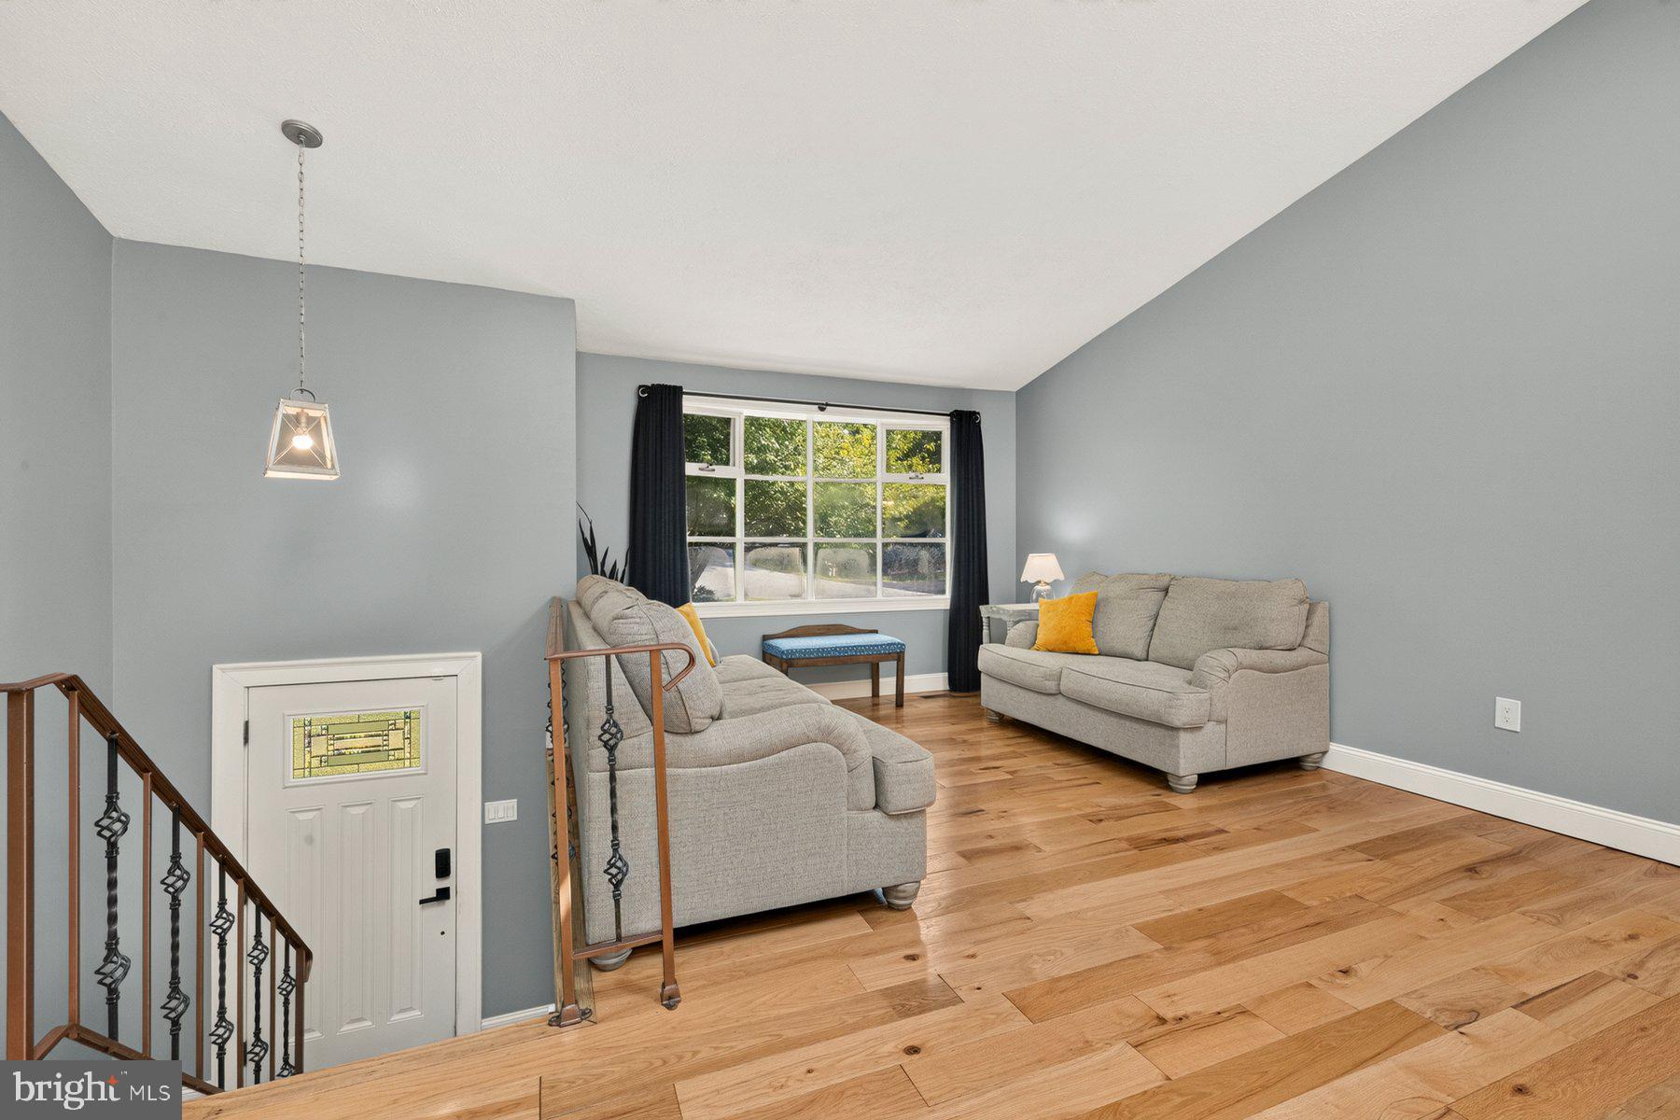
Welcome to this beautifully maintained and thoughtfully updated home in the heart of quaint and charming Chesapeake Beach. From the moment you step inside, warm wide-plank oak hardwood floors and an abundance of natural light create an inviting and comfortable atmosphere.
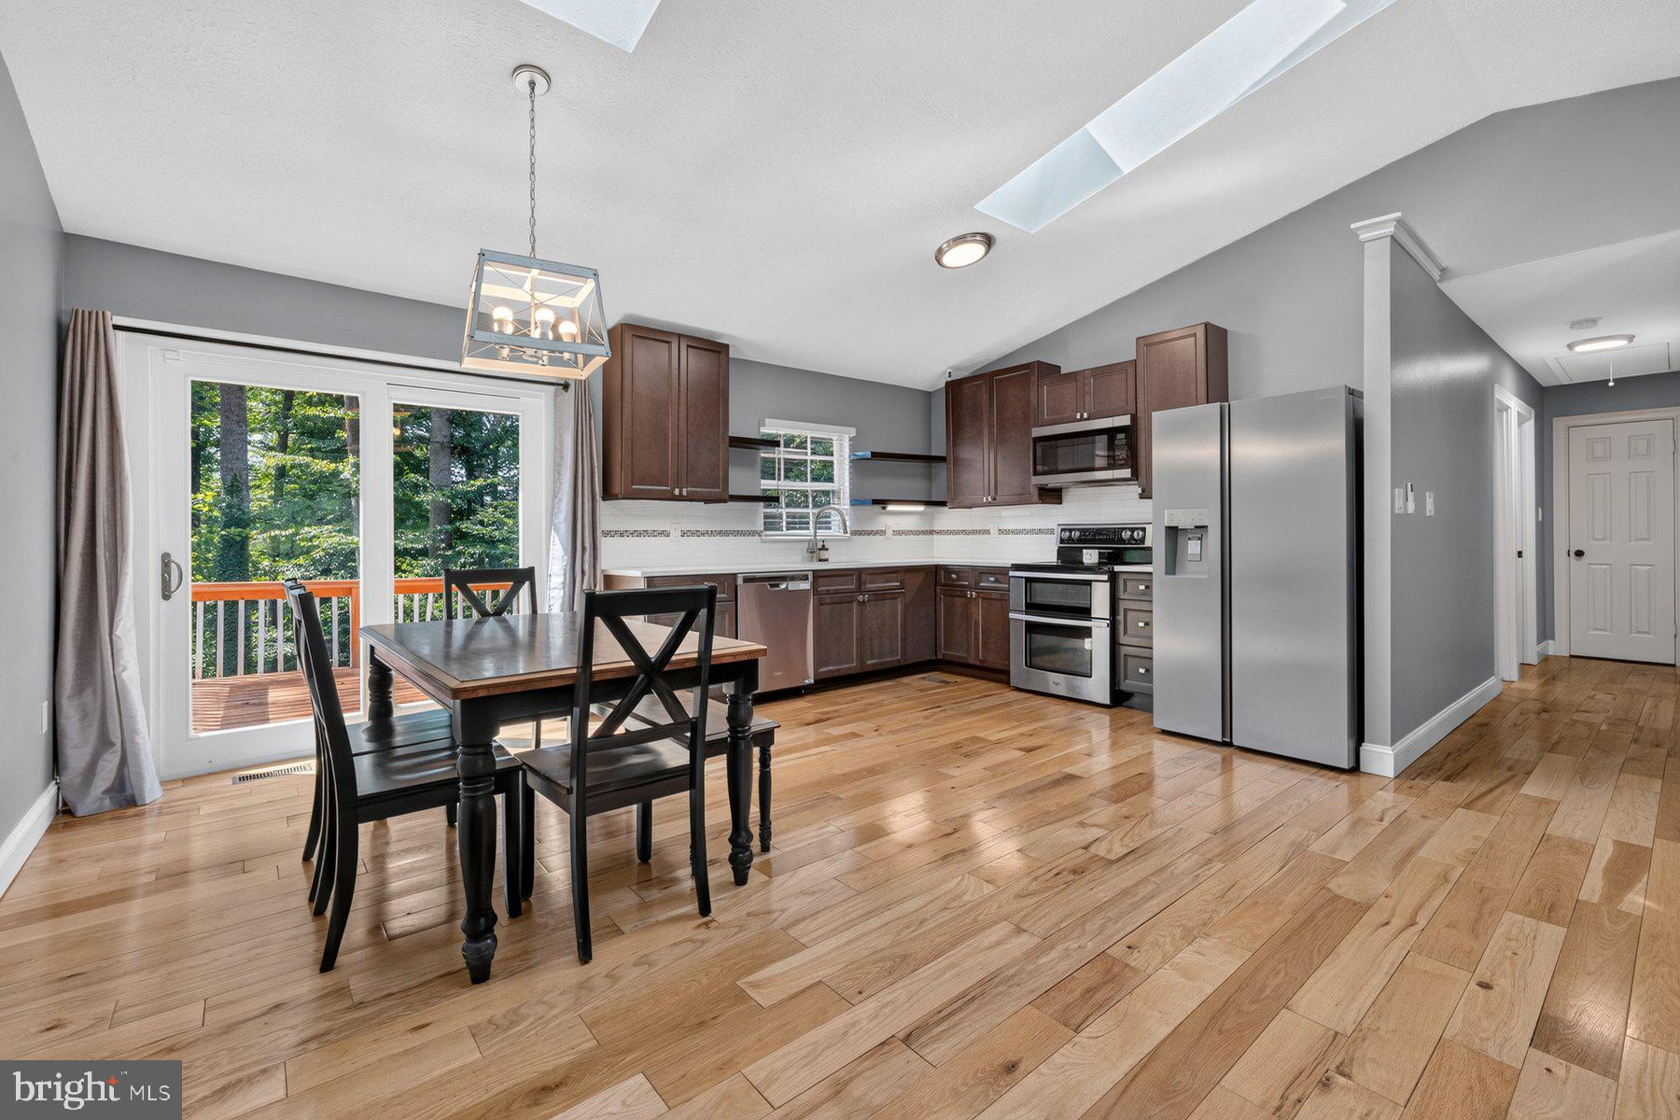
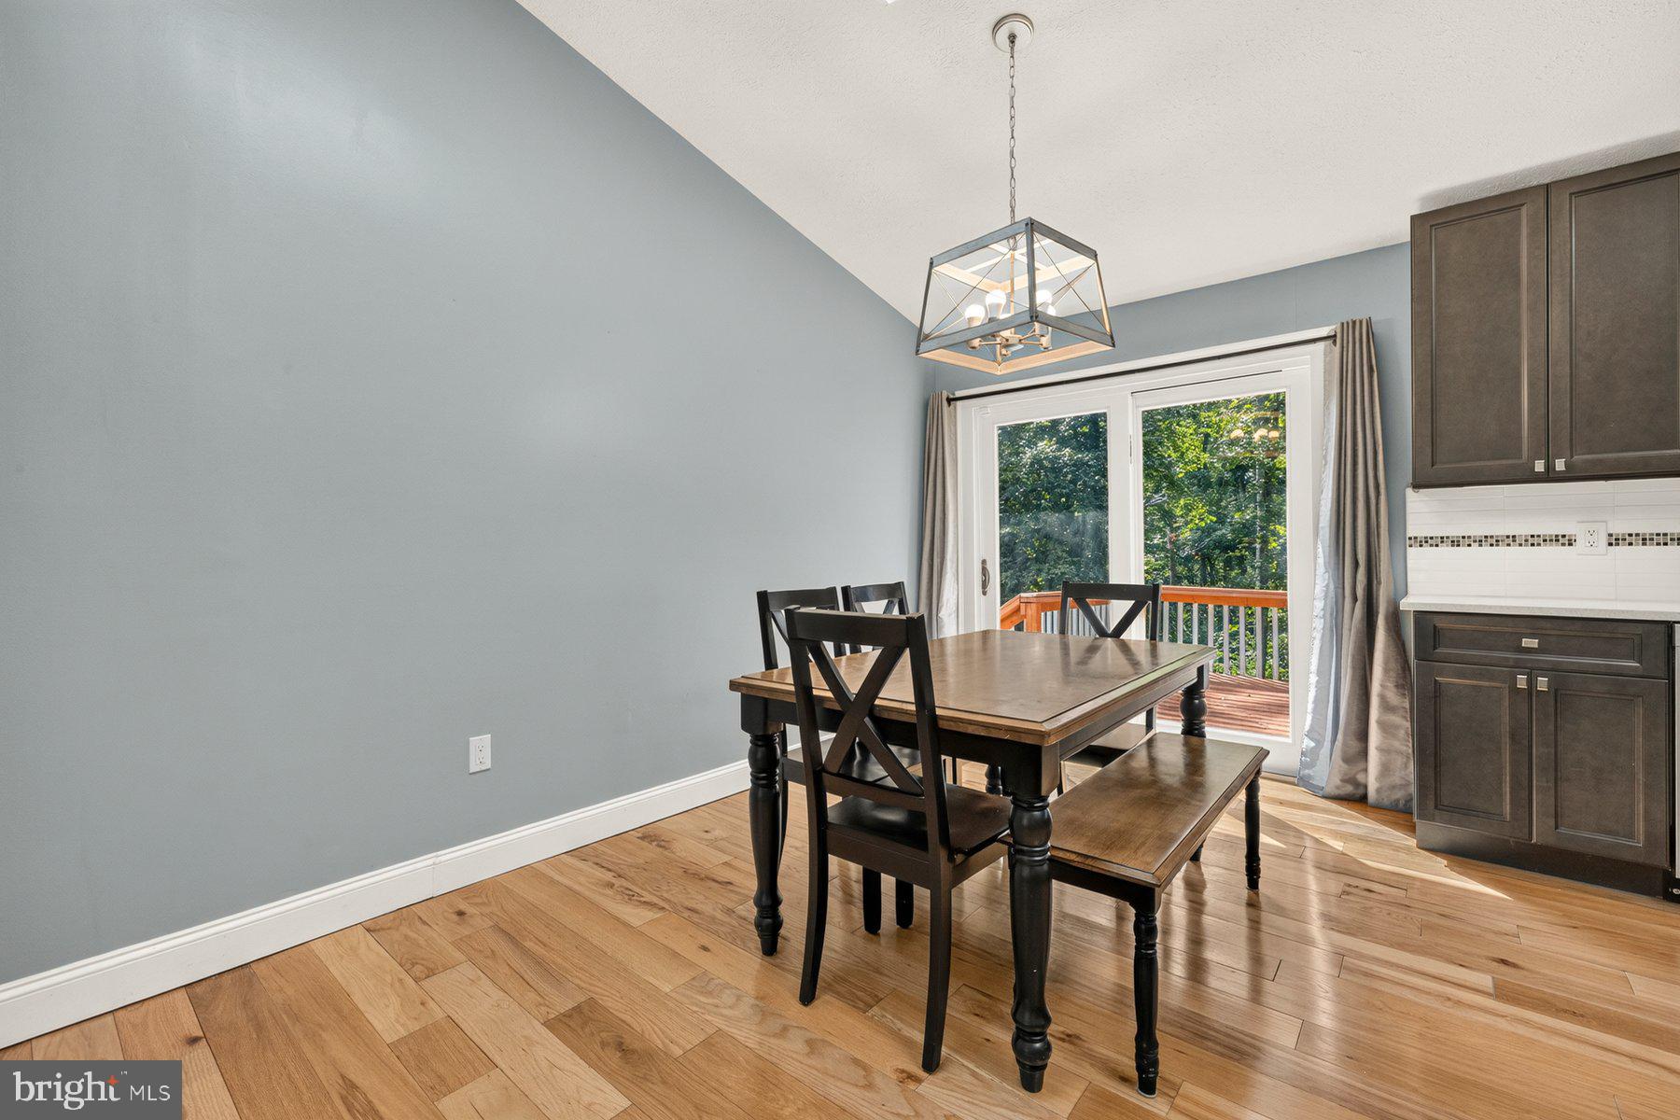
The vaulted ceiling and two large skylights fill the main living space with light, while contemporary finishes throughout give the home a fresh, modern feel. The gourmet kitchen features 42-inch cabinetry, quartz countertops, and stainless-steel appliances, with an adjacent dining area that opens directly onto a spacious deck overlooking the wooded backyard—perfect for morning coffee, entertaining, or simply enjoying the privacy of your surroundings.
The primary bedroom offers a private en-suite bath and a Juliet balcony overlooking the backyard. The main level also includes two additional bedrooms and beautifully updated full bathrooms.
The lower level provides even more living space with a large family room featuring a propane gas fireplace and sliding glass doors leading to the rear patio. A fourth bedroom, full bathroom, laundry room, and interior access to the garage complete the lower level, offering excellent flexibility for guests, an office, or additional living space.
Recent major updates provide peace of mind, including a new roof in 2023, new water heater in July 2026, and a completely replaced HVAC system in July 2026.
All of this is just a short walk to Bayfront Park and the beach, with shopping, restaurants, and everything Chesapeake Beach has to offer just minutes away.
A wonderful combination of comfort, updates, privacy, and location—this is Chesapeake Beach living at its best!
Save
Ask
Tour
Hide
Share
Listing Snapshot
Price
$524,700
Days On Site
54 Days
Bedrooms
4
Inside Area (SqFt)
1,542 sqft
Total Baths
3
Full Baths
3
Partial Baths
N/A
Lot Size
0.9 Acres
Year Built
1985
MLS® Number
MDCA2029954
Status
Active Under Contract
Property Tax
$4,621
HOA/Condo/Coop Fees
N/A
Sq Ft Source
Assessor
Friends & Family
React
Invite
Recent Activity
2 months ago
Status changed to Active Under Contract
2 months ago
Listing updated with changes from the MLS®
2 months ago
Listing first seen on site
General Features
Acres
0.9
Attached Garage
Yes
Foundation
Other
Garage
Yes
Garage Spaces
2
Levels
Two
Parking
Garage Door OpenerAsphaltGarageDrivewayInside EntranceAttached
Parking Spaces
8
Property Sub Type
Single Family Residence
Security
Smoke Detector(s)Carbon Monoxide Detector(s)
Sewer
Septic Tank
Special Circumstances
Standard
SqFt Above
1080
SqFt Below
462
SqFt Total
1542
Style
Other
Utilities
Cable Available
Water Source
Public
Zoning
010 RESIDENTIAL
Interior Features
Appliances
Electric RangeElectric OvenElectric Water HeaterDishwasherDisposalExhaust FanRefrigeratorWasherWater HeaterMicrowave