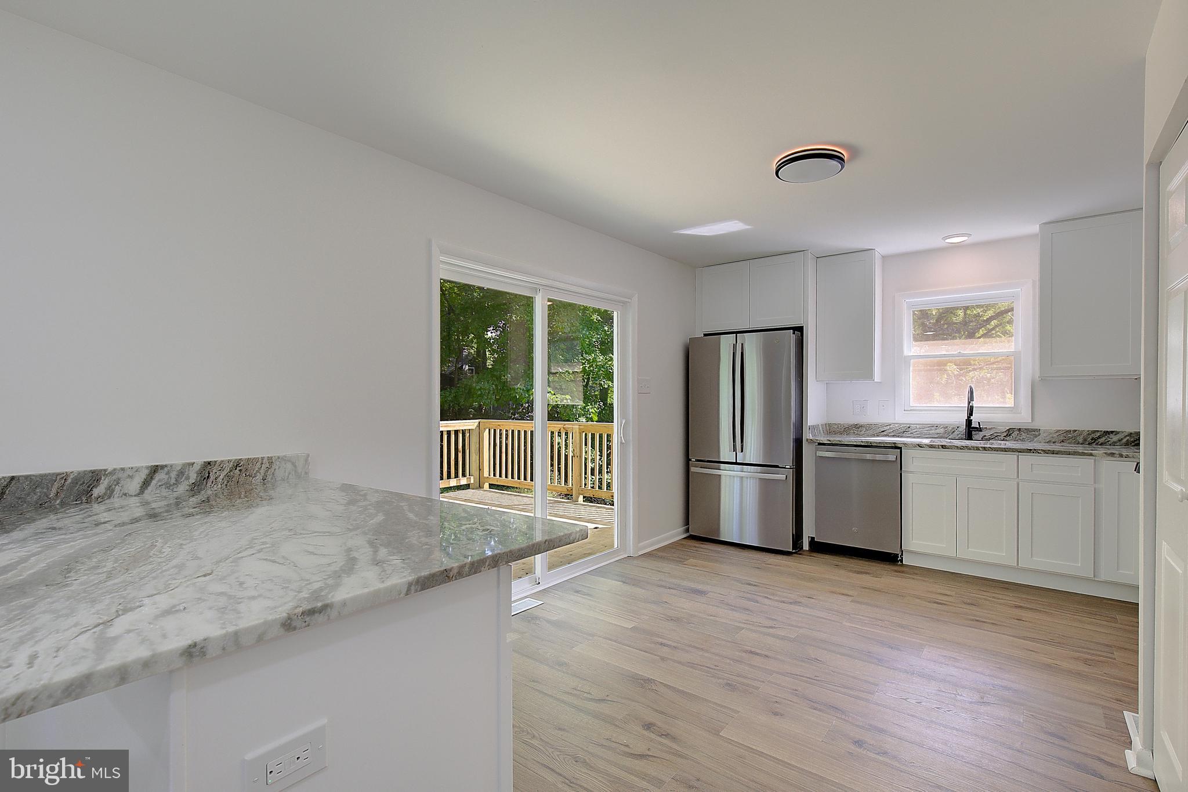
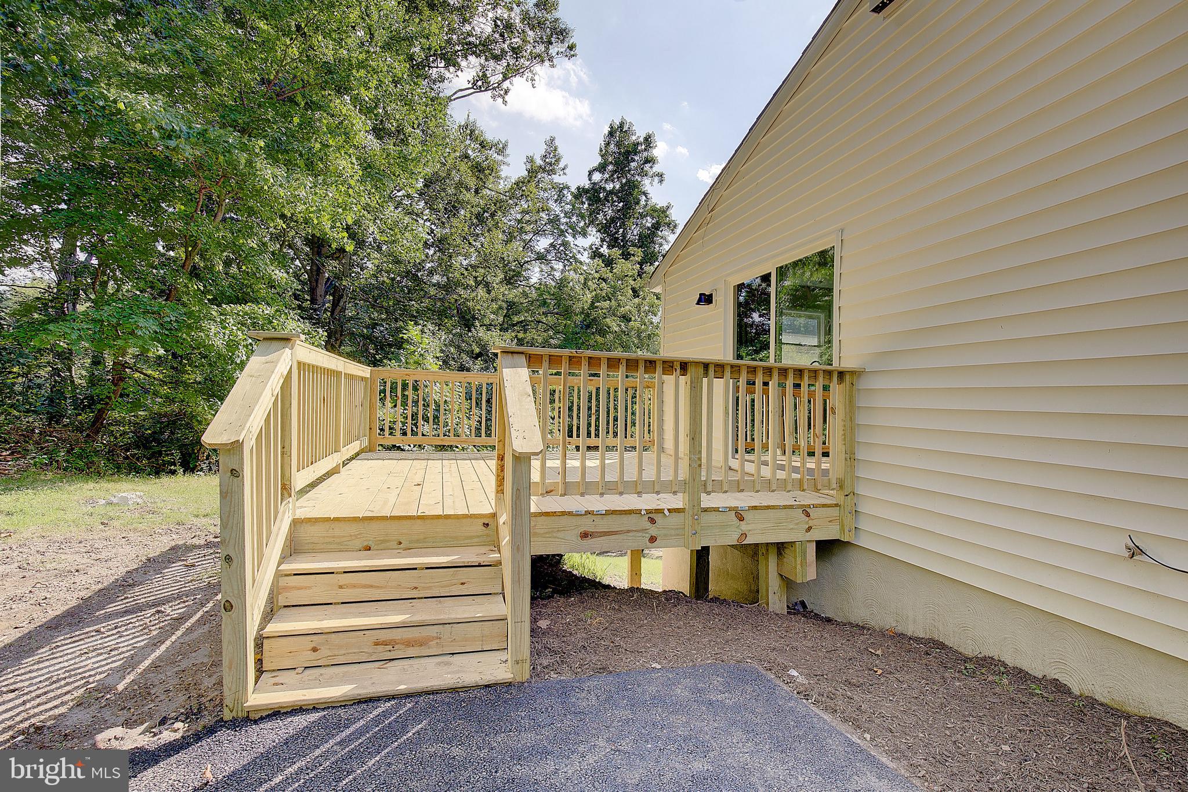
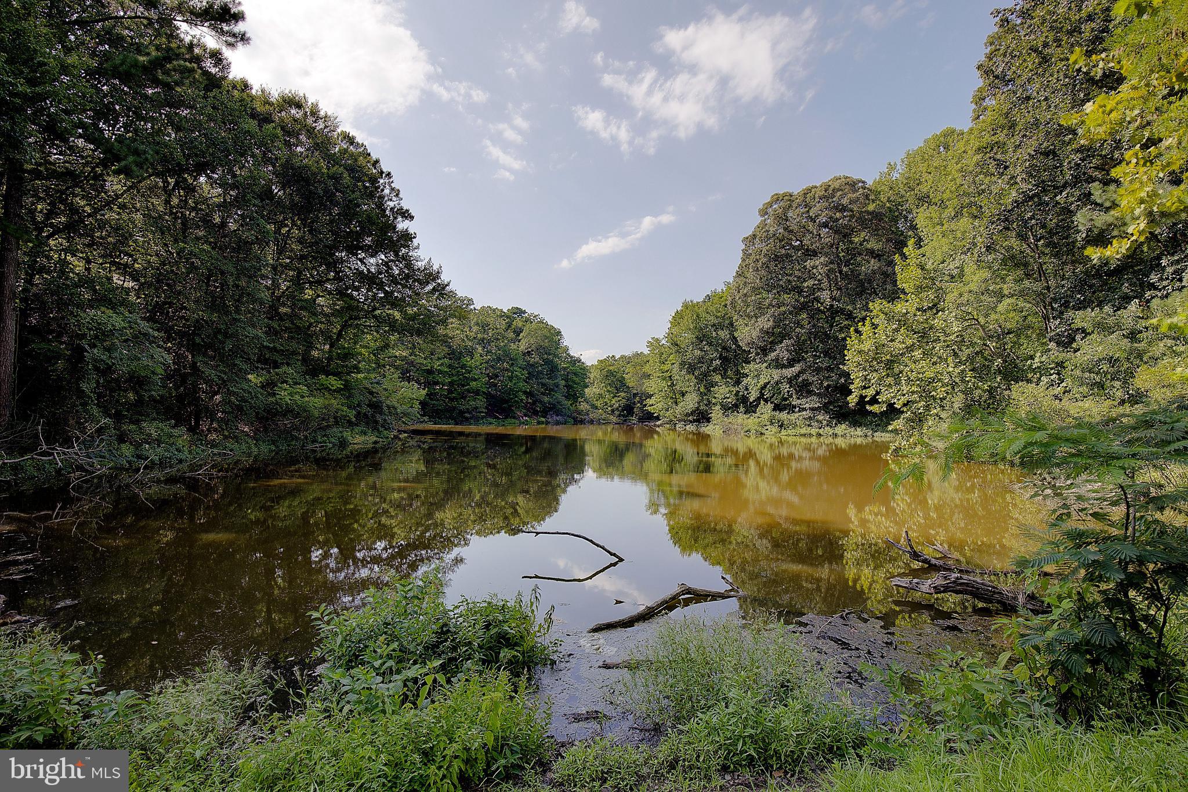
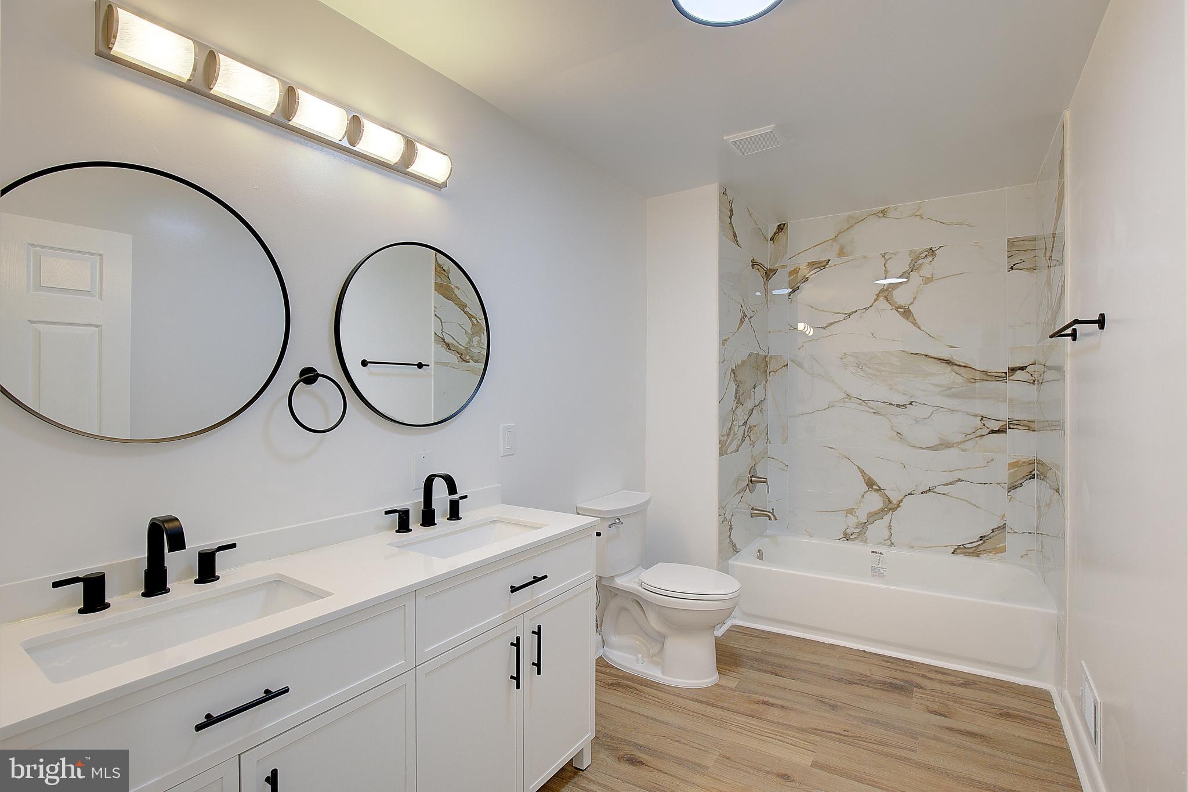
CHARMING RAMBLER WITH VIEWS OF LAKE CHARMING... Located in Drum Point, a water-oriented community with access to the Chesapeake Bay... Welcome to 501 Bay View Drive—where fresh, modern interiors meet peaceful lake views on a large corner lot... This beautifully transformed four-bedroom, two-bath home has been thoughtfully updated, creating a space that feels stylish, comfortable, and completely move-in ready... The stunning new kitchen serves as the heart of the home, featuring modern appliances, finishes, and ample space to gather... A full walk-out basement with impressive 8 1/2-foot ceilings provides even more flexible living space... Outside, the deck offers the perfect place to enjoy morning coffee, host summer dinners, or unwind while taking in the tranquil lake views... Updated flooring carries throughout the main living areas, while both bathrooms have been beautifully redesigned, and each of the four bedrooms features soft new carpeting and a ceiling fan... With its fresh design, flexible living space, and picturesque setting, this is more than an updated home—it is a place where everyday life feels like a getaway... Newer roof, HVAC, and water heater... Brand-new driveway... Schedule your showing today!
Save
Ask
Tour
Hide
Share
Listing Snapshot
Price
$374,500
Days On Site
54 Days
Bedrooms
4
Inside Area (SqFt)
2,120 sqft
Total Baths
2
Full Baths
2
Partial Baths
N/A
Lot Size
0.51 Acres
Year Built
1989
MLS® Number
MDCA2029968
Status
Pending
Property Tax
$2,934
HOA/Condo/Coop Fees
N/A
Sq Ft Source
Estimated
Friends & Family
React
Comment
Invite
No Comments Yet
Did you know? You can invite friends and family to your search. They can join your search, rate and discuss listings with you.
Recent Activity
2 weeks ago
Status changed to Pending
2 weeks ago
Listing updated with changes from the MLS®
4 weeks ago
Price changed to $374,500
2 months ago
Listing first seen on site
General Features
Acres
0.51
Foundation
Block
Levels
Two
Parking
AsphaltDriveway
Parking Spaces
4
Property Sub Type
Single Family Residence
Sewer
Septic Tank
Special Circumstances
Standard
SqFt Above
1120
SqFt Below
1000
SqFt Total
3240
Style
Ranch/Rambler
Water Source
Well
Zoning
R
Interior Features
Appliances
Electric Water Heater
Basement
Exterior EntryWalk-Out AccessFull
Cooling
Central AirElectric
Heating
ElectricHeat Pump
Main Level Bedrooms
3
Save
Ask
Tour
Hide
Share
Exterior Features
Construction Details
Vinyl Siding
Pool Features
None
Waterfront Features
Lake
Community Features
School District
CALVERT COUNTY PUBLIC SCHOOLS
Schools
School District
CALVERT COUNTY PUBLIC SCHOOLS
Elementary School
Unknown
Middle School
Unknown
High School
Unknown
Listing courtesy of Keller Williams Preferred Properties



Did you know? You can invite friends and family to your search. They can join your search, rate and discuss listings with you.