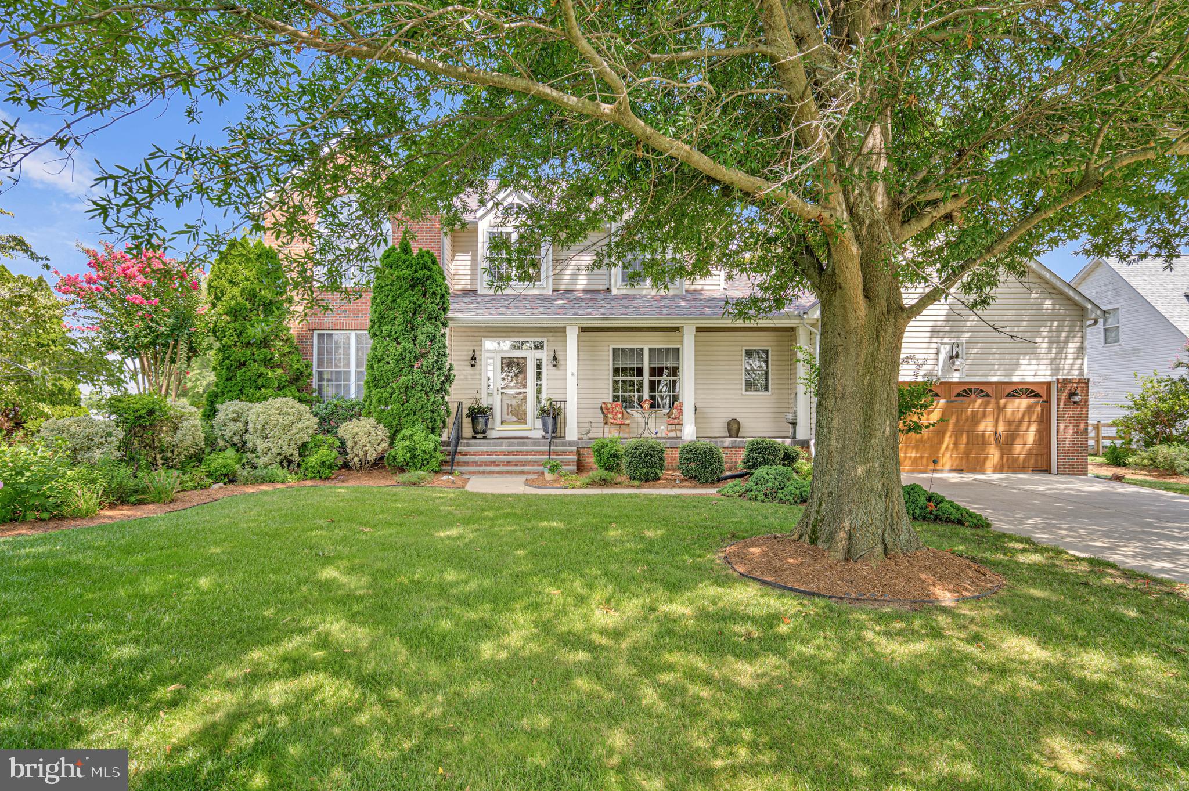
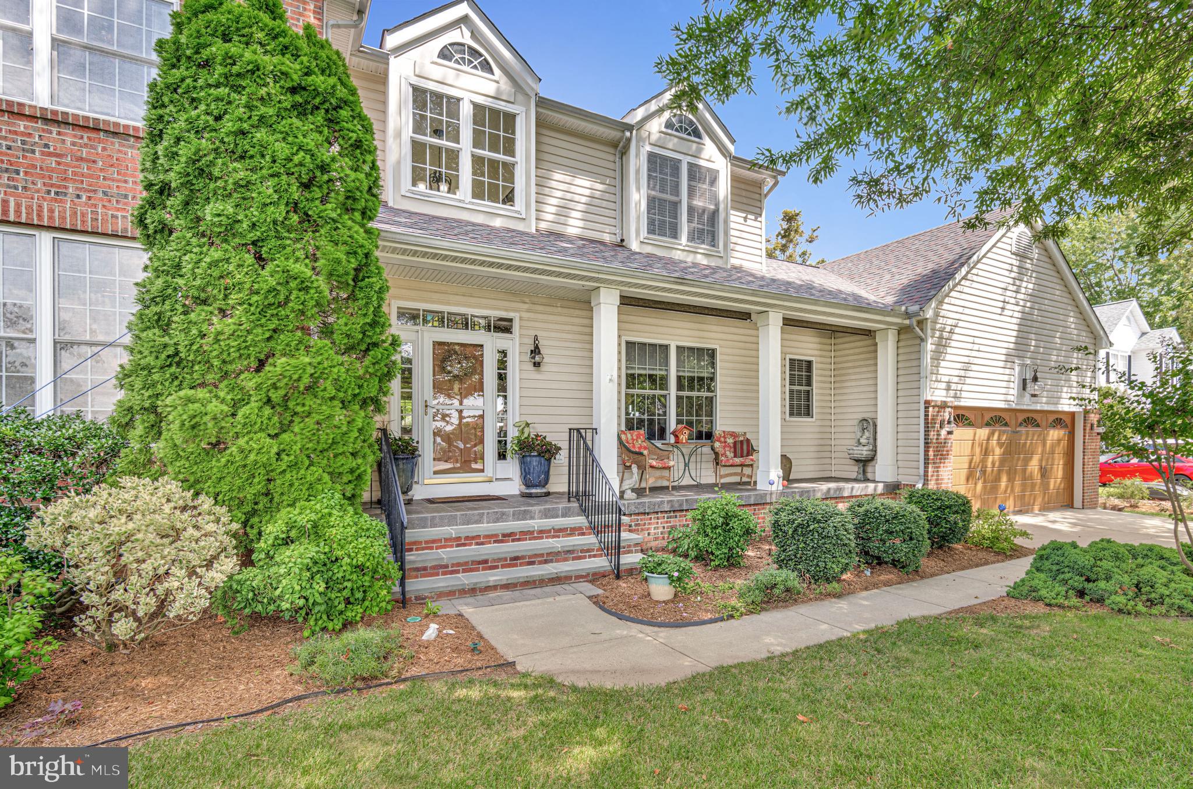
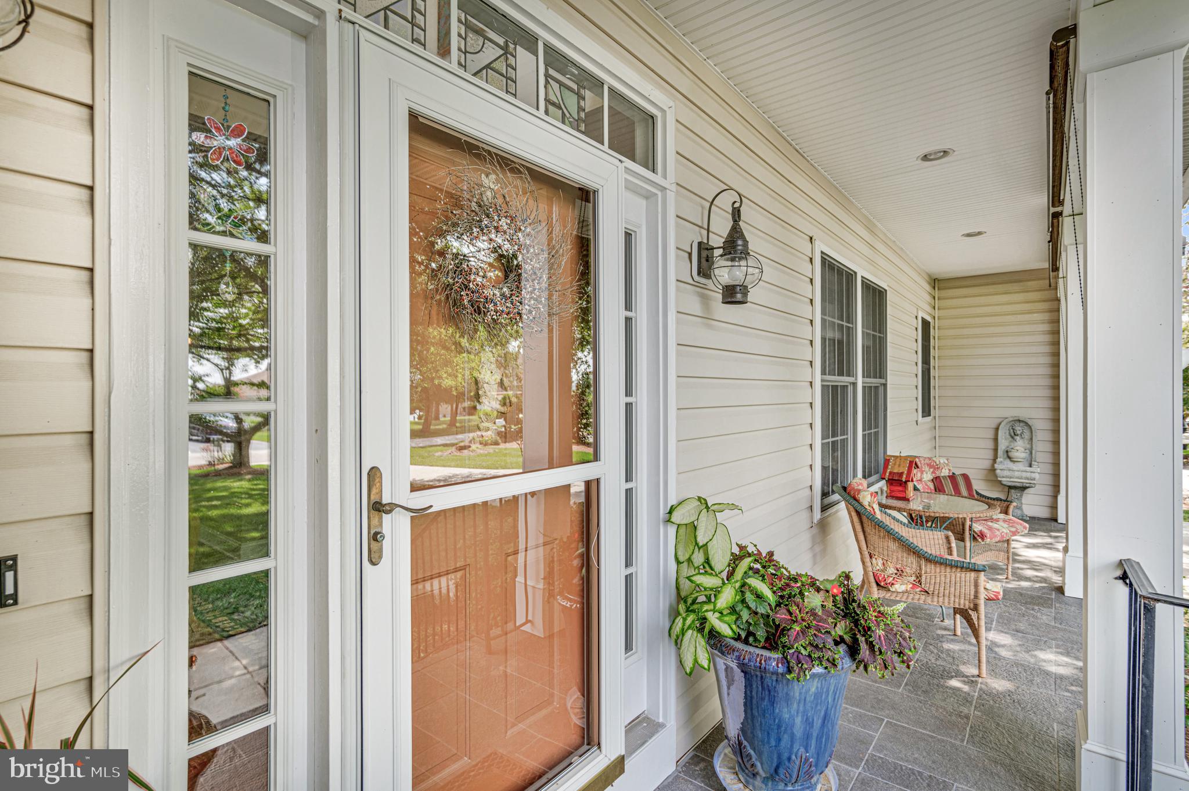
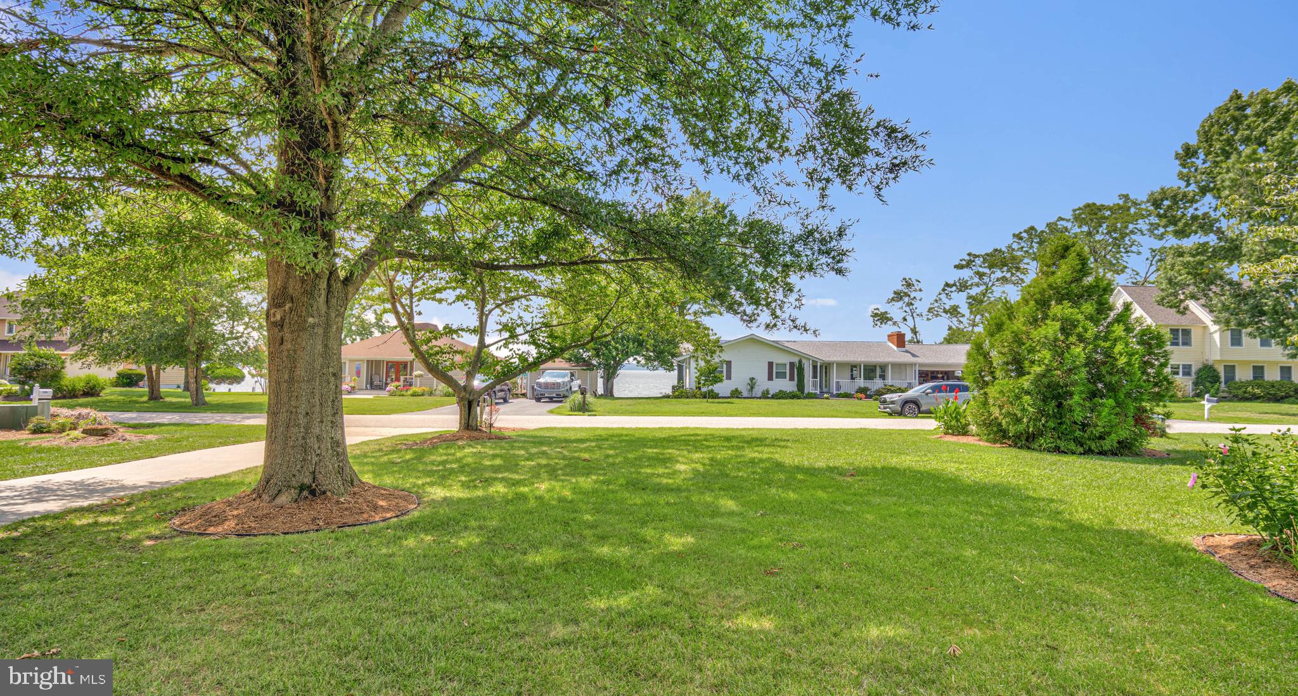
Welcome to this beautifully maintained home located on desirable Broomes Island. Wake up and wind down with stunning views of the Patuxent River from both vour front and backyard. As you reach the end of Broomes Island Road a sense of peace immediately sets in. Enjoy sitting on the covered front porch and watching the sunset over the water. Inside, the two-story foyer welcomes you with hard wood floors and ceramic tile throughout the main living area and an abundance of windows flooding the home with natural light. The nine-foot ceilings, crown molding, and open floor plan flows seamlessly from the dining room, living room, breakfast nook, and a spacious kitchen. Designed for both function and entertainment, the kitchen offers abundant cabinets and counter space, glass tile backsplash, stainless steel appliances, as well as a conveniently combined large pantry and laundry room off the kitchen. In addition, there is a large bedroom with two closets and a half-bath on the main level. Step out back onto the large main level composite deck, the perfect spot to watch the sunrise over the Patuxent River. A beautiful wrought iron fence surrounds the whole flat backyard and kidney-shaped, crystal clear, blue in-ground swimming pool with paver patio, and a large pergola providing shade for a portion of the back of the house. Upstairs, carpet flooring leads to three spacious bedrooms and two full bathrooms. The generously sized primal suite boasts a large private ensuite bath with double vanities, a soaking tub and separate shower as we as outdoor access to a large composite deck on that level. The rear deck provides a beautiful, quiet, and serene setting to admire an abundance of flowers, trees, birds, and wildlife, along with an unobstructed water view straight down river to Solmons Island.
The attached 2 car garage has more than ample
shelving for storage. The parcel behind the house is protected and cannot be developed.
Save
Ask
Tour
Hide
Share
Listing Snapshot
Price
$725,000
Days On Site
54 Days
Bedrooms
4
Inside Area (SqFt)
2,500 sqft
Total Baths
3
Full Baths
2
Partial Baths
1
Lot Size
0.34 Acres
Year Built
2002
MLS® Number
MDCA2029976
Status
Active Under Contract
Property Tax
$5,555
HOA/Condo/Coop Fees
N/A
Sq Ft Source
Estimated
Friends & Family
React
Comment
Invite
No Comments Yet
Did you know? You can invite friends and family to your search. They can join your search, rate and discuss listings with you.
Recent Activity
2 months ago
Status changed to Active Under Contract
2 months ago
Listing updated with changes from the MLS®
2 months ago
Listing first seen on site
General Features
Acres
0.34
Attached Garage
Yes
Foundation
Other
Garage
Yes
Garage Spaces
2
Levels
Two
Parking
OversizedGarage Door OpenerGarageDrivewayInside EntranceAttached
Parking Spaces
2
Property Sub Type
Single Family Residence
Security
Security Lights
Sewer
Septic Tank
Special Circumstances
Standard
SqFt Above
2500
SqFt Total
2500
Style
Traditional
Water Source
Well
Zoning
R
Interior Features
Appliances
OvenElectric RangeElectric OvenCooktopElectric Water HeaterDishwasherDryerExhaust FanIce MakerMicrowaveRange HoodRefrigeratorStainless Steel Appliance(s)WasherENERGY STAR Qualified FreezerENERGY STAR Qualified RefrigeratorENERGY STAR Qualified DishwasherENERGY STAR Qualified WasherENERGY STAR Qualified Water HeaterWater Purifier
Cooling
Central AirHeat PumpAttic FanCeiling Fan(s)ZonedElectric
Fireplace
Yes
Fireplace Features
GasGlass Doors
Fireplaces
1
Flooring
CarpetWood
Heating
Exhaust FanElectricForced AirZonedHeat Pump
Interior
Kitchen IslandWalk-In Closet(s)Crown MoldingOpen FloorplanSoaking Tub



Did you know? You can invite friends and family to your search. They can join your search, rate and discuss listings with you.