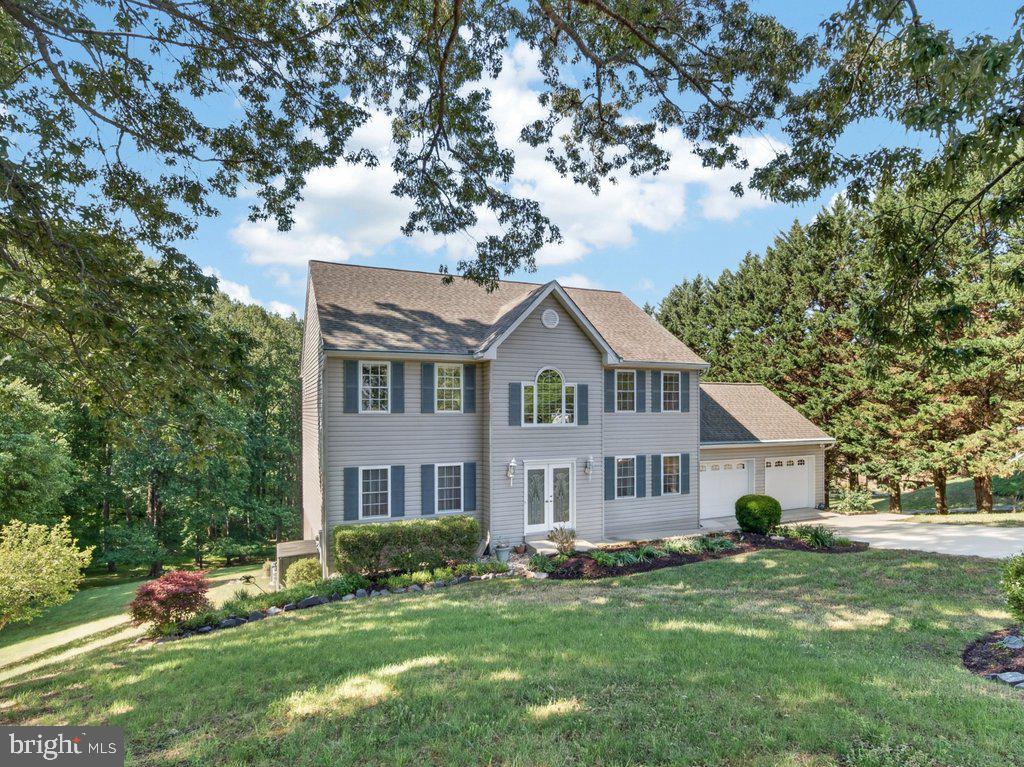
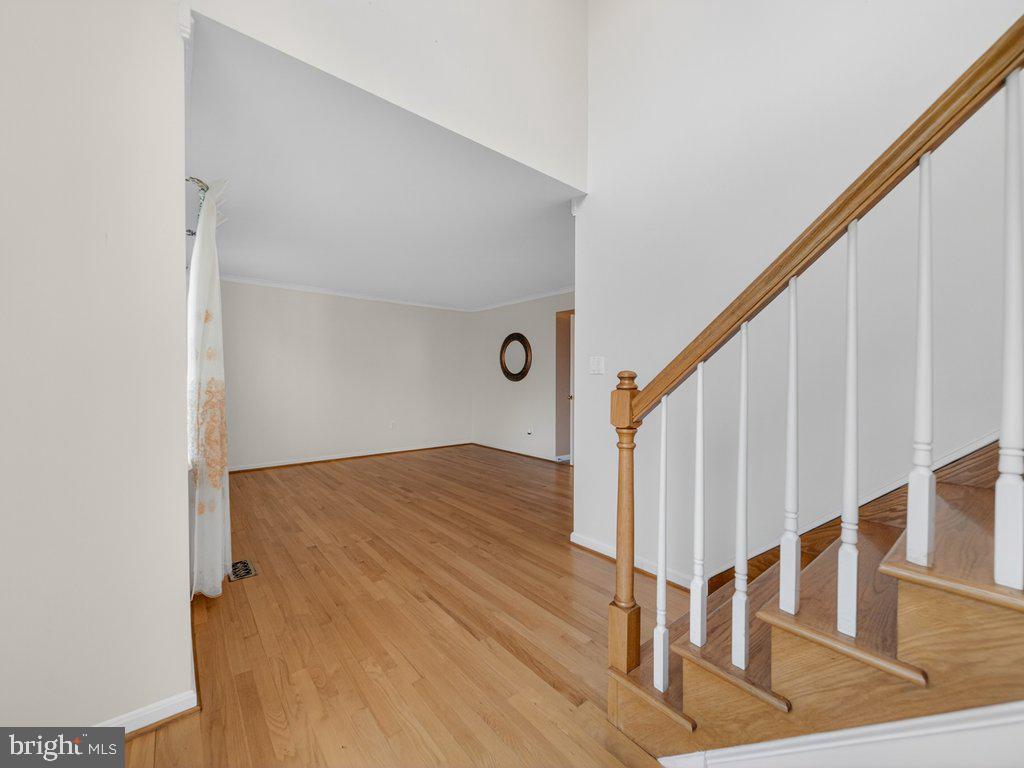
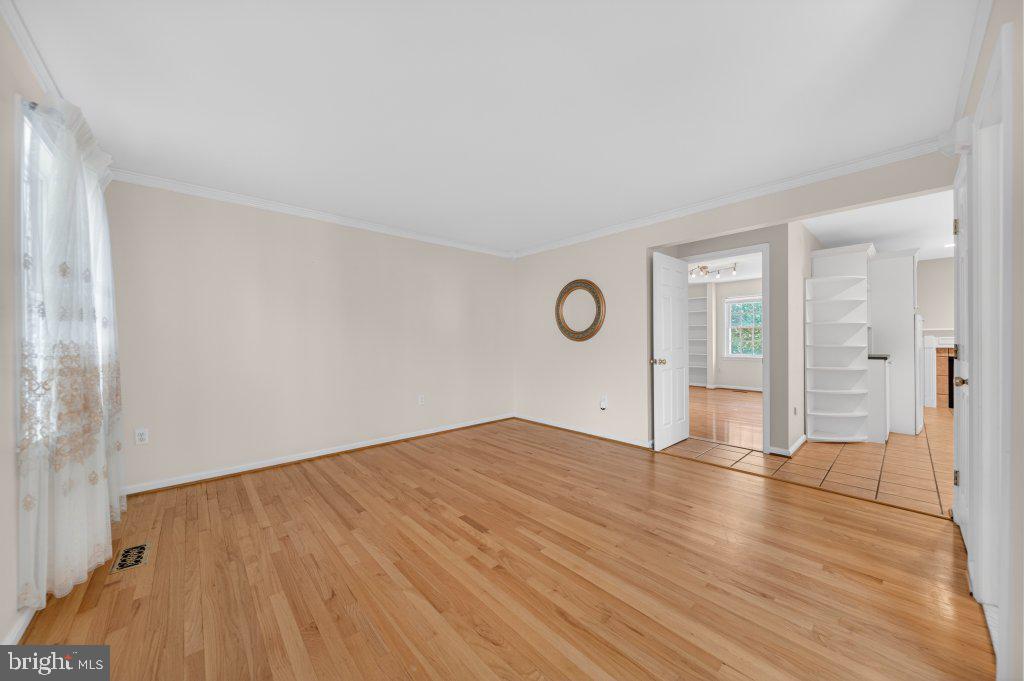
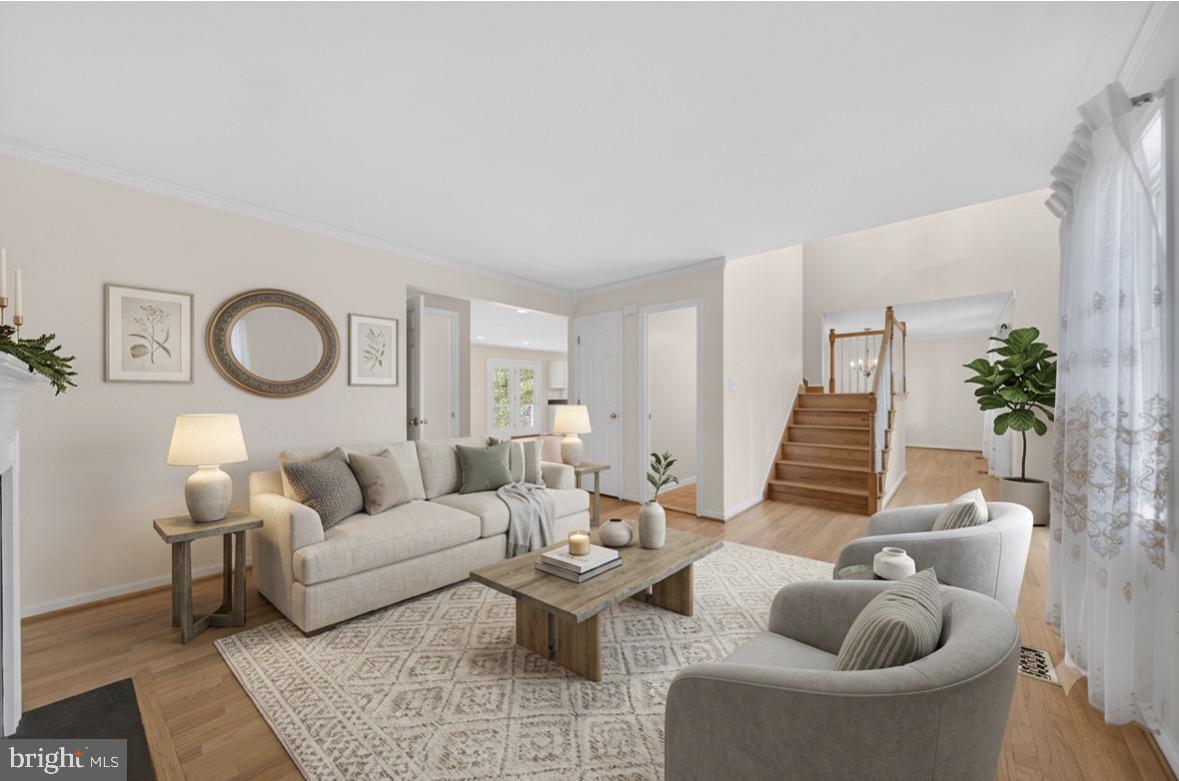
Auction Property. In Collaboration with Alex Cooper Auctioneers. List price is Opening Bid at The Online Only Auction Sale to Be Held on The Auctioneers Website – Bidding begins Wednesday, October 28, 2026 at 1:00 PM and ends Monday, November 2, 2026 at 1:00 PM. Presenting 9290 Baker St Unlock the potential of this stately Colonial-style residence, situated on a sprawling 1.5± acre lot in the desirable Ward Meadows community. Mature landscaping frames the approach, creating a lasting first impression as you make your way down the oversized private driveway. Enter through the double doors to discover an impressive residence filled with natural light streaming through the home's numerous windows. The main level offers a traditional floor plan featuring formal living and dining rooms, along with a convenient powder room. At the heart of the home, the generously sized kitchen opens to a bonus room anchored by a fireplace and built-ins, creating a versatile space for everyday living or entertaining. A main-level bedroom adds flexibility to the floor plan, ideal for guest accommodations, a home office, or other needs. The upper level features four additional bedrooms, including a spacious primary retreat with a spa-like ensuite bathroom and ample closet space. Three additional bedrooms, a full hall bathroom, and a convenient laundry area complete this level. The fully finished lower level offers even more possibilities, featuring an in-law suite, an additional bonus room, and walk-out access. Whether you're seeking extended living arrangements, guest accommodations, or flexible recreational space, this level offers a wealth of potential. Outside, the expansive, well-manicured grounds provide room to spread out and enjoy the setting. A rear deck offers the perfect starting point for outdoor entertaining, while the generous lot invites you to create your own private outdoor oasis. With its substantial living space, flexible floor plan, and desirable homesite, this property presents an opportunity to bring your vision to life and make it your own.
Save
Ask
Tour
Hide
Share
Listing Snapshot
Price
$400,000
Days On Site
85 Days
Bedrooms
6
Inside Area (SqFt)
3,912 sqft
Total Baths
4
Full Baths
3
Partial Baths
1
Lot Size
1.5 Acres
Year Built
1999
MLS Number
MDCA2030106
Status
Pending
Property Tax
$5,815
HOA/Condo/Coop Fees
N/A
Sq Ft Source
Estimated
Friends & Family
React
Comment
Invite
No Comments Yet
Did you know? You can invite friends and family to your search. They can join your search, rate and discuss listings with you.
Recent Activity
a week ago
Status changed to Pending
a week ago
Listing updated with changes from the MLS
a month ago
Price changed to $400,000
3 months ago
Listing first seen on site
General Features
Acres
1.5
Attached Garage
Yes
Foundation
Slab
Garage
Yes
Garage Spaces
2
Levels
Three Or More
Parking
AsphaltGarageDrivewayAttached
Parking Spaces
6
Property Sub Type
Single Family Residence
Sewer
Septic Tank
Special Circumstances
Auction
SqFt Above
2608
SqFt Below
1304
SqFt Total
3912
Style
Colonial
Water Source
Well
Zoning
RESIDENTIAL
Interior Features
Appliances
CooktopElectric Water HeaterDishwasherDryerRefrigeratorStainless Steel Appliance(s)WasherWater HeaterMicrowave



Did you know? You can invite friends and family to your search. They can join your search, rate and discuss listings with you.