SELLER IS MOTIVATED! Take a look in person & Bring an offer!
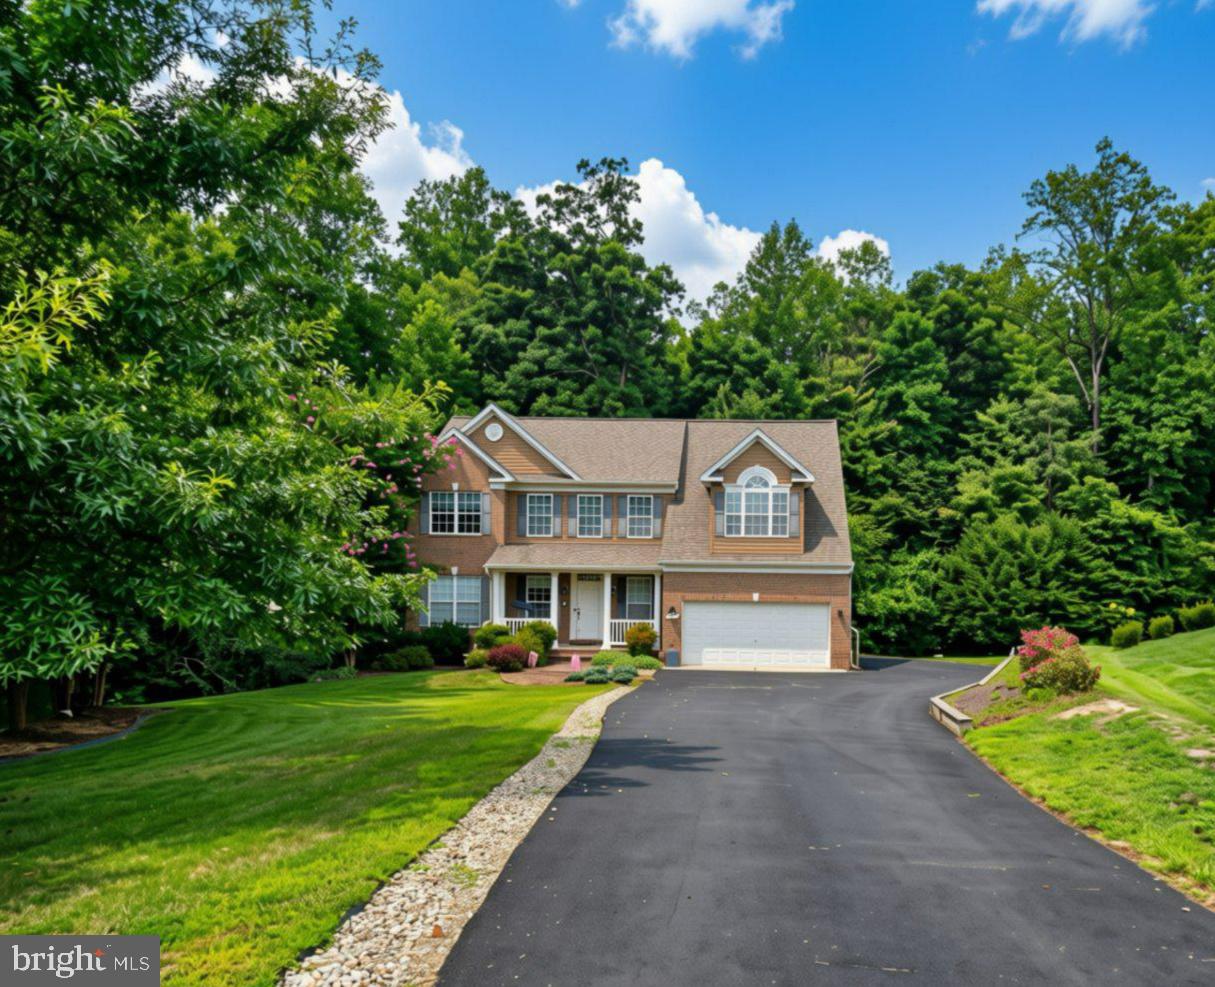
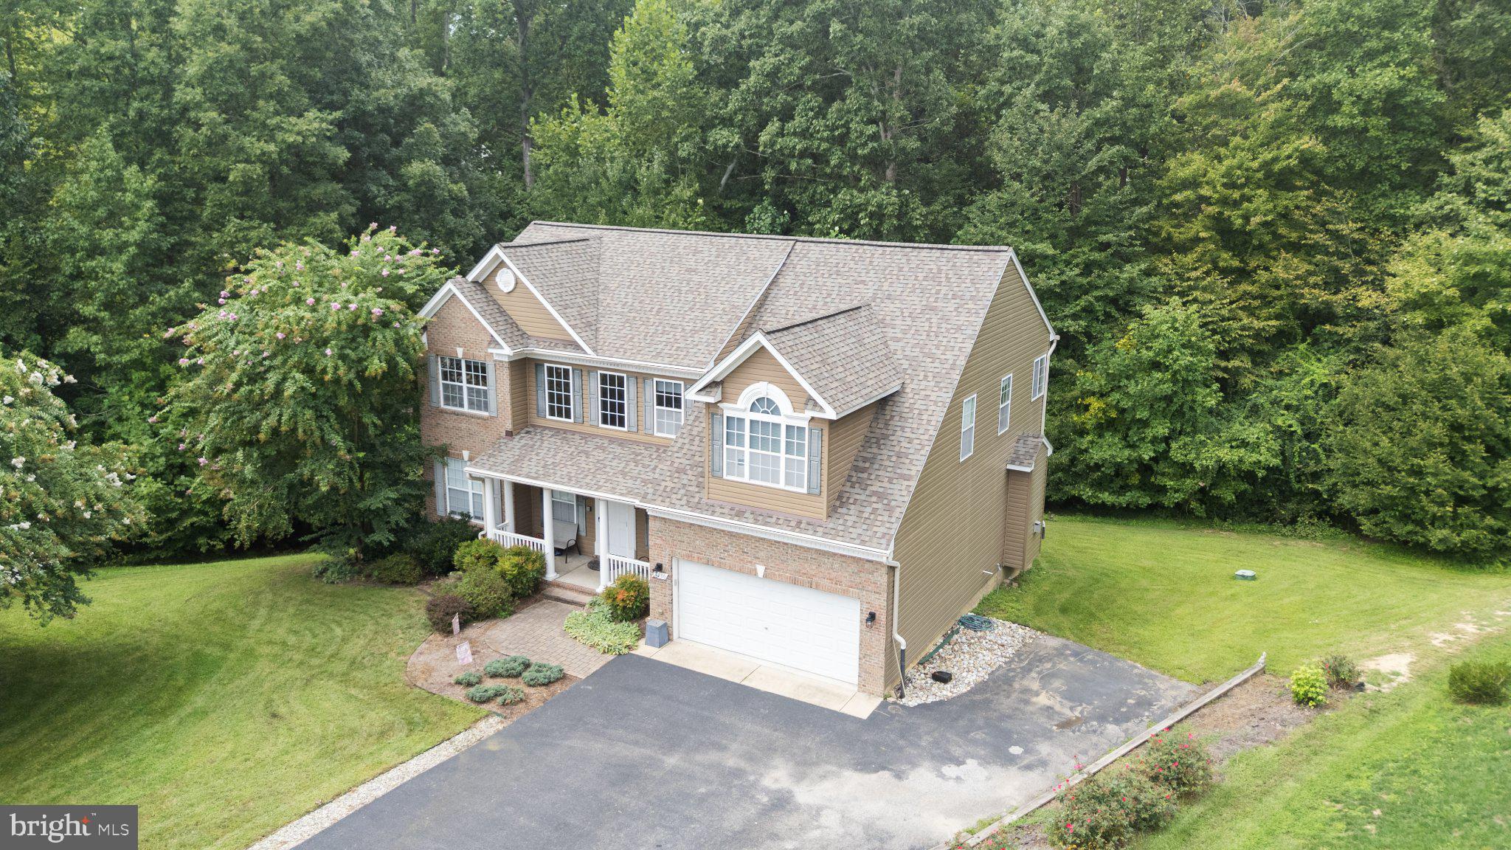
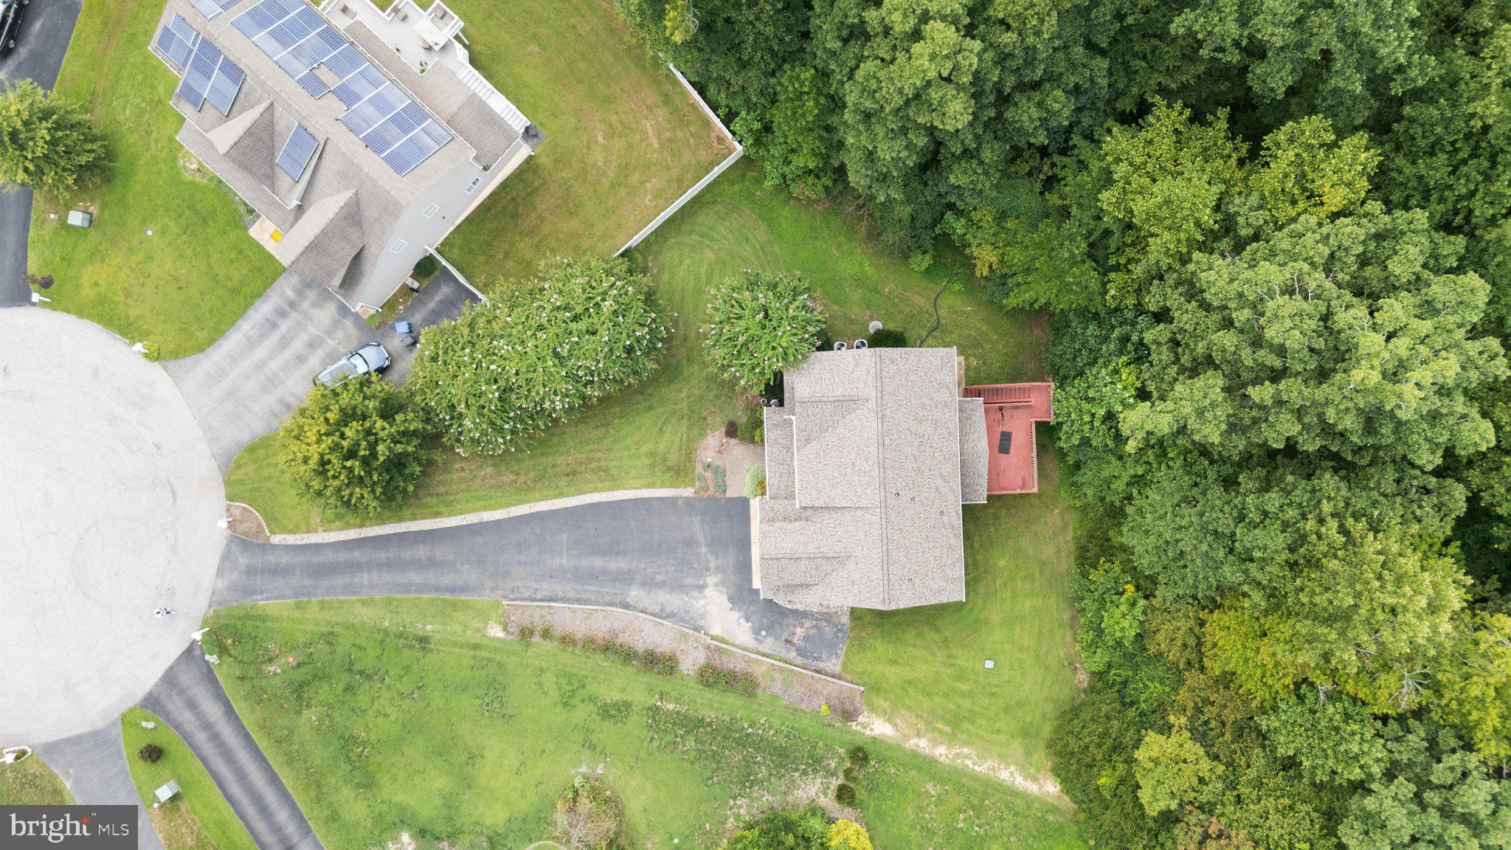
Welcome to 3230 Saber Road — a stately colonial tucked into Huntingtown's sought-after Marley Run subdivision, set on a quiet cul-de-sac and backing to trees for rare privacy. With 4 large bedrooms and over 4,000 square feet across three finished levels, this home offers space to spread out and room to grow.
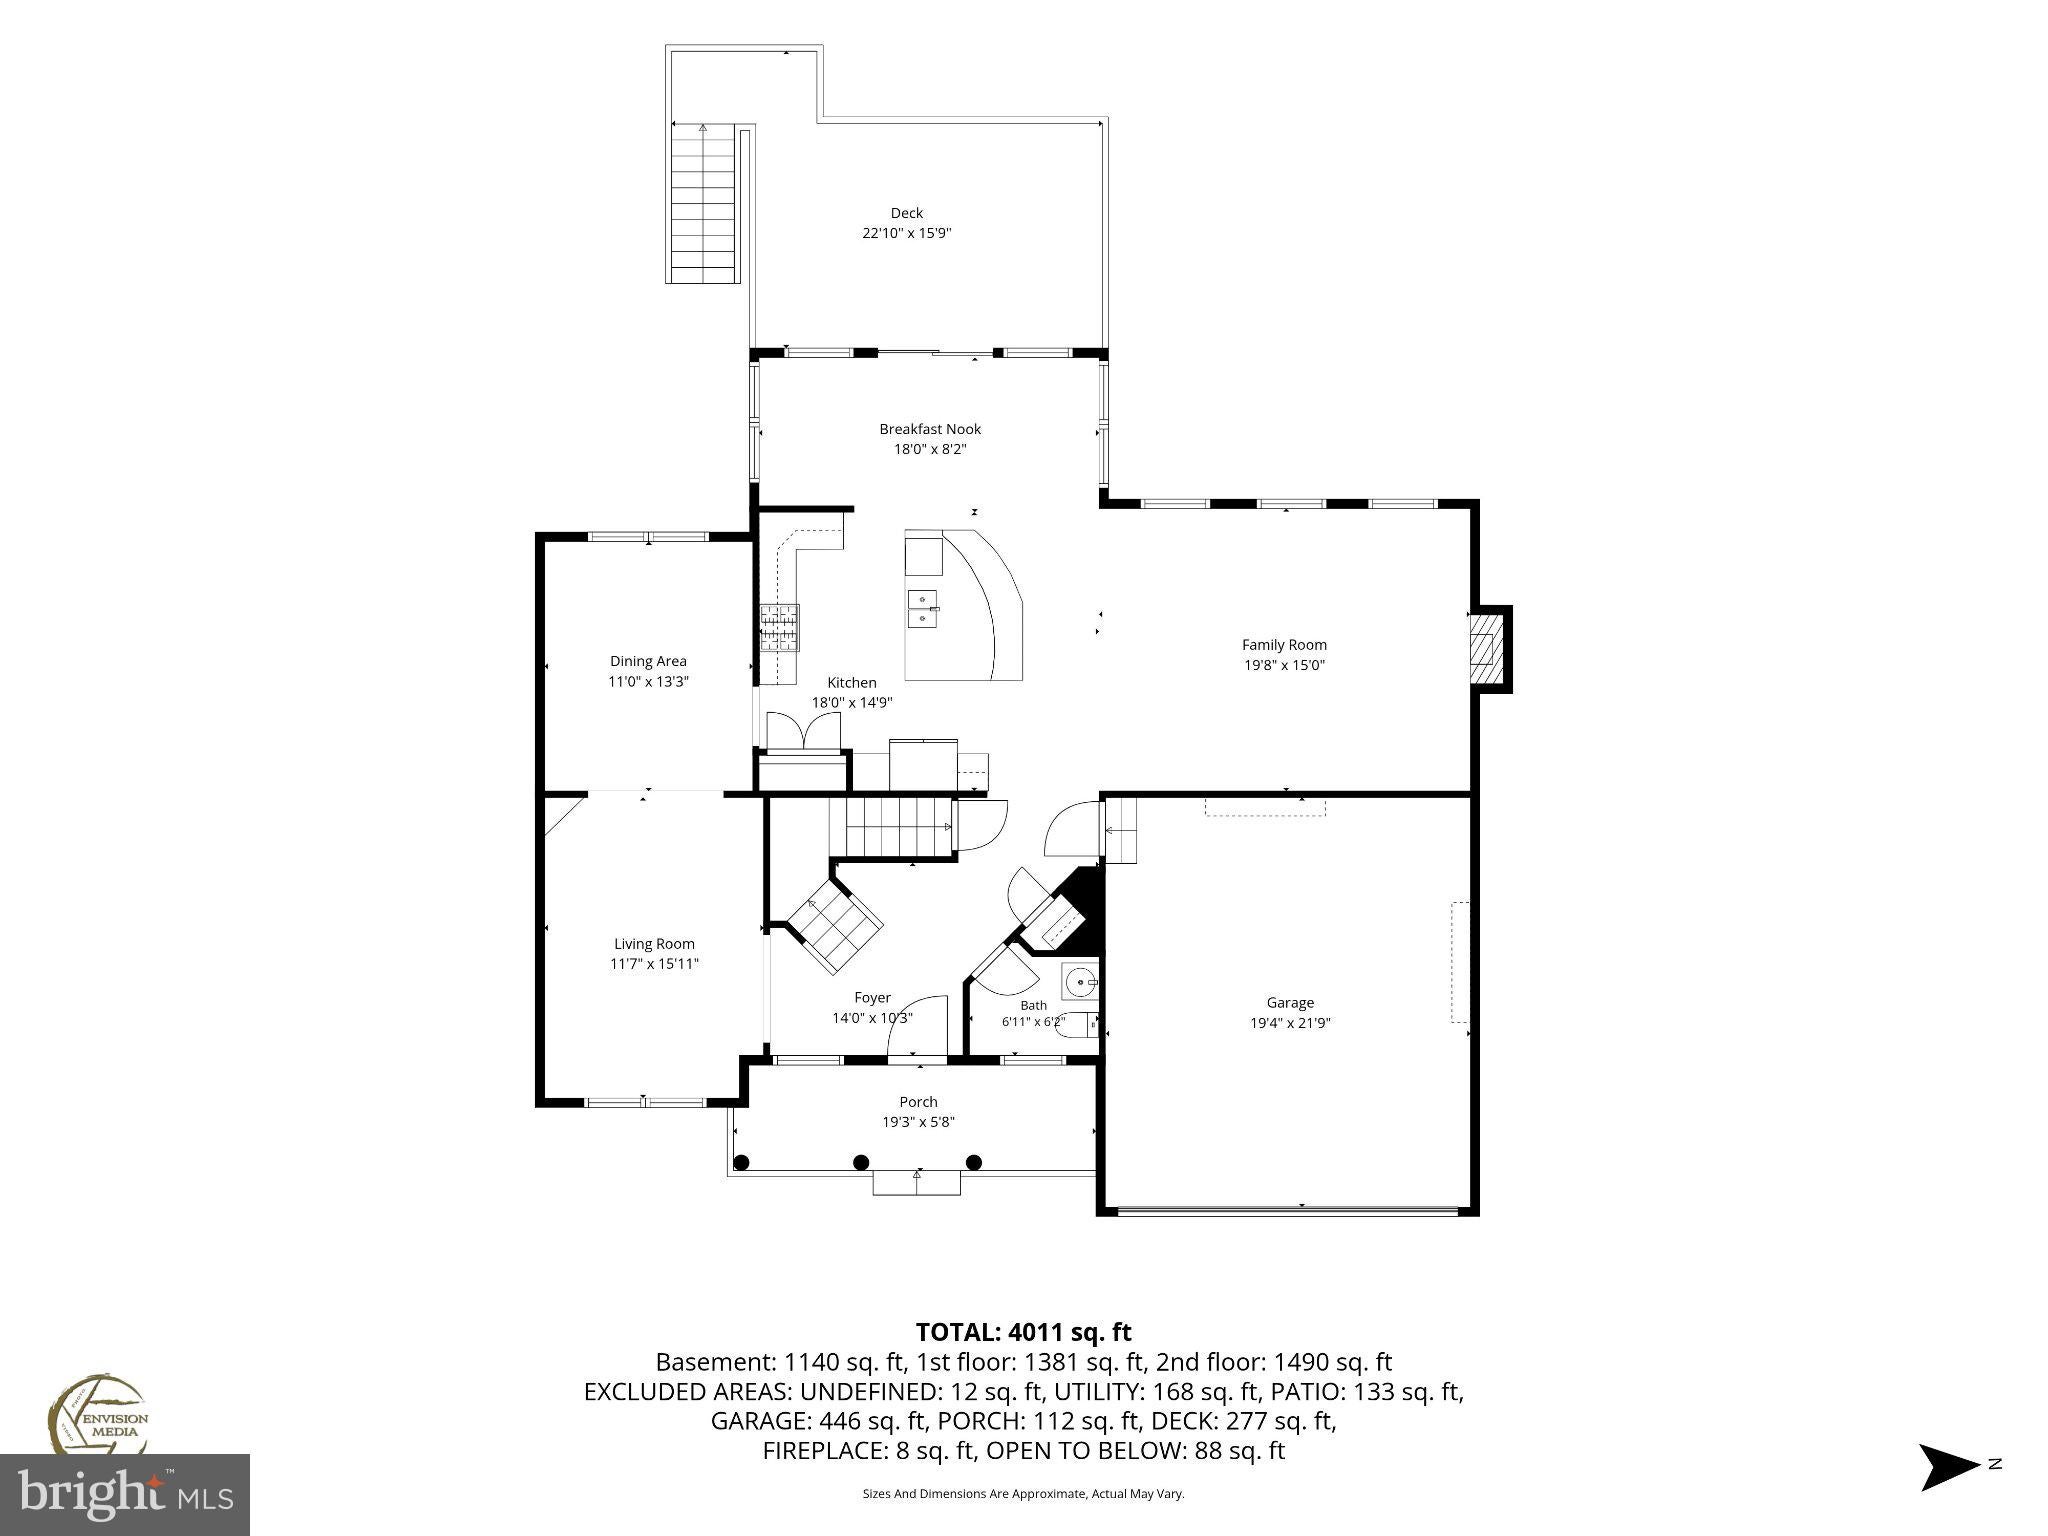
The primary suite is a true retreat, with a spacious walk-in closet/dressing room and an exquisitely designed en-suite bath featuring a 2-person soaking tub, separate walk-in spa shower, and double vanities. The main level impresses from the moment you enter, with a dramatic 2-story foyer, formal dining area, and a large chef's kitchen that opens to a breakfast nook and family room with fireplace. A front-loading 2-car garage adds everyday convenience and extra storage.
Downstairs, the fully finished walk-out lower level is built for flexibility: a kitchenette with built-in cabinetry (with potential for a full kitchen setup), a large living area, two additional finished rooms ideal as bedrooms, an office, or a home gym, a full bathroom, and a generous storage room — perfect for entertaining or multi-generational living. A newer roof has already been installed.
This is a trustee sale, offered as-is. The property does need some cosmetic TLC, but all systems are functional and there are no known issues affecting the buyer's ability to finance — making this a rare opportunity to get into Marley Run at real value.
Save
Ask
Tour
Hide
Share
Listing Snapshot
Price
$624,999
Days On Site
39 Days
Bedrooms
4
Inside Area (SqFt)
4,044 sqft
Total Baths
4
Full Baths
3
Partial Baths
1
Lot Size
0.54 Acres
Year Built
2013
MLS® Number
MDCA2030160
Status
Active
Property Tax
$6,401
HOA/Condo/Coop Fees
$20.83 monthly
Sq Ft Source
Estimated
Friends & Family
React
Invite
Recent Activity
a week ago
Price changed to $624,999
a week ago
Listing updated with changes from the MLS®
a month ago
Status changed to Active
a month ago
Listing first seen on site
General Features
Acres
0.54
Attached Garage
Yes
Foundation
Concrete Perimeter
Garage
Yes
Garage Spaces
2
Levels
Three Or More
Parking
GarageDrivewayInside EntranceAttached
Parking Spaces
7
Property Sub Type
Single Family Residence
Sewer
Public Sewer
Special Circumstances
Third Party Approval
SqFt Above
2844
SqFt Below
1200
SqFt Total
4044
Style
Colonial
Water Source
Public
Zoning
RUR
Interior Features
Appliances
Double OvenOvenElectric Water HeaterCooktopDishwasherMicrowaveRange HoodRefrigerator