JUST REDUCED!!! Ready for Occupancy! "MULTI-GENERATIONAL HOME ON 20 ACRES!" MUST SEE!
Good Credit Only Please -- Credit Score 670 and Above.....
6 Bedrooms • 4 Baths • Almost 20 Acres • In Ground Pool • $3,950/Month
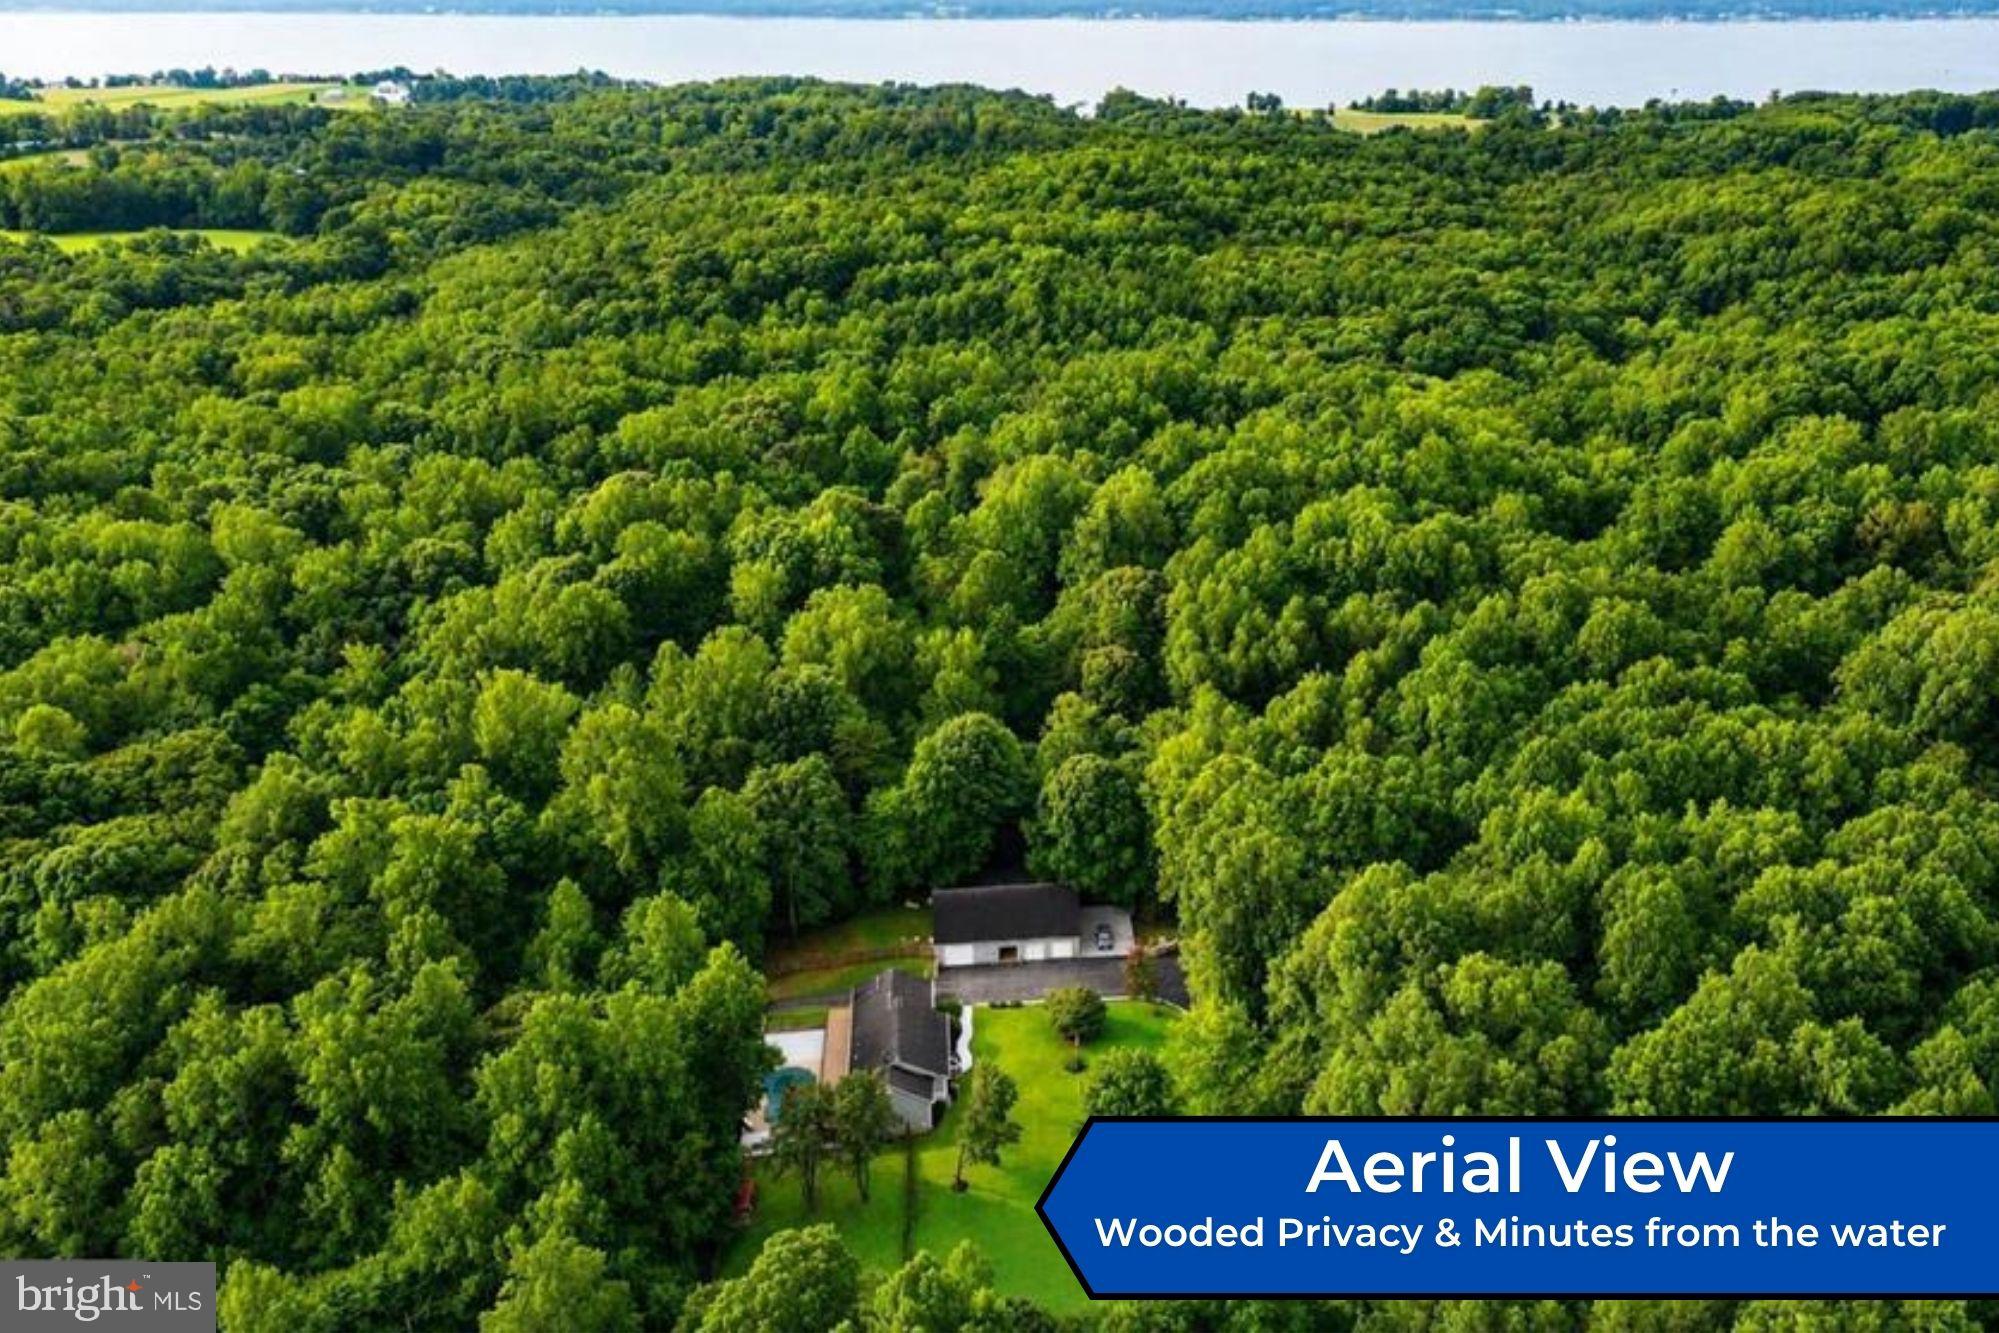
Looking for space, privacy and room for everyone? This beautiful stone front contemporary home offers nearly 4,000 sq. ft. of living space on almost 20 wooded acres in St. Leonard, Maryland. With 6 bedrooms, 4 full bathrooms, two kitchens, two laundry areas and separate living spaces on each level, this home offers an incredibly flexible layout.
The main level features 4 bedrooms and 3 full bathrooms with hardwood floors and a spacious, open layout. The kitchen is made for gathering, with granite countertops, double wall oven, a pantry and a large center island with a built in gas cooktop and seating for six.
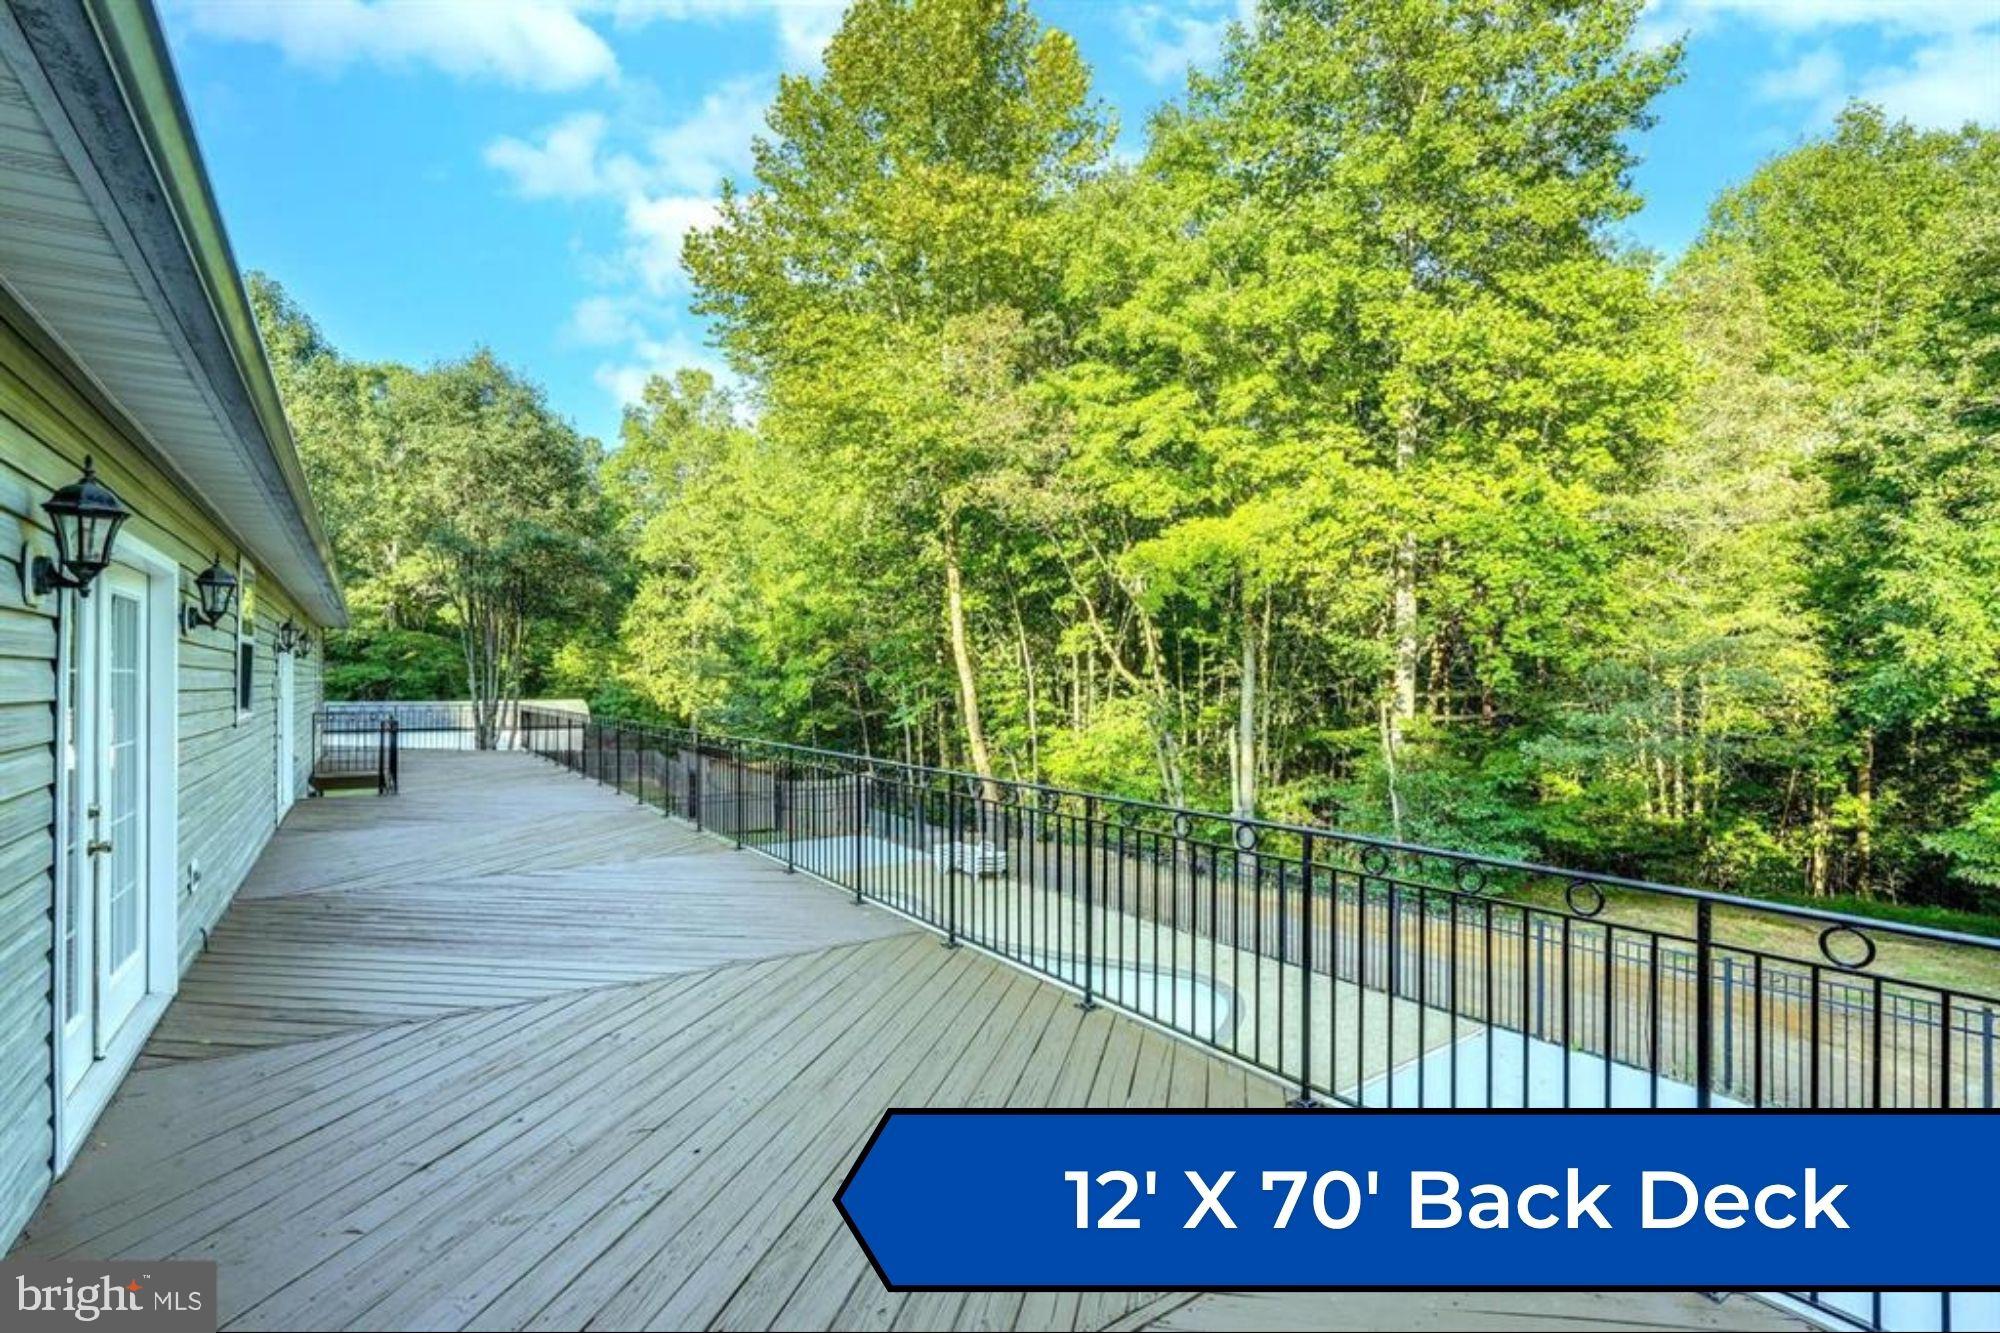
The primary suite has its own gas fireplace and French doors leading to the expansive back deck. The private primary bathroom features two sinks, a soaking tub and a separate shower with two shower heads. A large walk in closet has convenient entrances from both sides.
Of the three additional bedrooms on the main level, one has its own private full bathroom. The main level also includes an additional hall bathroom and a conveniently located washer and dryer in the hallway.
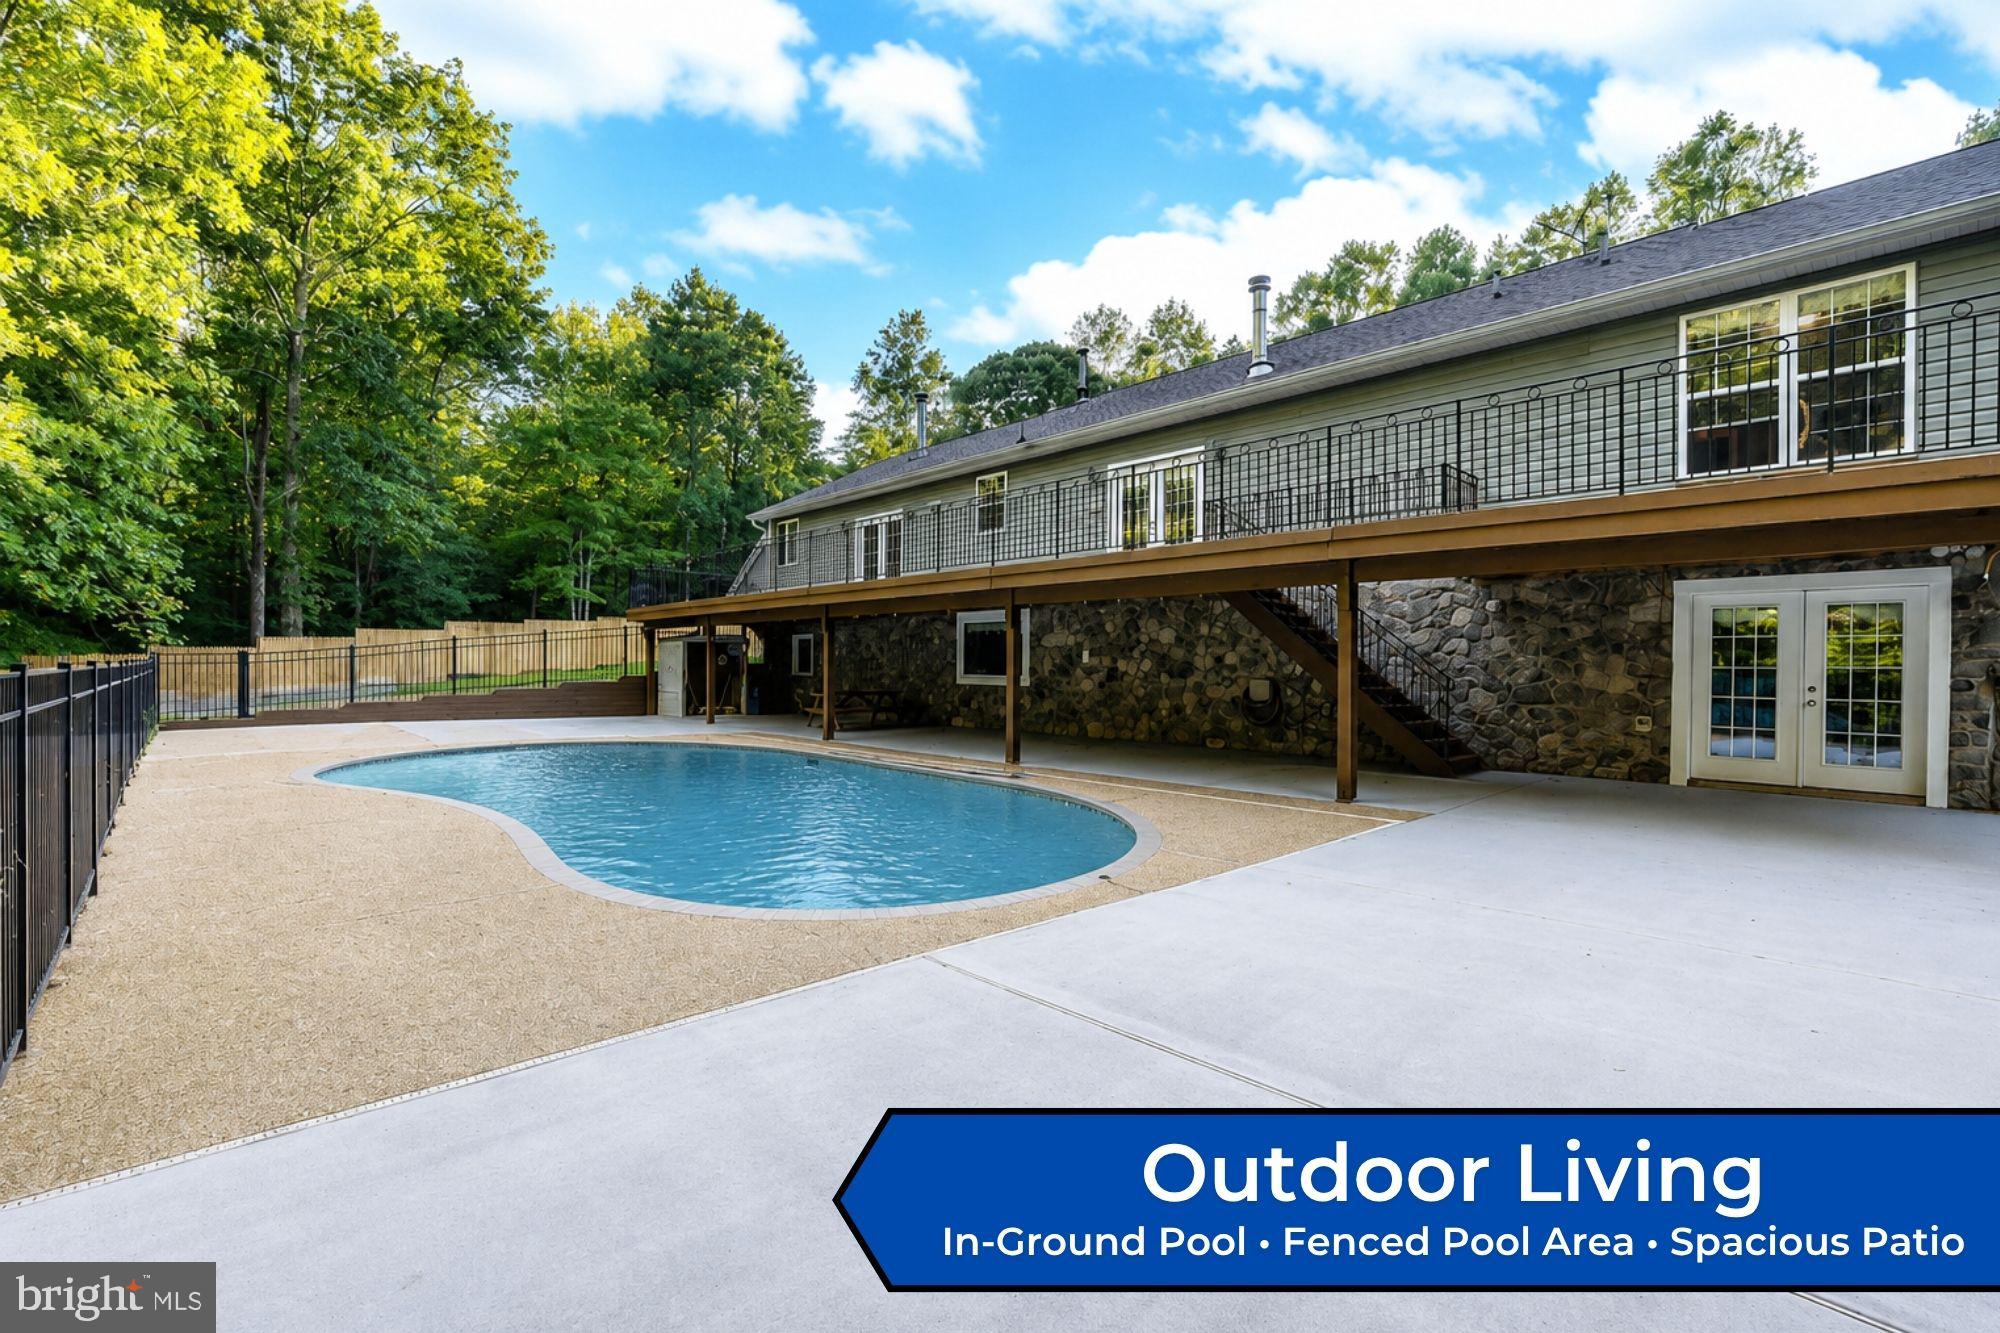
The finished walkout lower level provides a separate living space with 2 bedrooms, 1 full bathroom and a full kitchen, along with a spacious living room and separate recreation room. It also features a gas fireplace, wood burning stove and its own washer and dryer. Walk directly outside to the patio and in ground pool area.
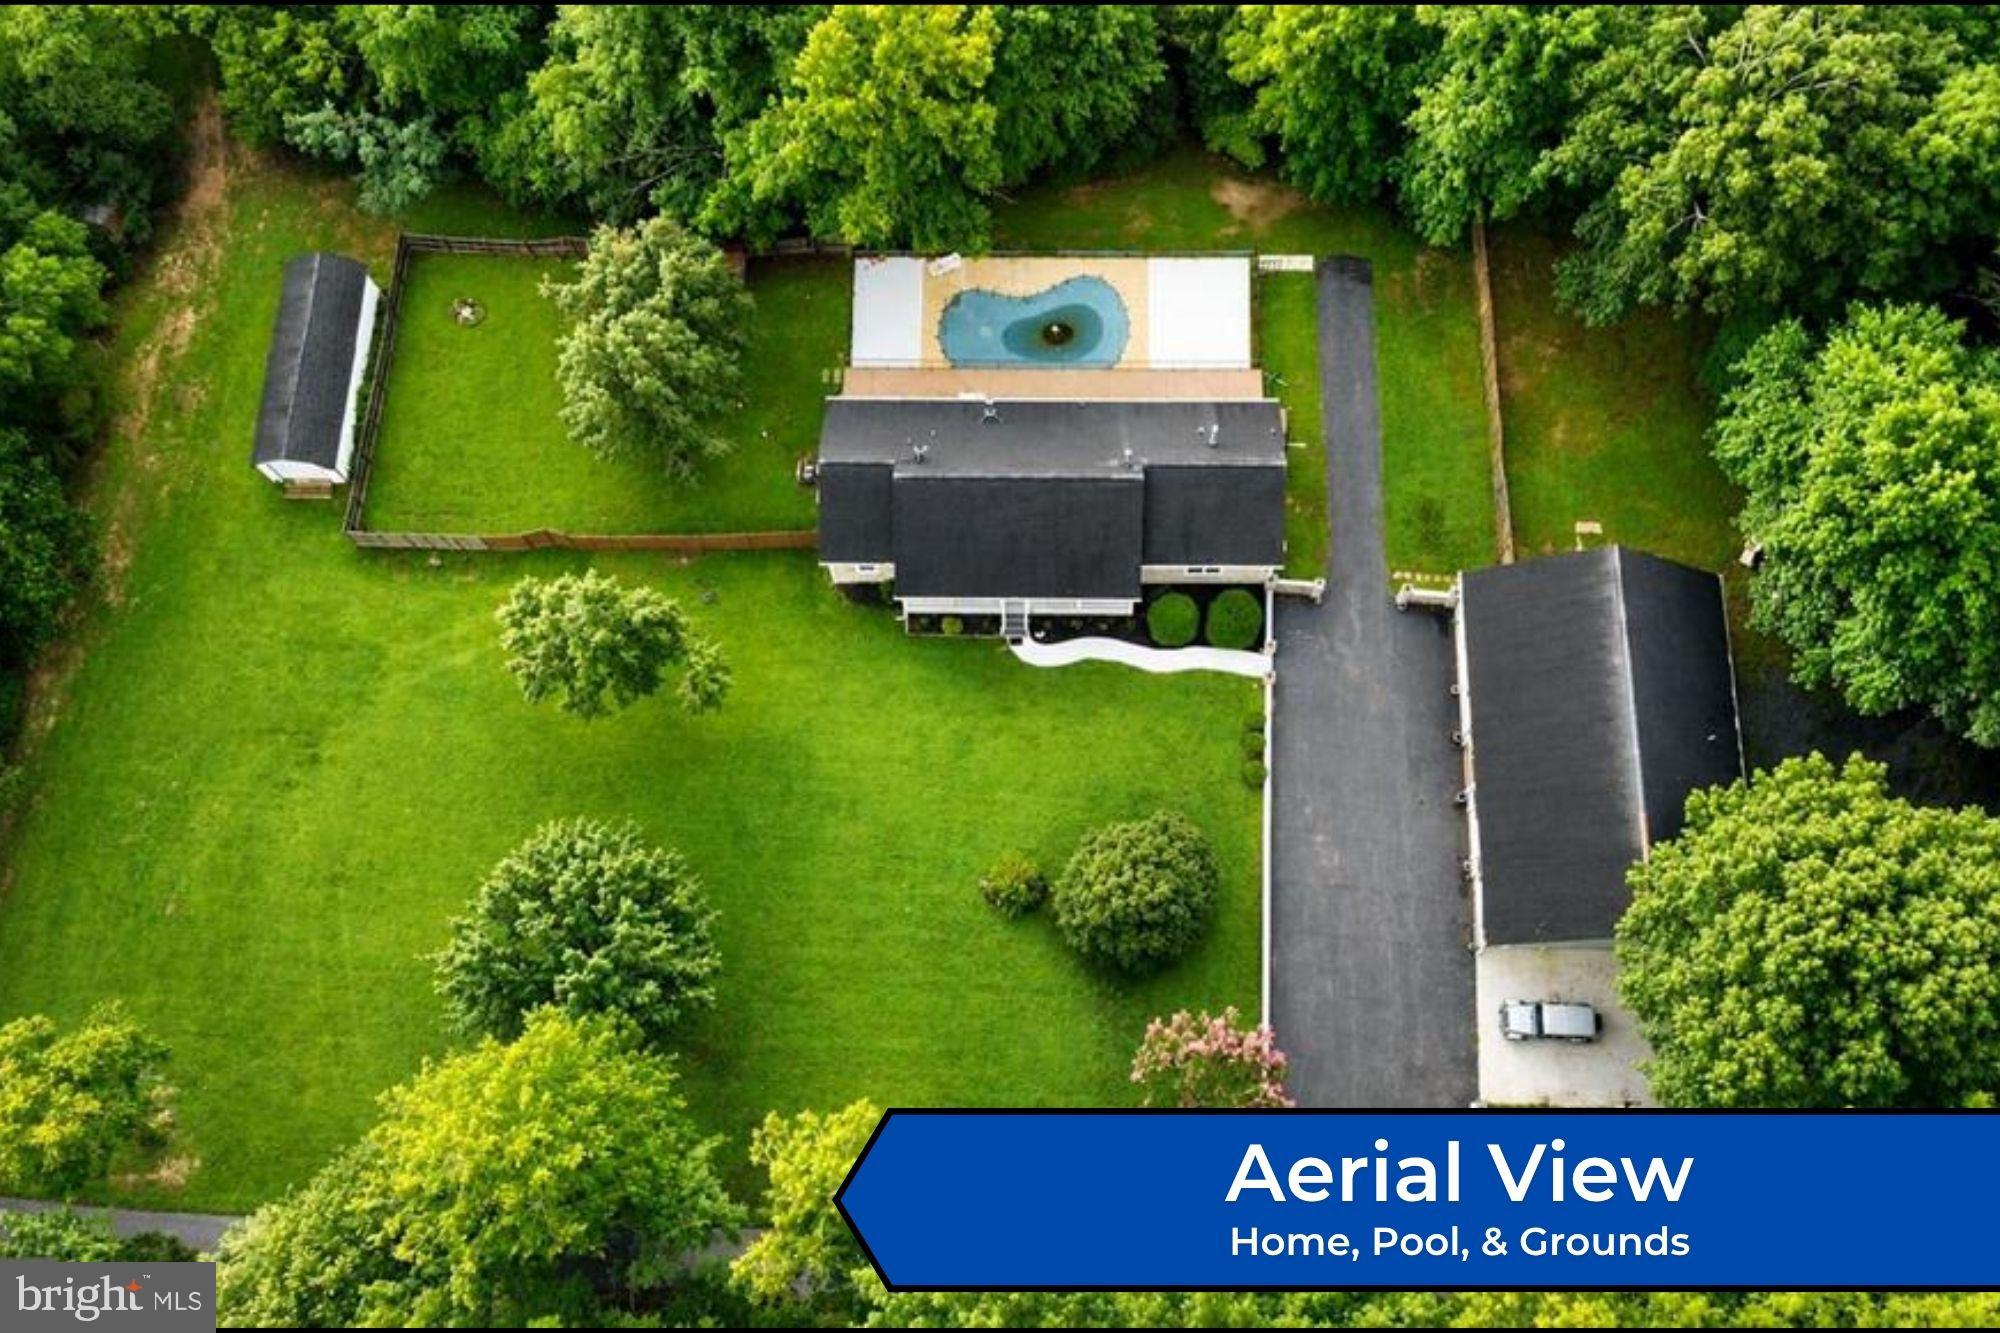
Outside, there is plenty of room to enjoy the Southern Maryland lifestyle. The home features a 12' x 70' back deck, 6' x 40' covered front porch, fenced backyard and separately fenced in ground pool. The property also includes a 12' x 32' storage building, two garage bays and plenty of parking, all surrounded by almost 20 wooded acres.
Enjoy country living while staying convenient to Southern Maryland's waterways, boating, fishing, dining and recreation. Located in Calvert County with highly rated schools, the property is approximately 25 miles from NAS Patuxent River, 45 miles from Joint Base Andrews and 50 miles from Washington, D.C.
Amenities & Property Features:
6 bedrooms and 4 full bathrooms
Nearly 4,000 sq. ft. of living space
Almost 20 wooded acres
Separate living spaces on two levels
4 bedrooms and 3 full bathrooms on the main level
2 bedrooms and 1 full bathroom on the lower level
Two full kitchens
Granite countertops
Double wall ovens
Large center island with seating for six
Built in gas cooktop
Pantry
Primary suite with private gas fireplace
Primary bathroom with two sinks
Jacuzzi tub
Separate shower with two shower heads
Large walk in closet with entrances from both sides
French doors from primary suite to back deck
Hardwood floors
Lower level living room
Lower level recreation room
Gas fireplace on lower level
Wood burning stove
Two washers and dryers, one on each level
Finished walkout lower level
In ground swimming pool
Separately fenced pool area
Fenced backyard
12' x 70' back deck
6' x 40' covered front porch
Two garage bays
12' x 32' storage building
Plenty of parking
Wooded and private setting
Convenient to NAS Patuxent River, Joint Base Andrews and Washington, D.C.
Rent: $3,950 per month
Save
Ask
Tour
Hide
Share
Listing Snapshot
Price
$3,450
Days On Site
37 Days
Bedrooms
6
Inside Area (SqFt)
4,256 sqft
Total Baths
4
Full Baths
4
Partial Baths
N/A
Lot Size
19.62 Acres
Year Built
2002
MLS® Number
MDCA2030236
Status
Active
Property Tax
N/A
HOA/Condo/Coop Fees
N/A
Sq Ft Source
Estimated
Friends & Family
React
Comment
Invite
No Comments Yet
Did you know? You can invite friends and family to your search. They can join your search, rate and discuss listings with you.
Recent Activity
3 days ago
Price changed to $3,450
3 days ago
Listing updated with changes from the MLS®
a month ago
Listing first seen on site
General Features
Acres
19.62
Available on
2026-08-26
Cross Street
Williams Wharf
Foundation
Permanent
Garage
Yes
Garage Spaces
2
Levels
Two
Parking
AsphaltOff StreetGarageDetached
Parking Spaces
2
Pets
No
Property Sub Type
Single Family Residence
Sewer
Septic Tank
SqFt Above
4256
SqFt Total
4256
Style
ContemporaryRanch/RamblerTraditional
Utilities
PropaneCable Available
Water Source
Well
Zoning
RR
Interior Features
Appliances
RangeOvenCooktopElectric Water HeaterBuilt-In RangeDishwasherDryerExhaust FanIce MakerMicrowaveRange HoodRefrigeratorWasherWater Heater



Did you know? You can invite friends and family to your search. They can join your search, rate and discuss listings with you.