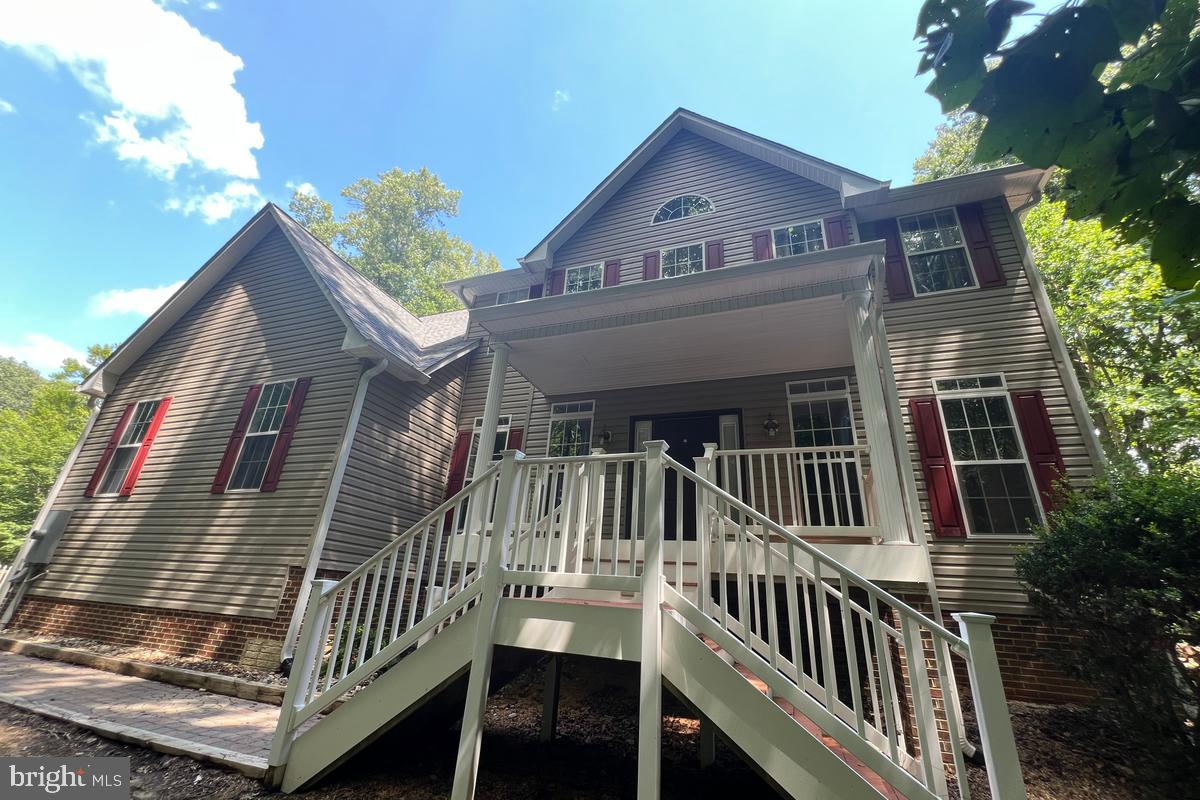
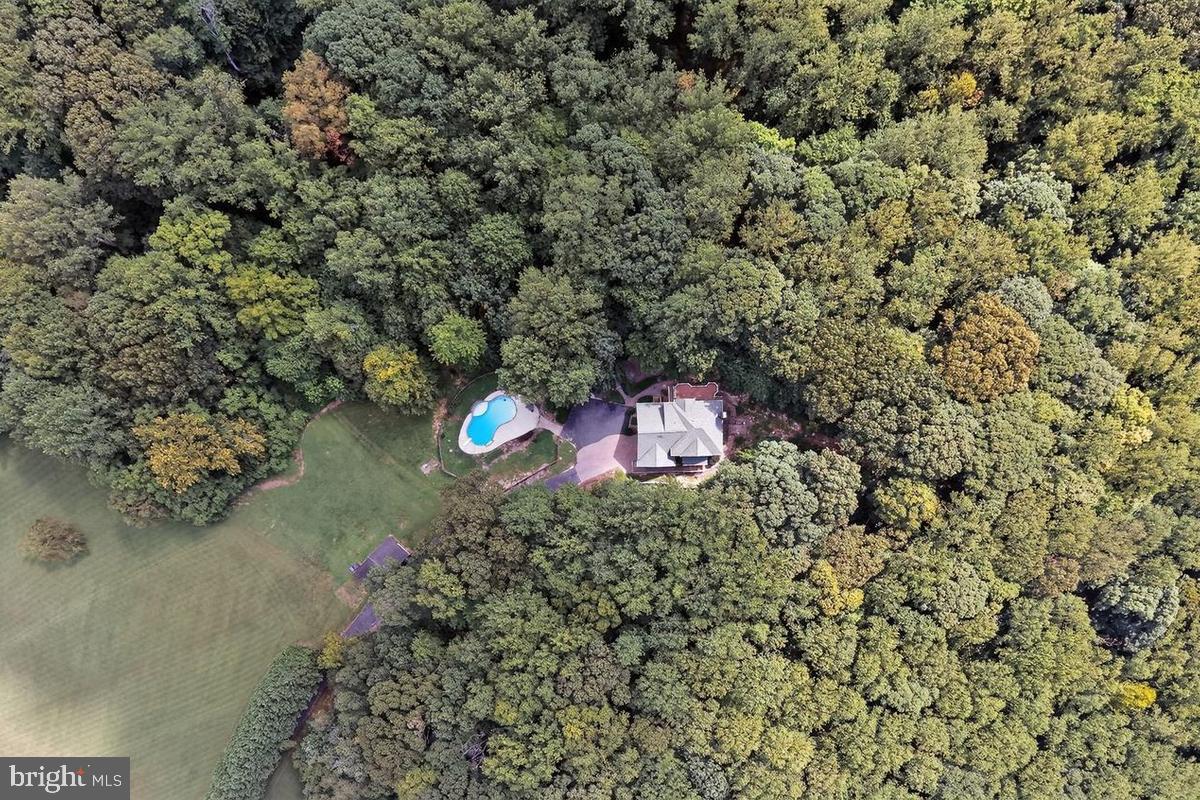
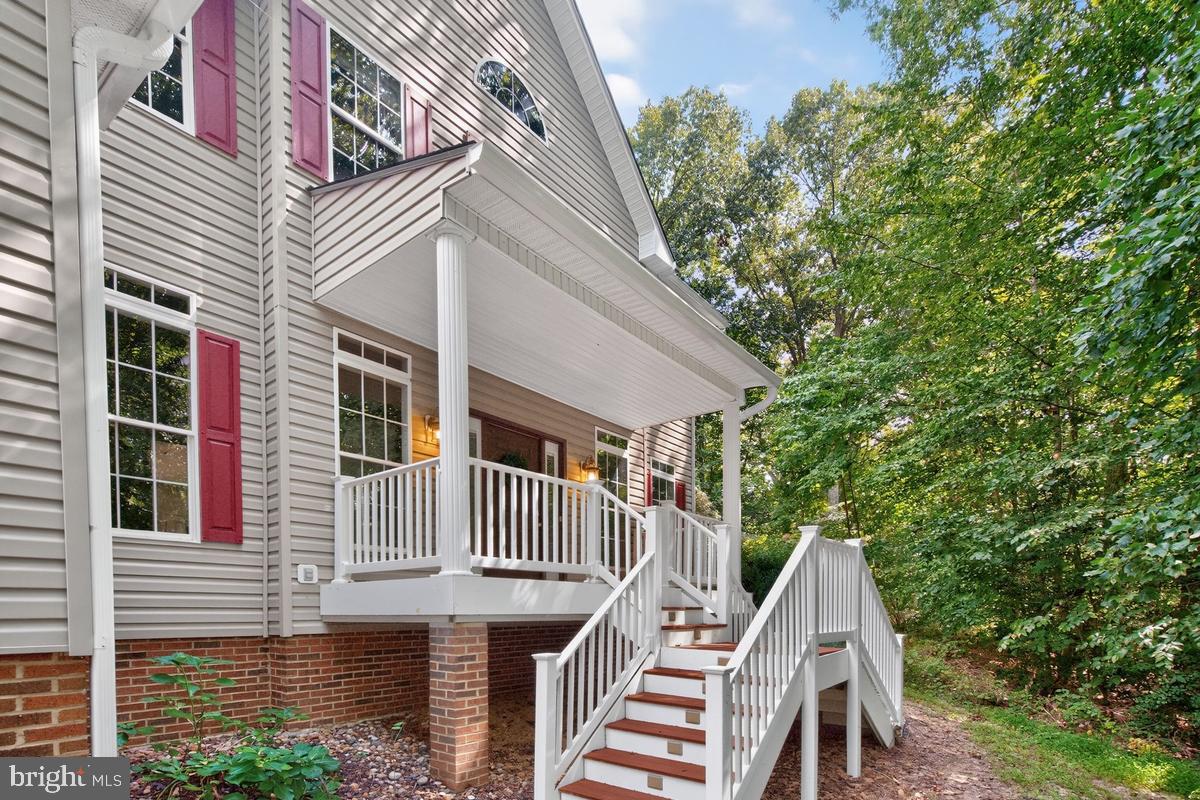
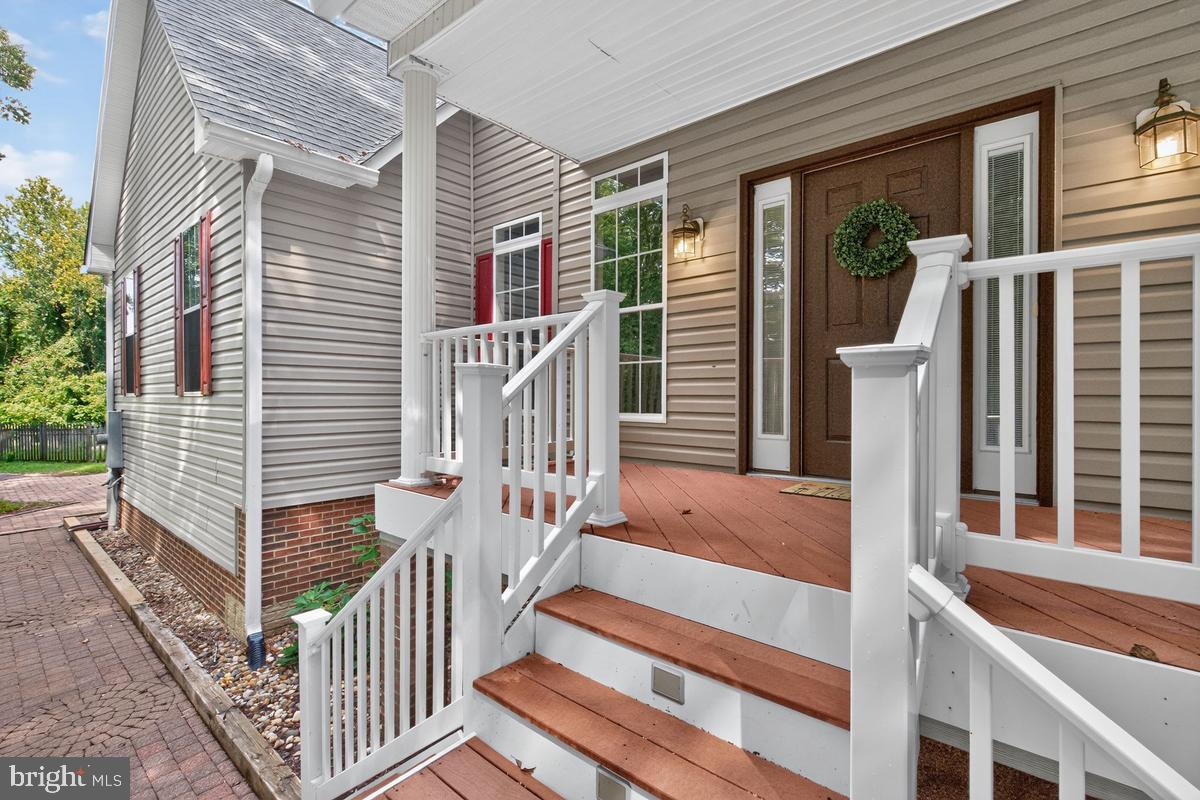
Welcome home to 6230 Nicole Drive in the private, established community of Williams Wharf in St. Leonard! Situated on more than 6 private acres with both wooded trails and farmette fields, this custom colonial offers the space, privacy, and outdoor lifestyle that are increasingly hard to find. Set at the end of a long, tree-lined driveway and backing to a conservation area, the property provides a peaceful retreat with over 2,800 square feet of finished living space, plus a 1,400-square-foot unfinished basement ready for your vision.
The home includes four generously sized bedrooms and three full baths, including both a first-floor and second-floor primary suite—ideal for multigenerational living or convenient one-level living. A spacious second-floor bonus room can easily be converted into a fifth bedroom. The kitchen and all three bathrooms feature granite countertops. The primary bath offers maple cabinetry, a soaking tub, walk-in shower, and an oversized custom walk-in closet. Two wood burning fireplaces - one in the family room and one in the primary suite offer additional warmth and ambiance to this lovely home.
Designed for enjoying the outdoors, the expansive property features woodland trails, a fire pit, a huge deck, and an in-ground pool overlooking the open field. A two-stall stable, currently used for storage and as a poultry house, is being sold as-is but offers the potential to be converted back for equestrian or other farmette uses. Whether entertaining, relaxing poolside, exploring the trails, or simply enjoying the privacy and natural surroundings, this property offers exceptional space both inside and out.
Recent updates include new paint (2026), new flooring throughout except tile (2025), new washer and dryer (2025), second-level HVAC (2023), pool pump and filter (2023), roof (2021), and stainless steel stove, microwave, and dishwasher (2019).
Save
Ask
Tour
Hide
Share
Listing Snapshot
Price
$705,000
Days On Site
12 Days
Bedrooms
4
Inside Area (SqFt)
2,802 sqft
Total Baths
3
Full Baths
3
Partial Baths
N/A
Lot Size
6.38 Acres
Year Built
2001
MLS® Number
MDCA2030296
Status
Active
Property Tax
$7,116
HOA/Condo/Coop Fees
N/A
Sq Ft Source
Assessor
Friends & Family
React
Invite
Recent Activity
a week ago
Listing updated with changes from the MLS®
2 weeks ago
Status changed to Active
2 weeks ago
Listing first seen on site
General Features
Acres
6.38
Attached Garage
Yes
Foundation
Concrete Perimeter
Garage
Yes
Garage Spaces
2
Levels
Three Or More
Parking
GarageDrivewayAttached
Parking Spaces
2
Pets
Cats OKDogs OKYes
Property Sub Type
Single Family Residence
Security
Security System
Sewer
Septic Tank
Special Circumstances
Standard
SqFt Above
2802
SqFt Total
4171
Style
Colonial
Utilities
Cable AvailablePhone AvailableElectricity Available
Water Source
Well
Zoning
RUR
Interior Features
Appliances
OvenElectric RangeElectric OvenElectric Water HeaterDishwasherFreezerRefrigeratorStainless Steel Appliance(s)WasherWater HeaterMicrowave
Basement
Walk-Out AccessOther
Cooling
Central AirCeiling Fan(s)Electric
Fireplace
Yes
Fireplaces
2
Flooring
CarpetCeramic TileVinyl
Heating
ElectricWood StoveHeat Pump
Interior
Ceiling Fan(s)Kitchen IslandWalk-In Closet(s)Built-in FeaturesSoaking Tub
Laundry Features
Laundry RoomUpper Level
Main Level Bedrooms
1
Bathroom 1
Level - Main
Bathroom 3
Bedroom 1
Level - Main
Bedroom 3
Bedroom 4
Bonus Room
Breakfast Room
Level - Main
Dining Room
Level - Main
Family Room
Level - Main
Kitchen
Level - Main
Laundry
Living Room
Level - Main
Primary Bathroom
Primary Bedroom
Save
Ask
Tour
Hide
Share
Exterior Features
Construction Details
Vinyl Siding
Lot Features
WoodedLevelPrivateSecluded
Other Structures
OutbuildingStable(s)Poultry Coop
Patio And Porch
DeckPorch
Pool Features
FencedIn GroundPrivate
Private Pool
Yes
Roof
Shingle
View
PastureTrees/Woods
Waterview
PastureTrees/Woods
Community Features
School District
CALVERT COUNTY PUBLIC SCHOOLS
Horse Property
Stable(s)
Horse Allowed
Yes
Schools
School District
CALVERT COUNTY PUBLIC SCHOOLS
Elementary School
MUTUAL
Middle School
CALVERT
High School
CALVERT
Listing courtesy of Washington Fine Properties, LLC