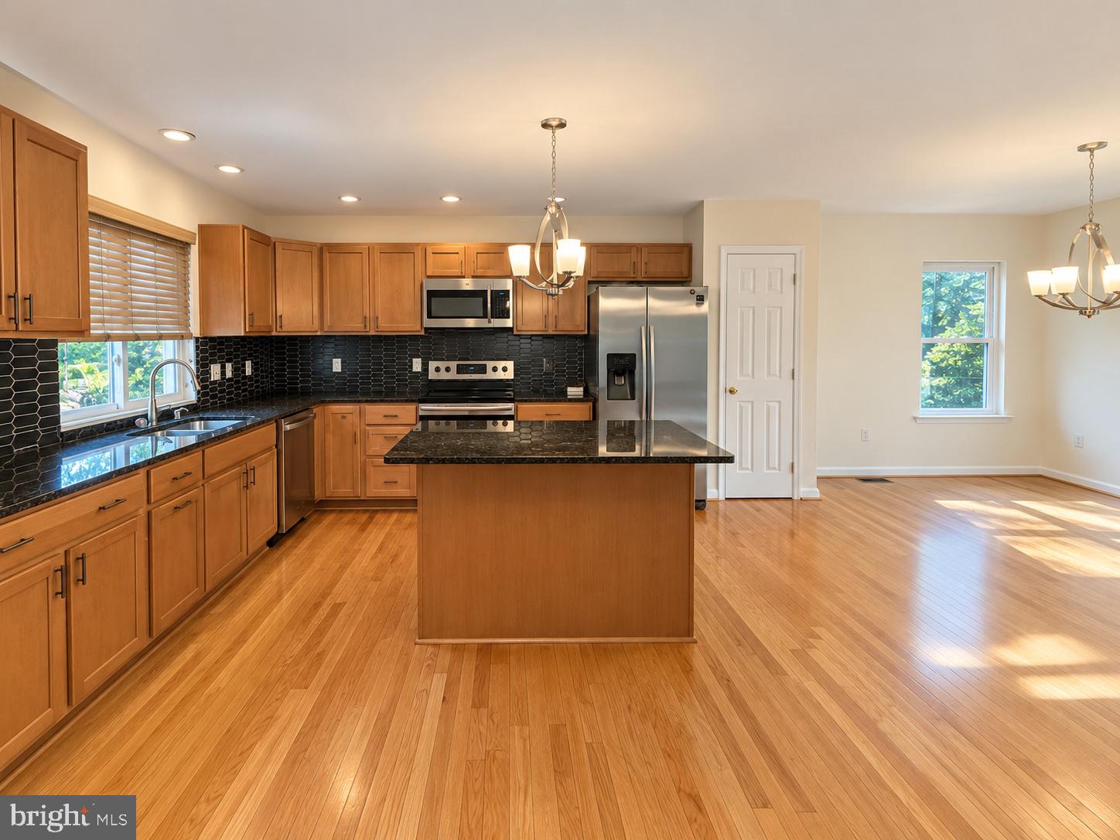
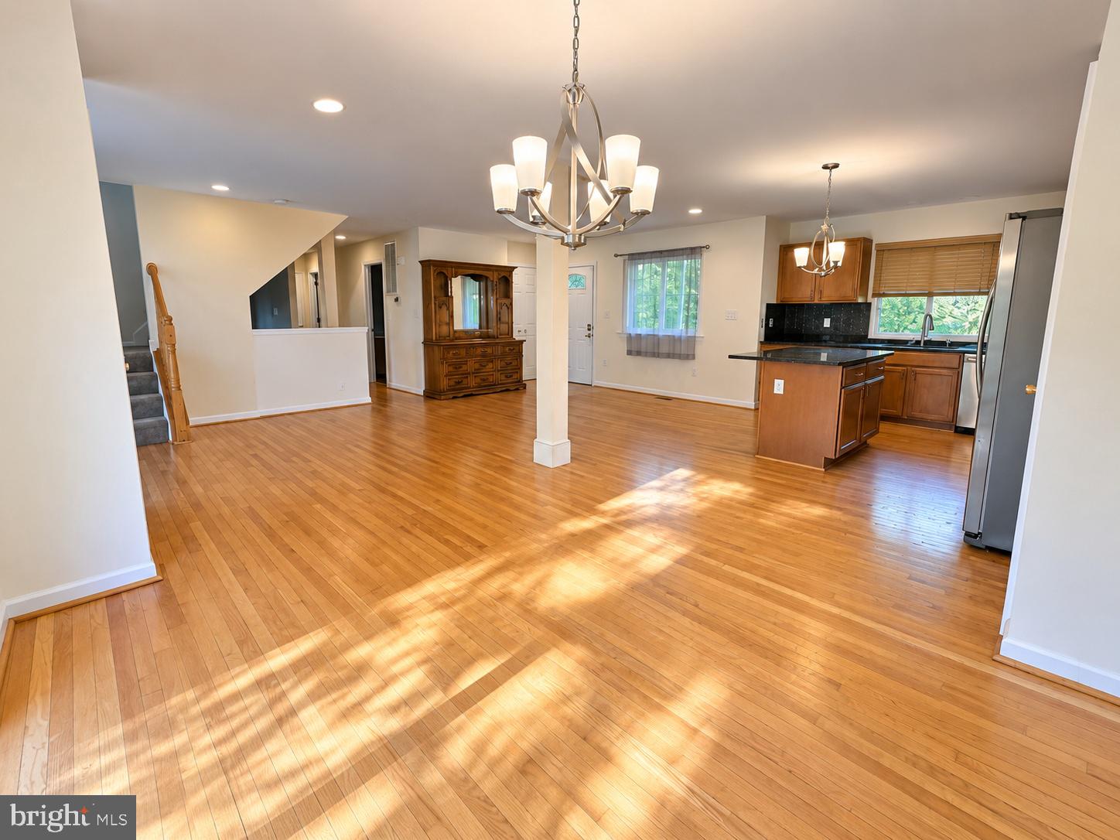
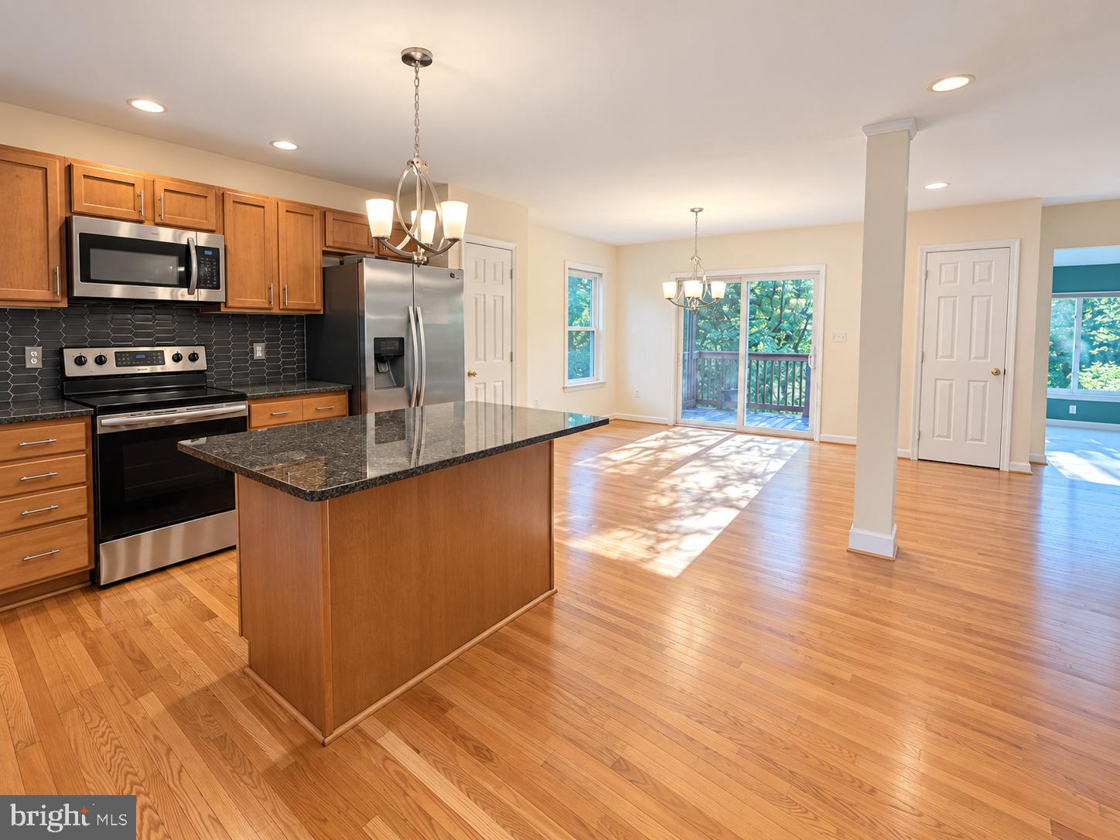
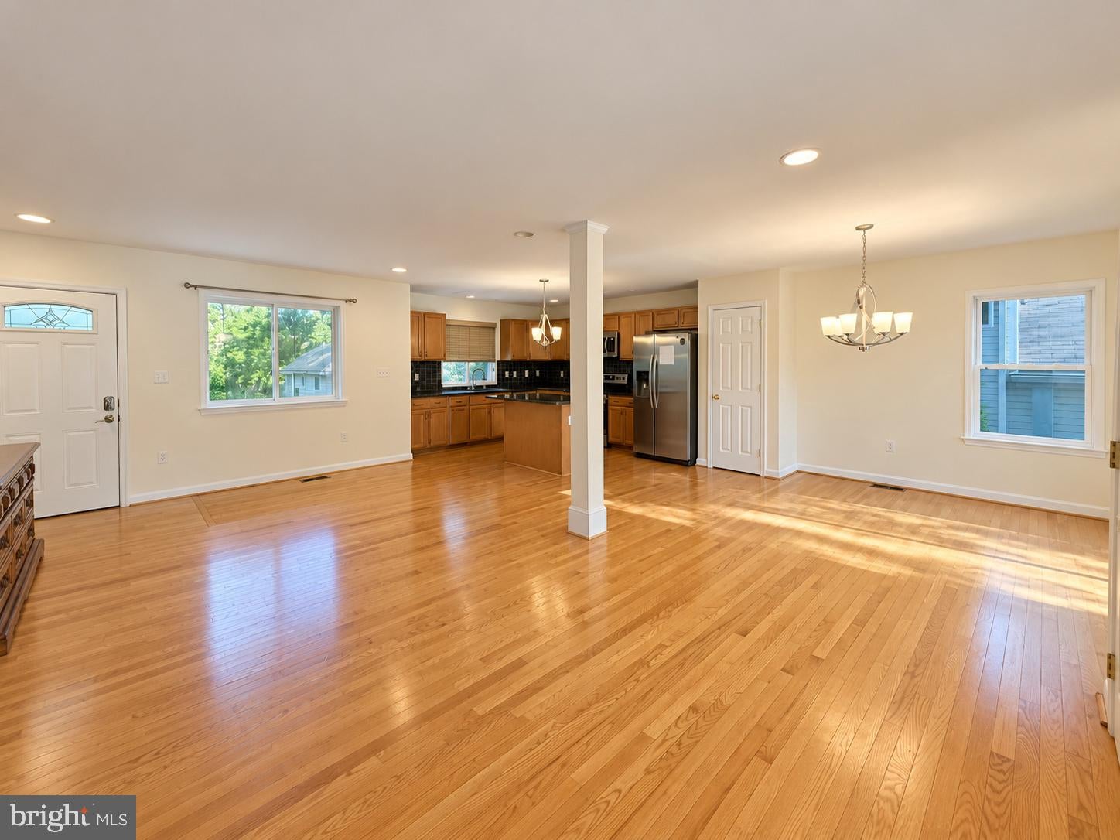
Welcome home to this spacious 4 bedroom, 3 full bath home located within walking distance of Kenwood Beach. This home offers an open floor plan with soaring ceilings, beautiful hardwood floors, and plenty of natural light throughout.
The large kitchen features a big island and flows seamlessly into the dining and living areas, creating a wonderful space for everyday living and entertaining. Just off the main living area is a beautiful sunroom surrounded by lots of windows, bringing in an abundance of natural light and creating a peaceful tree top setting.
Upstairs, the spacious owner's suite offers a private retreat with vaulted ceilings and a private deck. Three additional bedrooms provide comfortable accommodations, with new carpeting throughout.
A separate family room provides even more living space and features a unique countertop serving area with seating and a mini fridge, making it perfect for entertaining, game nights, or relaxing with family and friends.
With its convenient location, generous living spaces, and walking distance to Kenwood Beach, this home offers a wonderful opportunity for comfortable coastal living.
Save
Ask
Tour
Hide
Share
Listing Snapshot
Price
$2,500
Days On Site
5 Days
Bedrooms
4
Inside Area (SqFt)
3,104 sqft
Total Baths
3
Full Baths
3
Partial Baths
N/A
Lot Size
0.2 Acres
Year Built
1969
MLS® Number
MDCA2030450
Status
Active
Property Tax
N/A
HOA/Condo/Coop Fees
$12.5 monthly
Sq Ft Source
Estimated
Friends & Family
React
Comment
Invite
No Comments Yet
Did you know? You can invite friends and family to your search. They can join your search, rate and discuss listings with you.
Recent Activity
5 days ago
Listing updated with changes from the MLS®
5 days ago
Listing first seen on site
General Features
Acres
0.2
Available on
2026-09-08
Foundation
Other
Levels
Three Or More
Parking
Driveway
Parking Spaces
2
Pets
Yes
Property Sub Type
Single Family Residence
Sewer
Septic Tank
SqFt Above
2332
SqFt Below
772
SqFt Total
3104
Style
ContemporaryColonialConverted Dwelling
Water Source
Public
Zoning
R-1
Interior Features
Appliances
Electric Water Heater
Basement
Exterior EntryWalk-Out AccessUnfinished
Cooling
OtherElectric
Fireplace
Yes
Fireplaces
1
Heating
ElectricPropaneHeat Pump
Main Level Bedrooms
1
Save
Ask
Tour
Hide
Share
Exterior Features
Construction Details
Vinyl Siding
Pool Features
None
Community Features
Association Fee
$150.0
Association Fee Frequency
Annually
School District
CALVERT COUNTY PUBLIC SCHOOLS
Schools
School District
CALVERT COUNTY PUBLIC SCHOOLS
Elementary School
Unknown
Middle School
Unknown
High School
Unknown
Listing courtesy of The Southside Group Real Estate



Did you know? You can invite friends and family to your search. They can join your search, rate and discuss listings with you.