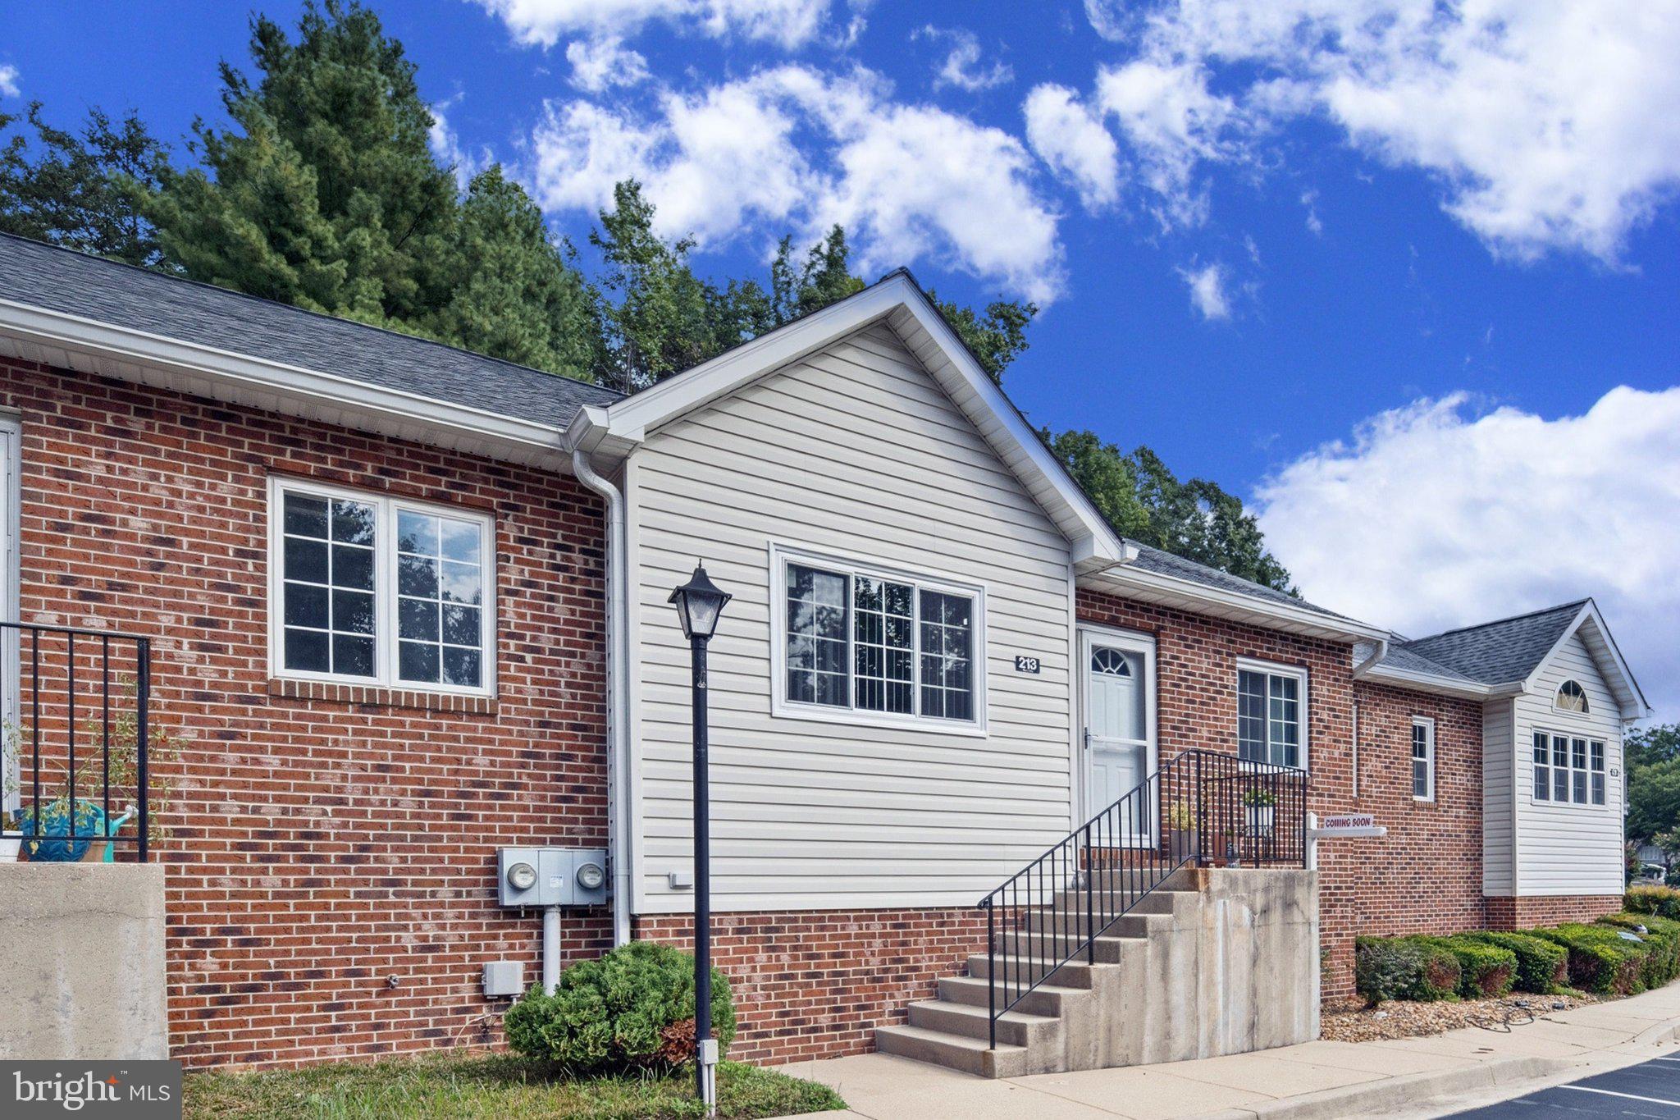
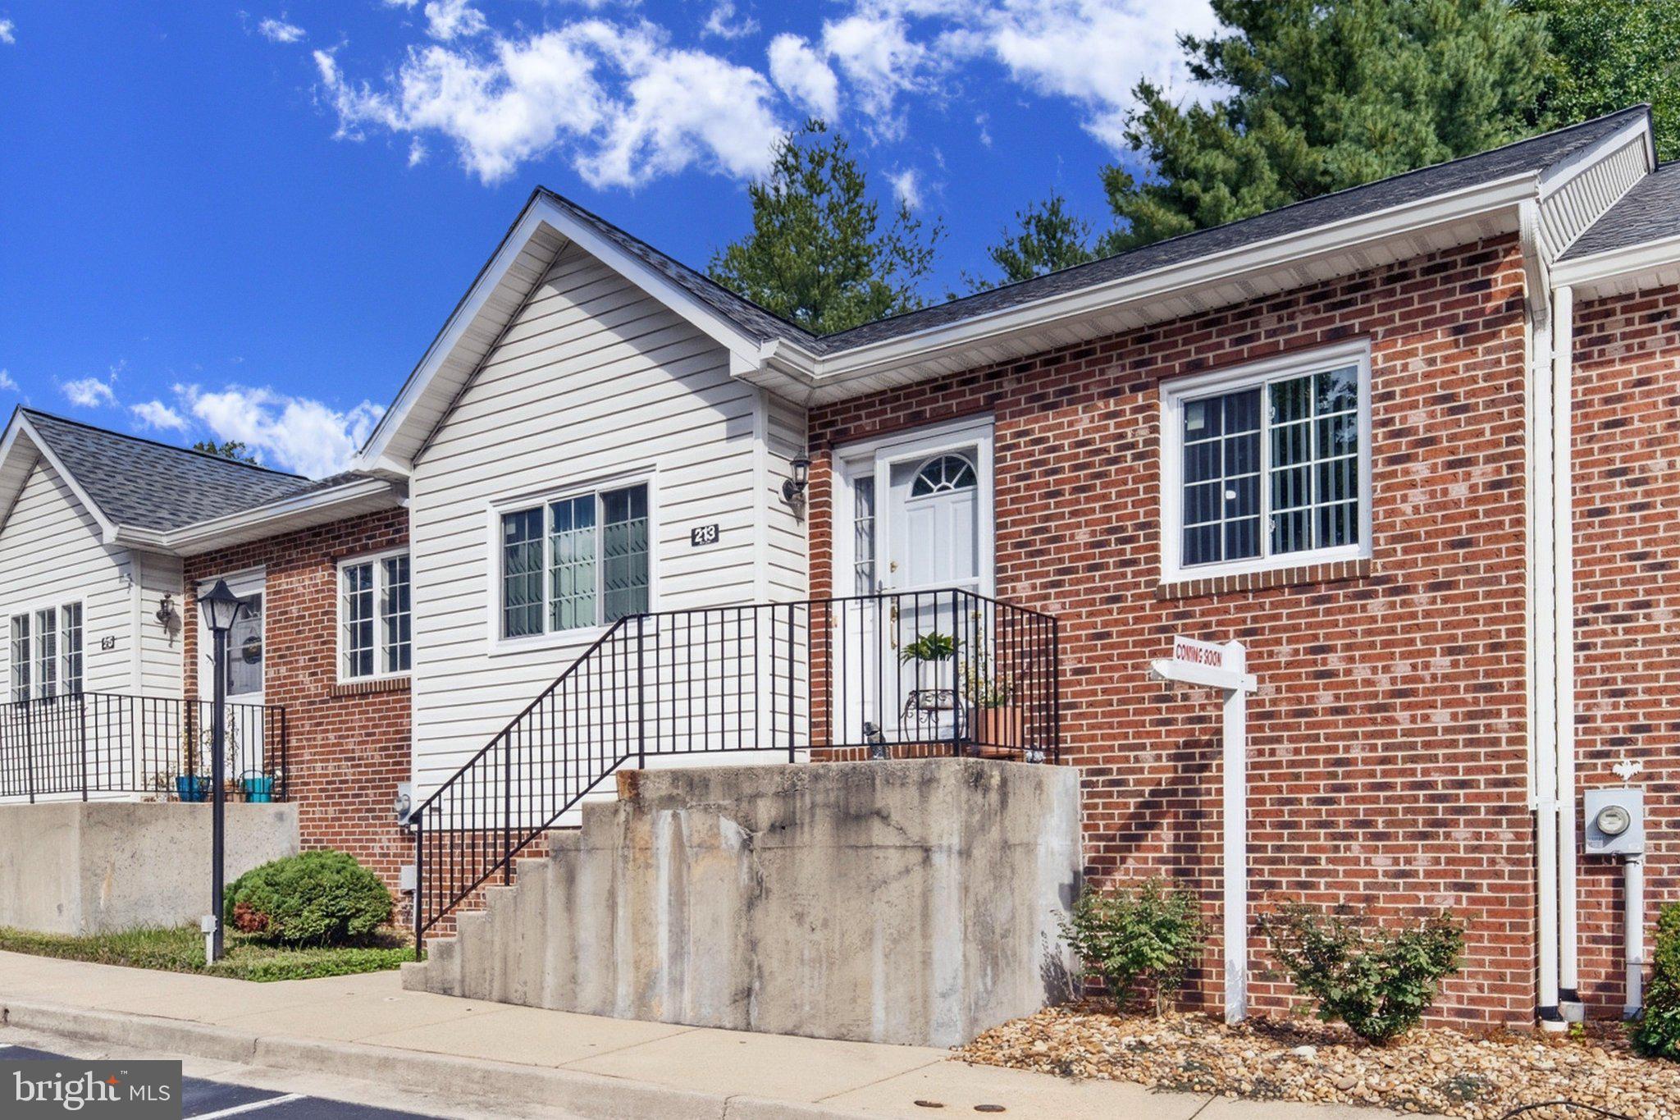
$68,957 IN IMPROVEMENTS SINCE 2023! Back on the market, Buyers financing fell through. Welcome to this spacious Westlake townhome offering 2,104 finished square feet, convenient main-level living, three full bathrooms and a finished walkout lower level with a bonus room/guest space not included in the legal bedroom count.
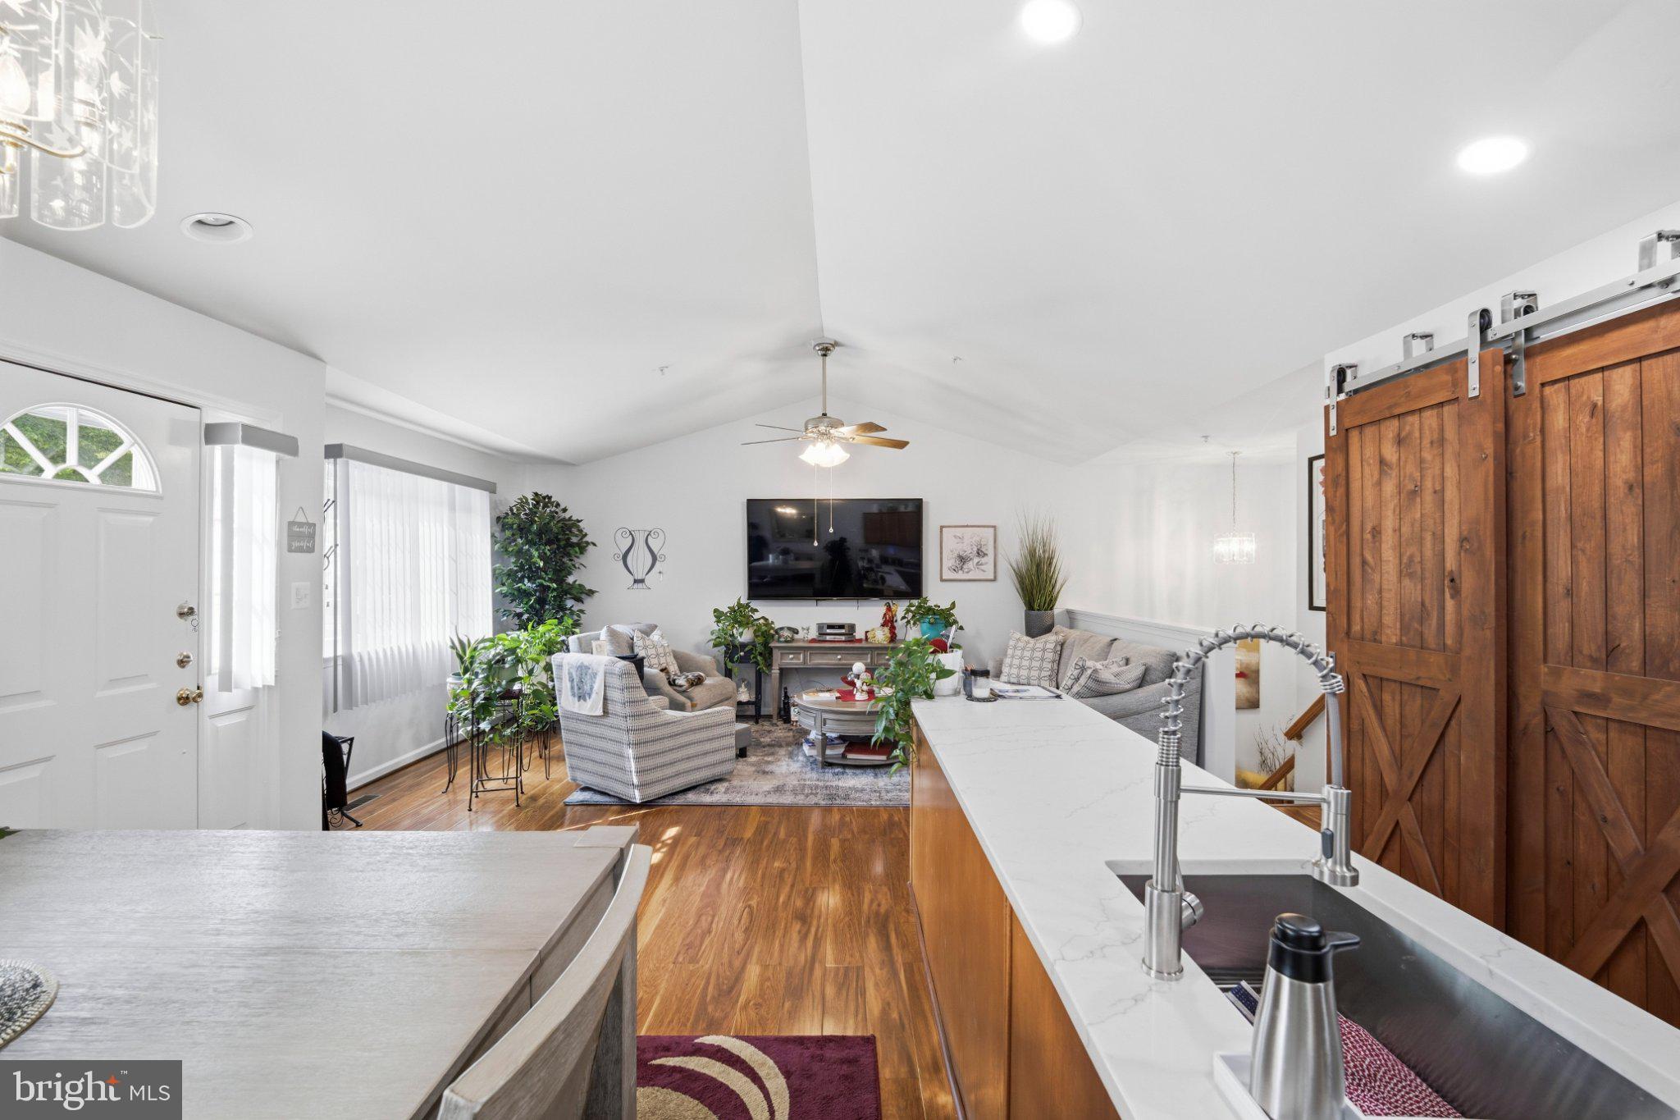
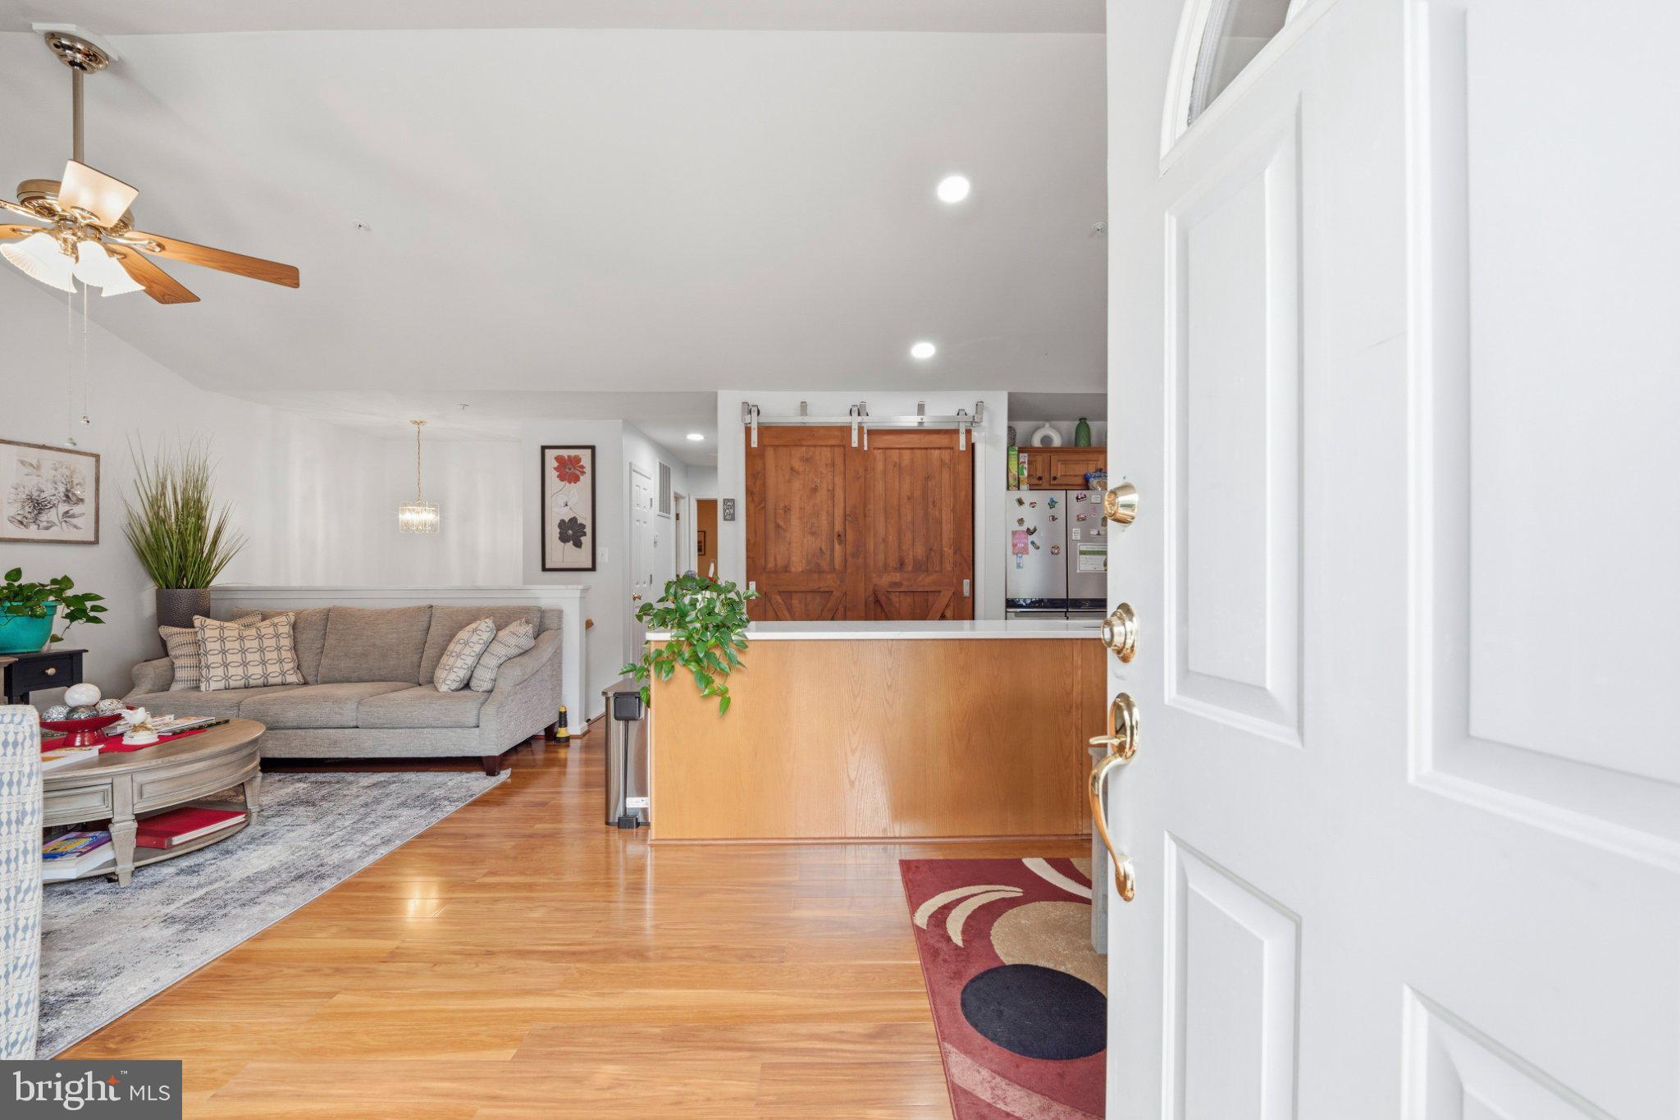
The bright, open-concept main level features hardwood floors, a soaring 11 foot vaulted ceiling and generous living and dining areas. The well-appointed kitchen offers abundant cabinetry, quartz countertops, a wine cooler and plenty of workspace. Both legal bedrooms and two full bathrooms are conveniently located on the main level, including a comfortable primary suite with a private, completely renovated bathroom. The second bedroom opens directly to the large, 21 foot x 8 foot, covered deck—perfect for morning coffee, outdoor dining or relaxing in the shade. Main-level laundry adds everyday convenience.
THE FINISHED WALKOUT LOWER LEVEL IS A MAJOR BONUS! This level dramatically expands the home’s usable living space with a spacious recreation/family room, bonus room/guest space, third full bathroom and flexible areas for a home office, gym, hobbies or media room. A substantial finished exercise/storage room provides extensive shelving, and the additional refrigerator conveys.
Major improvements include a NEW HVAC SYSTEM (2026); ALL NEW WINDOWS, QUARTZ KITCHEN COUNTERTOPS, FULL-SIZE LG WASHER AND DRYER, RECESSED LIGHTING THROUGHOUT, QUARTZ STAIR-WALL CAP, KITCHEN WINE COOLER, FOUR ADDITIONAL DOORS, TWO STORM DOORS AND A CEILING FAN (2025); plus MAIN-LEVEL FLOORING, COMPLETELY RENOVATED PRIMARY BATHROOM, RENOVATED MAIN-LEVEL FULL BATHROOM, FINISHED LOWER-LEVEL EXERCISE/STORAGE ROOM AND WHOLE-INTERIOR PAINTING (2023–2024).
The condominium association handles exterior building maintenance, front and rear lawn care, snow removal, trash service, common-area maintenance and cable television. Two assigned parking spaces are included.
Conveniently located in central Prince Frederick near shopping, restaurants, medical services, schools and major commuter routes. This move-in-ready home combines extensive updates, flexible living space, covered outdoor living and low-maintenance convenience. DON’T LET THE TWO-BEDROOM DESIGNATION FOOL YOU—THIS HOME OFFERS FAR MORE USABLE SPACE THAN THE BEDROOM COUNT SUGGESTS. COME SEE IT FOR YOURSELF!
Radon test performed in Basement. The results were very good. Federal guideline is not to exceed 4.0pCi/L. Results came in at 1.4pCi/L. And the test was done in the Storage Room with the door shut, for 3 days. Test results in Documents.
No issues.
FHA financing is not available for this property. Conventional and VA financing is approved for this community.
Save
Ask
Tour
Hide
Share
Listing Snapshot
Price
$340,000
Days On Site
41 Days
Bedrooms
2
Inside Area (SqFt)
2,104 sqft
Total Baths
3
Full Baths
3
Partial Baths
N/A
Lot Size
N/A
Year Built
2002
MLS Number
MDCA2030528
Status
Active
Property Tax
$3,502
HOA/Condo/Coop Fees
$340 monthly
Sq Ft Source
Estimated
Friends & Family
React
Invite
Recent Activity
yesterday
Listing updated with changes from the MLS
a week ago
Status changed to Active
a month ago
Listing first seen on site
General Features
Foundation
Permanent
Levels
One
Parking
On StreetAssigned
Pets
Yes
Property Sub Type
Condominium
Sewer
Public Sewer
Special Circumstances
Standard
SqFt Above
1131
SqFt Below
973
SqFt Total
2104
Style
Ranch/Rambler
Water Source
Public
Zoning
TC
Interior Features
Appliances
OvenCooktopElectric Water HeaterWasherDisposalDishwasherDryerWater HeaterStainless Steel Appliance(s)RefrigeratorMicrowave