Property Search

Save
Ask
Tour
Hide
Share
$980,000
1 Day On Site

2014 ROSEDALE LANE
HUNTINGTOWN, MD 20639

For Sale|Single Family Residence|Active
5
Beds
5
Total Baths
4
Full Baths
1
Partial Bath
6,028
SqFt
$163
/SqFt
2003
Built
Subdivision:
BARAKAT COURT
County:
CALVERT
Listing courtesy of NextHome Forward
Call Now: (703) 898-3565
Is this the listing for you? We can help make it yours.
(703) 898-3565
2014 ROSEDALE LANE2014 ROSEDALE LANE2014 ROSEDALE LANE2014 ROSEDALE LANE
Save
Ask
Tour
Hide
Share

Mortgage Calculator

Monthly Payment (Est.)

$4,471
Calculator powered by Showcase IDX, a Constellation1 Company. Copyright ©2026 Information is deemed reliable but not guaranteed.

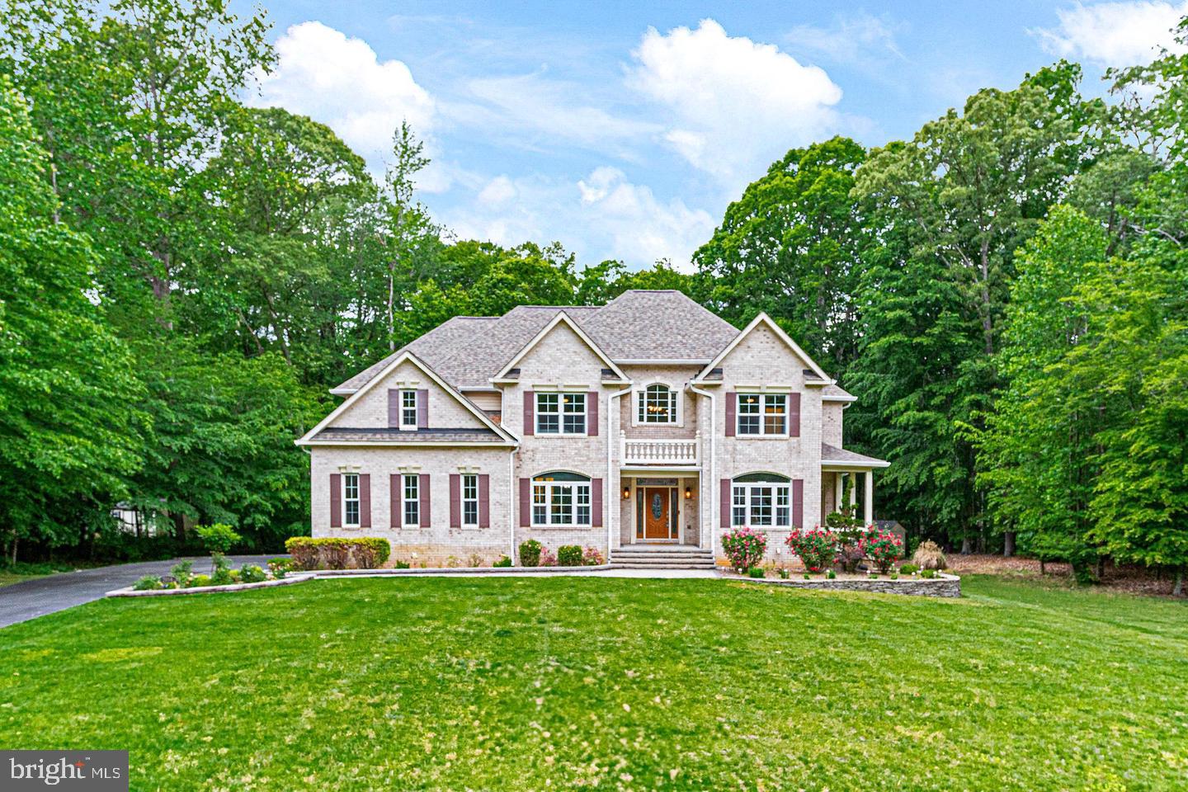
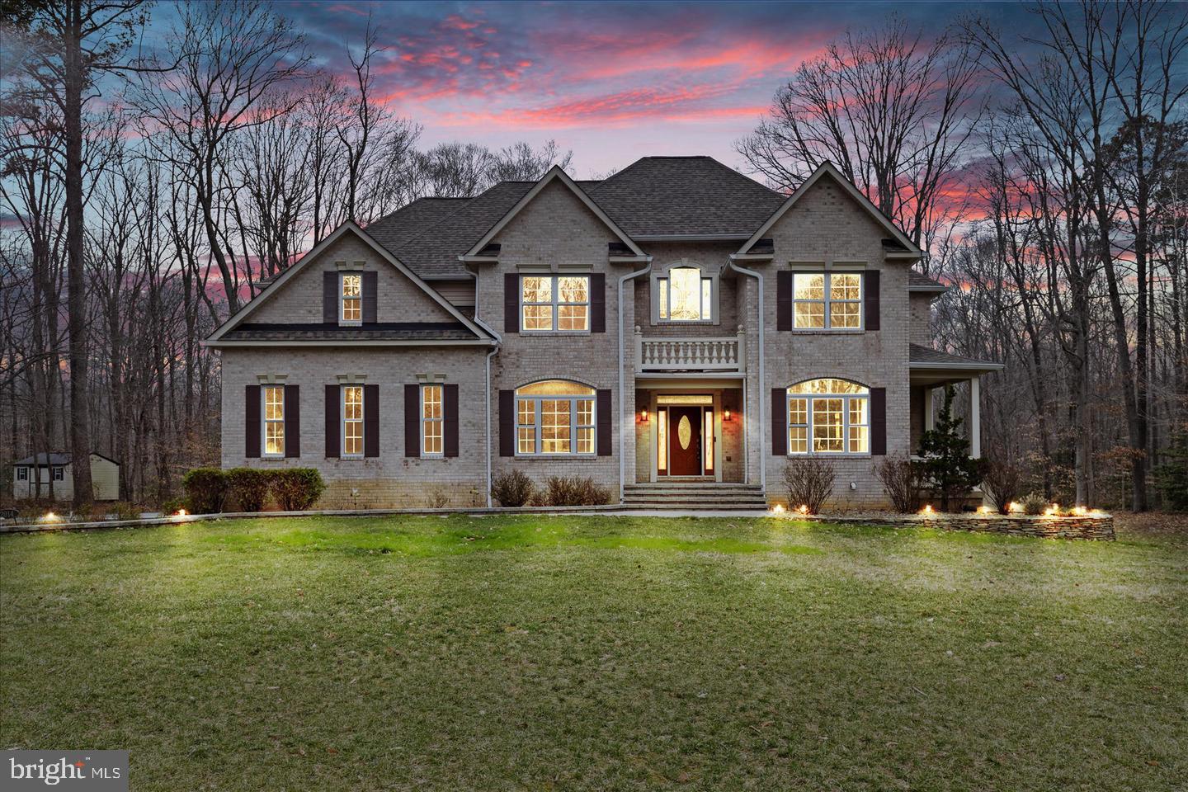
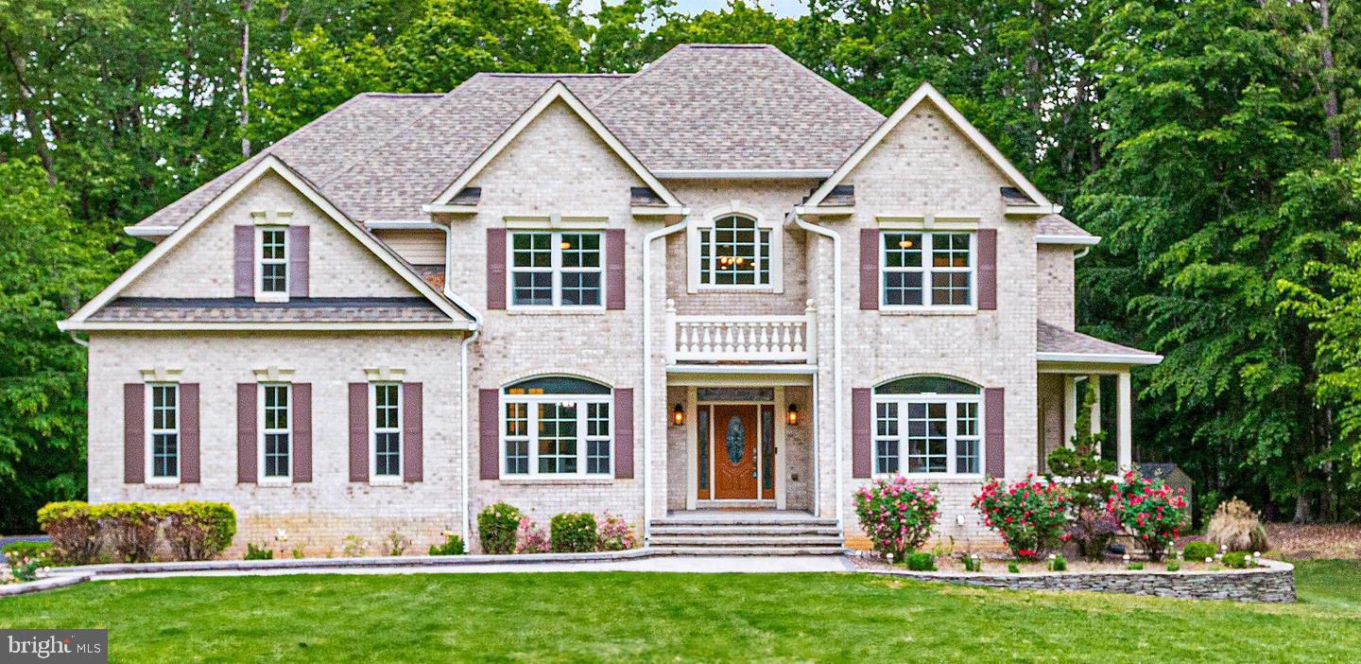
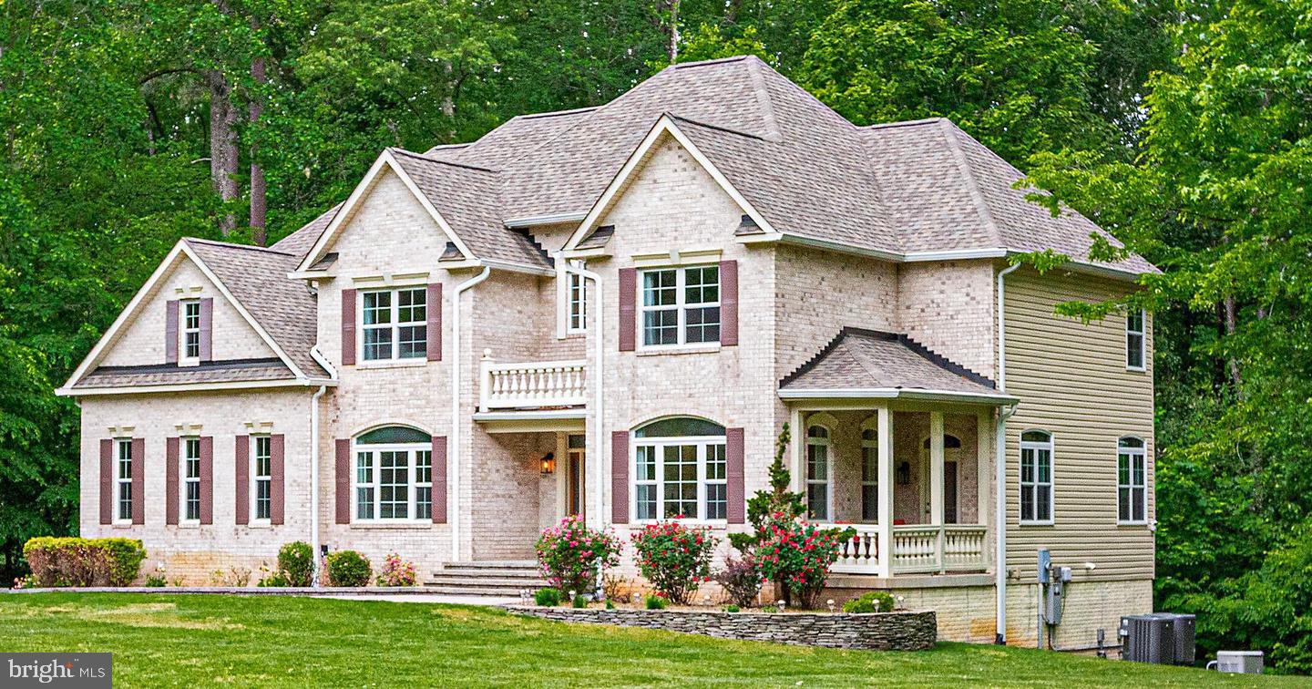
**BACK ON MARKET. Buyers' financing fell through. No fault of Sellers.** Nestled in the prestigious Barakat Court, this exquisite Colonial residence redefines luxury living with its impeccable design and high-end features, perfect for spreading out or multi-generational living. Spanning over 1.1 acres, this property offers a serene retreat, perfectly blending elegance with comfort. Step inside to discover a meticulously crafted interior that boasts five spacious bedrooms and four and a half opulent bathrooms. The heart of the home features a stunning gourmet kitchen equipped with upgraded countertops, a built-in microwave, wall oven, and a sleek cooktop, ideal for culinary enthusiasts. The open-concept dining area flows seamlessly into the living space, accentuated by a cozy gas fireplace, creating an inviting atmosphere for gatherings. Every detail has been thoughtfully considered, from the rich hardwood and luxury vinyl plank flooring to the plush carpeting that adds warmth throughout. The primary suite is a true sanctuary, featuring a lavish en-suite bath and expansive walk-in closet, ensuring a private escape. Additional highlights include built-ins, ceiling fans, and a dedicated office space, catering to both relaxation and productivity. The exterior of this home is equally impressive, showcasing extensive hardscaping and elegant outdoor lighting that enhances its curb appeal. Enjoy tranquil evenings on the enclosed porch or expansive deck, where you can soak in the picturesque views of the lush trees and woods that surround the property. The private lot offers a peaceful oasis, perfect for outdoor entertaining or quiet reflection. With a fully finished daylight basement that walks out to the backyard, this home provides ample space for recreation or relaxation. The three-car side-entry garage, complete with additional storage, ensures convenience and functionality. Safety and efficiency are paramount, with features such as ENERGY STAR qualified windows, a monitored security system, and an indoor sprinkler system, providing peace of mind for you and your loved ones. Located in a desirable suburban setting, this residence offers the perfect balance of privacy and accessibility. Experience the exclusive lifestyle that comes with living in Barakat Court, where luxury meets tranquility. This property is not just a home; it's a lifestyle waiting to be embraced. Don't miss the opportunity to make this exceptional residence your own.

Save
Ask
Tour
Hide
Share
Listing Snapshot
Price 
$980,000
Days On Site 
1 Day
Bedrooms 
5
Inside Area (SqFt) 
6,028 sqft
Total Baths 
5
Full Baths 
4
Partial Baths 
1
Lot Size 
1.1 Acres
Year Built 
2003
MLS® Number 
MDCA2030532
Status 
Active
Property Tax 
$8,506
HOA/Condo/Coop Fees 
$12.5 monthly
Sq Ft Source 
Assessor
Friends & Family
Recent Activity
yesterdayListing updated with changes from the MLS®
yesterdayListing first seen on site
General Features
Acres 
1.1
Attached Garage 
Yes
Foundation 
Slab
Garage 
Yes
Garage Spaces 
3
Levels 
Three Or More
Parking 
OversizedGarage Door OpenerAsphaltGarageInside EntranceAttached

Parking Spaces 
3
Pets 
Yes
Property Sub Type 
Single Family Residence
Security 
Smoke Detector(s)Security System
Sewer 
Septic Tank
Special Circumstances 
Standard
SqFt Above 
4275
SqFt Below 
1753
SqFt Total 
6028
Style 
Colonial
Utilities 
Cable AvailableUnderground UtilitiesPhone AvailablePropane
Water Source 
Well
Zoning 
RESIDENTIAL
Interior Features
Appliances 
OvenGas Water HeaterCooktopRange HoodRefrigeratorWasherWater HeaterMicrowaveInstant Hot WaterTankless Water Heater
Basement 
FinishedWalk-Out AccessDaylightFull
Cooling 
Ceiling Fan(s)OtherElectric
Electric 
Generator
Fireplace 
Yes
Fireplace Features 
Gas
Fireplaces 
1
Flooring 
CarpetWoodCeramic TileHardwoodVinyl
Furnished 
Unfurnished
Heating 
ElectricPropaneHeat Pump
Interior 
Ceiling Fan(s)Walk-In Closet(s)High CeilingsTray Ceiling(s)Built-in Features
Laundry Features 
Upper Level
Window Features 
Double Pane WindowsScreensENERGY STAR Qualified WindowsLow Emissivity Windows
Save
Ask
Tour
Hide
Share
Exterior Features
Construction Details 
Brick VeneerBrick
Exterior 
BalconyLighting
Fencing 
ElectricInvisible
Lot Features 
PrivateFront Yard
Patio And Porch 
DeckPorchEnclosed
Pool Features 
None
Roof 
Shingle
View 
Trees/Woods
Waterview 
Trees/Woods
Windows/Doors 
Double Pane WindowsScreensENERGY STAR Qualified WindowsLow Emissivity Windows
Community Features
Association Fee 
$150.0
Association Fee Frequency 
Annually
School District 
CALVERT COUNTY PUBLIC SCHOOLS
Schools
School District
CALVERT COUNTY PUBLIC SCHOOLS
Elementary School
Unknown
Middle School
Unknown
High School
Unknown
Listing courtesy of NextHome Forward


The real estate listing information is provided by Bright MLS is for the consumer's personal, non-commercial use and may not be used for any purpose other than to identify prospective properties consumer may be interested in purchasing. Any information relating to real estate for sale or lease referenced on this web site comes from the Internet Data Exchange (IDX) program of the Bright MLS. This web site references real estate listing(s) held by a brokerage firm other than the broker and/or agent who owns this web site. The accuracy of all information is deemed reliable but not guaranteed and should be personally verified through personal inspection by and/or with the appropriate professionals. Properties in listings may have been sold or may no longer be available. The data contained herein is copyrighted by Bright MLS and is protected by all applicable copyright laws. Any unauthorized collection or dissemination of this information is in violation of copyright laws and is strictly prohibited. Copyright © 2020 Bright MLS. All rights reserved.

Neighborhood & Commute
Source: Walkscore
Disclosure: Community information and market data powered by Constellation Data Labs. Information is deemed reliable but not guaranteed.
Save
Ask
Tour
Hide
Share
Popular areas we serve

Northern Virginia Communities

  1. Aldie
  2. Alexandria
  3. Annandale
  4. Arlington
  5. Ashburn
  6. Bluemont
  7. Brambleton
  8. Bristow
  9. Broadlands
  10. Burke
  11. Centreville
  12. Chantilly
  13. Fairfax
  14. Falls Church
  15. Gainesville
  16. Great Falls
  17. Herndon
  18. Leesburg
  19. Manassas
  20. Manassas Park
  21. McLean
  22. Middleburg
  23. Oakton
  24. Reston
  25. South Riding
  26. Springfield
  27. Sterling
  28. Stone Ridge
  29. Vienna
  30. Winchester
  31. Woodbridge

Browse by Area

Start A Custom Search