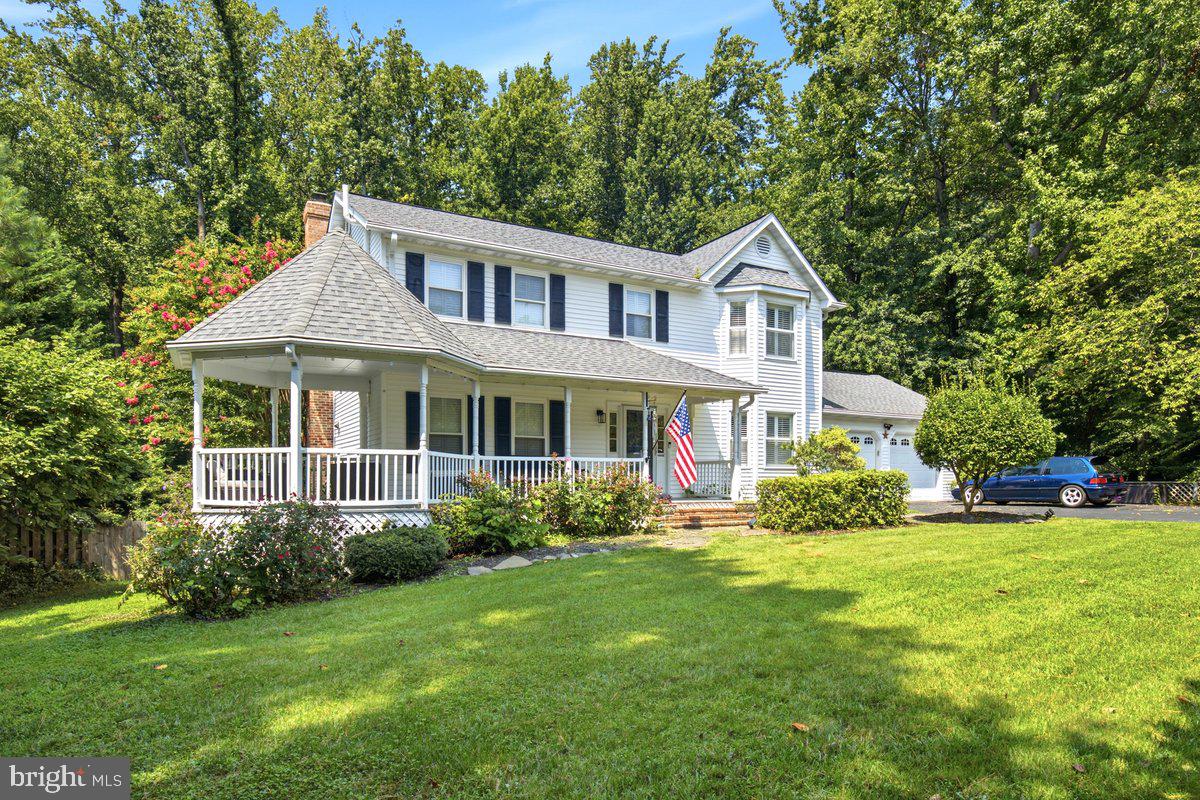
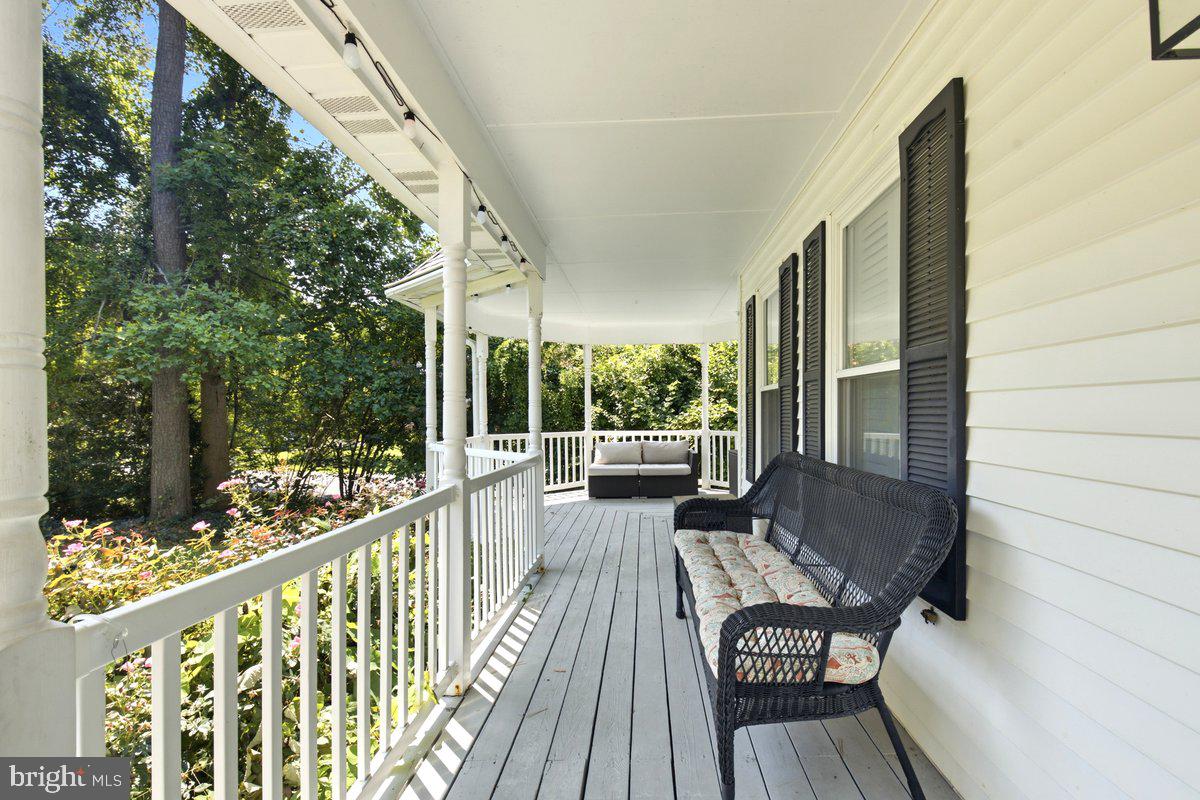
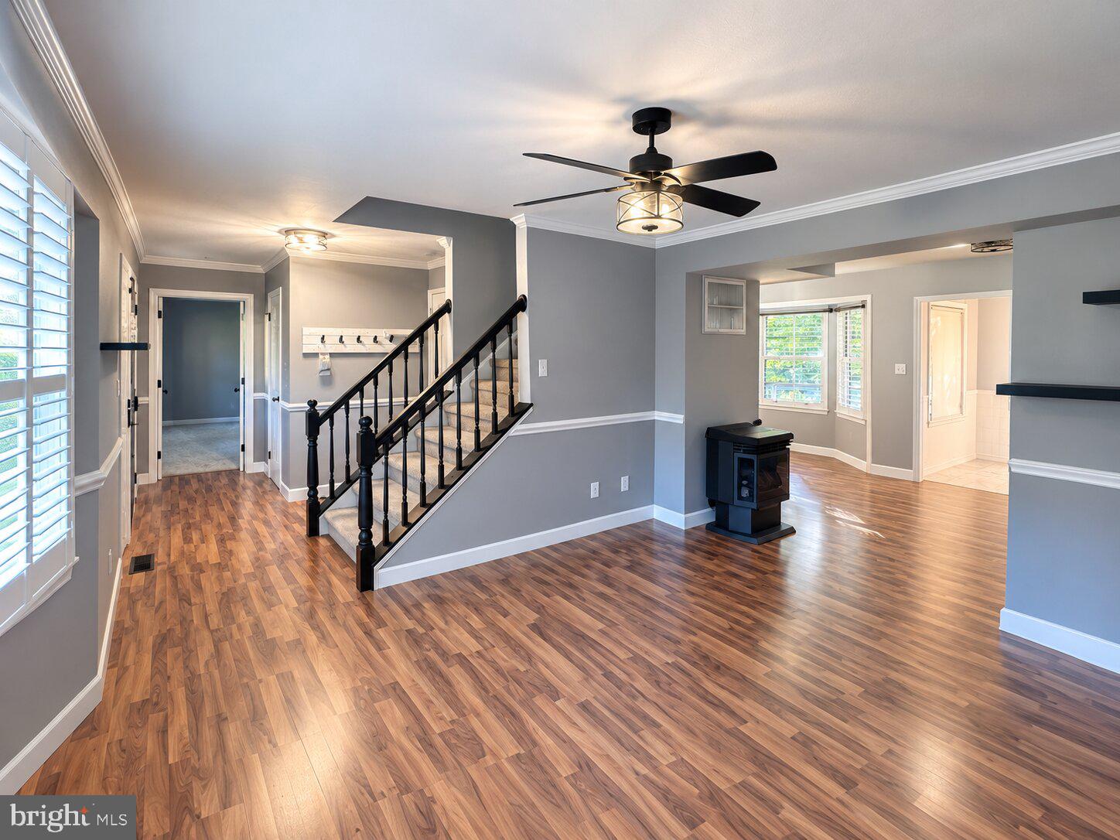
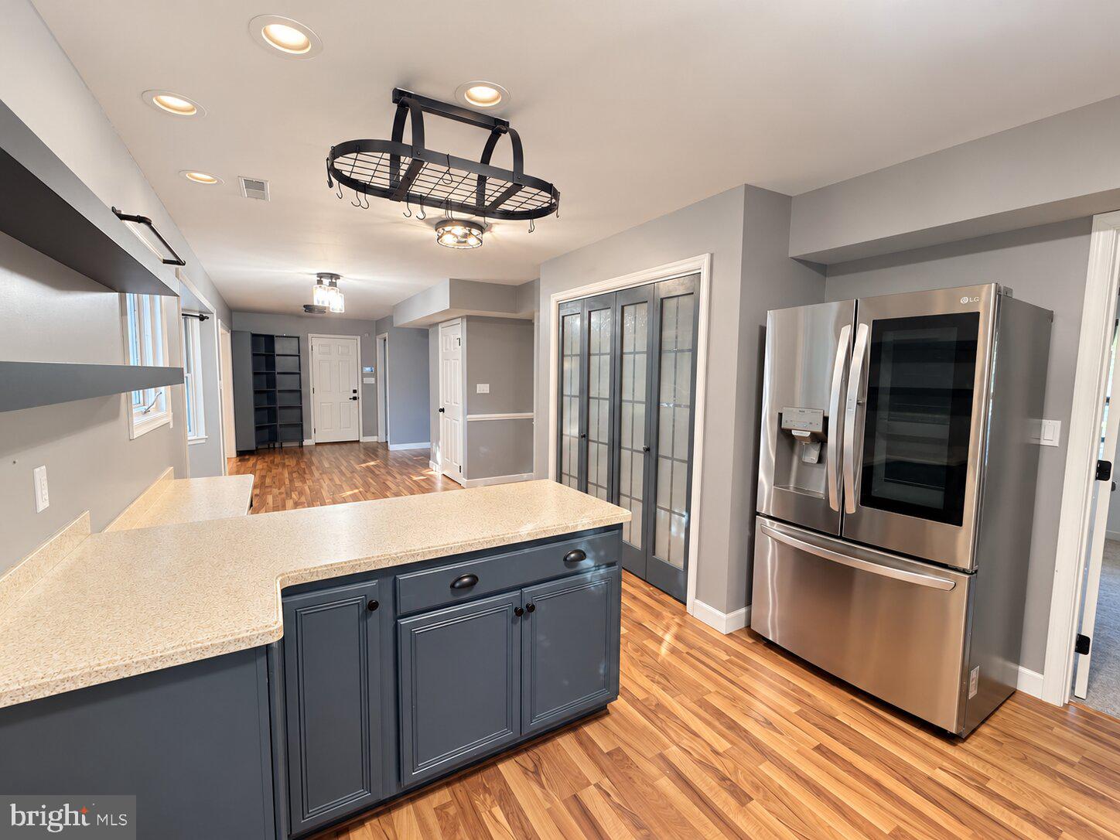
Beautifully updated and move-in ready with 5th bedroom potential! Featuring brand-new carpet, fresh paint, and stylish updates throughout, this immaculate home is completely refreshed and ready for its new owners! Offering nearly 3,000 sq ft of custom living space on a serene, level 0.92-acre lot, this one-of-a-kind property pairs standout curb appeal with endless versatility. The charming covered front porch with a gorgeous attached gazebo, expansive deck in the fully fenced-in backyard, and patio with an outdoor fireplace provide the perfect settings for enjoying the outdoors. Inside, the main level boasts flexible living spaces including a front flex room with French doors and a spectacular light-filled sunroom with vaulted ceilings, skylights, and custom built-ins. The kitchen at the heart of the home features stainless steel appliances, a gas stove, a dedicated pantry, eat-in bar, and a large table space. Upstairs, discover a spacious primary suite with a walk-in closet and en-suite bath with a double vanity and tiled walk-in shower, three additional bedrooms, a full hall bath, and convenient upper-level laundry. The fully finished walk-out basement serves as the ultimate secondary suite or in-law quarters, featuring a generous family room highlighted by a brick feature wall, a full bath, a kitchenette with a sink and fridge, and a flex room ideal for a 5th bedroom or den. The deep two-car garage with a workbench and widened driveway provide ample parking! Featuring upgrades such as updated light fixtures & ceiling fans, new 80-gallon hot water heater, new propane tank, and new energy-efficient attic insulation, this home is truly turn-key! Perfectly situated in a convenient commuting location and zoned for the Huntingtown School district, this home is just minutes from shopping & restaurants. With the added enjoyment of community basketball & tennis courts, this home has it all at a tremendous value!
Save
Ask
Tour
Hide
Share
Listing Snapshot
Price
$619,900
Days On Site
39 Days
Bedrooms
4
Inside Area (SqFt)
2,858 sqft
Total Baths
4
Full Baths
3
Partial Baths
1
Lot Size
0.92 Acres
Year Built
1989
MLS Number
MDCA2030590
Status
Active
Property Tax
$5,609
HOA/Condo/Coop Fees
$19.17 monthly
Sq Ft Source
Assessor
Friends & Family
React
Comment
Invite
No Comments Yet
Did you know? You can invite friends and family to your search. They can join your search, rate and discuss listings with you.
Recent Activity
a week ago
Price changed to $619,900
a week ago
Listing updated with changes from the MLS
a month ago
Listing first seen on site
General Features
Acres
0.92
Attached Garage
Yes
Foundation
Concrete Perimeter
Garage
Yes
Garage Spaces
2
Levels
Three Or More
Parking
Garage Door OpenerGarageDrivewayInside EntranceAttached
Parking Spaces
2
Property Sub Type
Single Family Residence
Sewer
Septic Tank
Special Circumstances
Standard
SqFt Above
1946
SqFt Below
912
SqFt Total
2858
Style
Colonial
Water Source
Well
Zoning
R
Interior Features
Appliances
Gas RangeGas OvenWasherElectric Water HeaterDishwasherMicrowaveRefrigeratorENERGY STAR Qualified Appliances
Basement
FinishedExterior EntryFull
Cooling
Central AirCeiling Fan(s)Electric
Fireplace
Yes
Fireplace Features
Gas
Fireplaces
2
Heating
ElectricHeat Pump
Interior
Ceiling Fan(s)PantryWalk-In Closet(s)Built-in Features
Laundry Features
Upper Level
Main Level Bedrooms
4
Window Features
Skylight(s)
Save
Ask
Tour
Hide
Share
Exterior Features
Construction Details
Vinyl Siding
Fencing
Fenced
Patio And Porch
DeckPatioPorch
Pool Features
None
Windows/Doors
Skylight(s)
Community Features
Association Amenities
Tennis Court(s)Basketball Court
Association Fee
$230.0
Association Fee Frequency
Annually
School District
CALVERT COUNTY PUBLIC SCHOOLS
Schools
School District
CALVERT COUNTY PUBLIC SCHOOLS
Elementary School
Unknown
Middle School
Unknown
High School
HUNTINGTOWN
Listing courtesy of JPAR Real Estate Professionals



Did you know? You can invite friends and family to your search. They can join your search, rate and discuss listings with you.