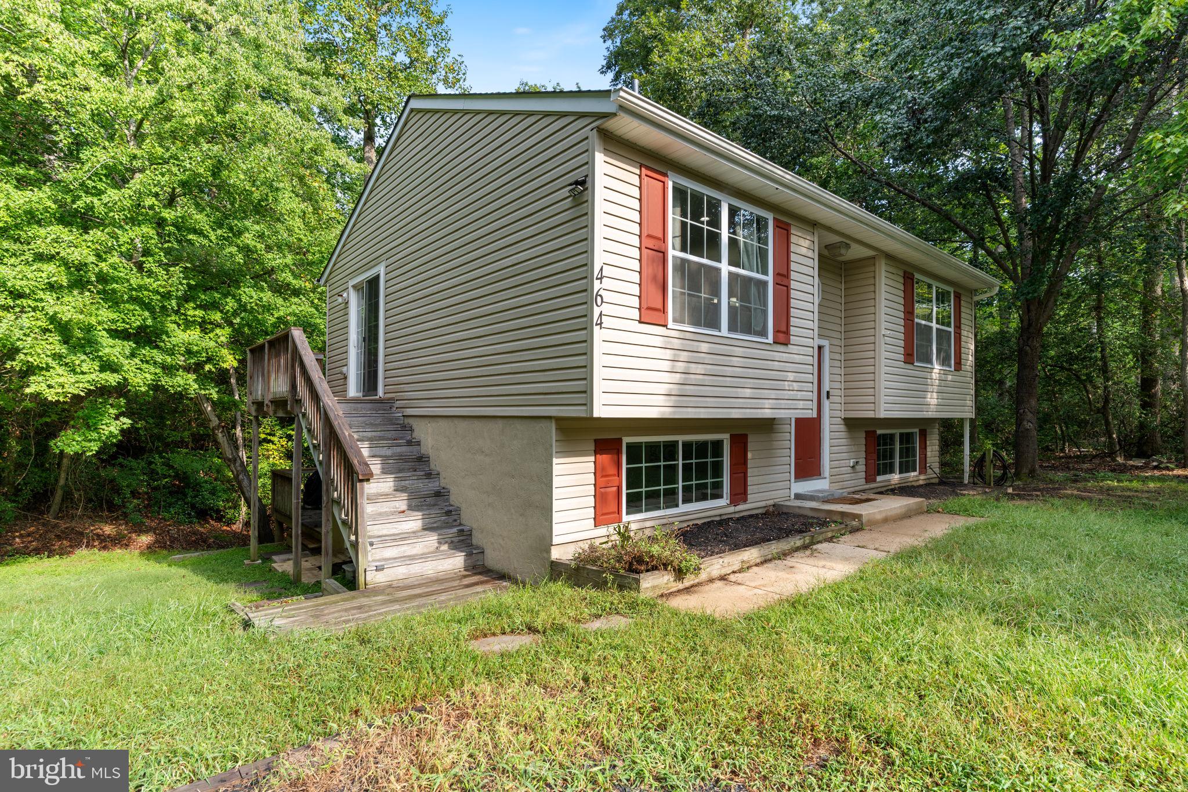
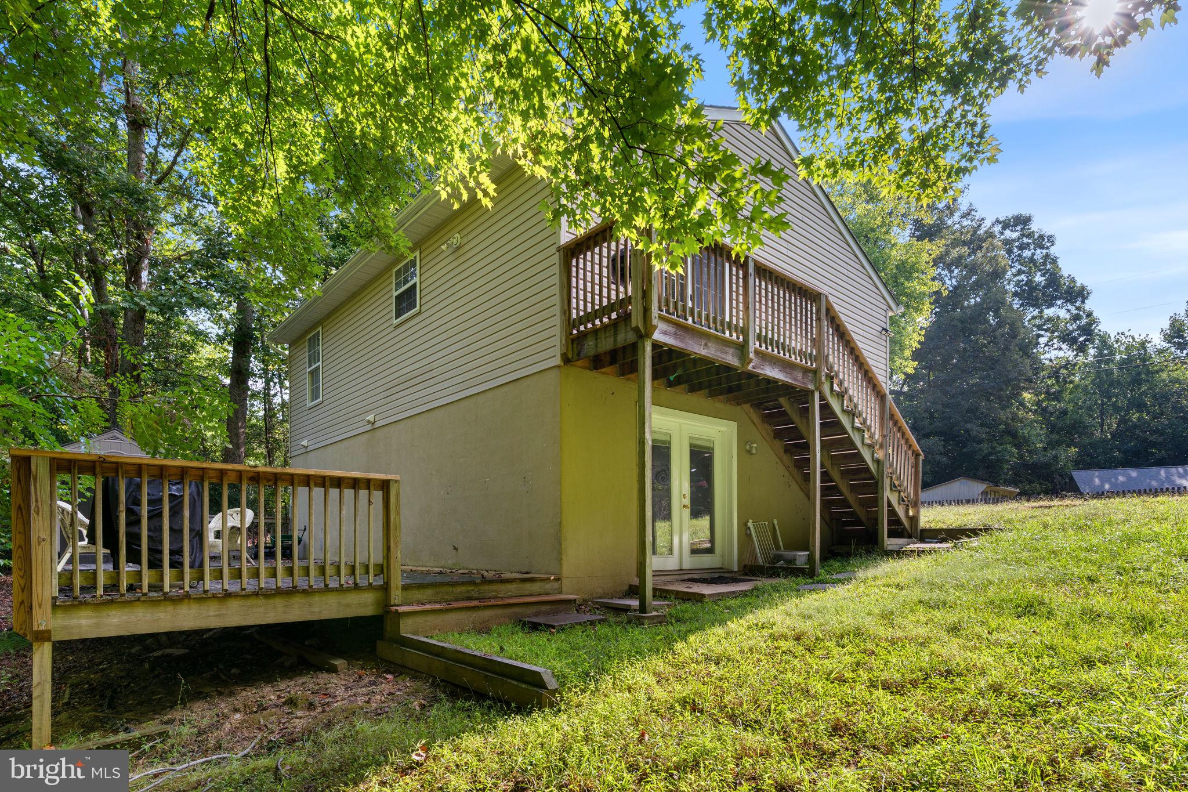
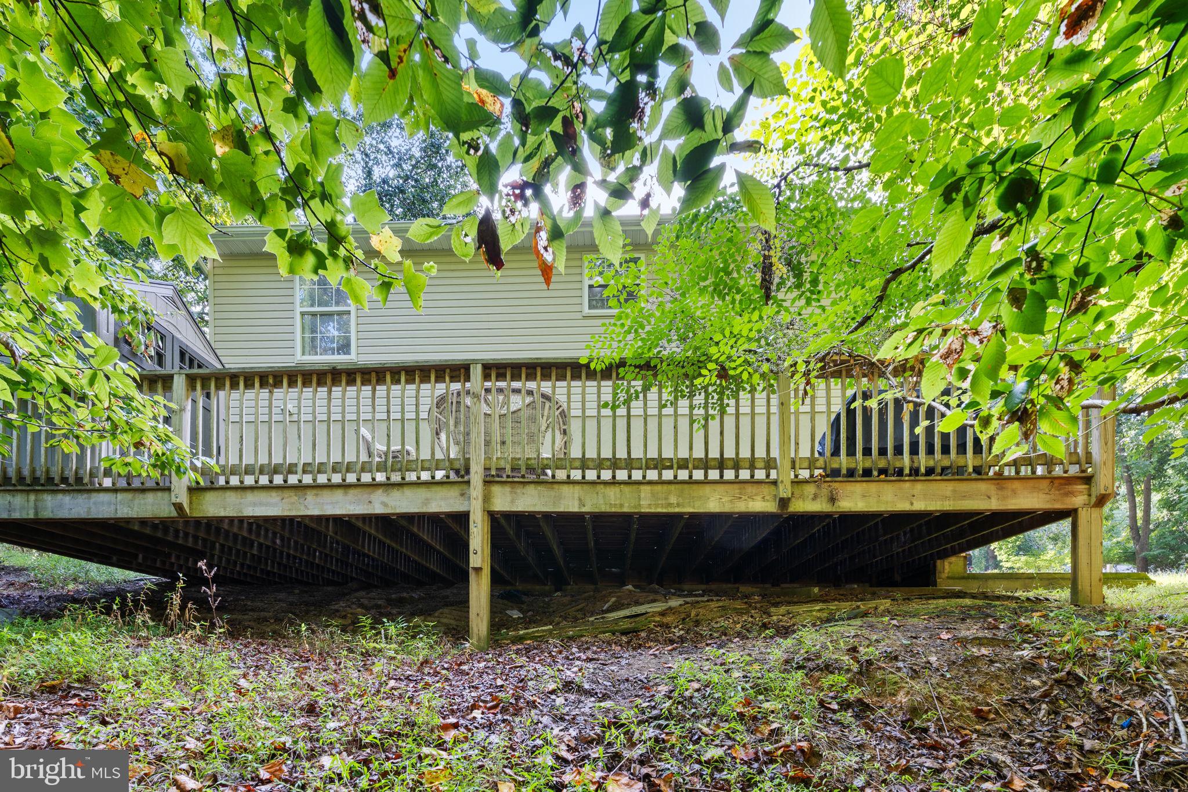
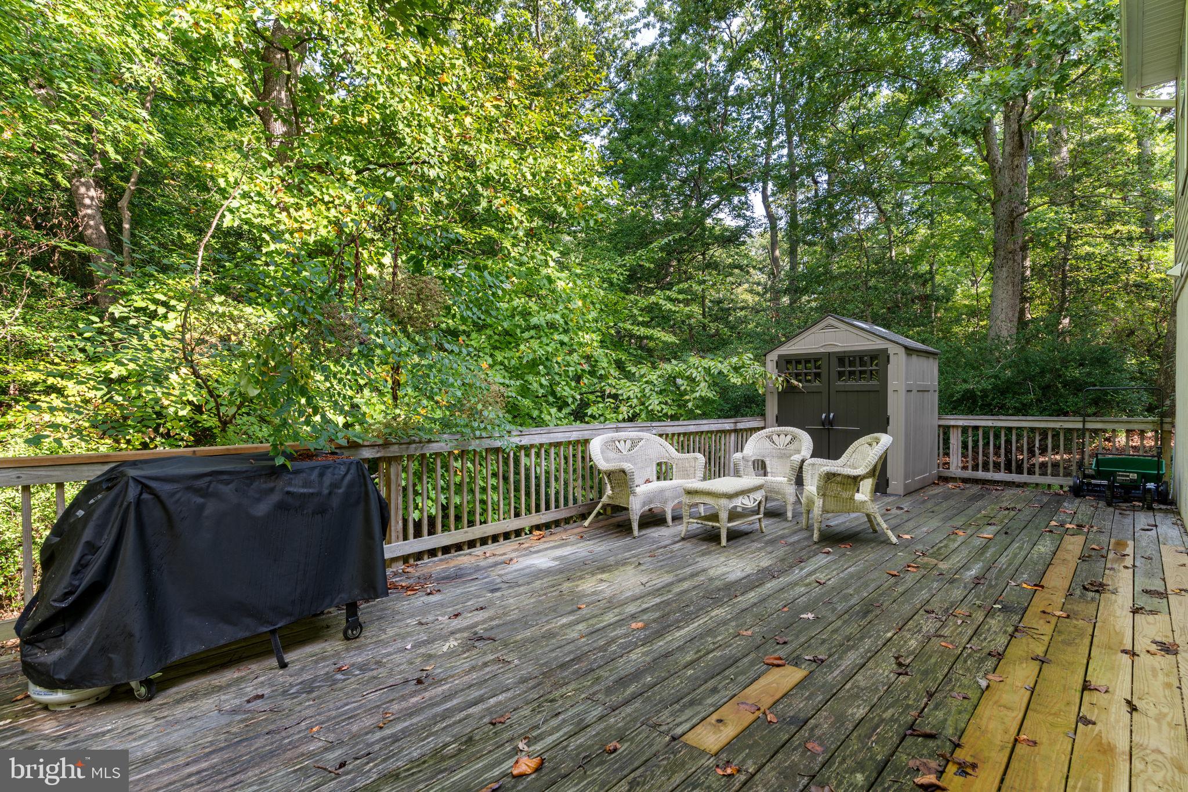
This Split Foyer was totally renovated in 2025. The lot is very private, with a deck running across the back of the house. The home backs up to trees. Stainless steel appliances, granite countertops, hardwood flooring, and a kitchen island. Open floor plan with lots of natural lighting.
The lower level has a spacious room that could serve as a primary bedroom or family room. It also has an additional bedroom, a full bathroom, and a laundry/utility/storage room. The front yard is level, and it's located on a dead-end street. Must see.
Save
Ask
Tour
Hide
Share
Listing Snapshot
Price
$359,900
Days On Site
34 Days
Bedrooms
4
Inside Area (SqFt)
1,696 sqft
Total Baths
2
Full Baths
2
Partial Baths
N/A
Lot Size
0.33 Acres
Year Built
1994
MLS Number
MDCA2030610
Status
Active
Property Tax
$3,514
HOA/Condo/Coop Fees
$55.67 monthly
Sq Ft Source
Assessor
Friends & Family
React
Comment
Invite
No Comments Yet
Did you know? You can invite friends and family to your search. They can join your search, rate and discuss listings with you.
Recent Activity
4 weeks ago
Status changed to Active
4 weeks ago
Listing updated with changes from the MLS
a month ago
Listing first seen on site
General Features
Acres
0.33
Foundation
Block
Levels
Two
Parking
GravelOff StreetDriveway
Parking Spaces
4
Property Sub Type
Single Family Residence
Sewer
Septic Tank
Special Circumstances
Standard
SqFt Above
846
SqFt Below
850
SqFt Total
1696
Style
Split Foyer
Zoning
R
Interior Features
Appliances
Electric RangeElectric OvenElectric Water HeaterDishwasherExhaust FanIce MakerRefrigeratorStainless Steel Appliance(s)WasherDryerWater HeaterMicrowave



Did you know? You can invite friends and family to your search. They can join your search, rate and discuss listings with you.