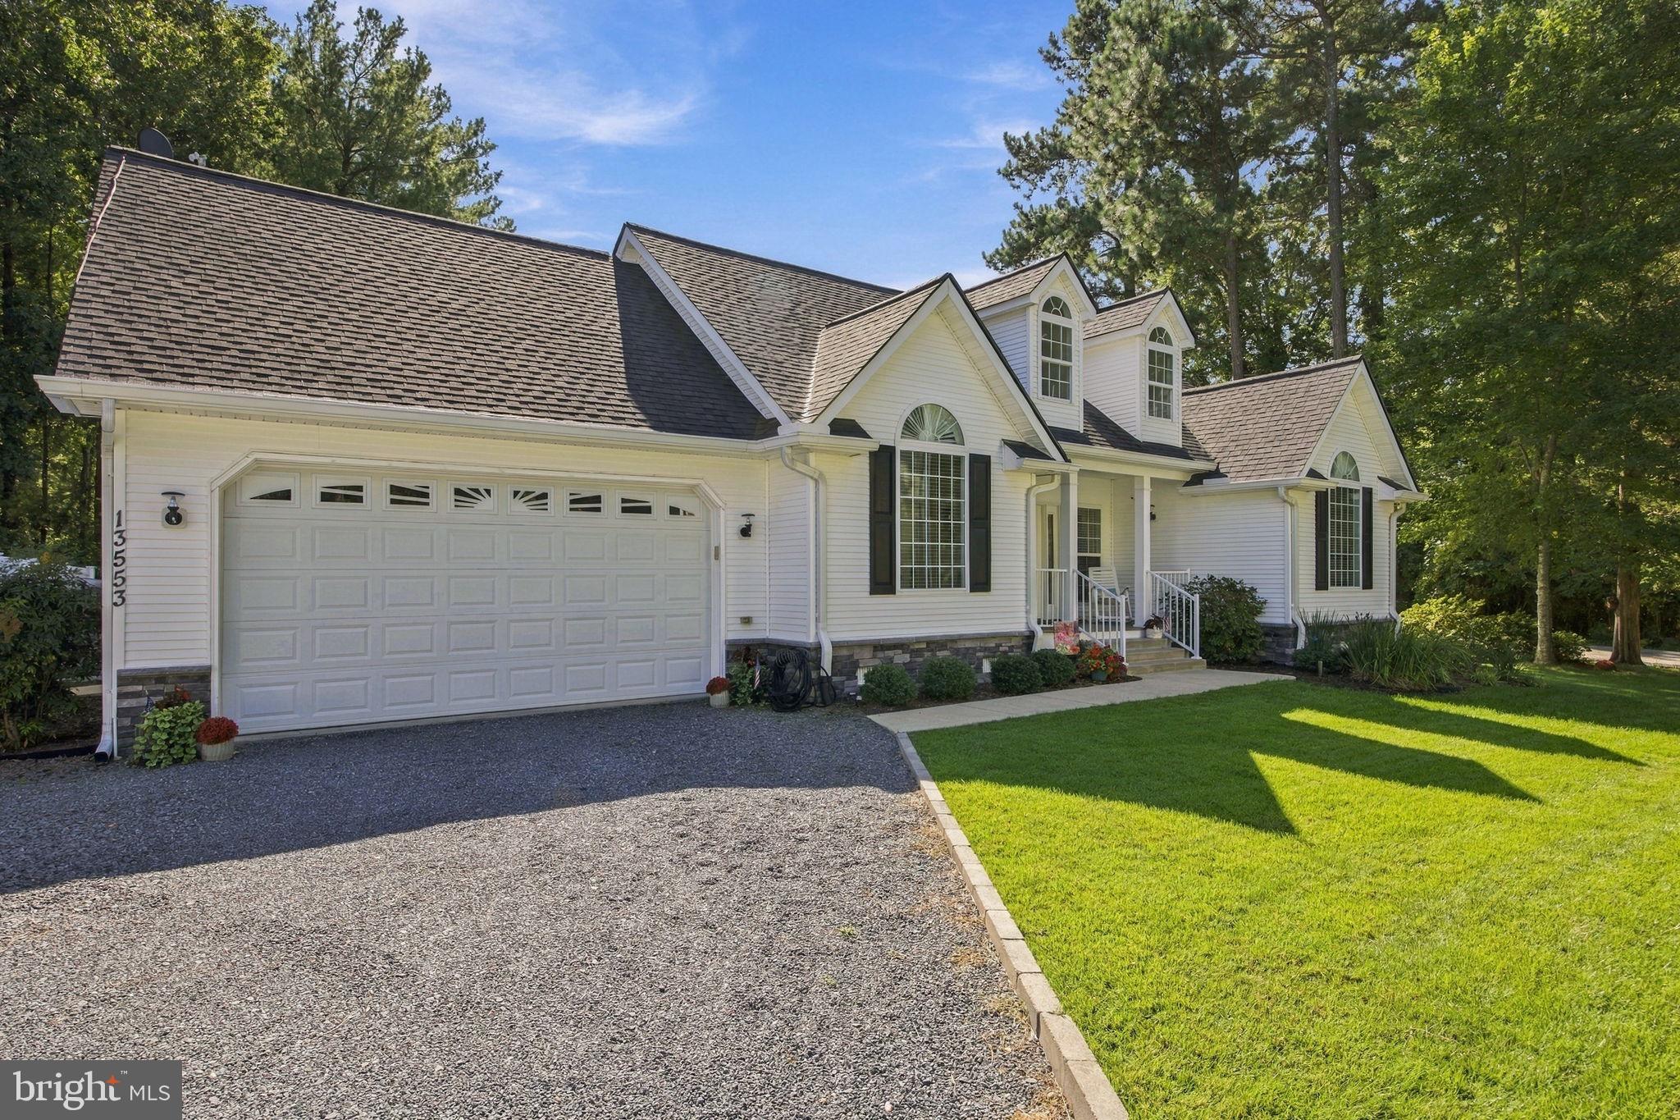
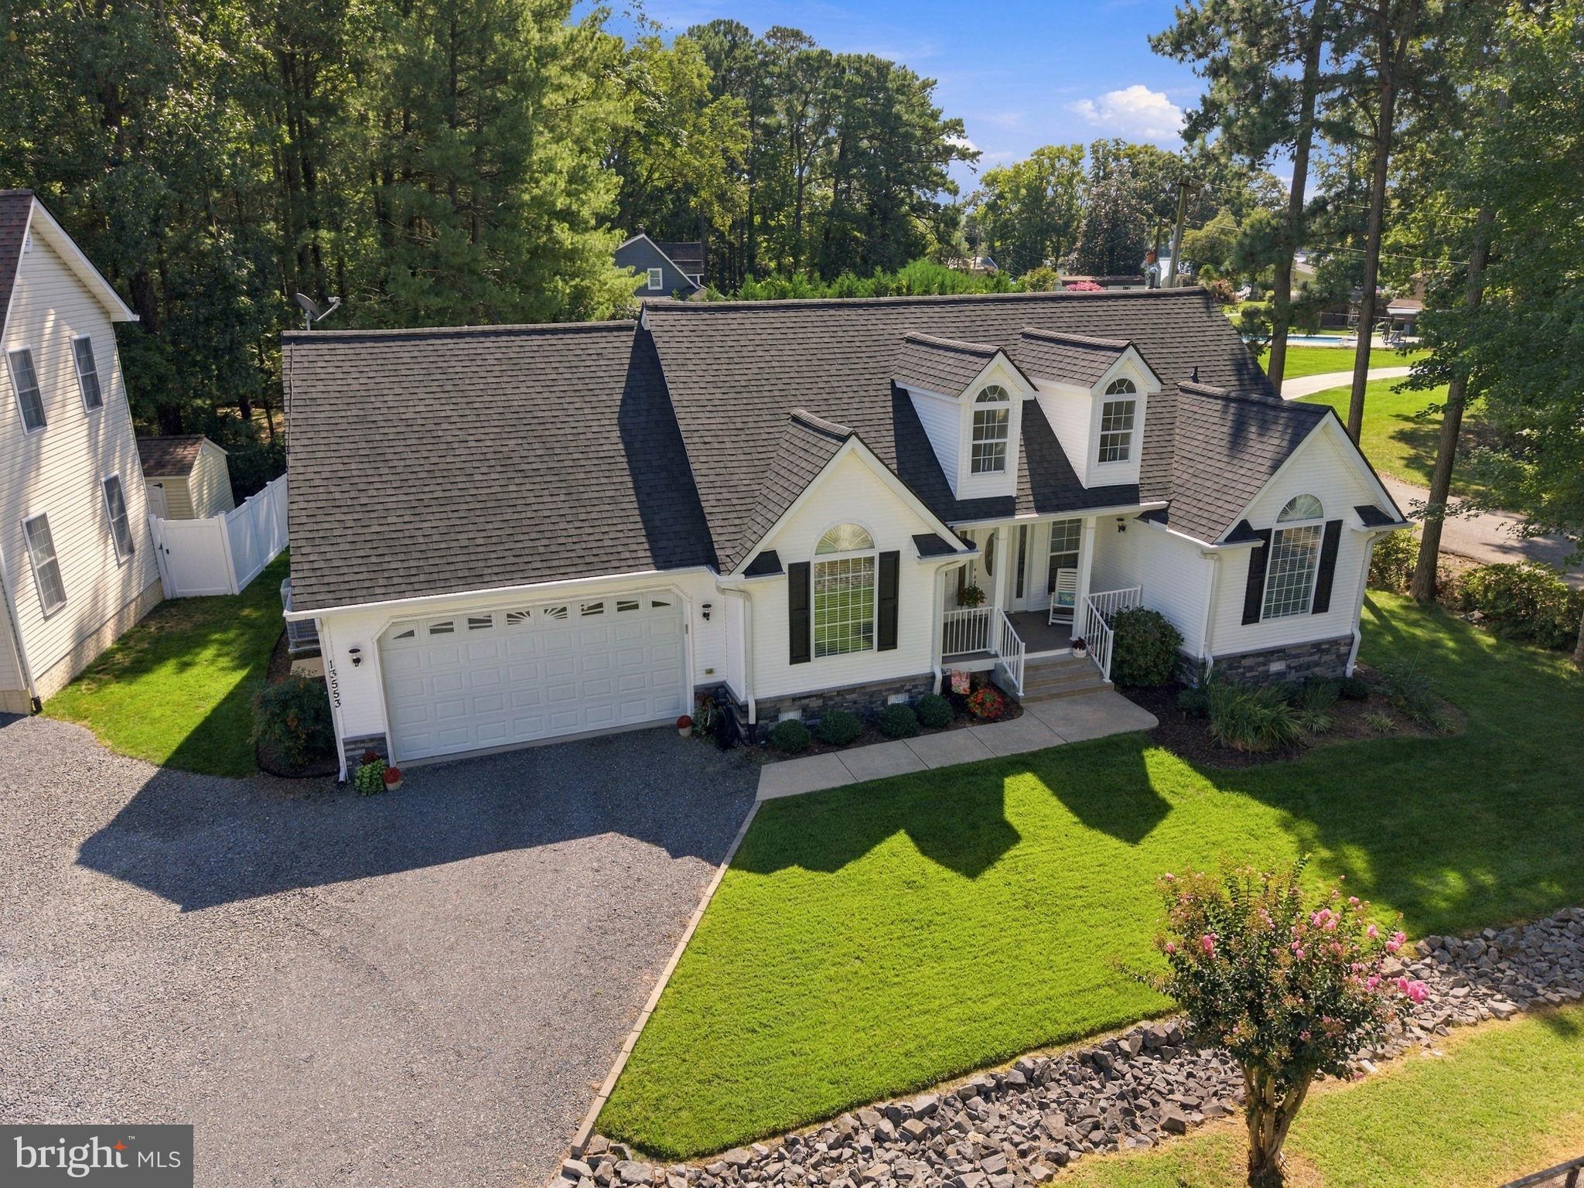
Elevate your lifestyle in this beautifully designed one-level residence where thoughtful spaces, natural light, and exceptional outdoor living come together. The popular split-bedroom layout offers privacy and flexibility, with the spacious primary suite tucked away on one side of the home and two guest bedrooms and a full bath on the other.
At the heart of the home, the open-concept living space is filled with natural light and anchored by a stunning kitchen featuring granite countertops, stainless steel appliances, custom cabinetry, and an oversized island with breakfast bar seating—the perfect place for morning coffee, casual meals, or gathering with friends and family. Cathedral ceilings elevate the living room, while direct access to the expansive back deck makes indoor-outdoor living effortless. A separate dining room with soaring ceilings provides an elegant setting for everything from holiday dinners to relaxed evenings at home.
The primary suite is a true retreat, complete with a walk-in closet and grand en-suite bathroom featuring a dual-sink vanity, soaking tub, and tiled stand-up shower.
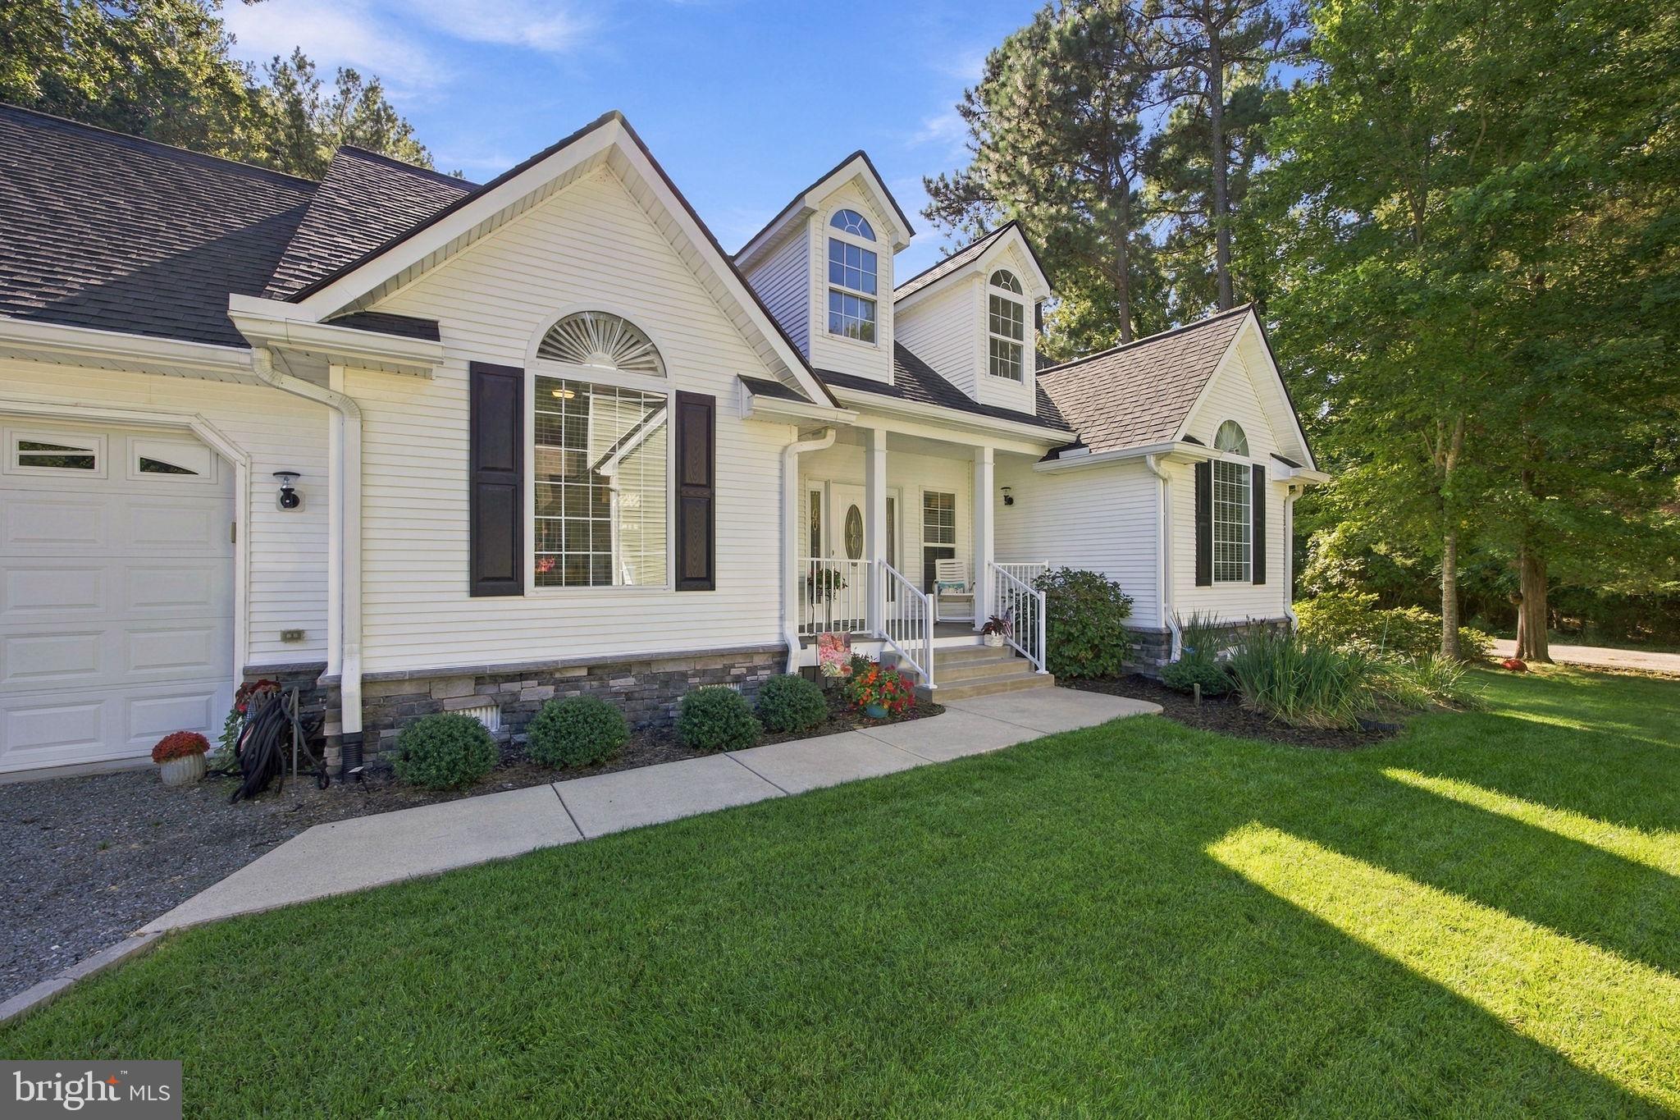
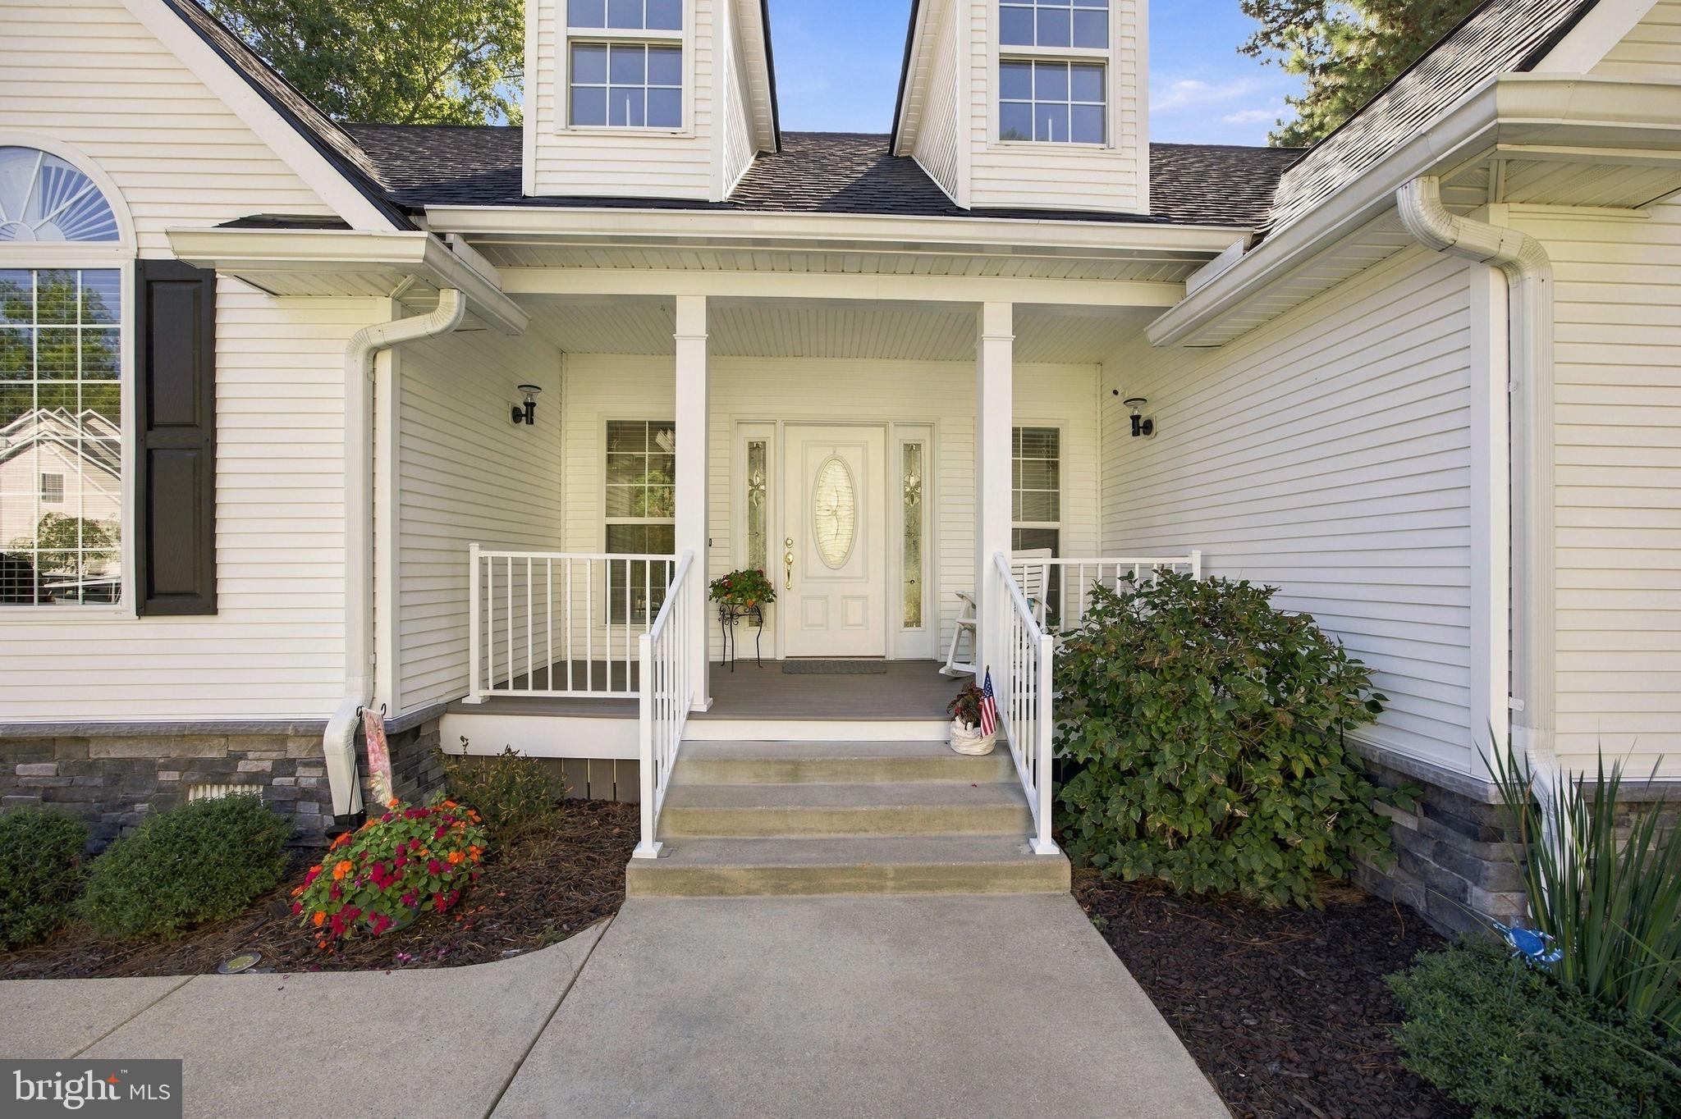
But the lifestyle continues outside. Step onto the welcoming front porch or head to the backyard, where magnificent landscaping creates a peaceful backdrop for everyday living. A plush, level yard, manicured flower beds, and tranquil gardens surround the home, while the large composite deck—with retractable awning—creates the ideal spot for grilling, entertaining, or simply enjoying a quiet evening outdoors.
A two-car garage provides convenient parking and abundant storage, including additional space above the garage for all the things that come with an active lifestyle.
And when it’s time to venture out, you're just minutes from the water, Annmarie Garden, local shops, restaurants, and the charm of Solomons Island.
Beautifully appointed. Exceptionally maintained. Designed for the way you want to live.
Save
Ask
Tour
Hide
Share
Listing Snapshot
Price
$439,900
Days On Site
37 Days
Bedrooms
3
Inside Area (SqFt)
1,559 sqft
Total Baths
2
Full Baths
2
Partial Baths
N/A
Lot Size
0.23 Acres
Year Built
2002
MLS Number
MDCA2030630
Status
Active Under Contract
Property Tax
$4,375
HOA/Condo/Coop Fees
$8.33 monthly
Sq Ft Source
Assessor
Friends & Family
React
Comment
Invite
No Comments Yet
Did you know? You can invite friends and family to your search. They can join your search, rate and discuss listings with you.
Recent Activity
a month ago
Status changed to Active Under Contract
a month ago
Listing updated with changes from the MLS
a month ago
Listing first seen on site
General Features
Acres
0.23
Attached Garage
Yes
Garage
Yes
Garage Spaces
2
Levels
One
Parking
GarageInside EntranceAttached
Parking Spaces
2
Property Sub Type
Single Family Residence
Sewer
Public Sewer
Special Circumstances
Standard
SqFt Above
1559
SqFt Total
1559
Style
Ranch/Rambler
Water Source
Public
Zoning
R
Interior Features
Appliances
Electric Water Heater
Basement
Crawl Space
Cooling
Central AirCeiling Fan(s)Electric
Fireplace
Yes
Fireplace Features
Gas
Fireplaces
1
Flooring
CarpetWood
Heating
ElectricHeat Pump
Interior
Kitchen IslandCeiling Fan(s)Recessed LightingSoaking Tub



Did you know? You can invite friends and family to your search. They can join your search, rate and discuss listings with you.