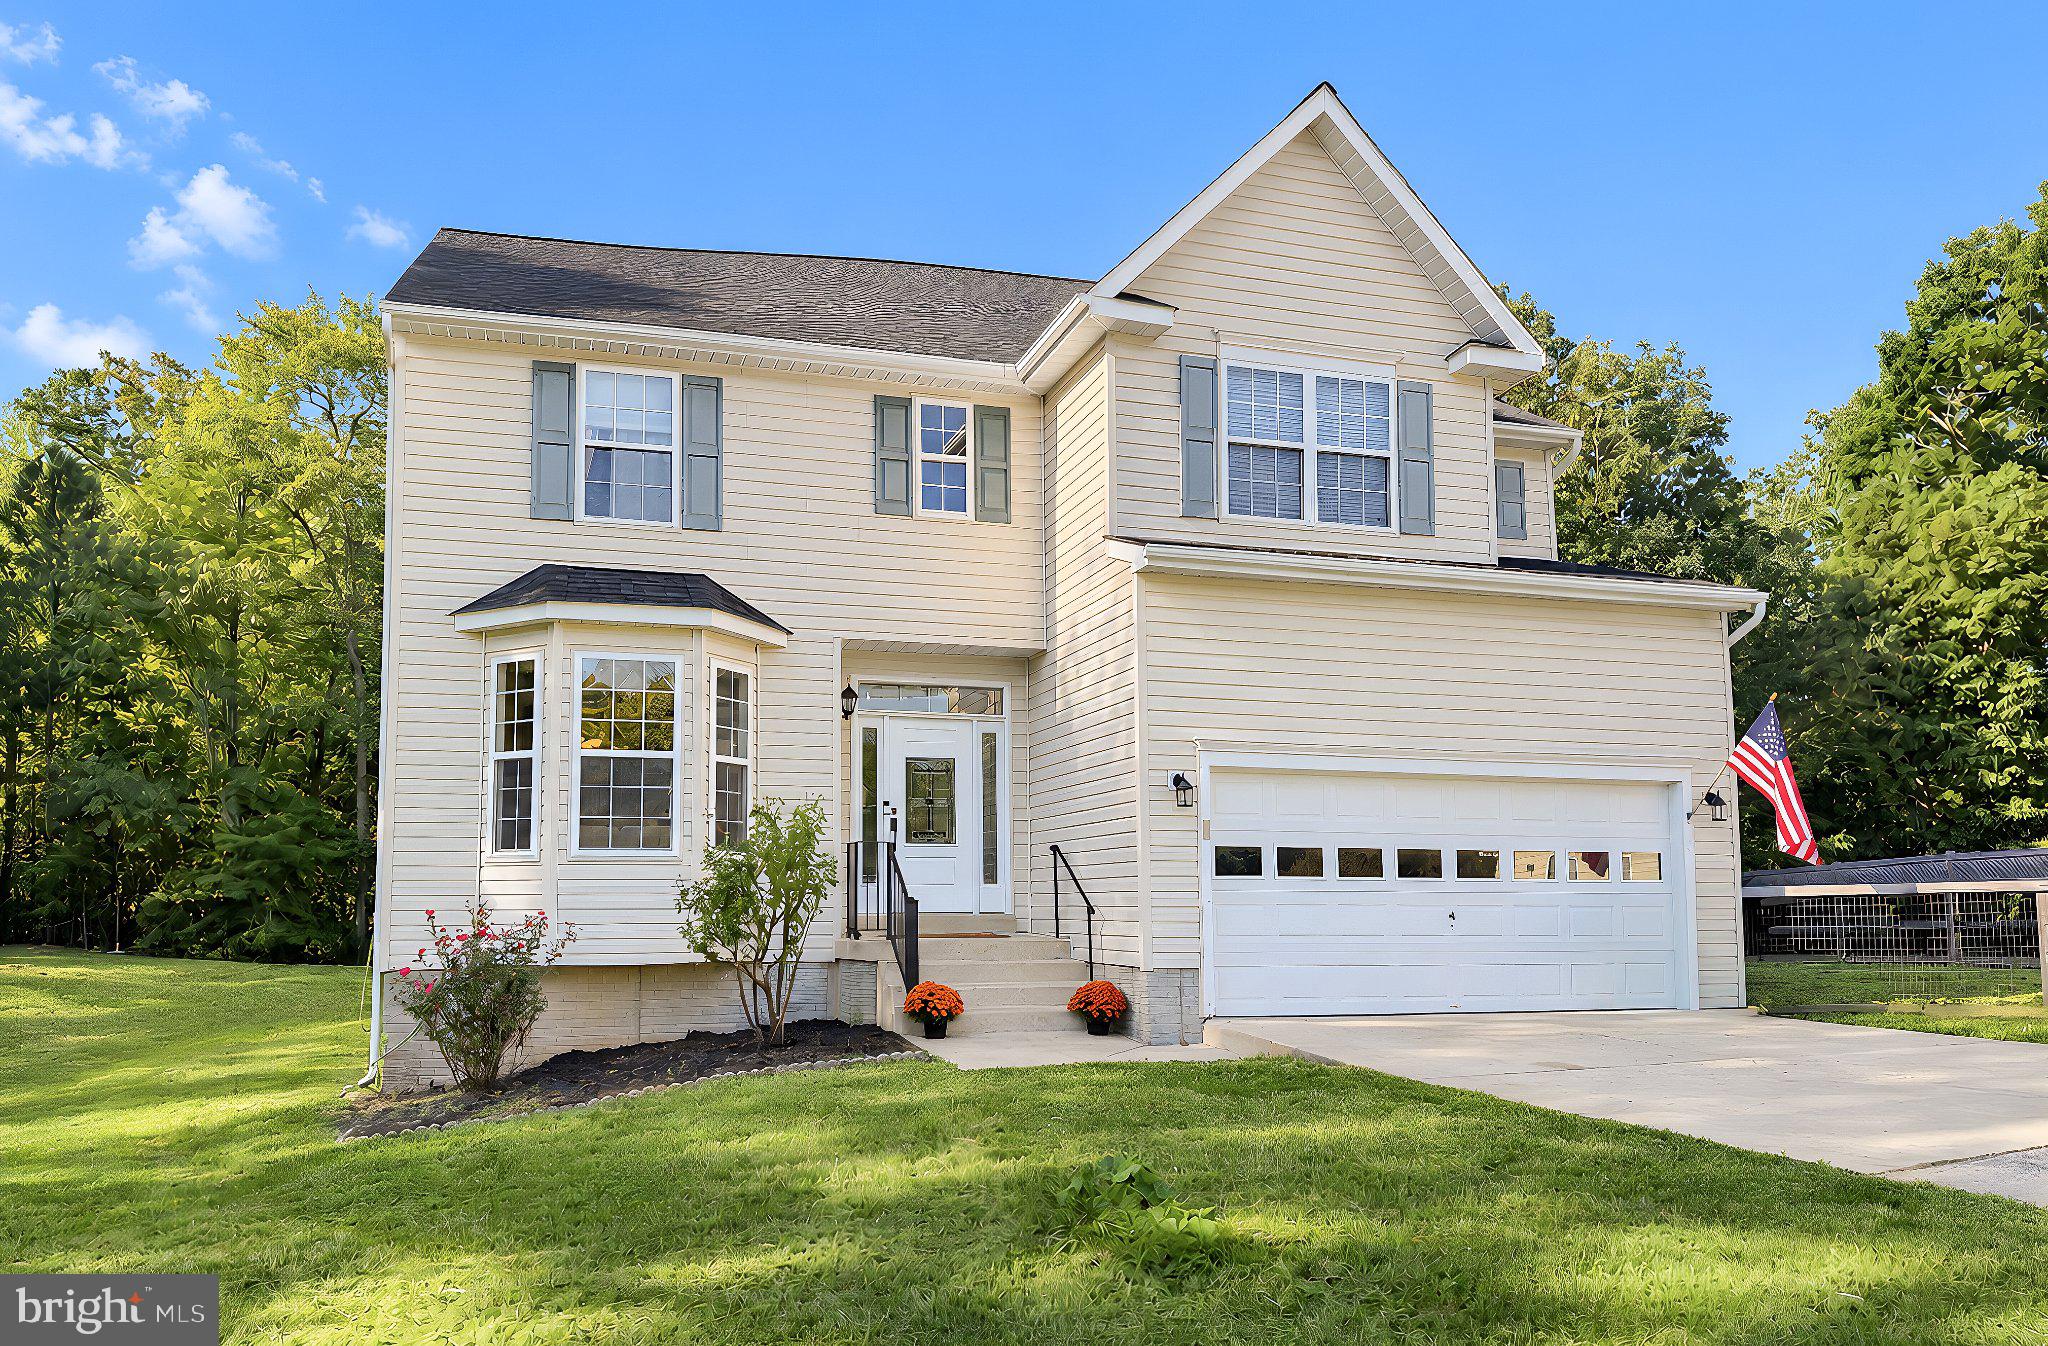
More house. More Privacy. No HOA.
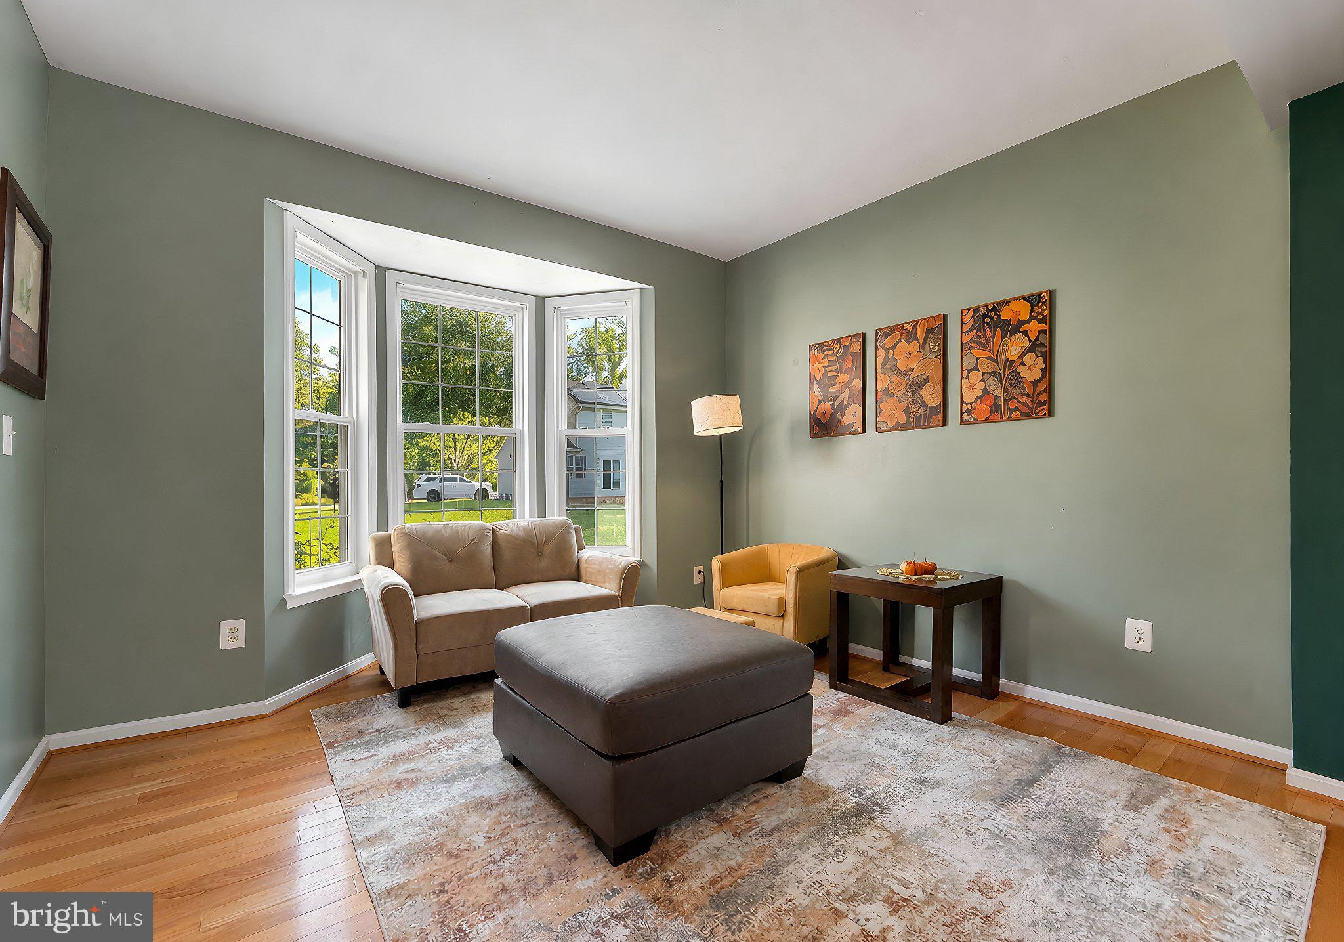
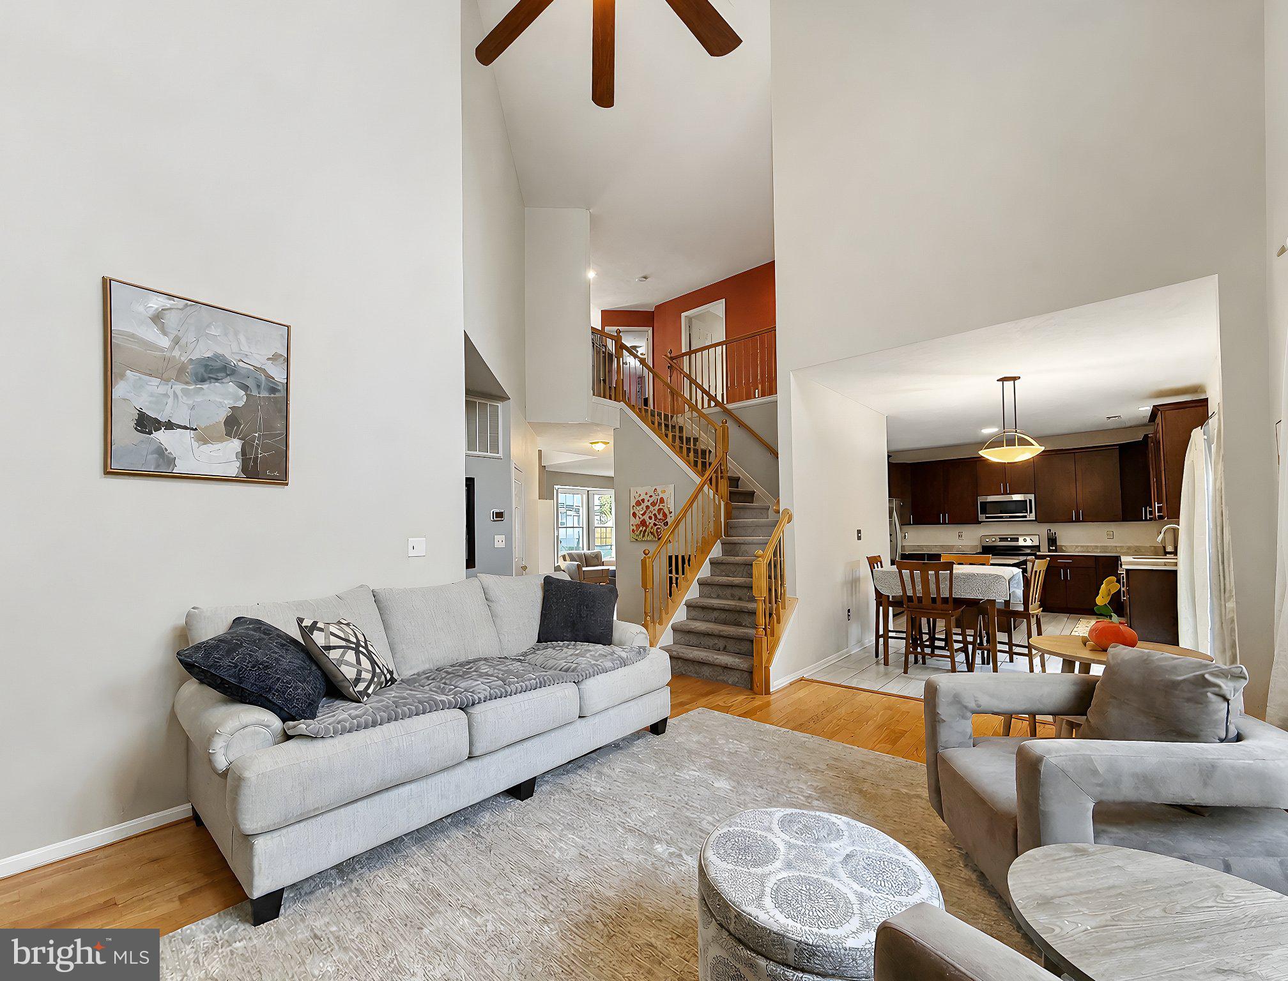
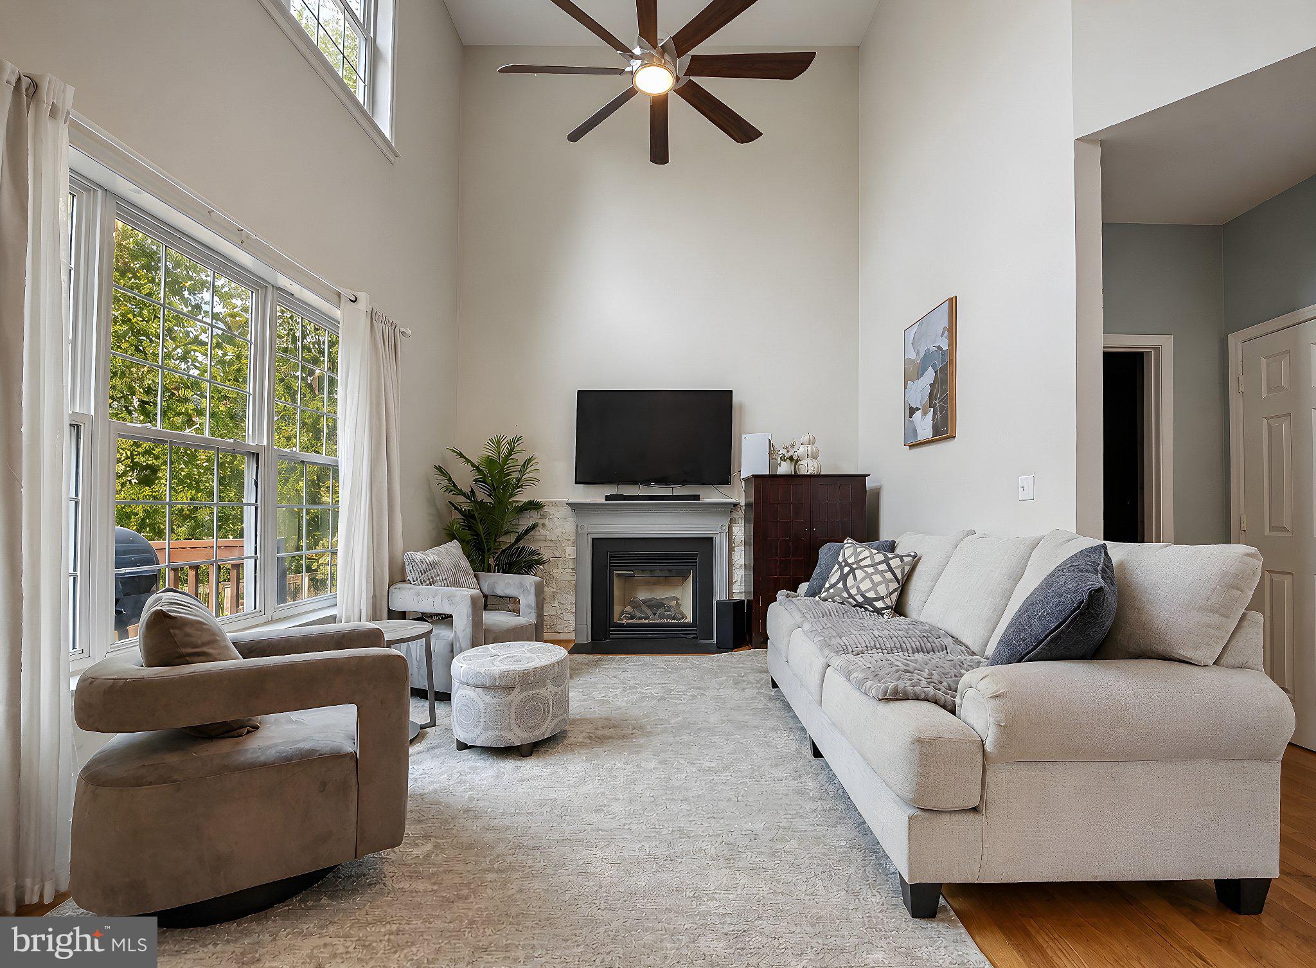
This home features a bright, open floor plan, hardwood flooring, and impressive architectural details throughout the main living areas. The dramatic two-story family room showcases soaring ceilings, expansive windows, a propane gas-style fireplace, and abundant natural light, creating a beautiful space for you to call home. The spacious kitchen offers rich cherry cabinetry, ample granite countertop space, a breakfast area, and sliding glass doors opening to the extra large rear deck, while the adjoining formal dining room & formal living room provide additional entertaining space.
The welcoming two-story foyer, open staircase with wood railings, and convenient main-level powder room complete this thoughtful first floor layout. The second level boasts large bedrooms and a primary suite that is sure to impress.
Hop to the lower level and enjoy a fully finished basement space with opportunities for all sorts of enjoyment. Think Theatre room, arcade, game room etc. The bar and tiled area complete the space for entertaining or for easy future kitchen design. Enjoy the perfect combination of comfortable living spaces, natural light, and incredible outdoor opportunities. A chicken coop would fit in very well here!
Cove Point Park, Chesapeake Hills Golf Course, and Solomon's waterfront amenities are all nearby. Route 4 connects you to Prince Frederick, Calvert Cliffs, and the Patuxent River employment corridor.
Check out the pictures, schedule your showing, write the offer and make this home yours for keeps!!
Save
Ask
Tour
Hide
Share
Listing Snapshot
Price
$524,900
Days On Site
16 Days
Bedrooms
4
Inside Area (SqFt)
3,636 sqft
Total Baths
4
Full Baths
3
Partial Baths
1
Lot Size
0.79 Acres
Year Built
2004
MLS Number
MDCA2030658
Status
Active
Property Tax
$5,568
HOA/Condo/Coop Fees
N/A
Sq Ft Source
Assessor
Friends & Family
React
Comment
Invite
No Comments Yet
Did you know? You can invite friends and family to your search. They can join your search, rate and discuss listings with you.
Recent Activity
2 weeks ago
Listing updated with changes from the MLS
2 weeks ago
Listing first seen on site
General Features
Acres
0.79
Attached Garage
Yes
Foundation
Concrete Perimeter
Garage
Yes
Garage Spaces
2
Levels
Three Or More
Parking
AsphaltGarageAttached
Parking Spaces
2
Property Sub Type
Single Family Residence
Sewer
Septic Tank
Special Circumstances
Standard
SqFt Above
2530
SqFt Below
1106
SqFt Total
3636
Style
Colonial
Water Source
Well
Zoning
R
Interior Features
Appliances
CooktopElectric Water HeaterDishwasherRefrigeratorStainless Steel Appliance(s)Microwave
Basement
Finished
Cooling
Central AirCeiling Fan(s)Electric
Fireplace
Yes
Fireplace Features
Gas
Fireplaces
1
Flooring
CarpetWood
Heating
ElectricHeat Pump
Interior
Ceiling Fan(s)Kitchen IslandPantryRecessed LightingSoaking Tub



Did you know? You can invite friends and family to your search. They can join your search, rate and discuss listings with you.