Move-In Ready! Huge Price Reduction + $5,000 Closing Cost Assistance*
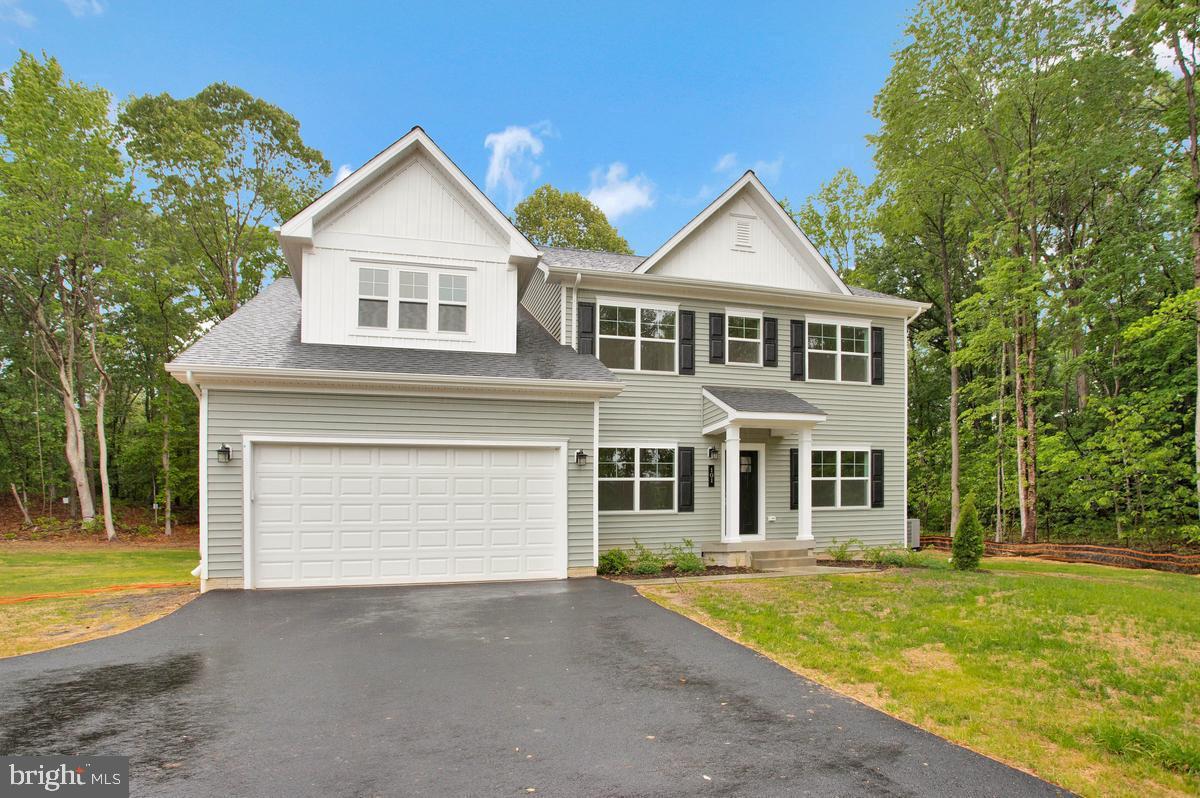
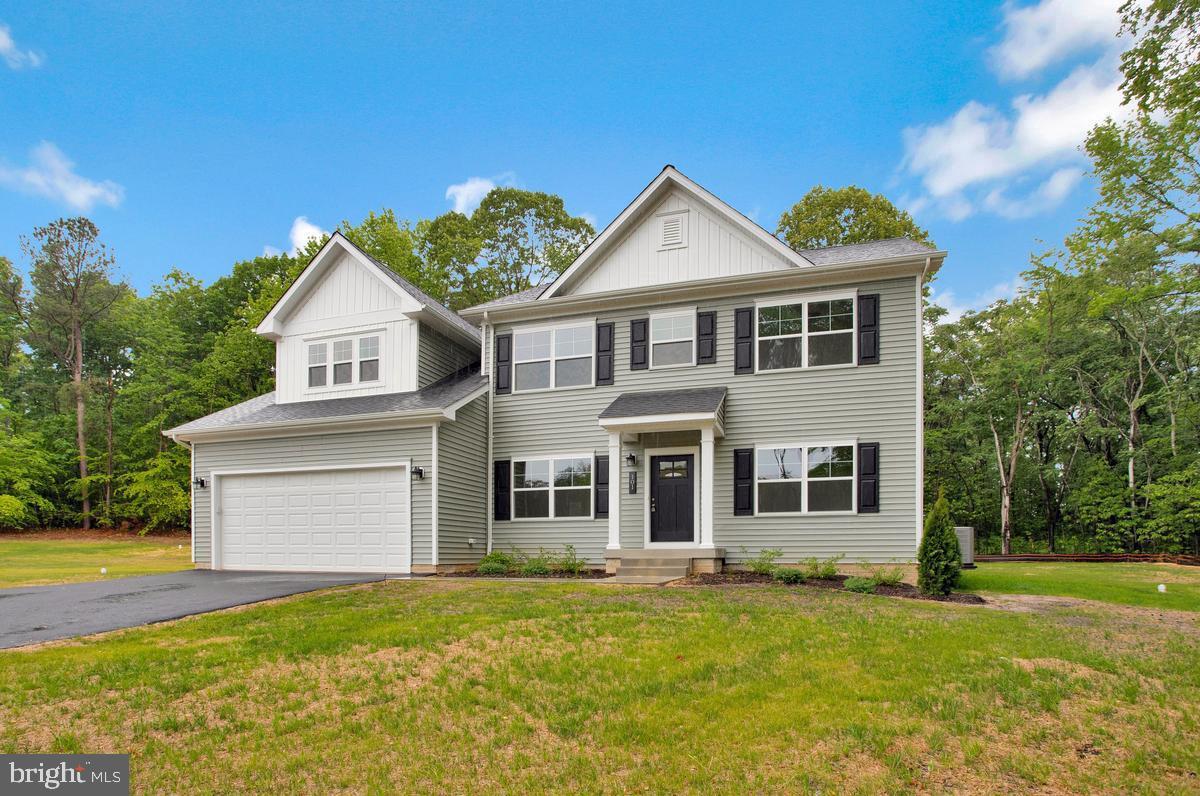
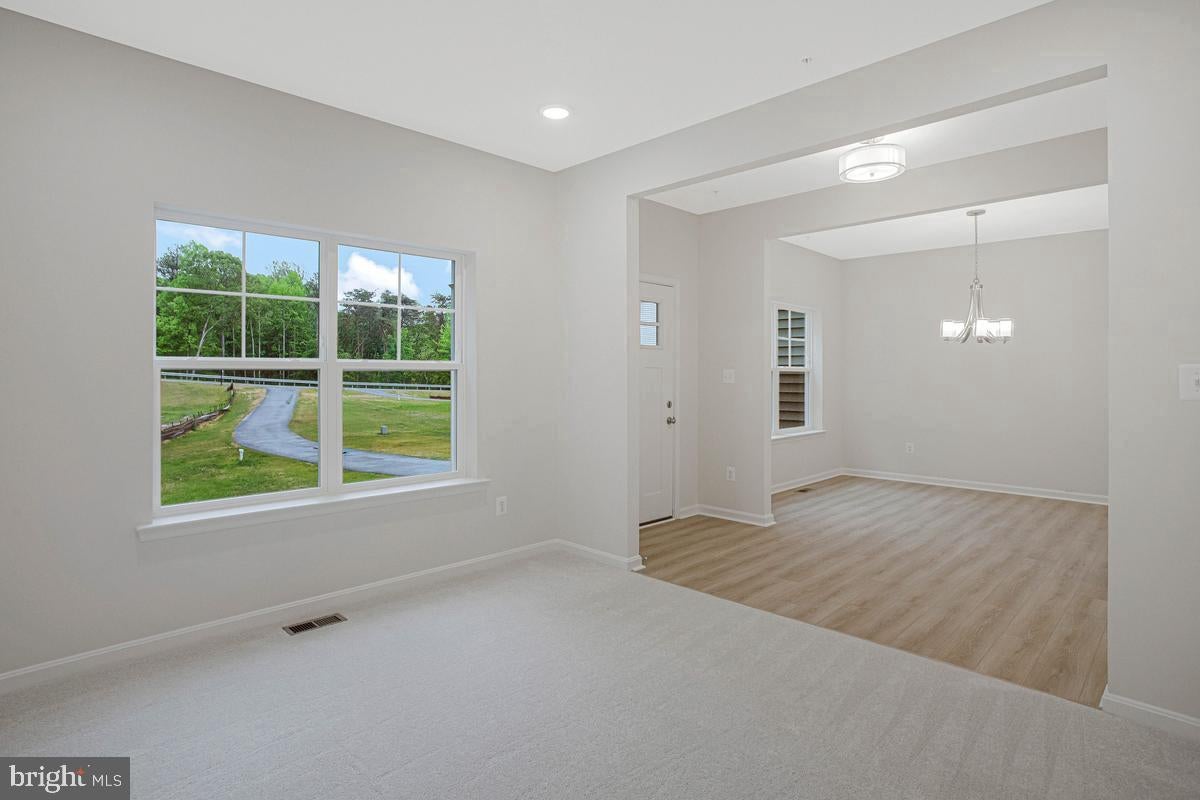
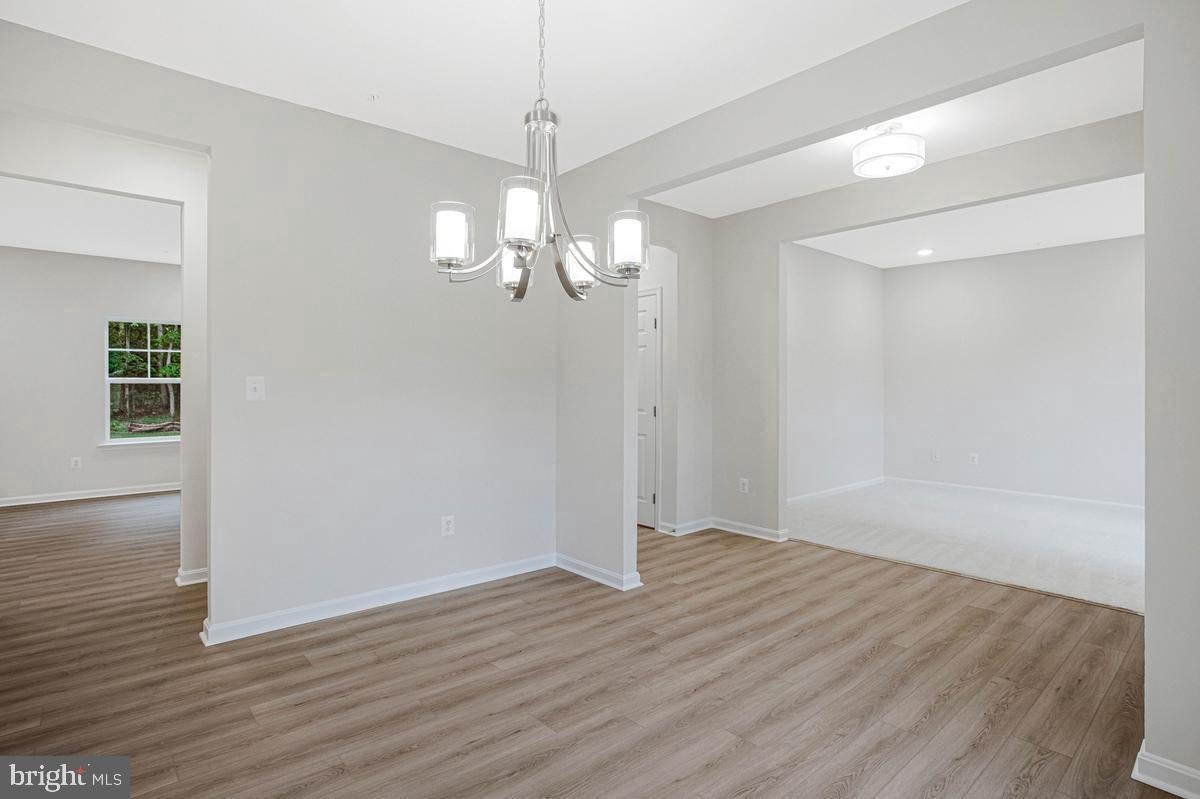
Welcome home to the Adams floor plan, a move-in ready home where modern comfort meets thoughtful design. The open-concept main level connects the kitchen, dining area, and great room, with 9-foot ceilings and recessed lighting throughout. The kitchen features a large island with an 18" overhang, walk-in pantry, 42" cabinetry, and brushed-nickel fixtures.
Upstairs, the primary suite offers a private sitting room and a soaking tub. Downstairs, the finished rec room is ready to become a gym, media room, game space, or guest retreat.
Set on just under an acre with mature trees and forest conservation areas, this home offers rare privacy and natural beauty.
Move-in ready today. Don’t wait! Schedule your private tour now.
*Closing cost assistance terms and conditions apply.
Save
Ask
Tour
Hide
Share
Listing Snapshot
Price
$649,990
Days On Site
32 Days
Bedrooms
4
Inside Area (SqFt)
3,436 sqft
Total Baths
3
Full Baths
2
Partial Baths
1
Lot Size
0.96 Acres
Year Built
2026
MLS Number
MDCA2030666
Status
Active
Property Tax
$8,227
HOA/Condo/Coop Fees
$132 monthly
Sq Ft Source
Assessor
Friends & Family
React
Comment
Invite
No Comments Yet
Did you know? You can invite friends and family to your search. They can join your search, rate and discuss listings with you.
Recent Activity
3 days ago
Listing updated with changes from the MLS
2 weeks ago
Price changed to $649,990
a month ago
Listing first seen on site
General Features
Acres
0.96
Attached Garage
Yes
Foundation
Concrete Perimeter
Garage
Yes
Garage Spaces
2
Levels
Three Or More
Parking
AsphaltGarageDrivewayInside EntranceAttached
Parking Spaces
2
Property Condition
New Construction
Property Sub Type
Single Family Residence
Sewer
Septic Tank
Special Circumstances
Standard
SqFt Above
2652
SqFt Below
784
SqFt Total
3436
Style
ColonialCraftsman
Utilities
Cable AvailablePhone AvailableElectricity Available
Water Source
Well
Zoning
RUR
Interior Features
Appliances
Electric RangeElectric OvenElectric Water HeaterDishwasherRefrigeratorStainless Steel Appliance(s)Water HeaterMicrowaveENERGY STAR Qualified Appliances



Did you know? You can invite friends and family to your search. They can join your search, rate and discuss listings with you.