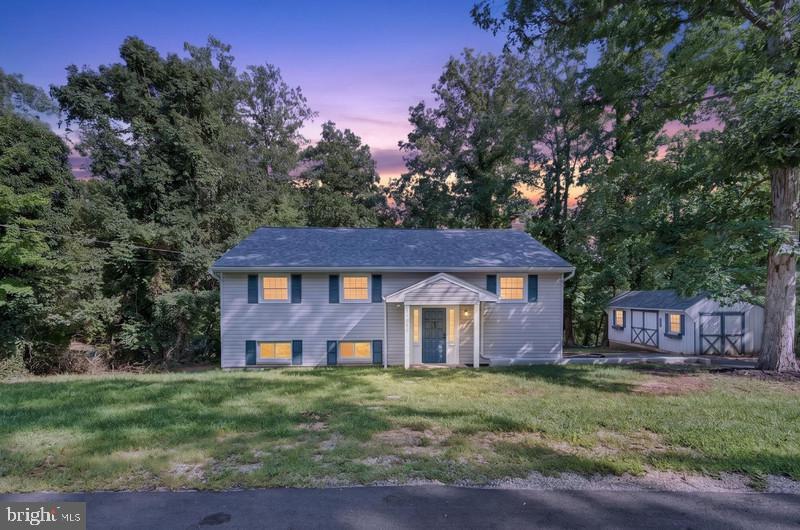
Welcome to this thoughtfully renovated split-foyer home in the Chesapeake Ranch Estates community! This beautifully updated property offers modern finishes, spacious living areas.
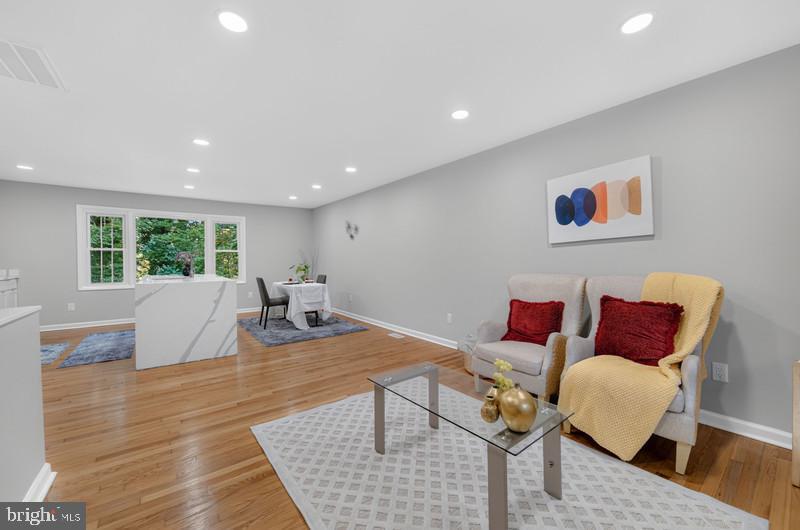
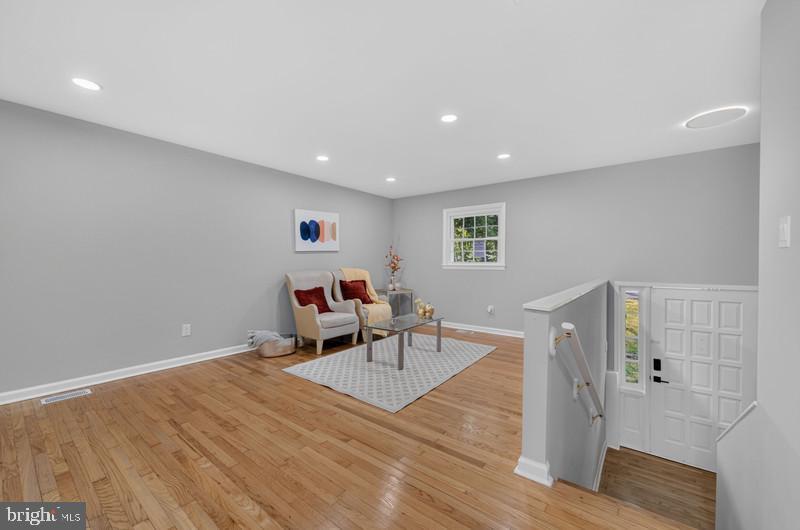
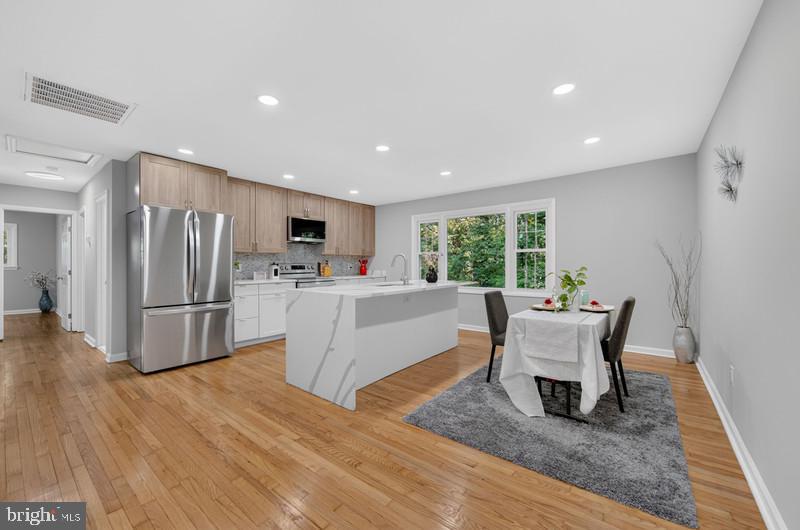
The main level welcomes you with gleaming refinished hardwood floors, fresh paint, and recessed lighting. The brand-new kitchen features stylish two-tone cabinetry, high-end quartz countertops, a marble mosaic backsplash, stainless-steel appliances, and an oversized island with an overhang for seating. The main level offers three spacious bedrooms and a beautifully updated shared full bathroom.
The fully finished walk-out basement provides an impressive living area featuring fireplace, a fully remodeled bathroom. The spacious lower level offers flexibility for guests, recreation, entertaining, or extended living.
Beyond the cosmetic updates, this home has been extensively improved with newer windows, roof, HVAC system, and paved driveway.
Enjoy the outstanding amenities of Chesapeake Ranch Estates, including beach access, lake access, hiking trails, community clubhouse, and more. Conveniently located just minutes from Lusby Town Center, shopping, restaurants, and everyday conveniences.
Save
Ask
Tour
Hide
Share
Listing Snapshot
Price
$409,804
Days On Site
35 Days
Bedrooms
3
Inside Area (SqFt)
2,240 sqft
Total Baths
2
Full Baths
2
Partial Baths
N/A
Lot Size
N/A
Year Built
1969
MLS Number
MDCA2030682
Status
Active
Property Tax
$3,719
HOA/Condo/Coop Fees
$51.89 monthly
Sq Ft Source
Assessor
Friends & Family
React
Invite
Recent Activity
a month ago
Listing updated with changes from the MLS
a month ago
Listing first seen on site
General Features
Foundation
BlockBrick/Mortar
Levels
Two
Parking
Off StreetDriveway
Property Sub Type
Single Family Residence
Sewer
Septic Tank
Special Circumstances
Standard
SqFt Above
1120
SqFt Below
1120
SqFt Total
2240
Style
Split Foyer
Water Source
Public
Zoning
R-1
Interior Features
Appliances
CooktopElectric Water HeaterDishwasherDryerIce MakerMicrowaveRefrigeratorWasher