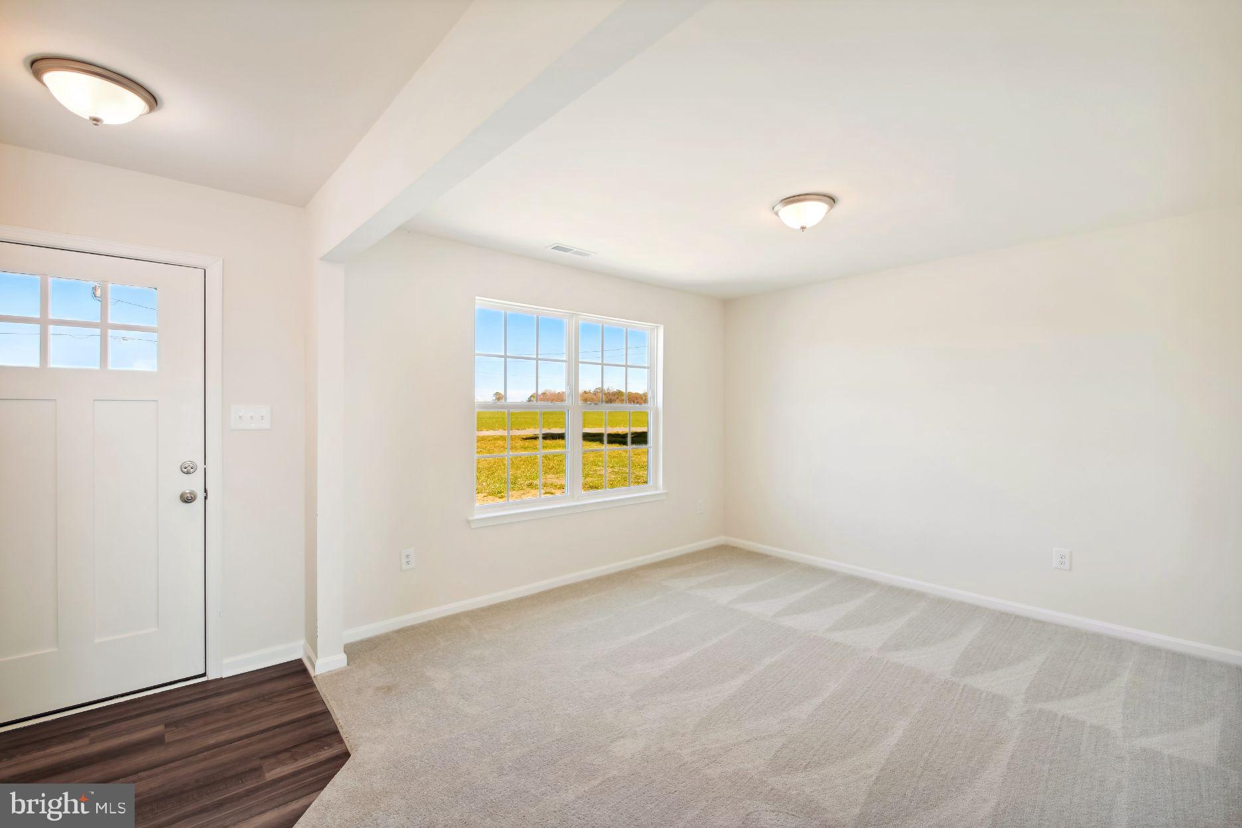
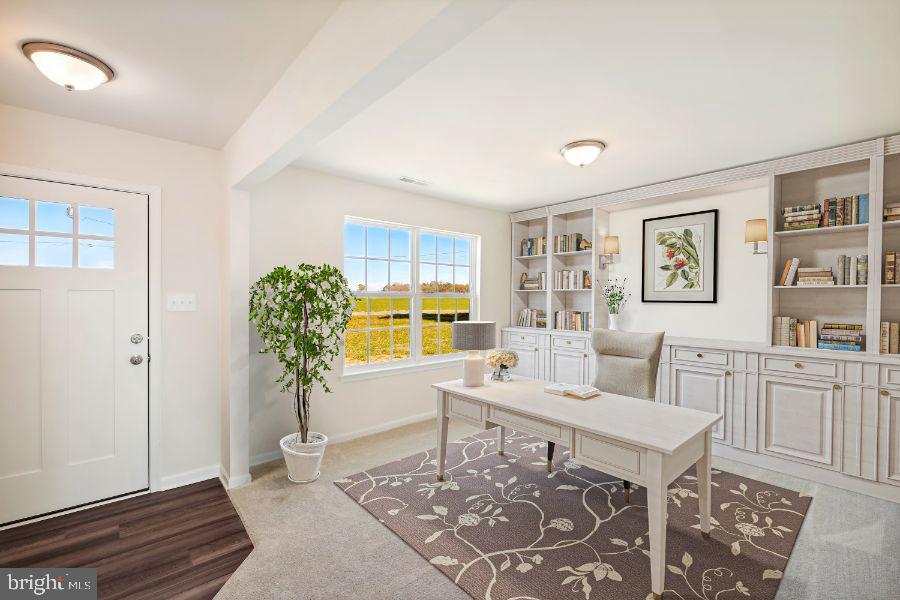
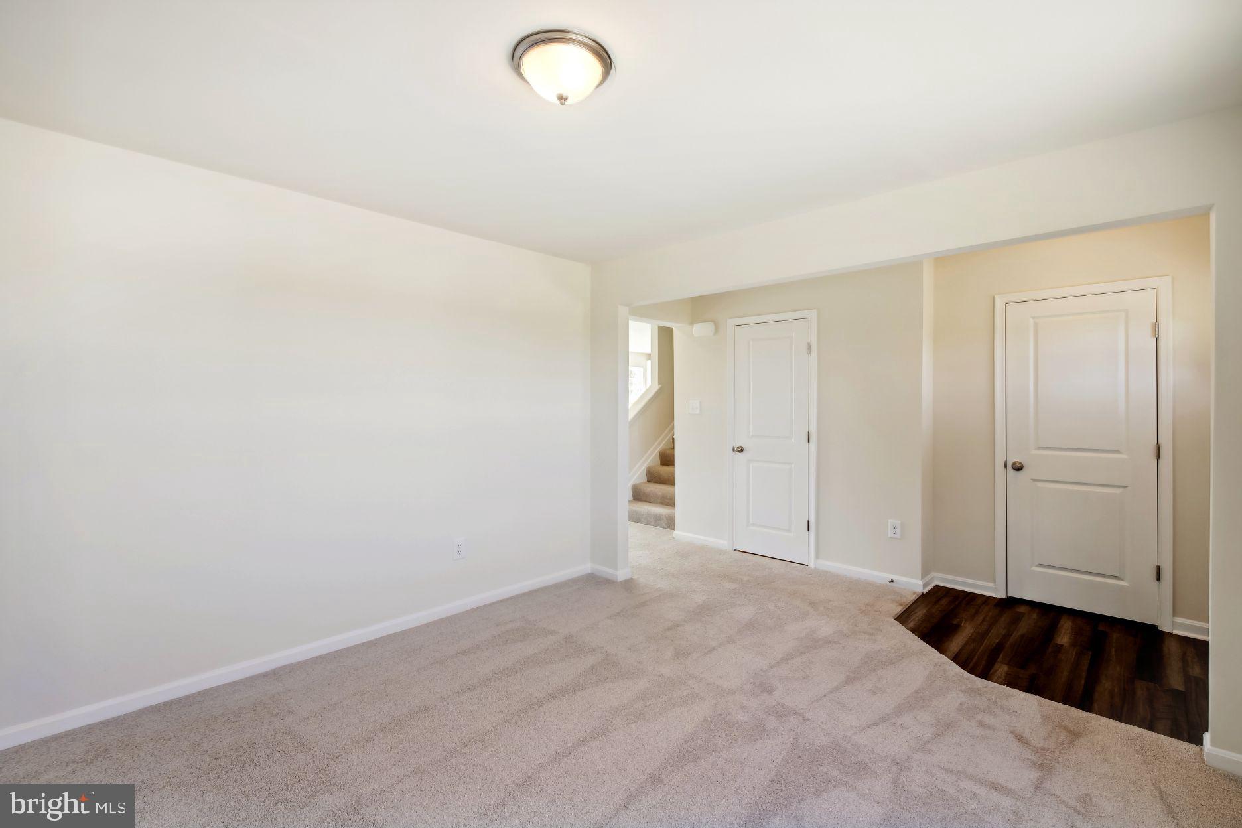
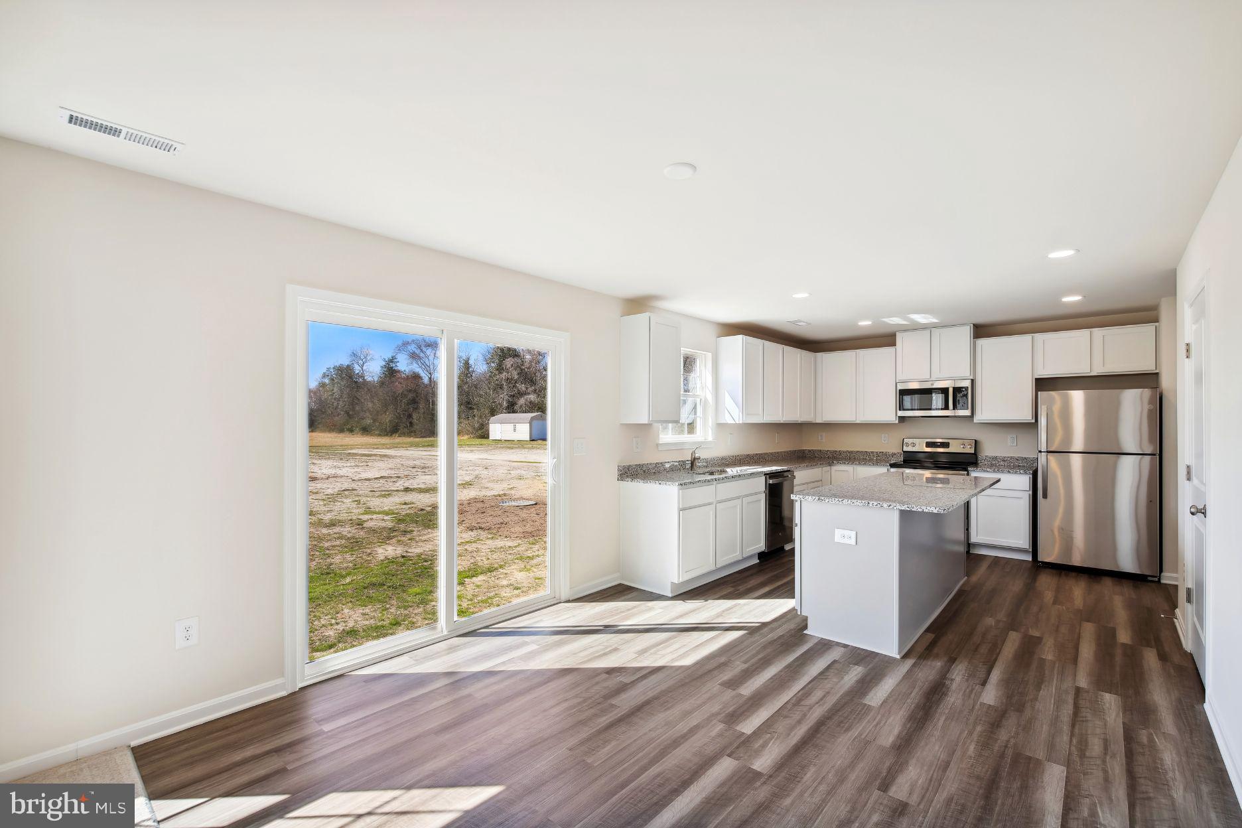
TO BE BUILT NEW CONSTRUCTION. Beautiful lot Co- Marketed with Caruso Homes. This Model is the ---- SUMMIT --- Maximize your living space with the Summit. This 4 bedroom, 2 1/2 bath home features an open main level where the kitchen, dining area and great room create one large gathering space. The master bedroom and three additional bedrooms are on the second floor along with a convenient loft area that can be converted into a 5th bedroom. Choose to finish the optional basement to create a large rec room, perfect for entertaining. --- Buyer may choose any of Caruso’s models that will fit on the lot, prices will vary. Photos are provided by the Builder. Photos and tours may display optional features and upgrades that are not included in the price. Final sq footage are approx. and will be finalized with final options. Upgrade options and custom changes are at an additional cost. Pictures shown are of proposed models and do not reflect the final appearance of the house and yard settings. All prices are subject to change without notice. Purchase price varies by chosen elevations and options. Price shown includes the Base House Price, The Lot and the Estimated Lot Finishing Cost Only. Build with our builder or choose your own! Either way this is your chance to own a new home in a prime southern Maryland location with an easy commute to PAX and even DC.
Save
Ask
Tour
Hide
Share
Listing Snapshot
Price
$498,000
Days On Site
32 Days
Bedrooms
4
Inside Area (SqFt)
2,177 sqft
Total Baths
3
Full Baths
2
Partial Baths
1
Lot Size
1 Acre
Year Built
2026
MLS Number
MDCA2030722
Status
Active
Property Tax
$2,000
HOA/Condo/Coop Fees
N/A
Sq Ft Source
Estimated
Friends & Family
React
Comment
Invite
No Comments Yet
Did you know? You can invite friends and family to your search. They can join your search, rate and discuss listings with you.
Recent Activity
a month ago
Status changed to Active
a month ago
Listing updated with changes from the MLS
a month ago
Listing first seen on site
General Features
Acres
1
Foundation
Slab
Levels
Three Or More
Parking
Driveway
Parking Spaces
6
Pets
Yes
Property Condition
New Construction
Property Sub Type
Single Family Residence
Special Circumstances
Standard
SqFt Above
2177
SqFt Total
2177
Style
Colonial
Water Source
Well
Zoning
RESIDENTIAL
Interior Features
Appliances
CooktopElectric Water HeaterRefrigeratorDishwasherWater HeaterMicrowave
Cooling
Central AirElectric
Flooring
CarpetVinyl
Heating
CentralElectric
Main Level Bedrooms
4
Save
Ask
Tour
Hide
Share
Exterior Features
Construction Details
Frame
Lot Features
Cleared
Pool Features
None
Roof
Shingle
Community Features
School District
CALVERT COUNTY PUBLIC SCHOOLS
Schools
School District
CALVERT COUNTY PUBLIC SCHOOLS
Elementary School
PATUXENT APPEAL ELEMENTARY CAMPUS
Middle School
SOUTHERN
High School
PATUXENT
Listing courtesy of Home Sweet Home Real Estate LLC



Did you know? You can invite friends and family to your search. They can join your search, rate and discuss listings with you.