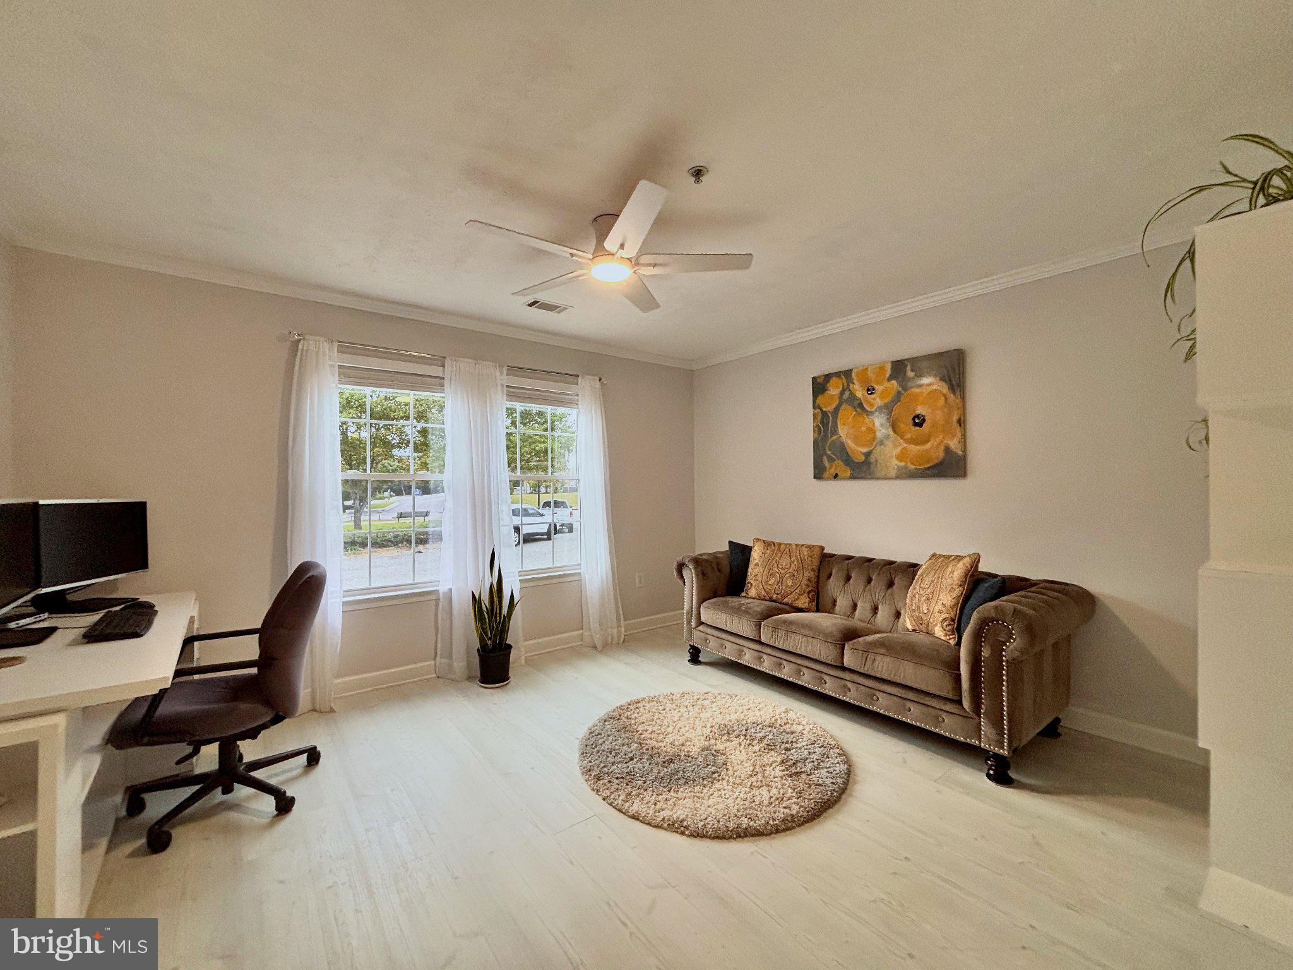
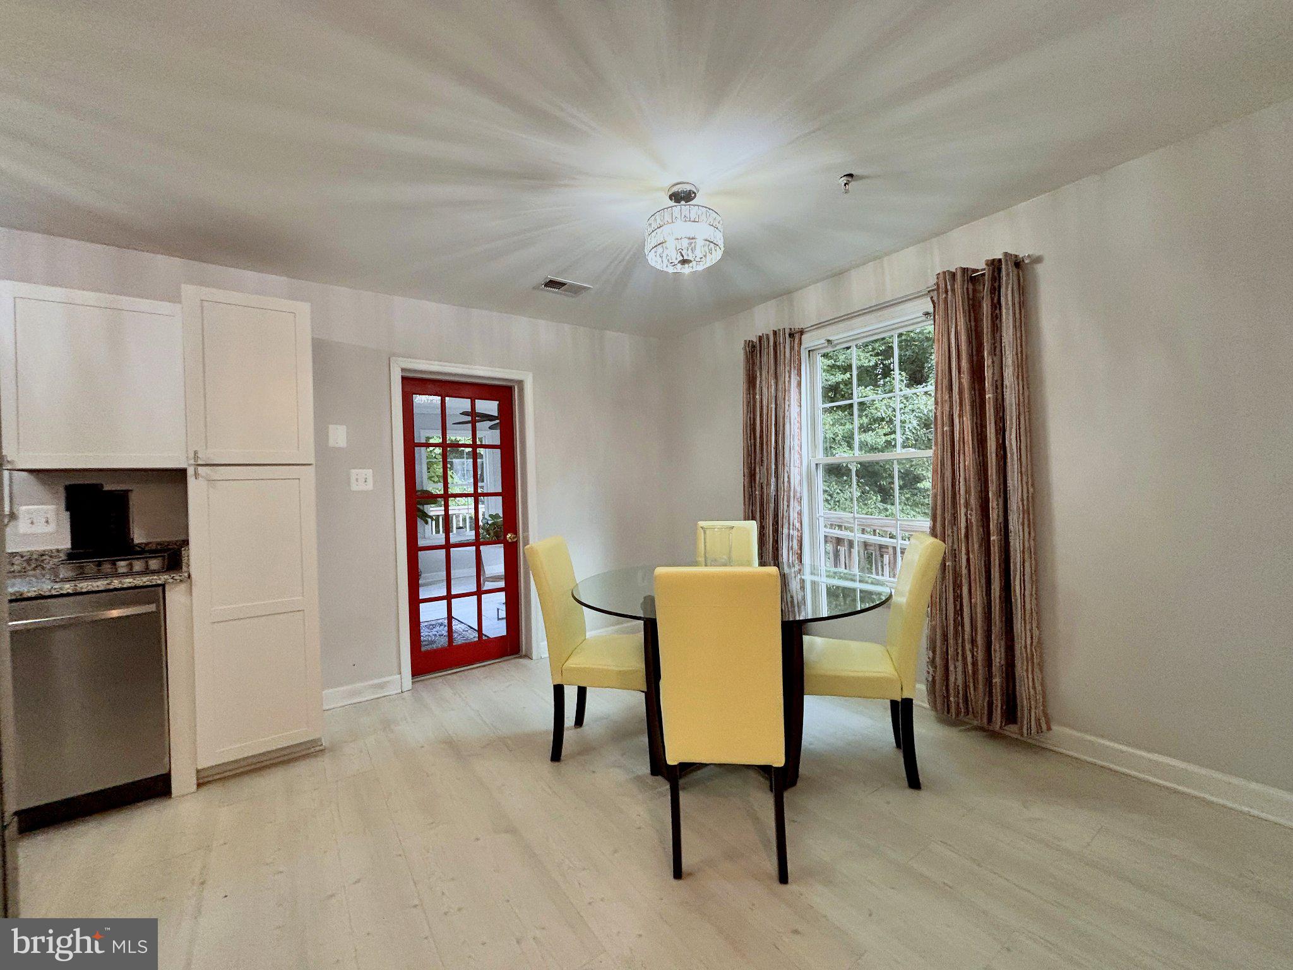
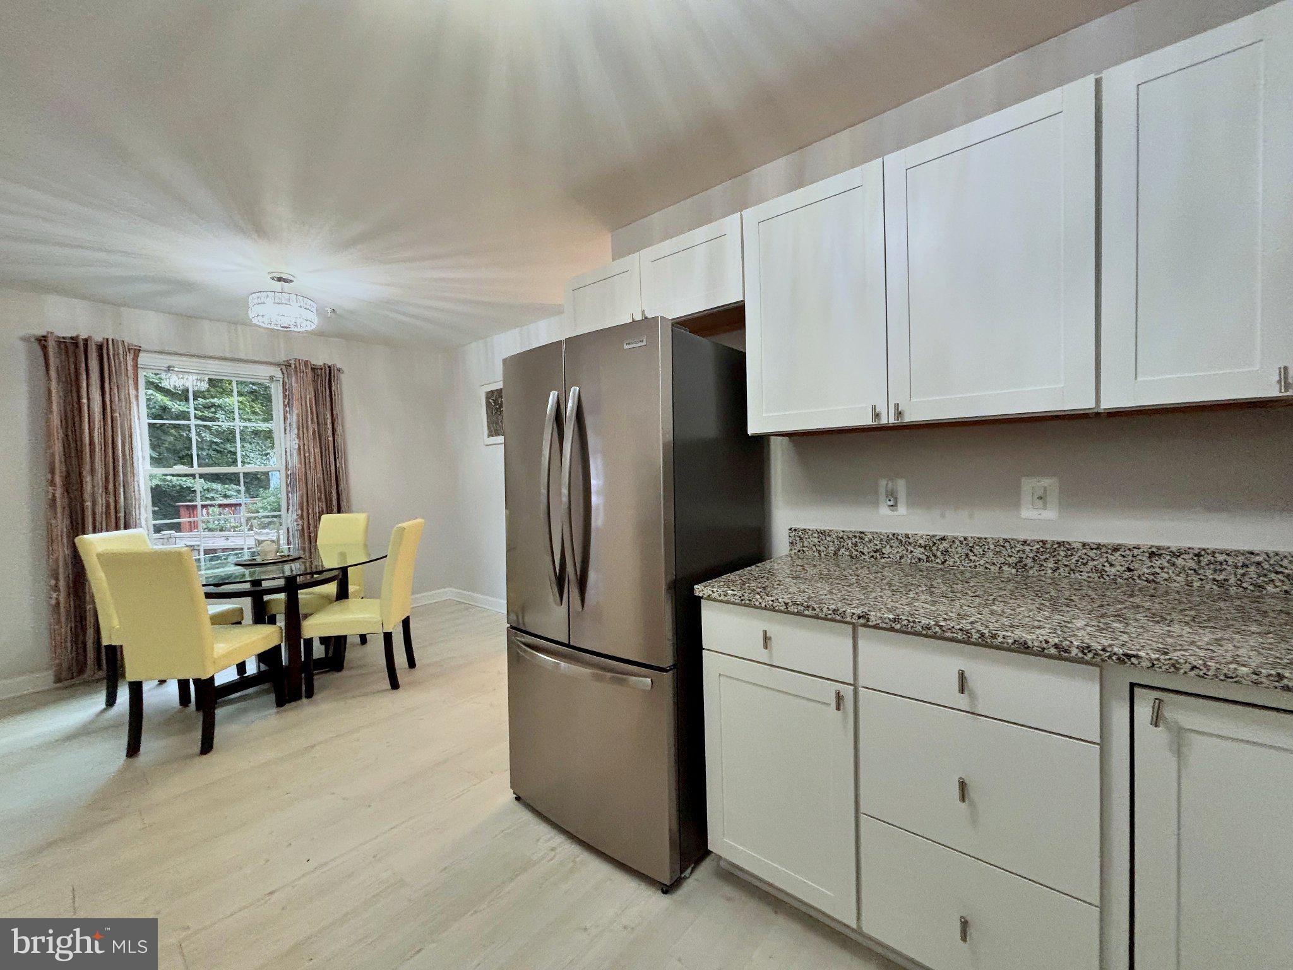
Welcome to this recently fully renovated three-story home, where bright living spaces and thoughtful updates make it easy to settle in. Fresh paint and light-colored luxury vinyl plank flooring give the main level a clean, inviting feel. In the kitchen, NEW white Shaker cabinets, granite counters, stainless steel appliances, and a NEW refrigerator create a welcoming space for cooking and gathering. Just beyond, a window-filled eat-in area has room for a full-size table.
With three spacious bedrooms, updated bathrooms, and NEW carpet on the stairs and upper level, the home offers comfort throughout. A full laundry closet with storage includes a NEW dryer. The finished lower level adds valuable flexible space and offers potential for a fourth bedroom and full bathroom, subject to any required approvals and construction.
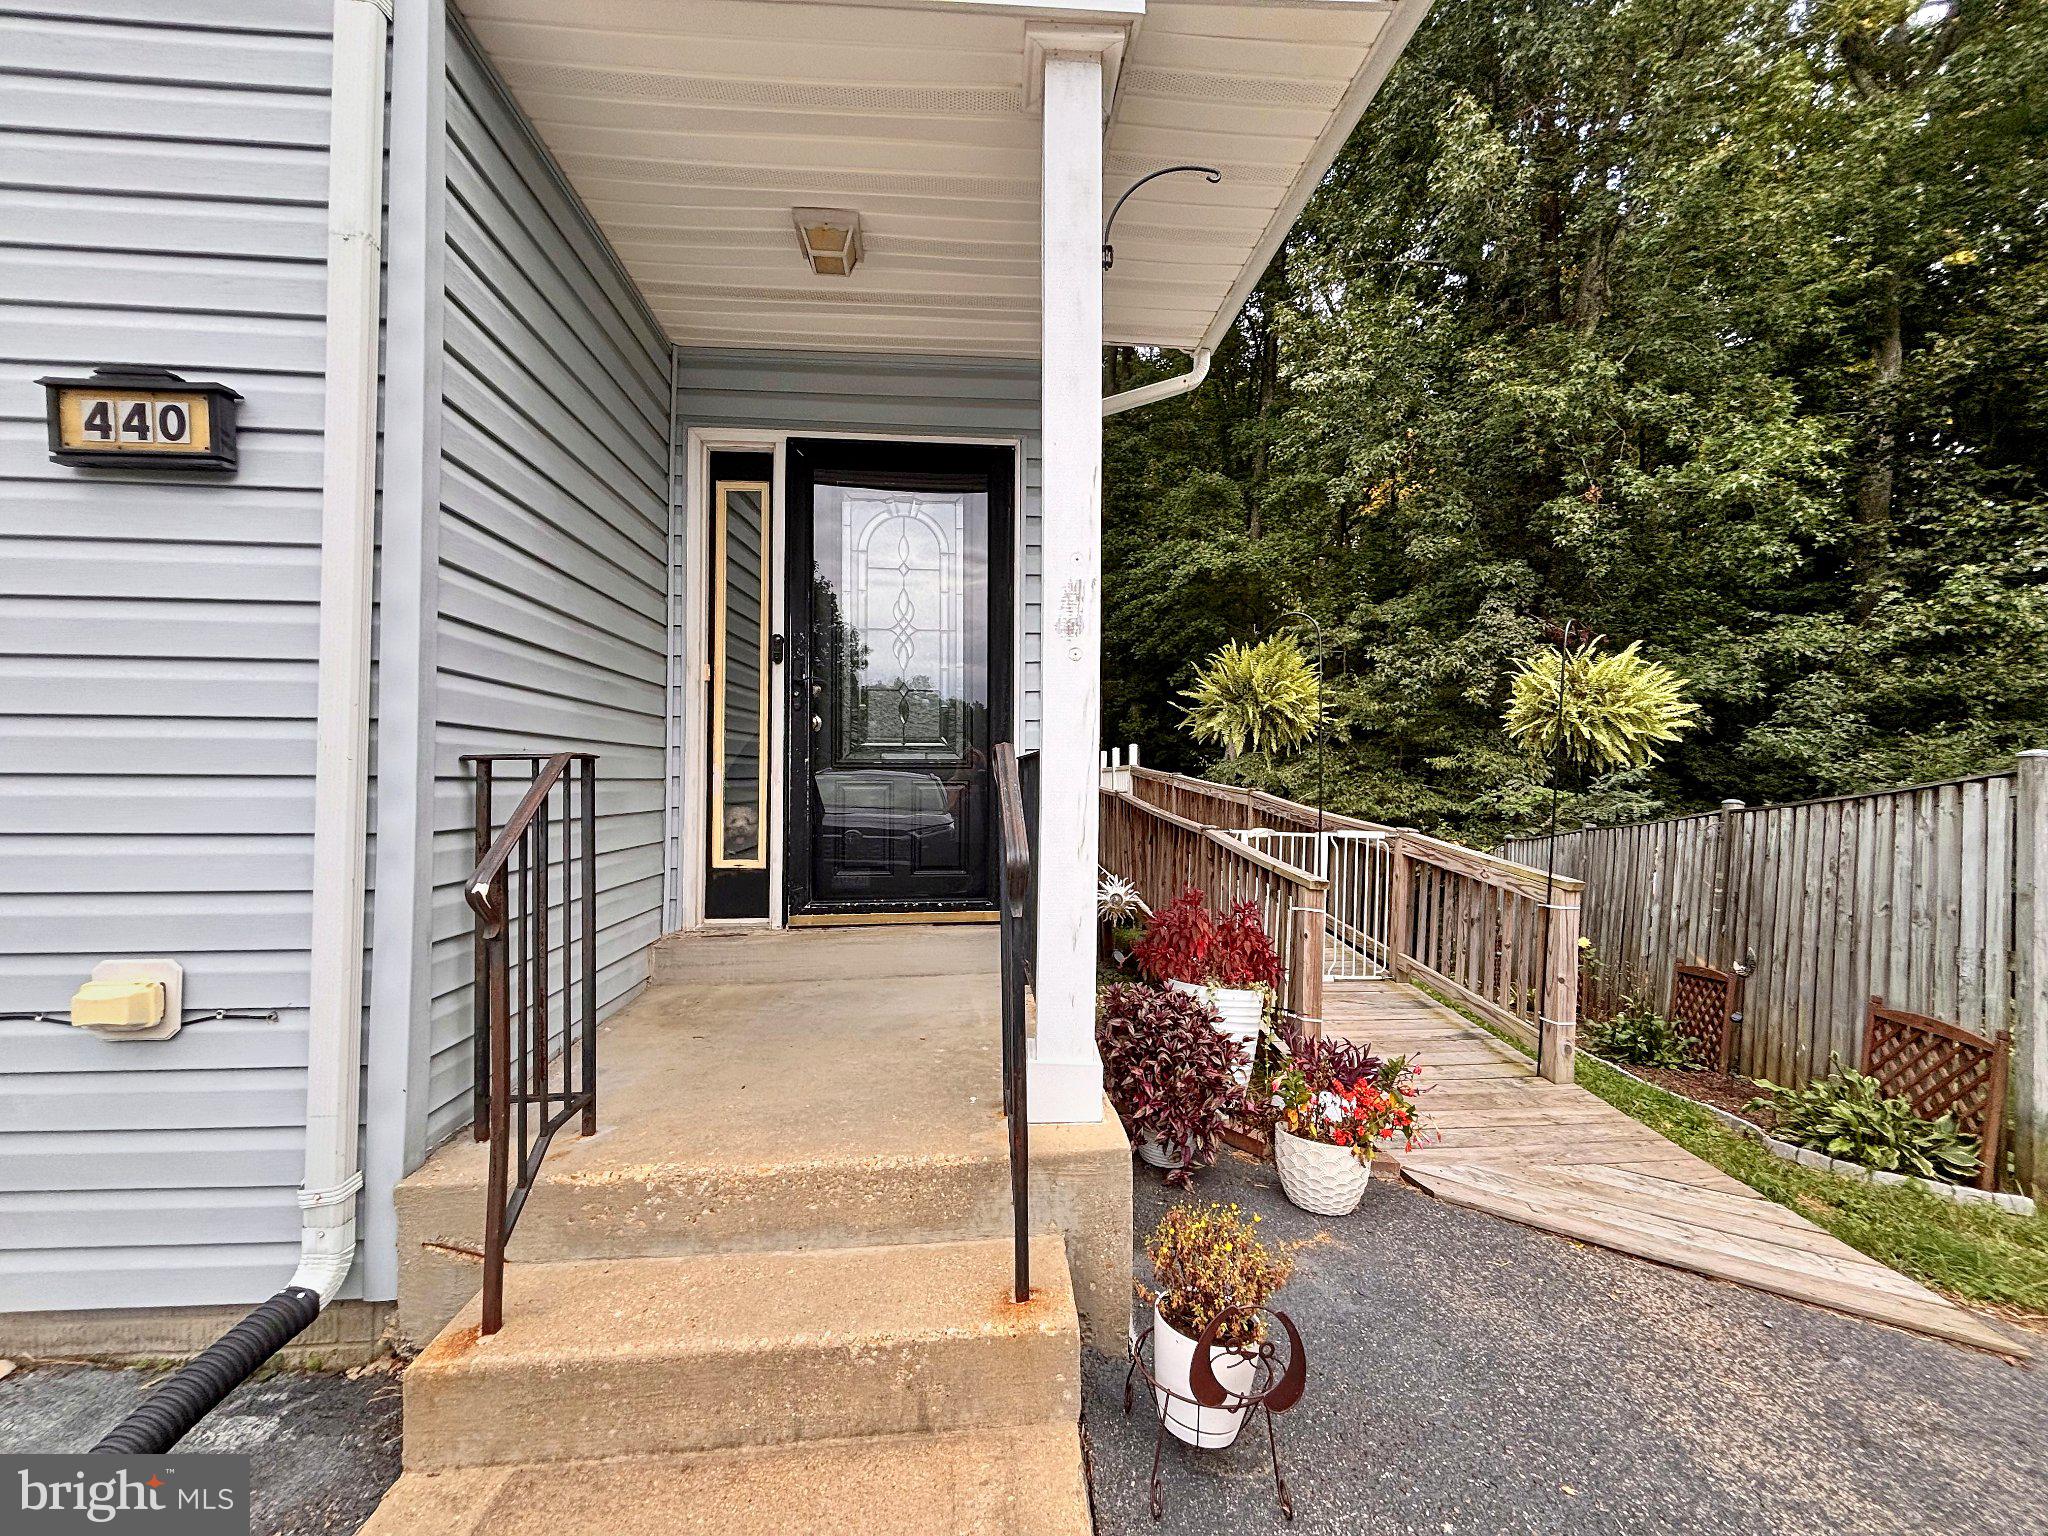
Enjoy the wooded backdrop from the enclosed three-and-a-half-season sunroom, equipped with overhead heat lamps, or step onto the wraparound deck for outdoor dining, entertaining, and morning coffee. An exterior ramp makes moving bikes in and out easier and may also help with access. A chair lift with remotes serves the main and upper levels; it can remain, or the seller can remove it and repair the floor openings. Additional features include a water heater, ceiling fan, and lifetime air filter.
With inviting indoor and outdoor spaces and room to adapt as your needs change, this home is ready for its next chapter.
Save
Ask
Tour
Hide
Share
Listing Snapshot
Price
$340,000
Days On Site
11 Days
Bedrooms
3
Inside Area (SqFt)
1,752 sqft
Total Baths
2
Full Baths
2
Partial Baths
N/A
Lot Size
0.07 Acres
Year Built
2001
MLS® Number
MDCA2030746
Status
Active
Property Tax
$3,114
HOA/Condo/Coop Fees
$10 monthly
Sq Ft Source
Assessor
Friends & Family
React
Comment
Invite
No Comments Yet
Did you know? You can invite friends and family to your search. They can join your search, rate and discuss listings with you.
Recent Activity
a week ago
Listing updated with changes from the MLS®
a week ago
Status changed to Active
2 weeks ago
Listing first seen on site
General Features
Acres
0.07
Foundation
Slab
Levels
Three Or More
Parking
Driveway
Pets
Yes
Property Sub Type
Townhouse
Sewer
Public Sewer
Special Circumstances
Standard
SqFt Above
1230
SqFt Below
522
SqFt Total
2274
Style
Colonial
Water Source
Public
Zoning
RC
Interior Features
Appliances
Electric RangeElectric OvenElectric Water HeaterDishwasherRefrigerator



Did you know? You can invite friends and family to your search. They can join your search, rate and discuss listings with you.