Set on nearly an acre in the peaceful Logan’s Rest community, this impressive five-bedroom Colonial offers generous living space, timeless curb appeal, and a floor plan designed to work beautifully for both everyday living and entertaining. With a full walkout basement, flexible living spaces, and exceptional privacy, it offers the kind of space and versatility that are increasingly hard to find.
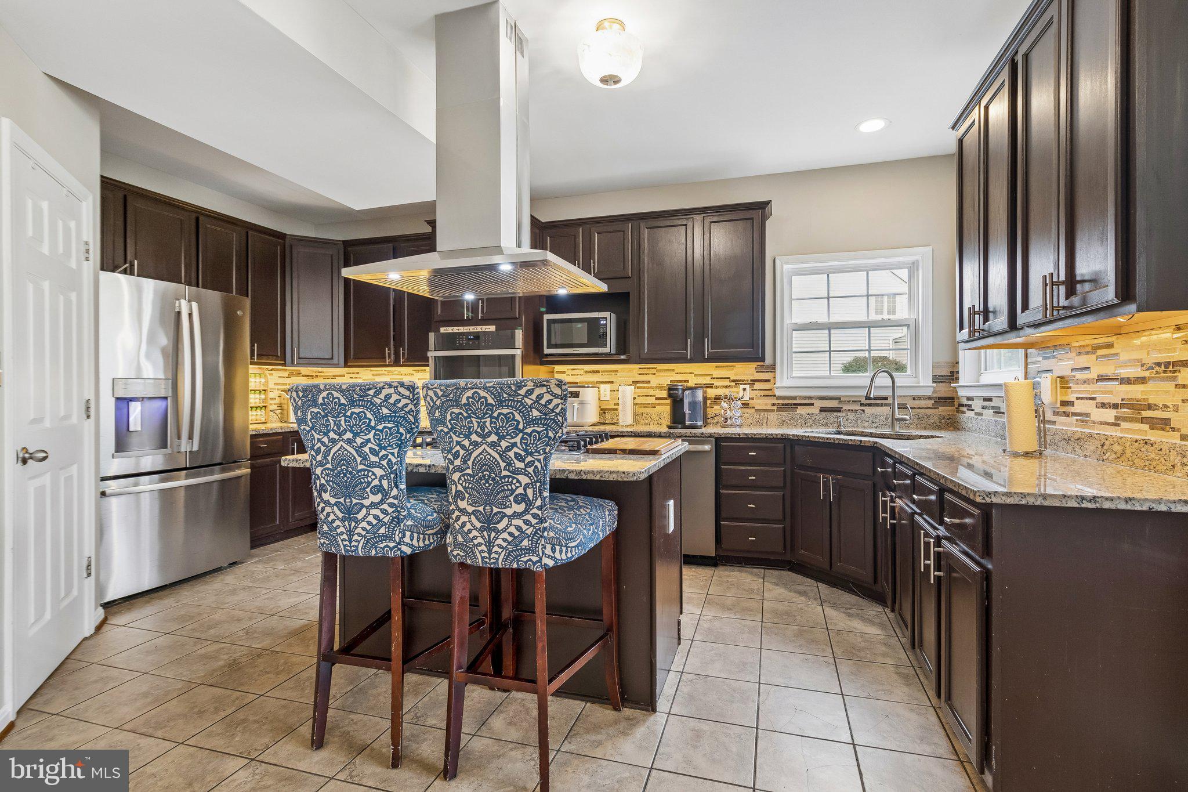
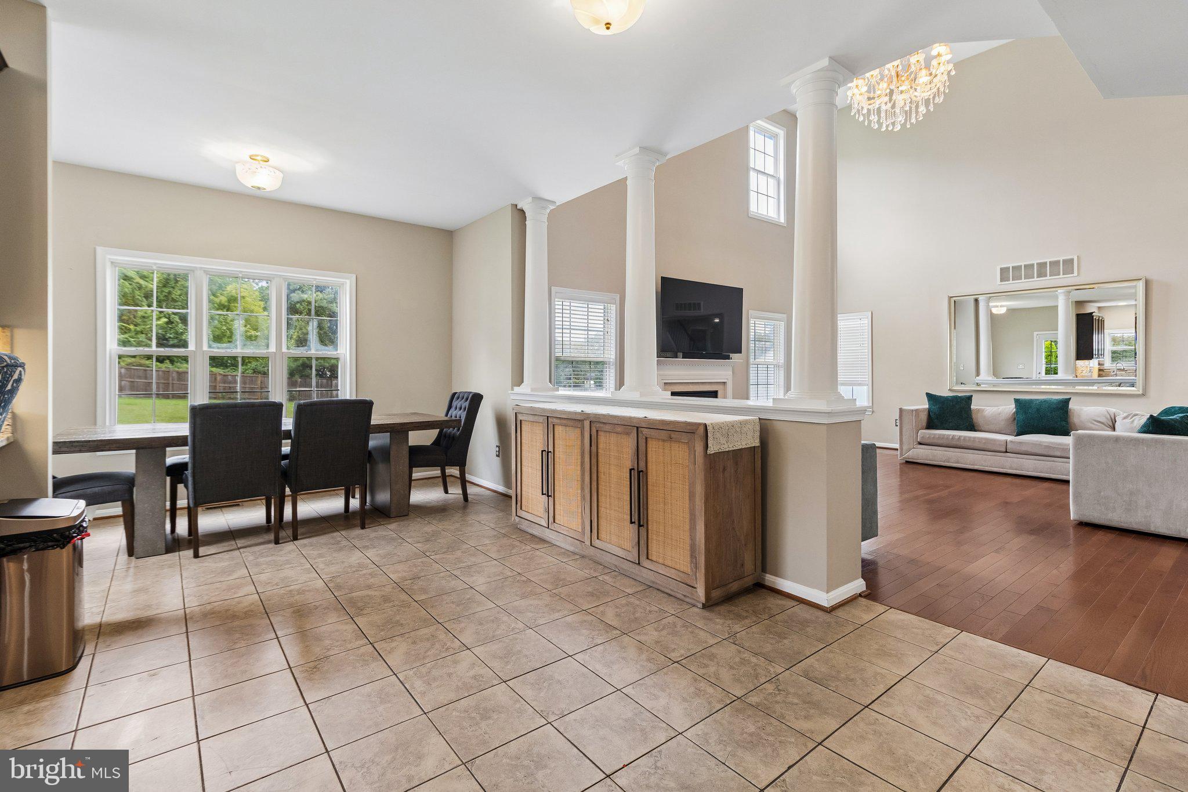
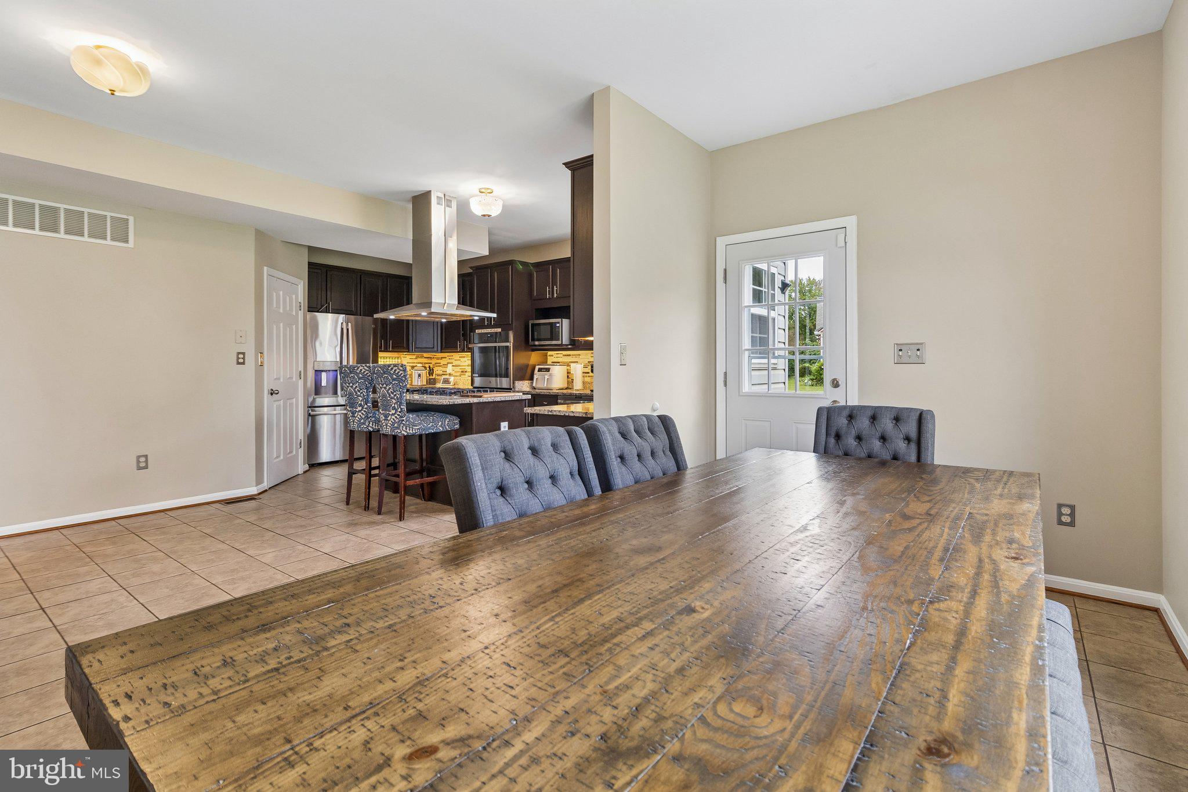
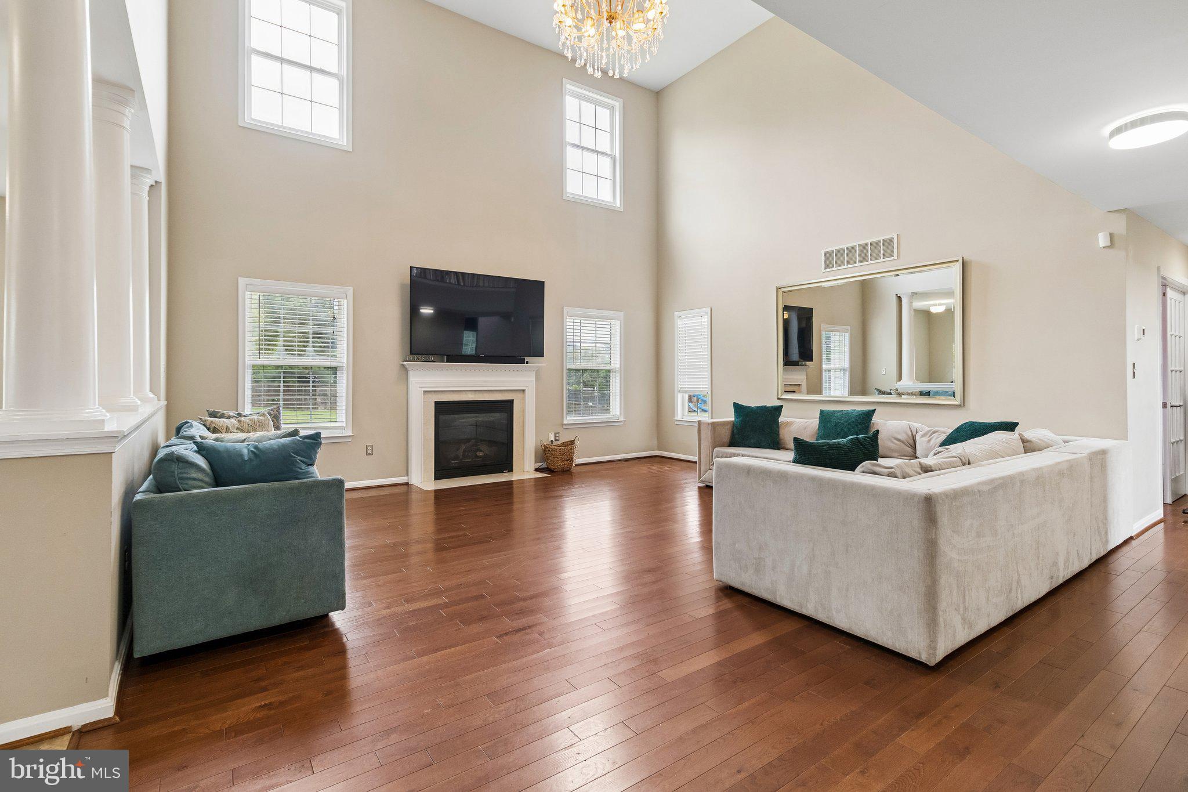
Inside, spacious, light-filled rooms flow easily from one to the next. At the center of the home, the kitchen features upgraded countertops, a large island, cooktop, wall oven, and abundant workspace, opening directly to the breakfast area and family room. A fireplace anchors the family room, while the formal dining room provides an elegant setting for holidays, dinner parties, and special occasions.
With five well-proportioned bedrooms, including a convenient entry-level bedroom, the home offers exceptional flexibility for guests, a home office, or multigenerational living. Upstairs, the expansive primary suite provides a comfortable retreat with a generous walk-in closet and an ensuite bath featuring a soaking tub.
The full walkout basement adds another level of possibility, with room to create additional living, recreation, fitness, office, or entertainment space to suit your needs.
Outside, the 0.91-acre homesite offers exceptional room to enjoy the outdoors, with a privacy-fenced yard that creates a more secluded setting for children, pets, entertaining, or simply relaxing at home. The side-entry attached garage adds both convenience and storage without detracting from the home’s classic front elevation.
With its substantial footprint, flexible layout, beautiful setting, and nearly one-acre lot, this Logan’s Rest home offers the space, privacy, and versatility that are increasingly hard to find—all in a quiet, established community.
Save
Ask
Tour
Hide
Share
Listing Snapshot
Price
$739,900
Days On Site
7 Days
Bedrooms
5
Inside Area (SqFt)
3,366 sqft
Total Baths
3
Full Baths
2
Partial Baths
1
Lot Size
0.91 Acres
Year Built
2001
MLS® Number
MDCA2030790
Status
Active
Property Tax
$6,950
HOA/Condo/Coop Fees
N/A
Sq Ft Source
Assessor
Friends & Family
React
Invite
Recent Activity
yesterday
Listing updated with changes from the MLS®
a week ago
Listing first seen on site
General Features
Acres
0.91
Attached Garage
Yes
Foundation
Other
Garage
Yes
Garage Spaces
2
Levels
Three Or More
Parking
Garage Door OpenerGarageAttached
Parking Spaces
2
Property Sub Type
Single Family Residence
Sewer
Septic Tank
Special Circumstances
Standard
SqFt Above
3366
SqFt Total
4999
Style
Colonial
Water Source
Well
Zoning
RUR
Interior Features
Appliances
OvenElectric Water HeaterCooktopDishwasherMicrowaveRange HoodRefrigerator
Basement
Walk-Out AccessFull
Cooling
Central AirCeiling Fan(s)Electric
Fireplace
Yes
Fireplaces
1
Heating
ElectricHeat Pump
Interior
Kitchen IslandPantryWalk-In Closet(s)Open FloorplanSoaking Tub