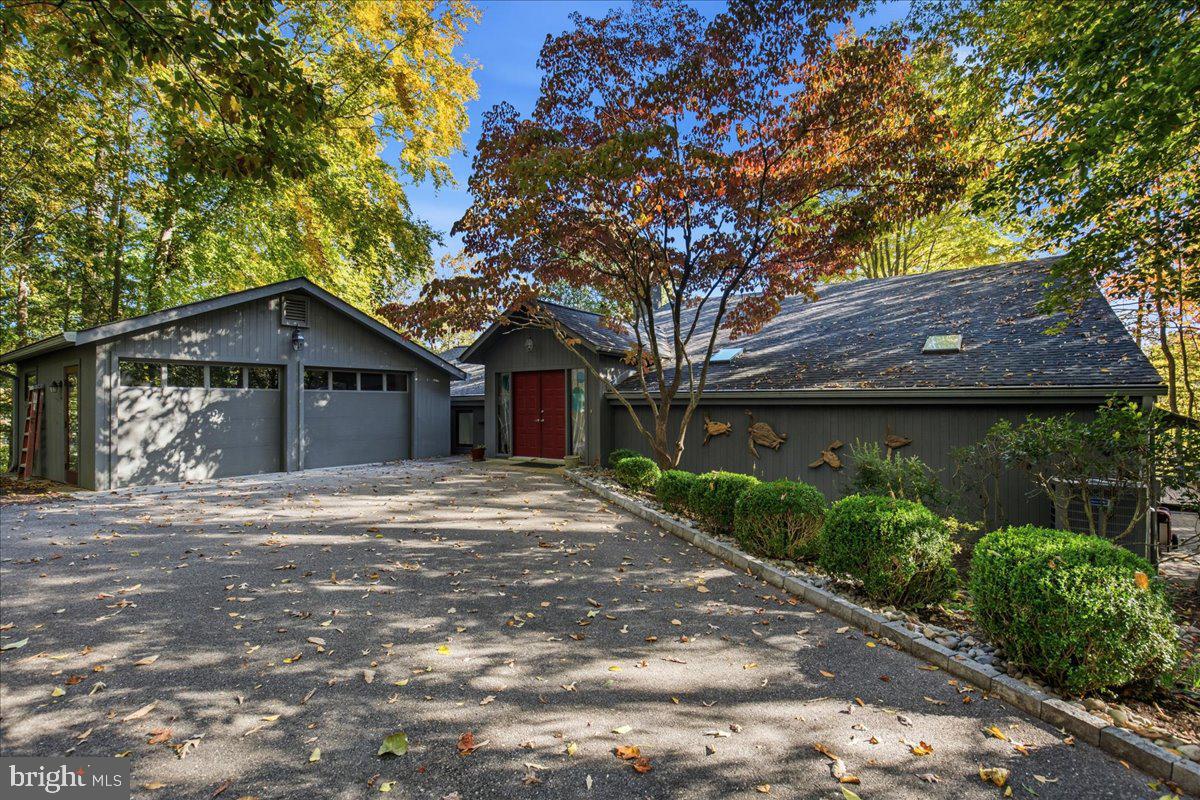
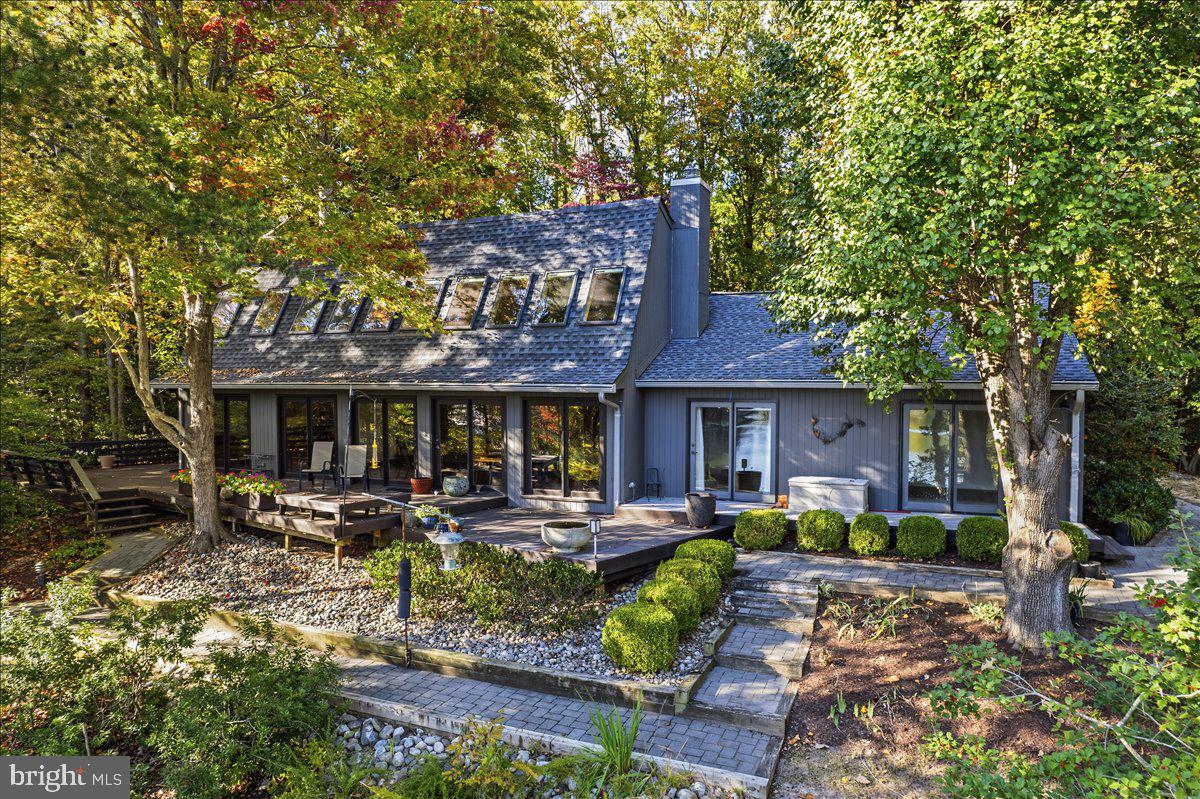
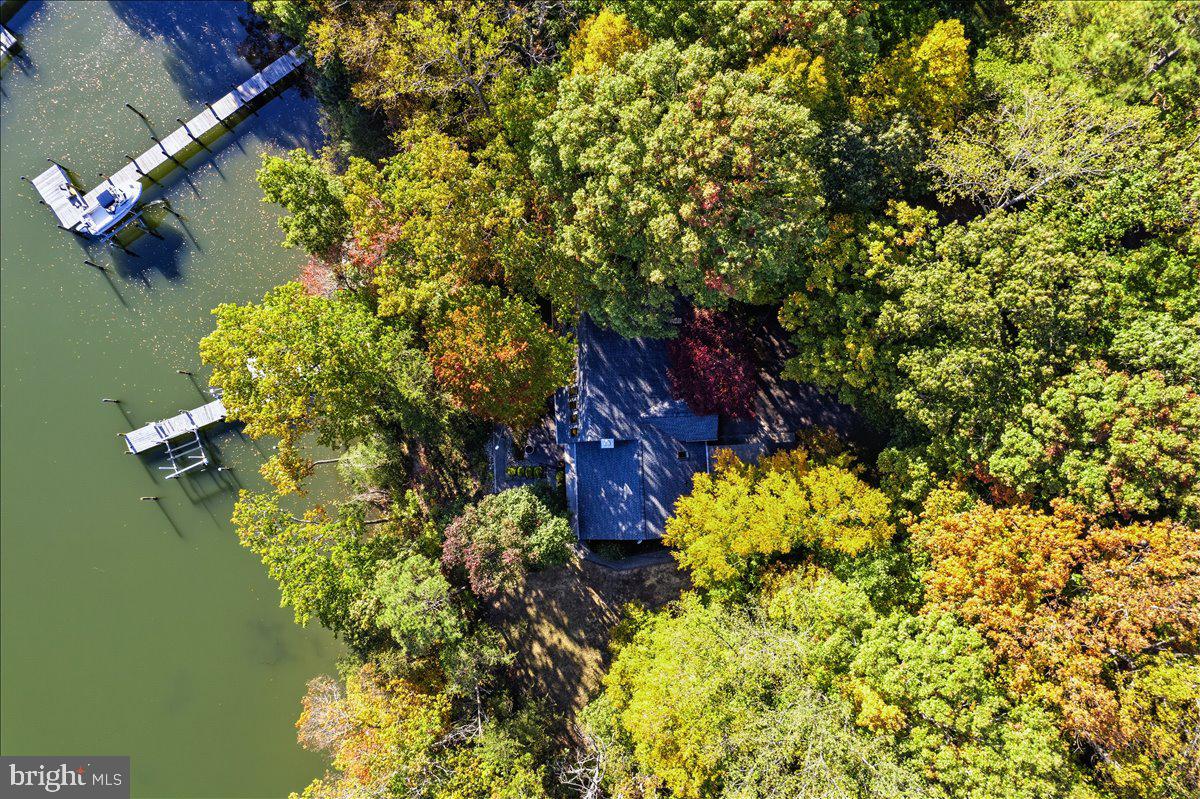
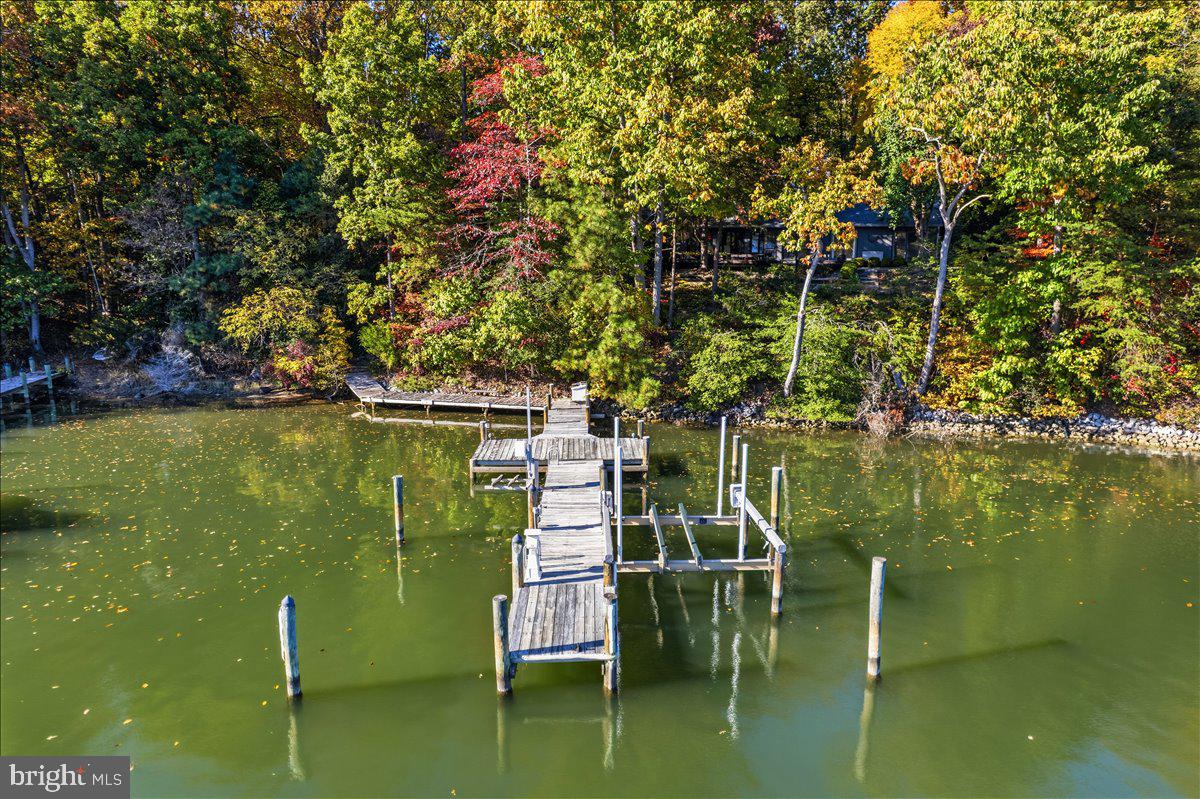
Welcome to your private waterfront sanctuary at 7420 Stone Court on St. Leonard Creek in St. Leonard, MD! Nestled in a peaceful Zen setting, this 3-bedroom, 2-bathroom contemporary home has attractive new carpet, fresh paint throughout the entire house. The lot and outdoor living spaces offer an unmatched lifestyle designed for nature lovers and water enthusiasts alike. Step outside to your private pier featuring a large wet slip and an additional slip with a boat lift, complete with a gentle grade for access from the house to the water—ideal for all types of boating, kayaking, and SUP, with a community boat ramp nearby. Inside, the open-concept great room and kitchen-breakfast combination feature rich wood cabinetry, wood ceiling with dramatic vaulted exposed-beams, anchored by a two-sided wood-burning fireplace and complemented by a charming reading loft. The second side of the fireplace makes for a very cozy waterside den. The primary suite serves as a separate retreat with creek views, private deck access, a tiled shower, and soaking tub. Designed to capture breathtaking morning sunrises, most rooms face east within a secluded, high-privacy wildlife haven and major bird/raptor habitat. The roof and skylights were replaced in 2019. Complete with a detached garage, storage shed/shop space, and a newer HVAC system, this extraordinary property is the perfect getaway or everyday home—don't delay!
Save
Ask
Tour
Hide
Share
Listing Snapshot
Price
$749,000
Days On Site
108 Days
Bedrooms
3
Inside Area (SqFt)
2,404 sqft
Total Baths
2
Full Baths
2
Partial Baths
N/A
Lot Size
1.67 Acres
Year Built
1986
MLS Number
MDCA2030840
Status
Active
Property Tax
$7,762
HOA/Condo/Coop Fees
$16.67 monthly
Sq Ft Source
Assessor
Friends & Family
React
Comment
Invite
No Comments Yet
Did you know? You can invite friends and family to your search. They can join your search, rate and discuss listings with you.
Recent Activity
a week ago
Listing updated with changes from the MLS
2 weeks ago
Status changed to Active
4 months ago
Listing first seen on site
General Features
Acres
1.67
Foundation
Slab
Garage
Yes
Garage Spaces
2
Levels
One and One Half
Parking
Garage Door OpenerAsphaltGravelCircular DrivewayPrivatePavedGarageDrivewayDetached
Parking Spaces
12
Pets
Cats OKDogs OKYes
Property Sub Type
Single Family Residence
Security
Smoke Detector(s)
Sewer
Septic Tank
Special Circumstances
Standard
SqFt Above
2404
SqFt Total
2404
Style
ContemporaryLoft
Utilities
Cable AvailablePropaneElectricity Available
Water Source
Well
Zoning
A
Interior Features
Appliances
RangeElectric Water HeaterBuilt-In RangeRefrigeratorStainless Steel Appliance(s)WasherWater HeaterMicrowave
Cooling
Ceiling Fan(s)OtherElectric
Fireplace
Yes
Fireplace Features
Wood BurningDouble Sided
Fireplaces
1
Flooring
CarpetVinyl
Furnished
Unfurnished
Heating
ElectricHeat Pump
Interior
Ceiling Fan(s)PantryRecessed LightingVaulted Ceiling(s)Built-in FeaturesBeamed CeilingsOpen FloorplanSoaking Tub
Laundry Features
Main Level
Main Level Bedrooms
3
Window Features
Skylight(s)Double Pane Windows
Loft
Save
Ask
Tour
Hide
Share
Exterior Features
Construction Details
FrameBrickWood Siding
Exterior
Lighting
Frontage
Waterfront
Lot Features
WoodedPrivateWaterfront
Other Structures
Outbuilding
Patio And Porch
Wrap AroundDeck
Pool Features
None
Roof
Shingle
View
WaterTrees/WoodsCreek/StreamGarden
Waterfront
Yes
Waterfront Features
CreekStream
Waterview
WaterTrees/WoodsCreek/StreamGarden
Windows/Doors
Skylight(s)Double Pane Windows
Community Features
Association Amenities
Picnic AreaBoatingPowered Boats AllowedBoat Slip
Association Fee
$200.0
Association Fee Frequency
Annually
School District
CALVERT COUNTY PUBLIC SCHOOLS
Roads
Gravel
Schools
School District
CALVERT COUNTY PUBLIC SCHOOLS
Elementary School
Unknown
Middle School
Unknown
High School
Unknown
Listing courtesy of Berkshire Hathaway HomeServices PenFed Realty



Did you know? You can invite friends and family to your search. They can join your search, rate and discuss listings with you.