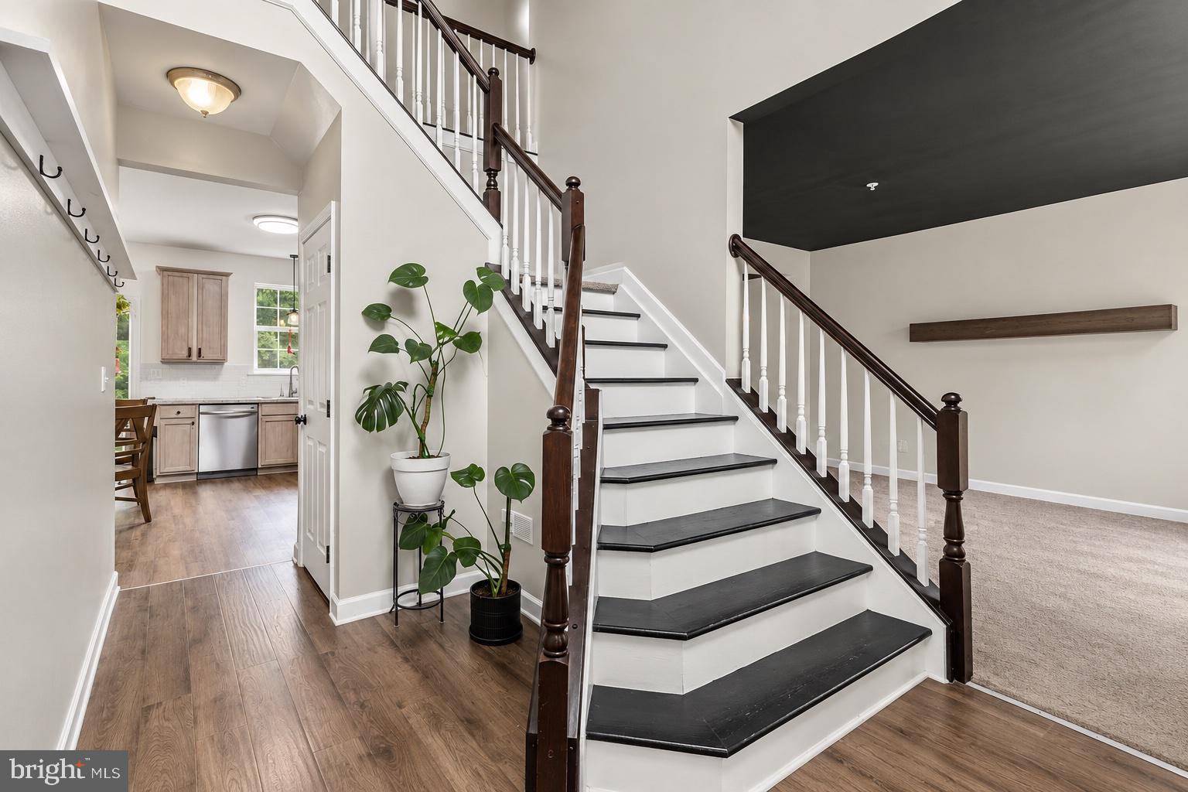
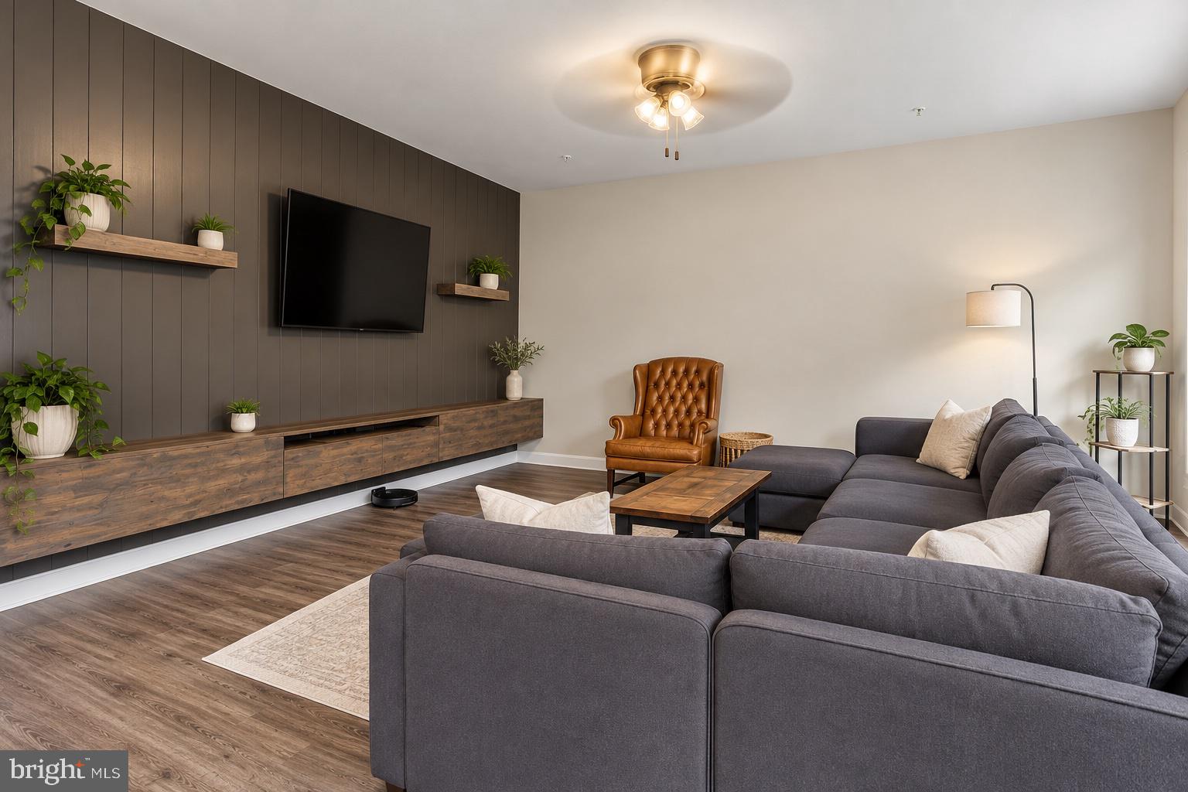
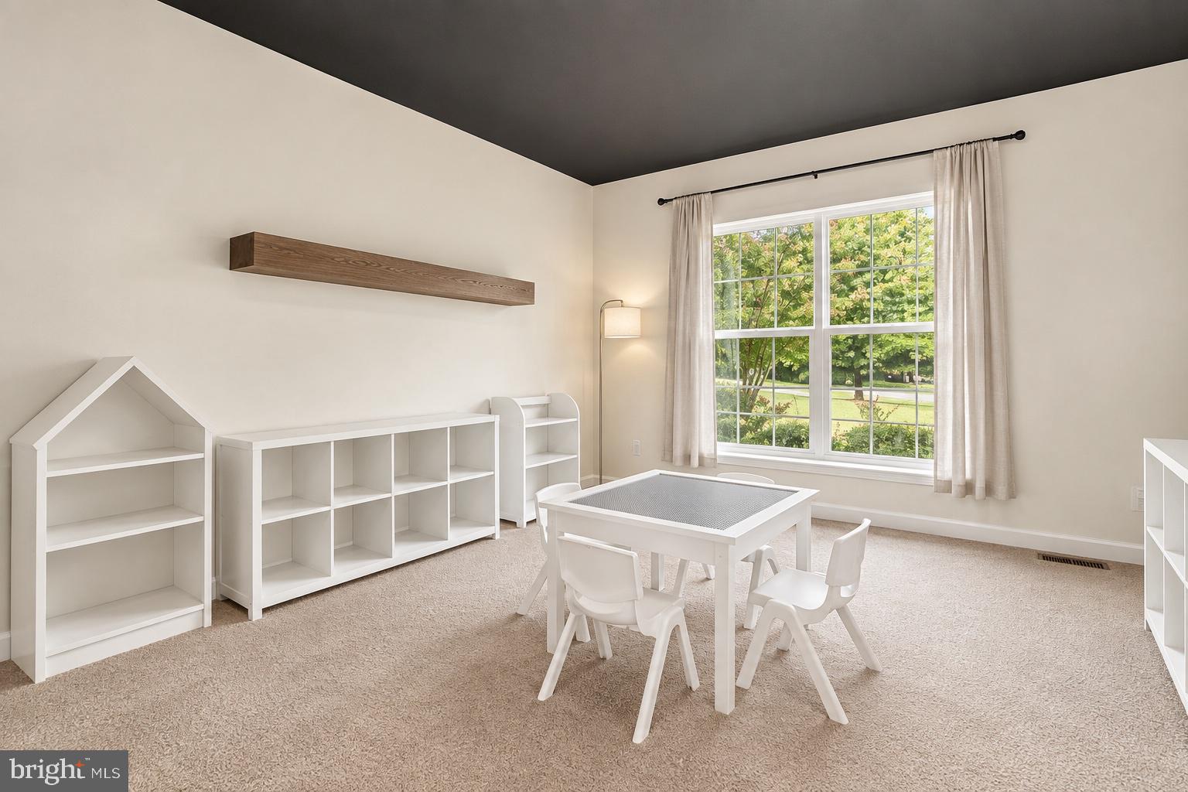
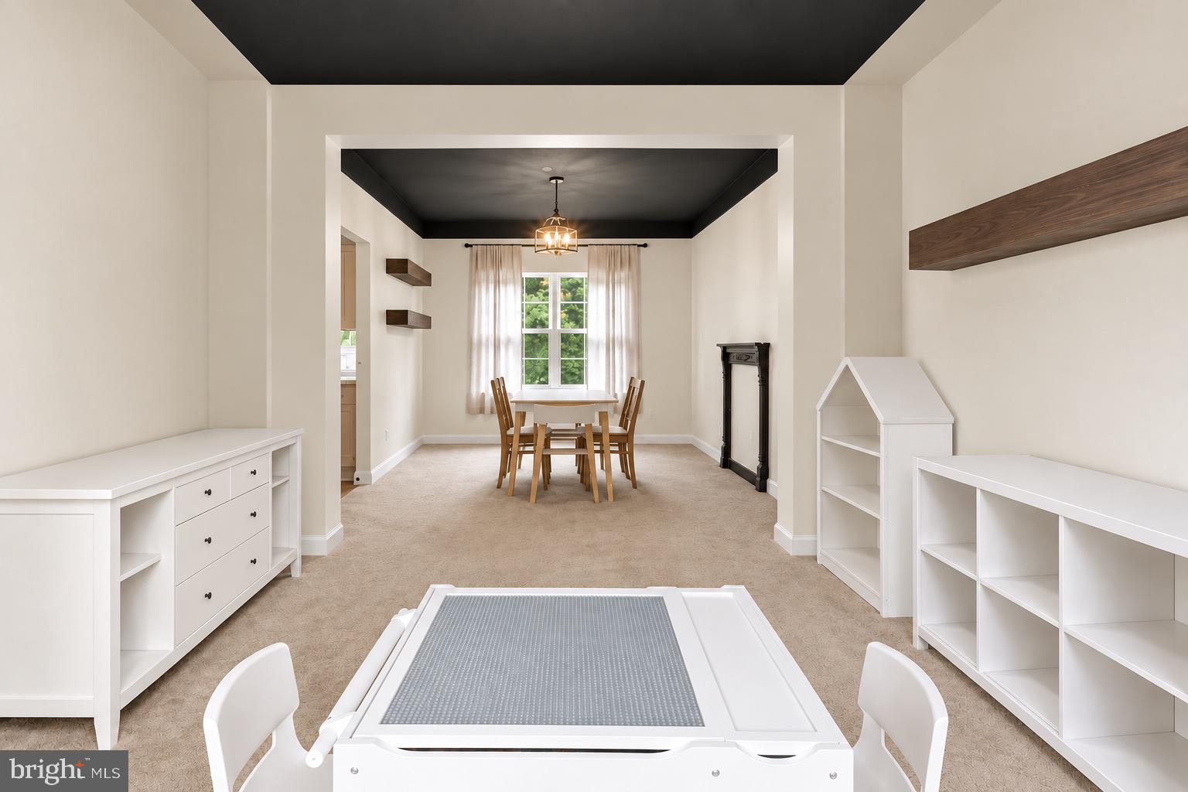
Welcome to 185 Fountain Lane, ideally situated on a desirable cul-de-sac in Saint Leonard. This inviting home features a completely open floor plan with a spacious family room, creating the perfect setting for everyday living and entertaining. The beautifully renovated primary suite feels like it was inspired by Magnolia Market, featuring updated walls, flooring, and a refreshed primary bathroom with new mirrors and fresh paint. The second bedroom has also been repainted and accented with stylish wallpaper. Additional recent improvements include a new roof in 2026, new refrigerator, new stove, updated basement flooring, and replaced coils in the water heater. The finished basement offers incredible flexibility and could be an ideal setup for a college student, extended family member, or private guest quarters. It includes a kitchen and family room area, along with one room that could serve as a potential sleeping space. An additional room provides plenty of options for storage, a home office, den, gym, hobby room, or playroom. Step outside to a spacious backyard designed for relaxing and entertaining. Enjoy the patio and pergola, an in-ground trampoline, and plenty of room to add a fire pit and create your own outdoor retreat. With its flexible layout, thoughtful updates, and sought-after cul-de-sac location, this home offers space and possibilities for a variety of lifestyles.
Save
Ask
Tour
Hide
Share
Listing Snapshot
Price
$550,000
Days On Site
6 Days
Bedrooms
4
Inside Area (SqFt)
3,208 sqft
Total Baths
4
Full Baths
3
Partial Baths
1
Lot Size
0.78 Acres
Year Built
2015
MLS® Number
MDCA2030856
Status
Active
Property Tax
$5,154
HOA/Condo/Coop Fees
$12.5 monthly
Sq Ft Source
Estimated
Friends & Family
React
Comment
Invite
No Comments Yet
Did you know? You can invite friends and family to your search. They can join your search, rate and discuss listings with you.
Recent Activity
6 days ago
Listing first seen on site
6 days ago
Listing updated with changes from the MLS®
General Features
Acres
0.78
Attached Garage
Yes
Foundation
Slab
Garage
Yes
Garage Spaces
2
Levels
Three Or More
Parking
GravelGarageDrivewayAttached
Parking Spaces
2
Property Sub Type
Single Family Residence
Sewer
Septic Tank
Special Circumstances
Standard
SqFt Above
2608
SqFt Below
600
SqFt Total
3356
Style
Colonial
Water Source
Public
Zoning
TC
Interior Features
Appliances
CooktopElectric Water HeaterMicrowaveDisposalRefrigeratorIce Maker



Did you know? You can invite friends and family to your search. They can join your search, rate and discuss listings with you.