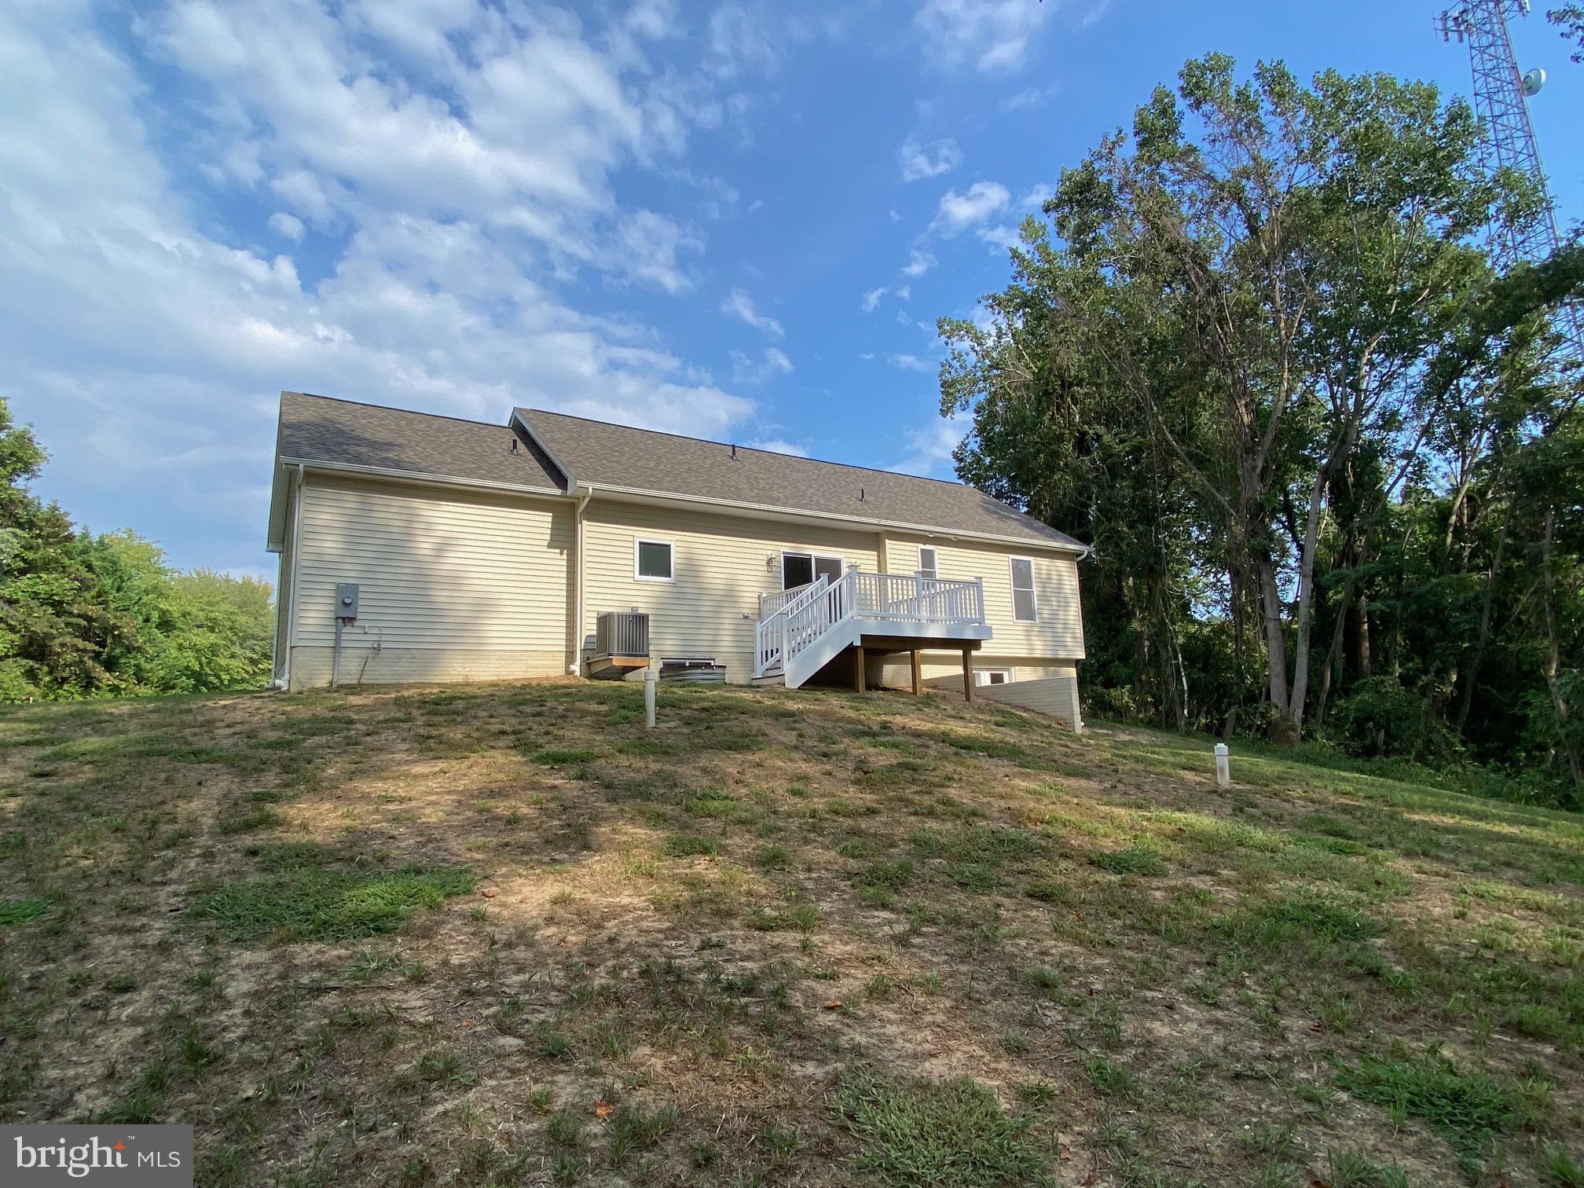
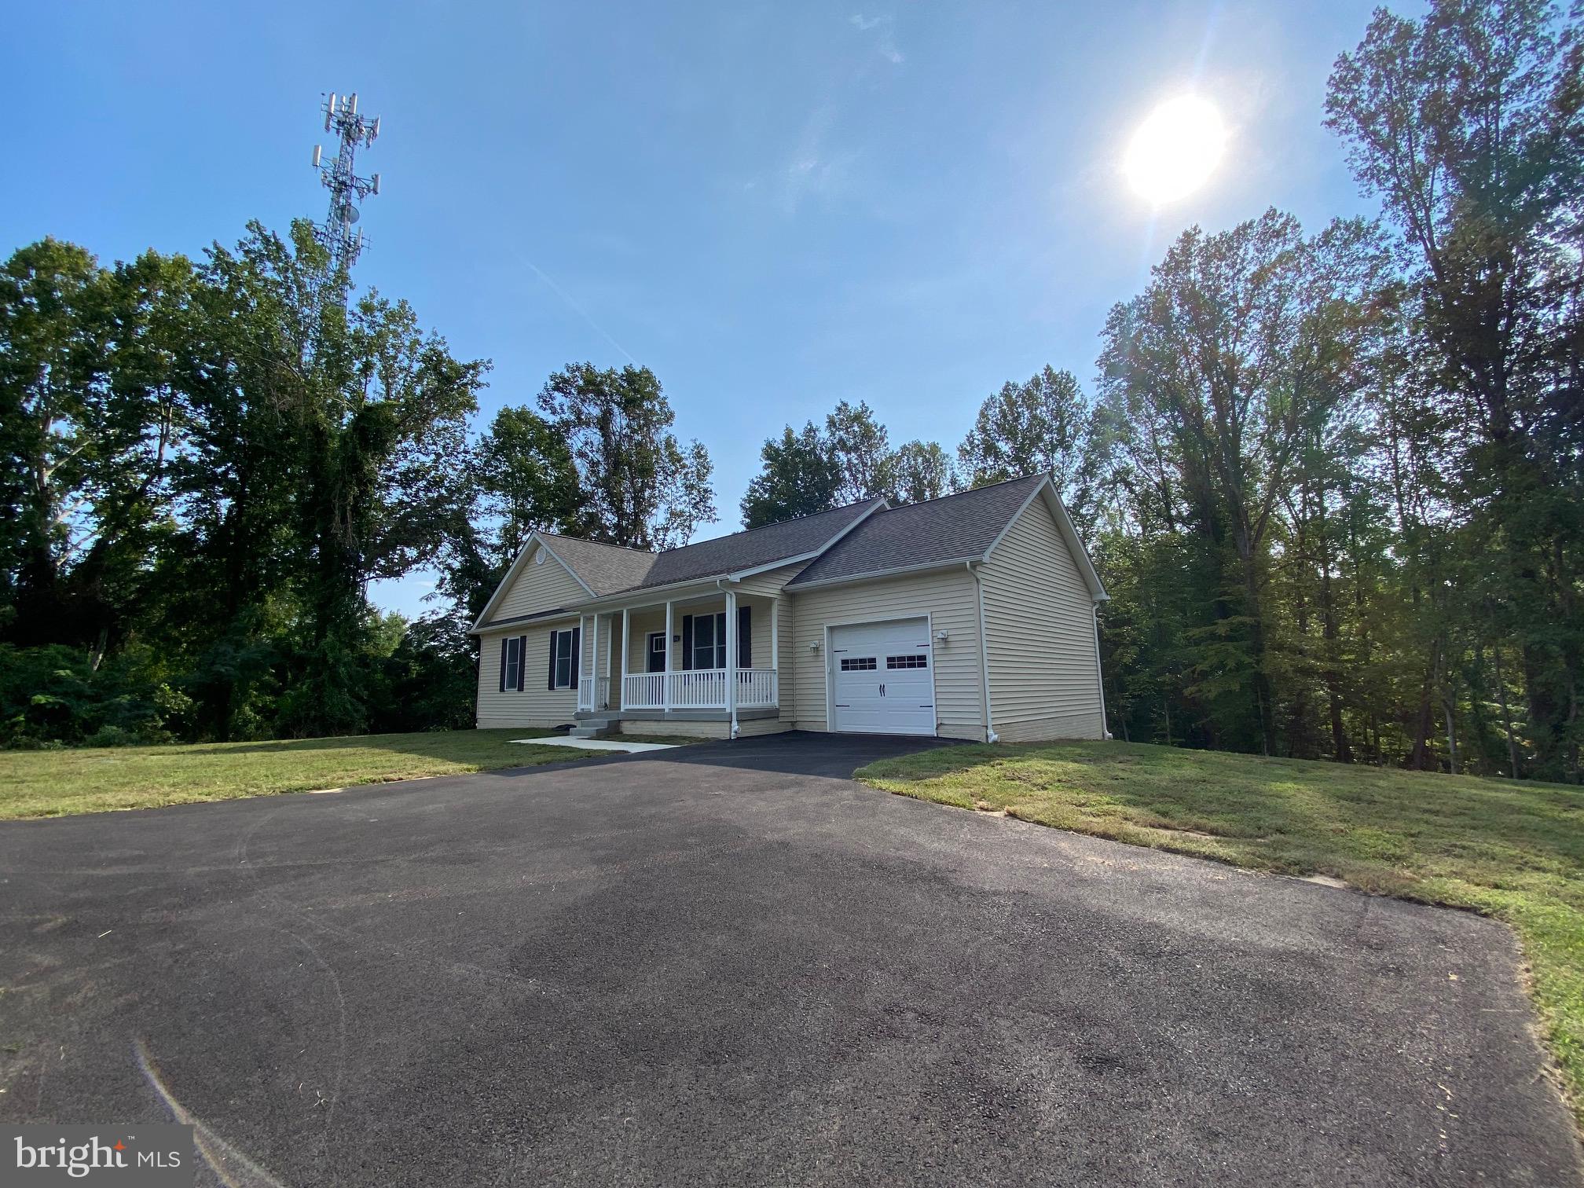
Welcome home to this brand new ranch-style residence in Huntingtown, thoughtfully designed with modern finishes, flexible living spaces, and a peaceful setting on a private 1-acre lot surrounded by mature trees.
From the moment you arrive, the inviting front porch sets the tone for a home that blends comfort and functionality. Inside, 9+ foot ceilings, recessed lighting throughout, LVP flooring, and a cathedral ceiling create an open and airy atmosphere. The main level features a spacious kitchen with granite countertops, subway tile backsplash, center island with bar seating, and an open-concept living and dining area designed for everyday living and entertaining.
The primary suite offers a walk-in closet and ensuite bathroom with double sinks and a walk-in shower. Two additional bedrooms and a full hall bathroom provide comfortable accommodations on the main level.
The finished walk-out basement expands the living space with a large recreation area, additional bedroom with walk-in closet, full bathroom, and storage space. Step outside to enjoy multiple outdoor areas, including the front porch, low-maintenance Trex deck, and patio overlooking the wooded surroundings.
Conveniently located near shopping, restaurants, entertainment, hospital services, and commuter routes to Washington, DC, Northern Virginia, and Annapolis. This home is also located in the Calvert County Public Schools system and offers the added benefit of no HOA.
Experience the space, finishes, and setting this home has to offer. **Photos may be virtually staged**
Save
Ask
Tour
Hide
Share
Listing Snapshot
Price
$600,000
Days On Site
4 Days
Bedrooms
4
Inside Area (SqFt)
2,412 sqft
Total Baths
3
Full Baths
3
Partial Baths
N/A
Lot Size
1 Acre
Year Built
2026
MLS® Number
MDCA2030874
Status
Coming Soon
Property Tax
$1,813
HOA/Condo/Coop Fees
N/A
Sq Ft Source
Estimated
Friends & Family
React
Invite
Recent Activity
4 days ago
Listing first seen on site
4 days ago
Listing updated with changes from the MLS®
General Features
Acres
1
Attached Garage
Yes
Foundation
Permanent
Garage
Yes
Garage Spaces
1
Levels
Two
Parking
GarageDrivewayAttached
Parking Spaces
7
Property Condition
New Construction
Property Sub Type
Single Family Residence
Sewer
Septic Tank
Special Circumstances
Standard
SqFt Above
1423
SqFt Below
989
SqFt Total
2718
Style
Ranch/Rambler
Water Source
Well
Zoning
RUR
Interior Features
Appliances
CooktopElectric Water HeaterDishwasherDisposalExhaust FanMicrowaveRefrigeratorIce Maker
Basement
FinishedWalk-Out AccessFull
Cooling
Central AirCeiling Fan(s)Electric
Flooring
CarpetVinyl
Heating
Exhaust FanElectricHeat Pump
Interior
Ceiling Fan(s)Kitchen IslandRecessed LightingWalk-In Closet(s)Cathedral Ceiling(s)High CeilingsBuilt-in Features