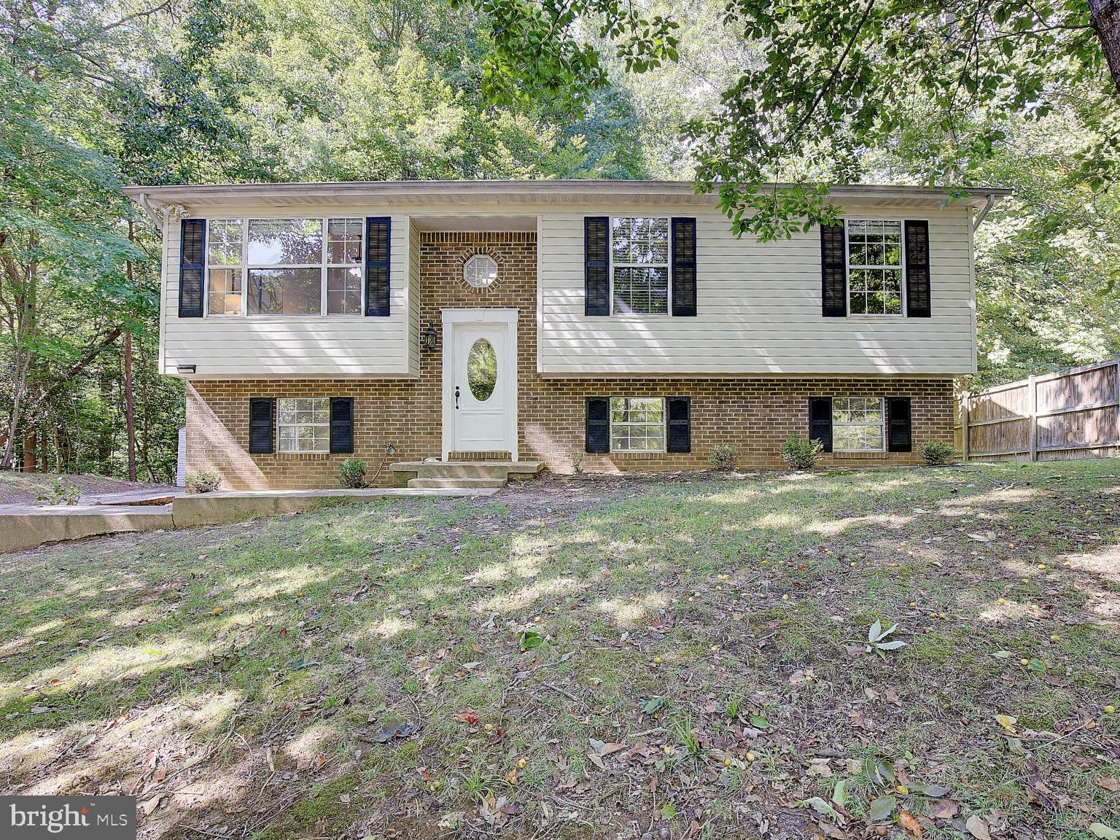
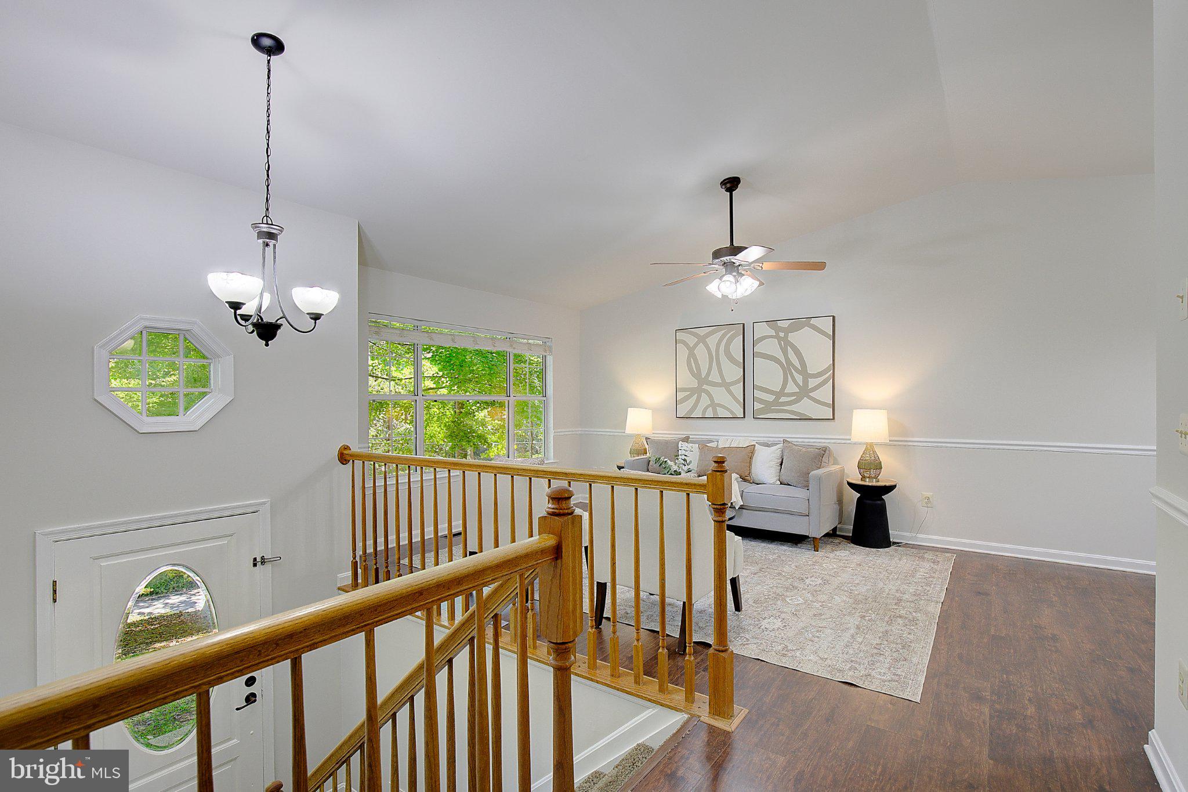
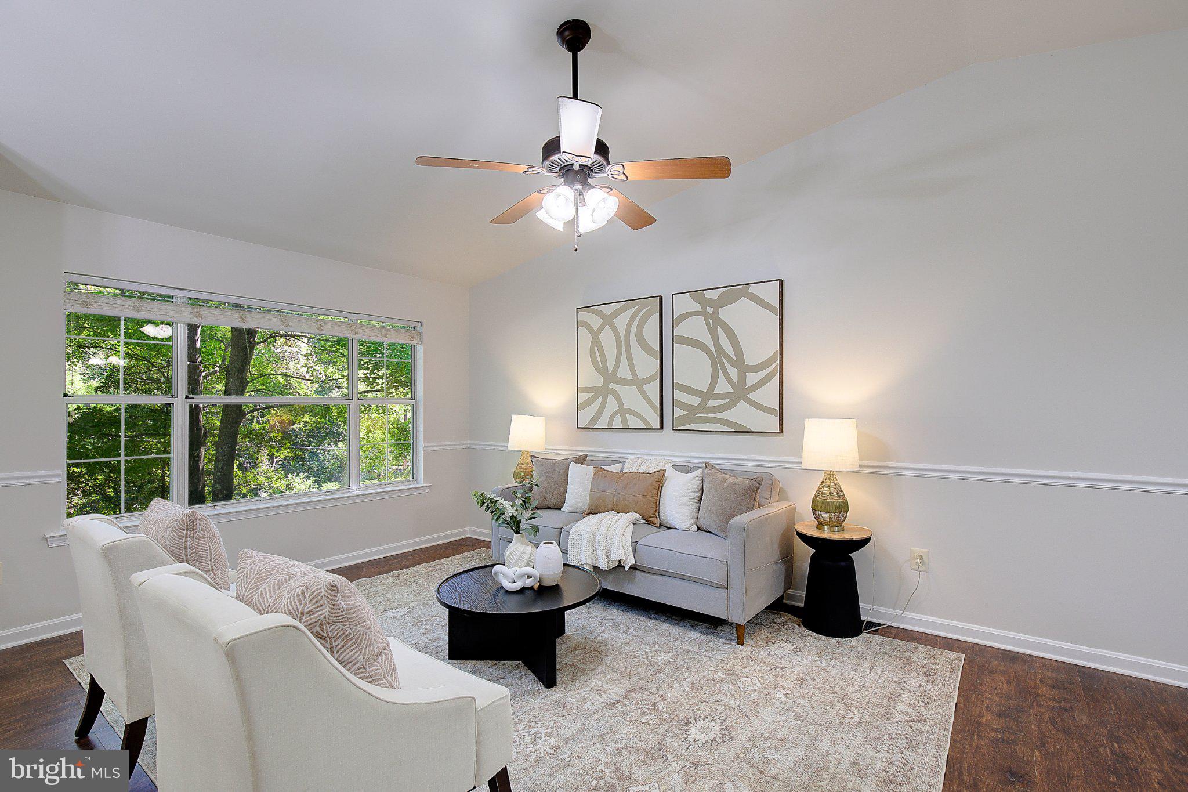
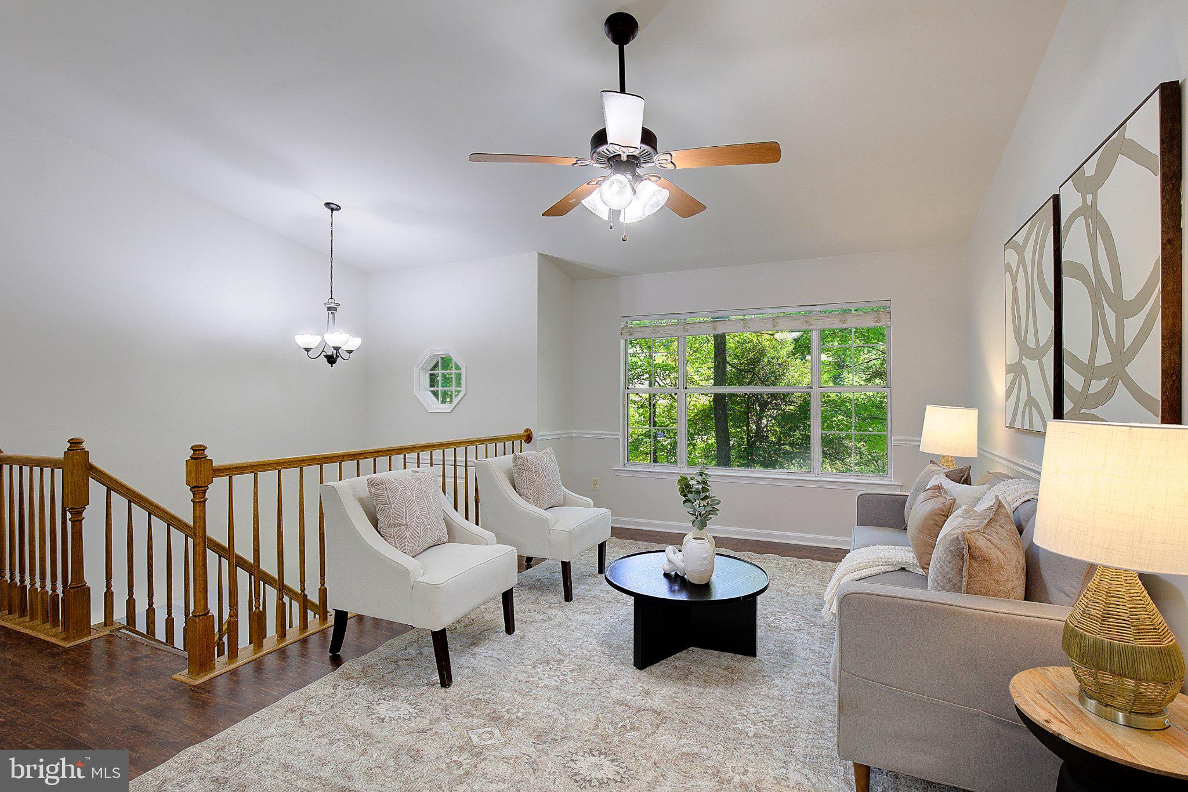
Welcome to this spacious split-foyer home in Lusby’s Chesapeake Ranch Estates. Vaulted ceilings on the upper level give the main living area a bright, open, and airy feel the moment you step inside. Freshly painted throughout this home is move-in ready! The flexible floor plan offers 4 bedrooms and 3 full bathrooms. Upstairs you’ll find 3 bedrooms and 2 full bathrooms, with the kitchen open to the dining and living rooms for easy everyday living and entertaining. The kitchen is large, with plenty of storage and an island with bartop seating. The lower level adds another bedroom with its own full ensuite bathroom and a private entryway—ideal as an in-law suite or a flexible space that can help offset the mortgage with rental potential. A huge 22' x 28' rec room / family room completes the lower level and works well as a play area, man cave, or main recreation space. Residents have access to two private sandy beaches—Driftwood Beach and Seahorse Beach—plus Lake Lariat for swimming, fishing, and small boating. The community also includes a clubhouse, campground, hiking trails, community garden plots, horseshoe pits, athletic fields, and a private airpark with a paved, lighted runway. Shopping, dining, and everyday services are close by at Lusby Town Center, with Solomons Island, Calvert Cliffs State Park, and Naval Air Station Patuxent River a short drive away.
Save
Ask
Tour
Hide
Share
Listing Snapshot
Price
$369,900
Days On Site
1 Day
Bedrooms
4
Inside Area (SqFt)
1,924 sqft
Total Baths
3
Full Baths
3
Partial Baths
N/A
Lot Size
0.25 Acres
Year Built
1992
MLS® Number
MDCA2030906
Status
Coming Soon
Property Tax
$3,877
HOA/Condo/Coop Fees
$41.48 monthly
Sq Ft Source
Estimated
Friends & Family
React
Comment
Invite
No Comments Yet
Did you know? You can invite friends and family to your search. They can join your search, rate and discuss listings with you.



Did you know? You can invite friends and family to your search. They can join your search, rate and discuss listings with you.