DISCOUNT: When rent is paid on time and in cash, there is a $100 discount!
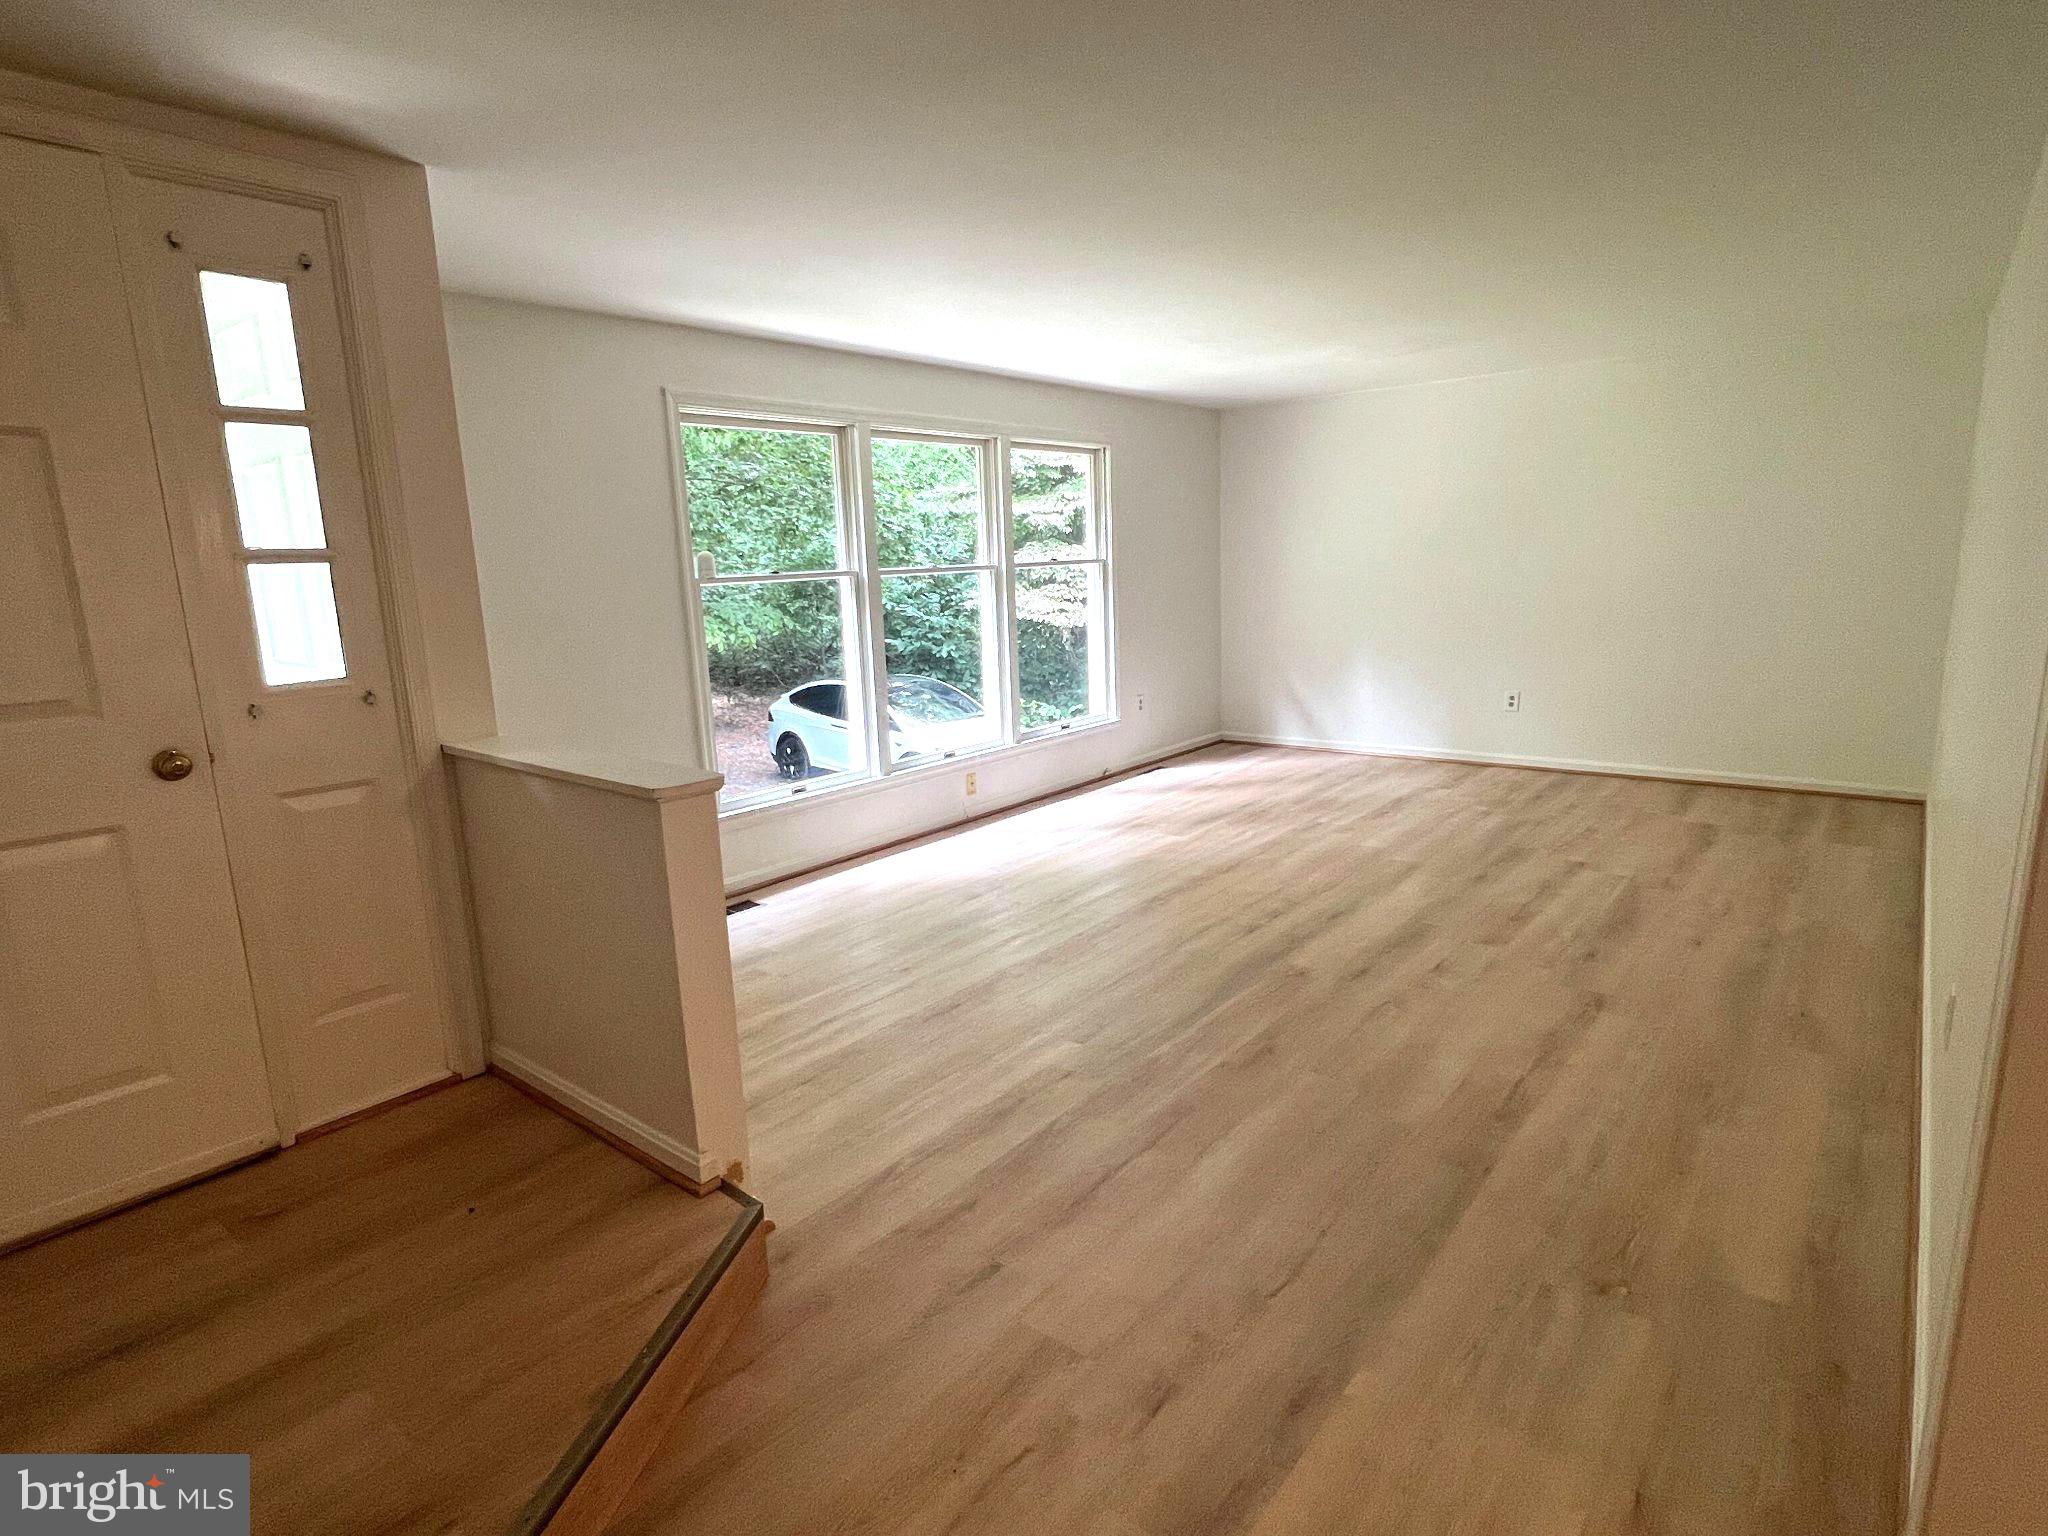
Nestled on nearly 9 expansive acres and zoned for top-rated Huntingtown High School, this beautifully renovated 1,500 sq. ft. ranch home offers an extraordinary combination of top-tier school zoning, ultimate privacy, and rural tranquility. Best of all, because the majority of the 8.9-acre property is lightly wooded, you can soak in magnificent forest views and complete seclusion without the burden of maintaining endless lawn space.
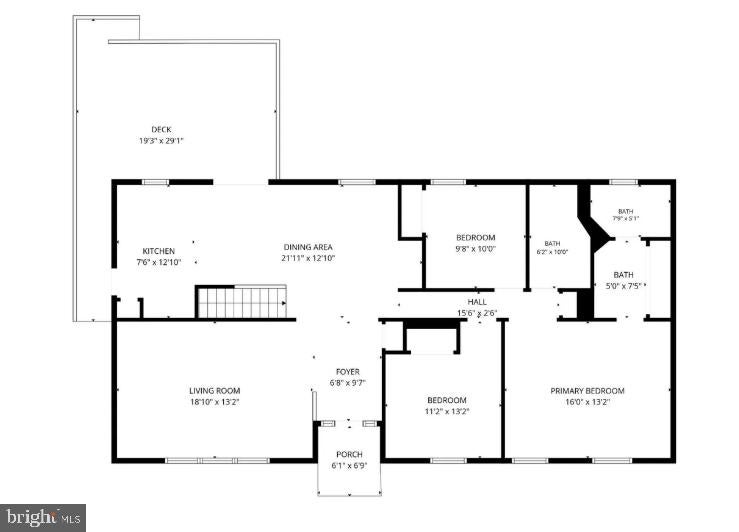
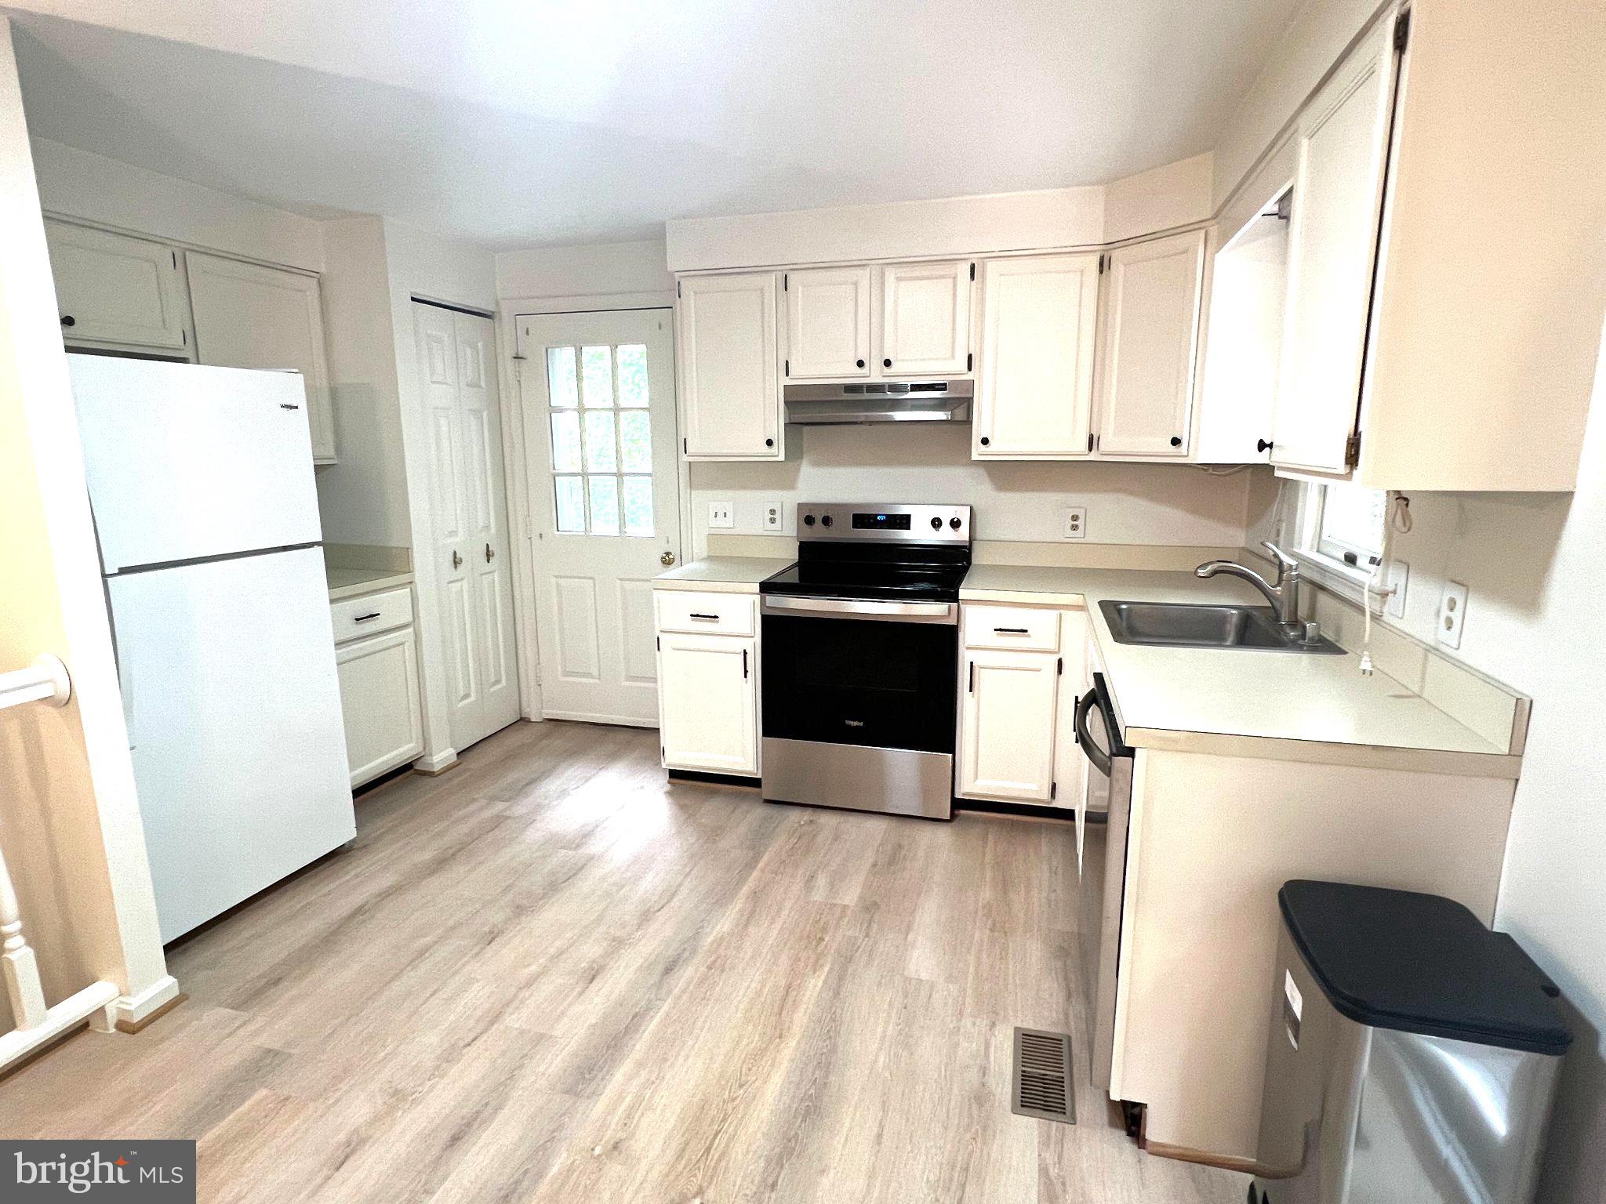
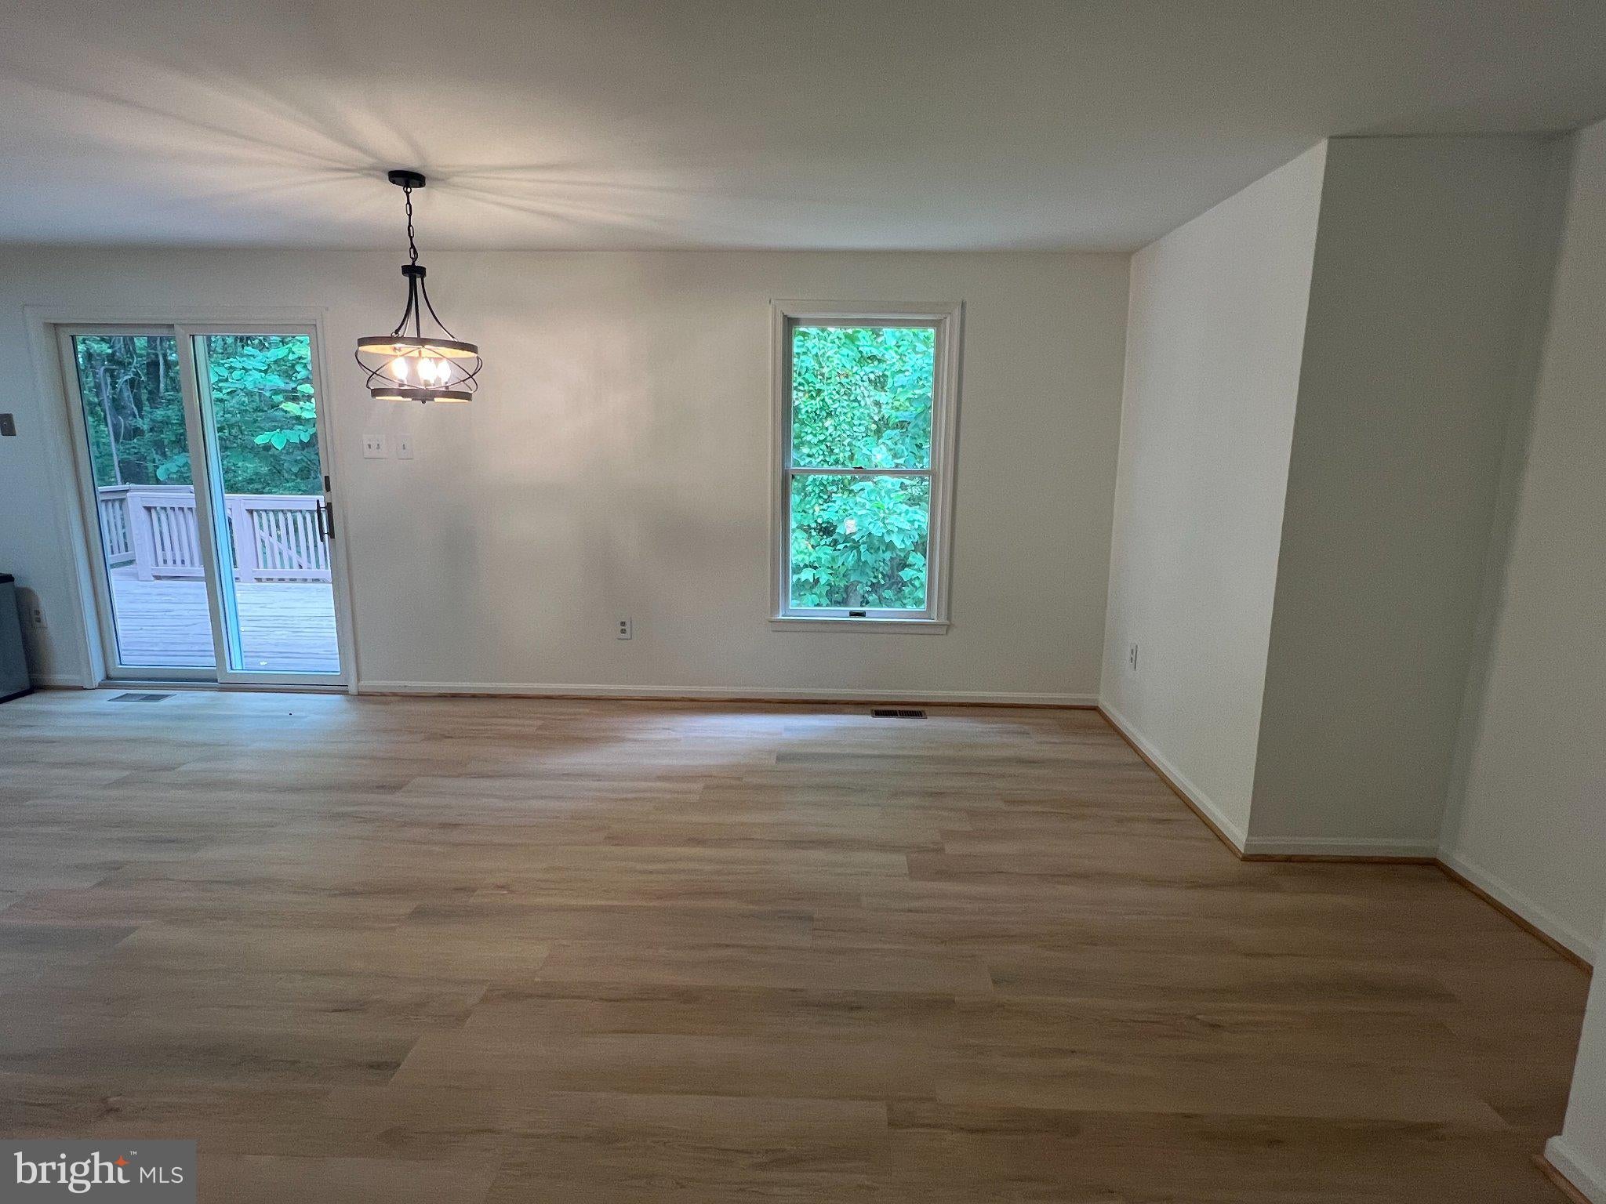
Inside, a thoughtful open floor plan seamlessly connects the light-filled dining area and eat-in kitchen, which comes fully equipped with stainless steel appliances, a dishwasher, and an electric range. The home offers a warm, inviting family room along with three spacious bedrooms, including a primary suite with its own private bath. A full unfinished basement adds massive storage potential or flexible space to suit your lifestyle.
Outside, the deck and back patio serve as your front-row seat to nature, perfect for entertaining, grilling, or simply unwinding amidst the tranquil, tree-lined backdrop. Ample parking is available on the gravel driveway. Conveniently located at 4310 Dares Beach Rd in Prince Frederick, you are just minutes from local shopping, dining, parks, and commuter routes while feeling worlds away in your own private retreat. Available starting October 13, 2026, with flexible lease options ranging from 3 to 12 months.
Save
Ask
Tour
Hide
Share
Listing Snapshot
Price
$2,800
Days On Site
18 Days
Bedrooms
3
Inside Area (SqFt)
1,484 sqft
Total Baths
2
Full Baths
2
Partial Baths
N/A
Lot Size
8.9 Acres
Year Built
1986
MLS Number
MDCA2030948
Status
Active
Property Tax
N/A
HOA/Condo/Coop Fees
N/A
Sq Ft Source
Assessor
Friends & Family
React
Comment
Invite
No Comments Yet
Did you know? You can invite friends and family to your search. They can join your search, rate and discuss listings with you.
Recent Activity
2 weeks ago
Listing updated with changes from the MLS
2 weeks ago
Status changed to Active
3 weeks ago
Listing first seen on site
General Features
Acres
8.9
Available on
2026-10-13
Foundation
SlabBlock
Levels
Two
Parking
GravelDriveway
Parking Spaces
6
Pets
Yes
Property Sub Type
Single Family Residence
Sewer
Septic Tank
SqFt Above
1484
SqFt Total
2968
Style
Ranch/Rambler
Utilities
Cable Available
Water Source
Well
Zoning
RUR
Interior Features
Appliances
Electric RangeElectric OvenElectric Water HeaterWasherDishwasherDryerExhaust FanRange HoodRefrigeratorStainless Steel Appliance(s)Water Heater
Basement
Walk-Out AccessFullUnfinished
Cooling
Central AirCeiling Fan(s)Electric
Flooring
CarpetVinyl
Furnished
Unfurnished
Heating
Exhaust FanElectricCentralHeat Pump
Interior
Eat-in KitchenOpen Floorplan
Main Level Bedrooms
3
Save
Ask
Tour
Hide
Share
Exterior Features
Construction Details
Vinyl Siding
Lot Features
WoodedFront YardPrivateSecludedBack Yard
Patio And Porch
DeckPatio
Pool Features
None
Roof
Shingle
View
Trees/Woods
Waterview
Trees/Woods
Community Features
School District
CALVERT COUNTY PUBLIC SCHOOLS
Schools
School District
CALVERT COUNTY PUBLIC SCHOOLS
Elementary School
CALVERT
Middle School
PLUM POINT
High School
HUNTINGTOWN
Listing courtesy of Home Sweet Home Real Estate LLC



Did you know? You can invite friends and family to your search. They can join your search, rate and discuss listings with you.