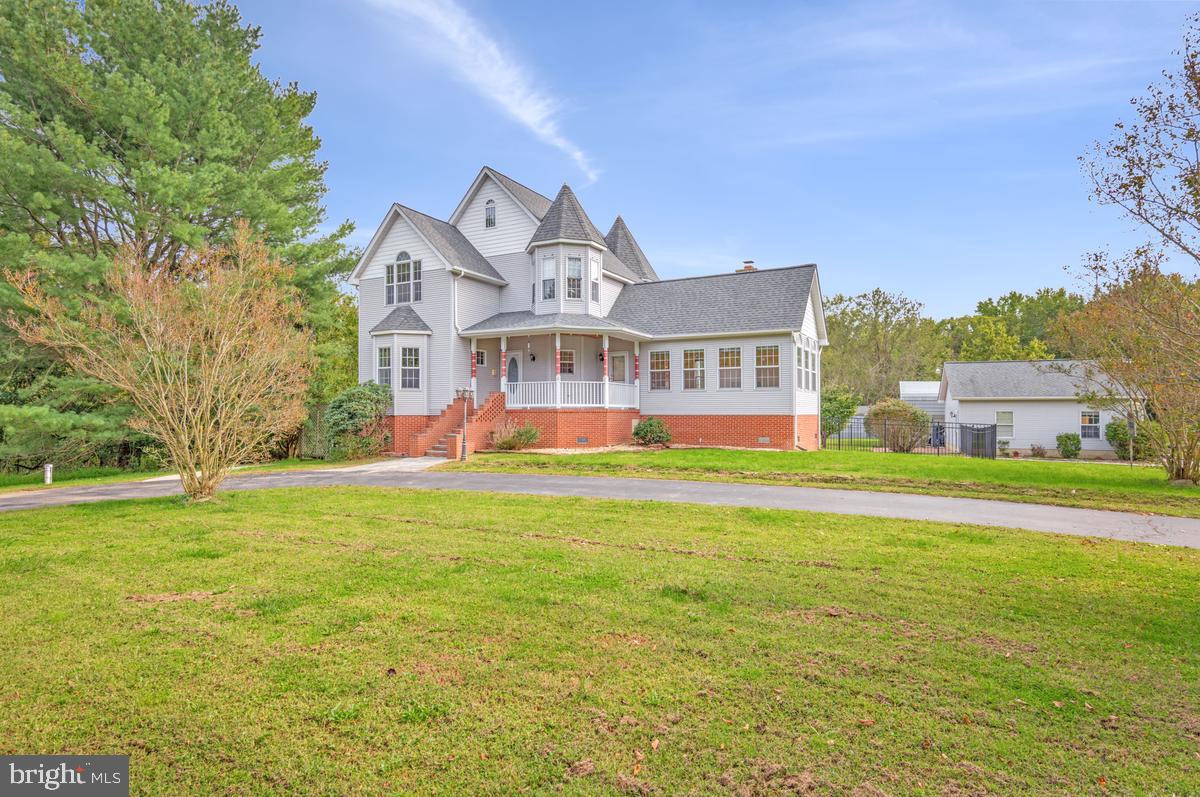
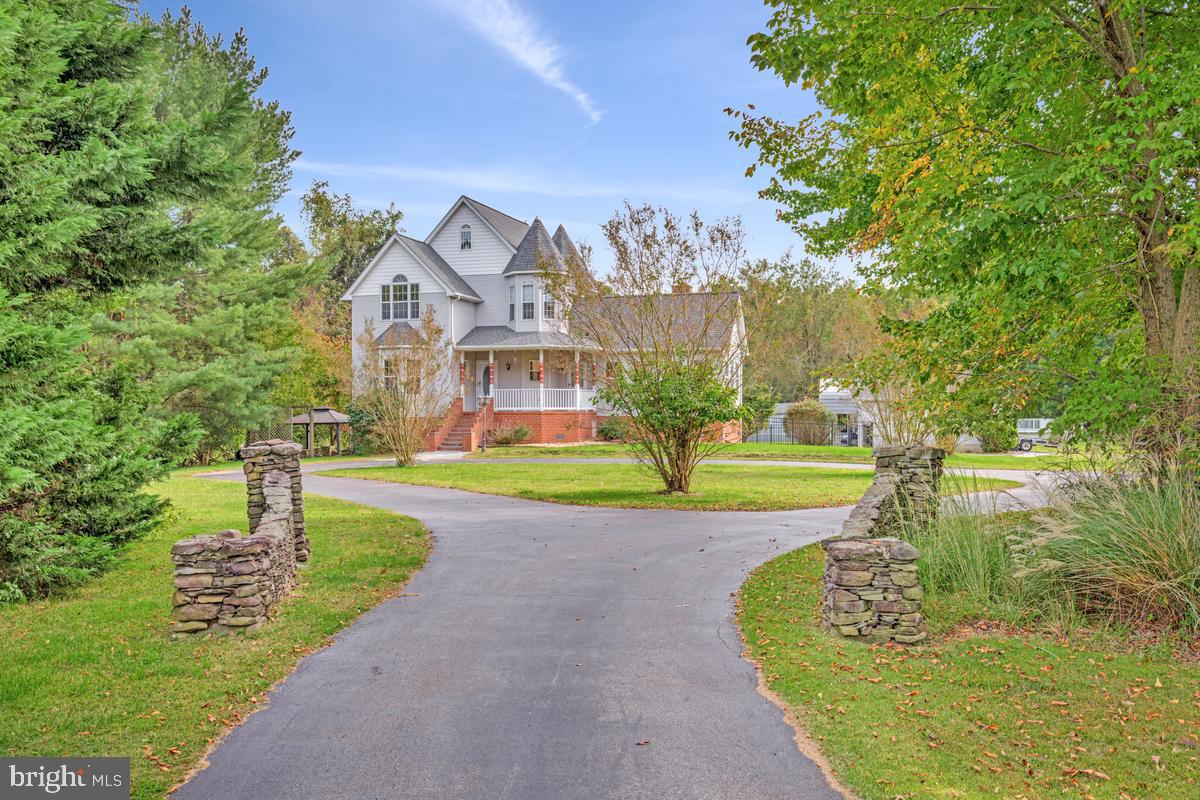
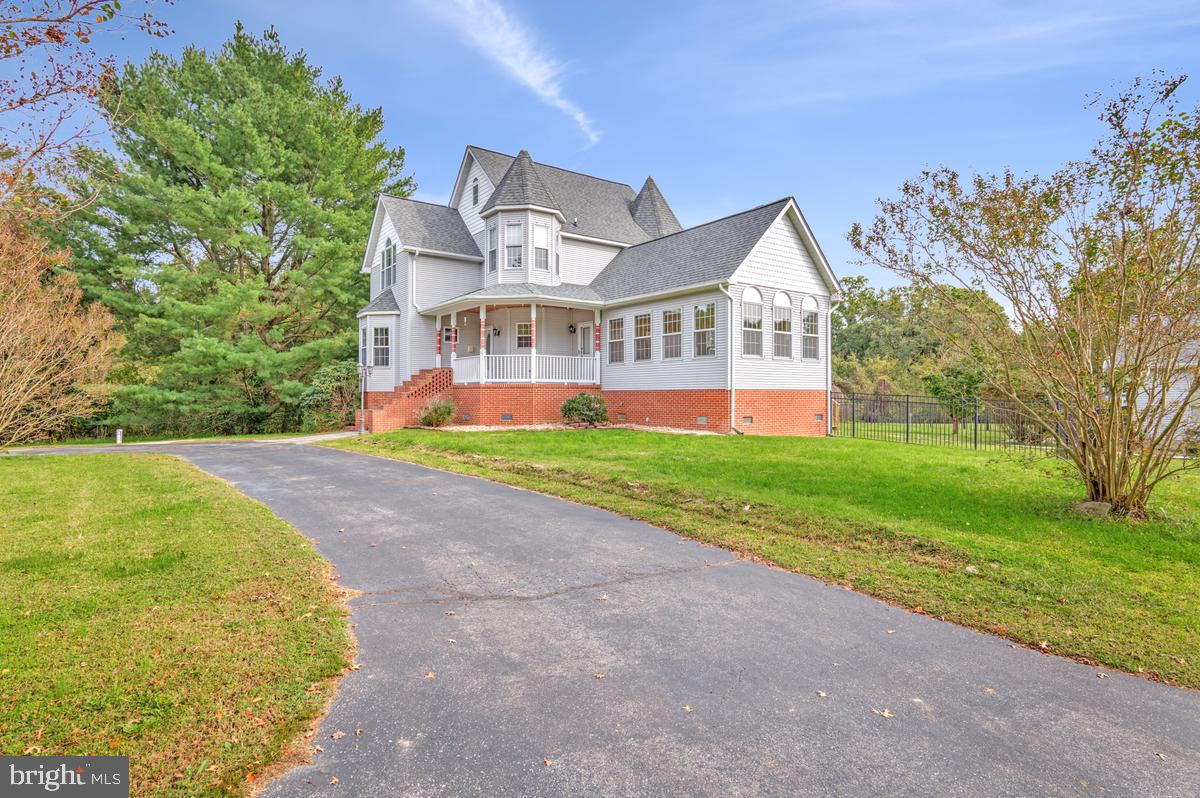
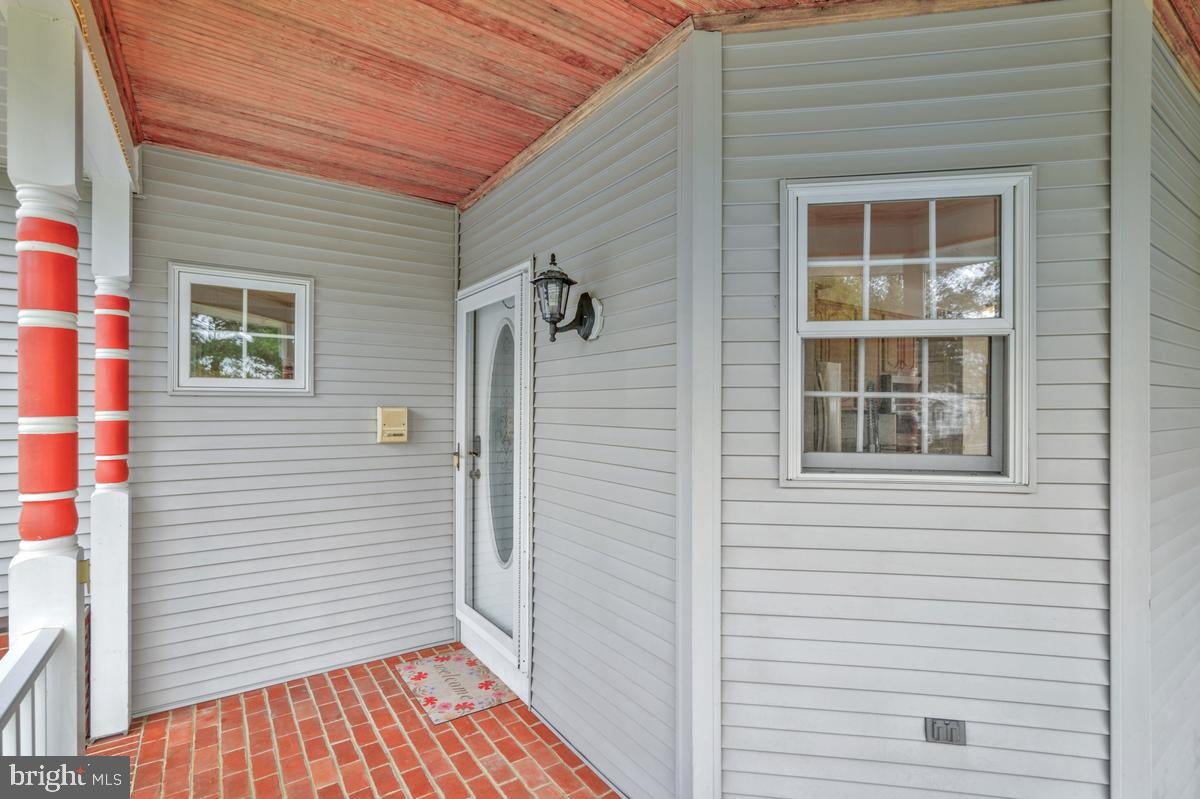
Captivating Custom-Built Victorian Oasis Just Over 2 Acres!
Welcome to this captivating, custom-built Victorian home in the quaint town of Saint Leonard. Approached via a long, paved circular driveway, this incredibly well-constructed 5-bedroom home blends gorgeous traditional finishes with massive financial perks, including a fully owned solar array and a remarkably low assumable mortgage!
Step inside to find gleaming hardwood floors flowing throughout the main and upper levels. The light-filled formal living room boasts a soaring cathedral ceiling, while extensive custom chair railing, crown molding, and custom door and window frames elevate the home's character. The beautiful eat-in kitchen features granite countertops, a tile backsplash, ample cabinet space, and a dining area that opens through French doors to a newly resurfaced deck featuring brand-new boards and railings—perfect for seamless indoor-outdoor entertaining.
Enjoy the ultimate convenience and privacy of a main-level owner's suite, complete with a walk-in closet, highly sought-after direct access to the laundry room, and a luxurious spa bathroom. This private retreat features a corner jetted tub, double vanities, and beautiful current-owner upgrades, including an all-glass and tile shower alongside maintenance-free flooring. The upper level features a charming built-in bookshelf at the landing, along with three large bedrooms and a full bathroom with double sinks.
The fully finished lower level offers an incredible in-law apartment or second living quarters with its own private entrance. This highly desirable space—with a rental potential of $1,800/month—includes a full kitchen equipped with a fully functioning antique-style stove, a full bathroom, a spacious living room, and the home's fifth bedroom. Step right outside the in-law suite to relax on a beautiful stone patio complete with a pergola.
Your private outdoor oasis awaits! Spend your summers enjoying the above-ground pool, newly upgraded with a saltwater generator for maintenance-free fun. The sprawling yard also features a relaxing outdoor gazebo, a garden shed with a garage door for your mower and tools, an oversized and fully insulated 2-car detached garage, and two high-canopy carports providing covered parking for additional vehicles.
Unbeatable Buyer Bonuses:
Fully Owned Solar Array: A massive 52-panel ground-mounted solar system conveys with the home—meaning absolutely zero lease payments! This system has saved the current owners $29,000 over four years, with spring, summer, and fall energy bills averaging just $11 (and sometimes producing more energy than used, resulting in negative bills!).
Assumable Loan: An incredibly rare opportunity to assume a 2.875% interest rate for both veterans and non-veterans (please inquire on the balance).
This private retreat truly has it all—charm, modern upgrades, rental income potential, and unmatched energy efficiency. Schedule your showing today!
“Some photos are virtually staged”
Save
Ask
Tour
Hide
Share
Listing Snapshot
Price
$749,000
Days On Site
45 Days
Bedrooms
5
Inside Area (SqFt)
4,057 sqft
Total Baths
4
Full Baths
3
Partial Baths
1
Lot Size
2.18 Acres
Year Built
1993
MLS Number
MDCA2031070
Status
Active
Property Tax
$7,141
HOA/Condo/Coop Fees
N/A
Sq Ft Source
Estimated
Friends & Family
React
Invite
Recent Activity
3 days ago
Listing updated with changes from the MLS
a week ago
Status changed to Active
a month ago
Listing first seen on site
General Features
Acres
2.18
Carport
4
Foundation
Other
Garage
Yes
Garage Spaces
2
Levels
Three Or More
Parking
GarageDetached CarportDrivewayDetached
Parking Spaces
6
Property Sub Type
Single Family Residence
Sewer
Private Sewer
Special Circumstances
Standard
SqFt Above
2900
SqFt Below
1157
SqFt Total
4057
Style
Victorian
Water Source
Well
Zoning
RUR
Interior Features
Appliances
CooktopElectric Water HeaterStainless Steel Appliance(s)DishwasherRefrigeratorIce MakerMicrowave
Basement
Finished
Cooling
Heat PumpCeiling Fan(s)Electric
Fireplace
Yes
Fireplaces
1
Flooring
Wood
Heating
ElectricHeat Pump
Interior
Eat-in KitchenCeiling Fan(s)Built-in FeaturesCrown MoldingSoaking Tub