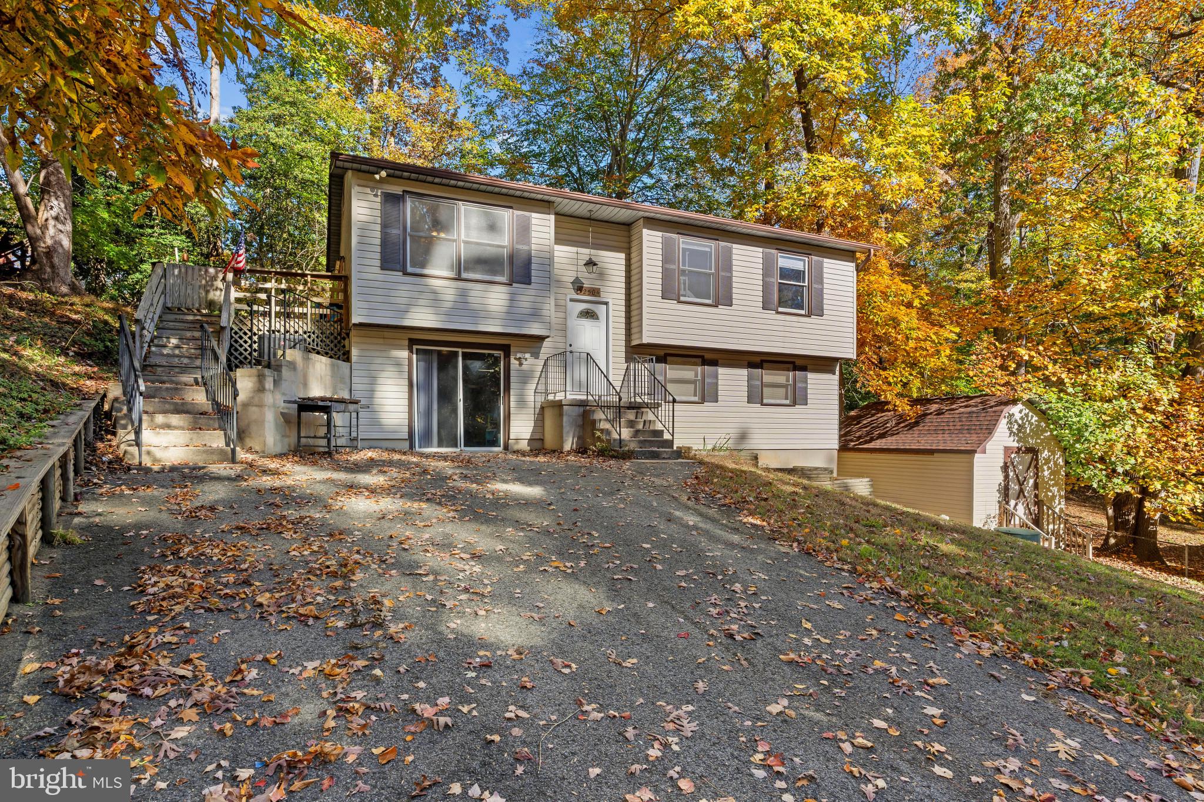
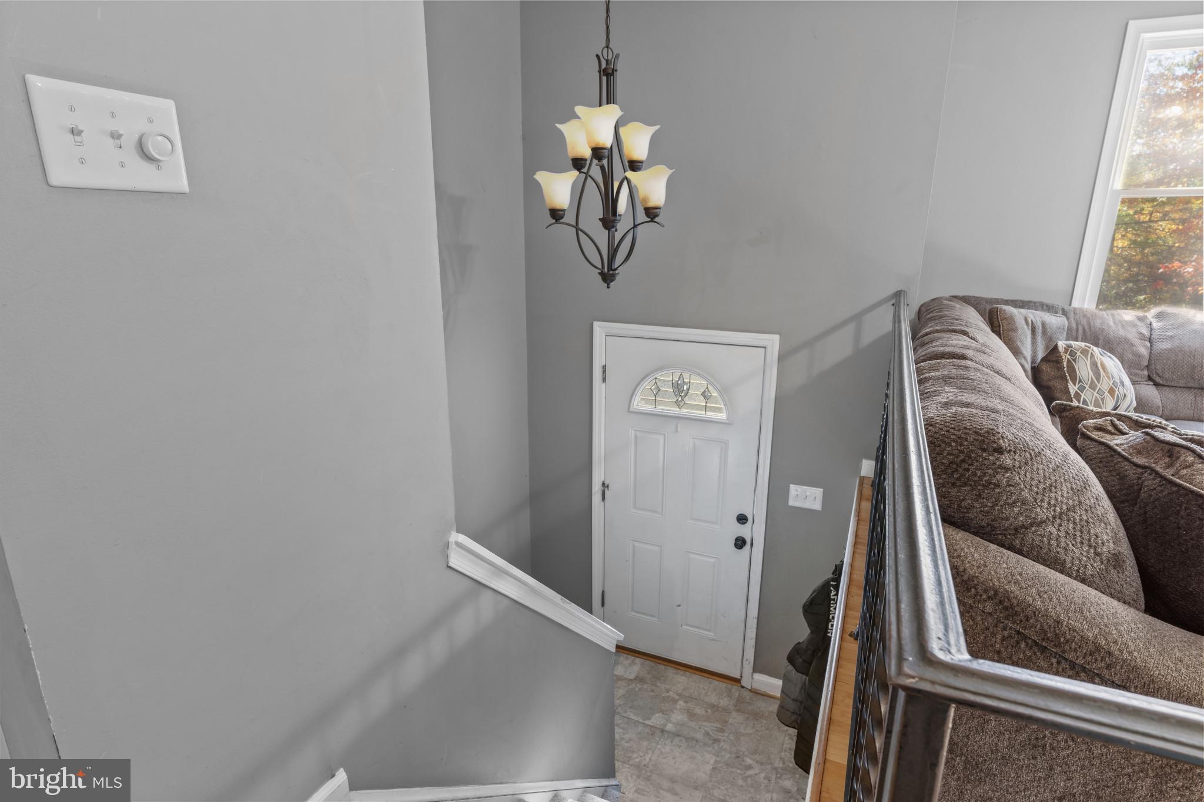
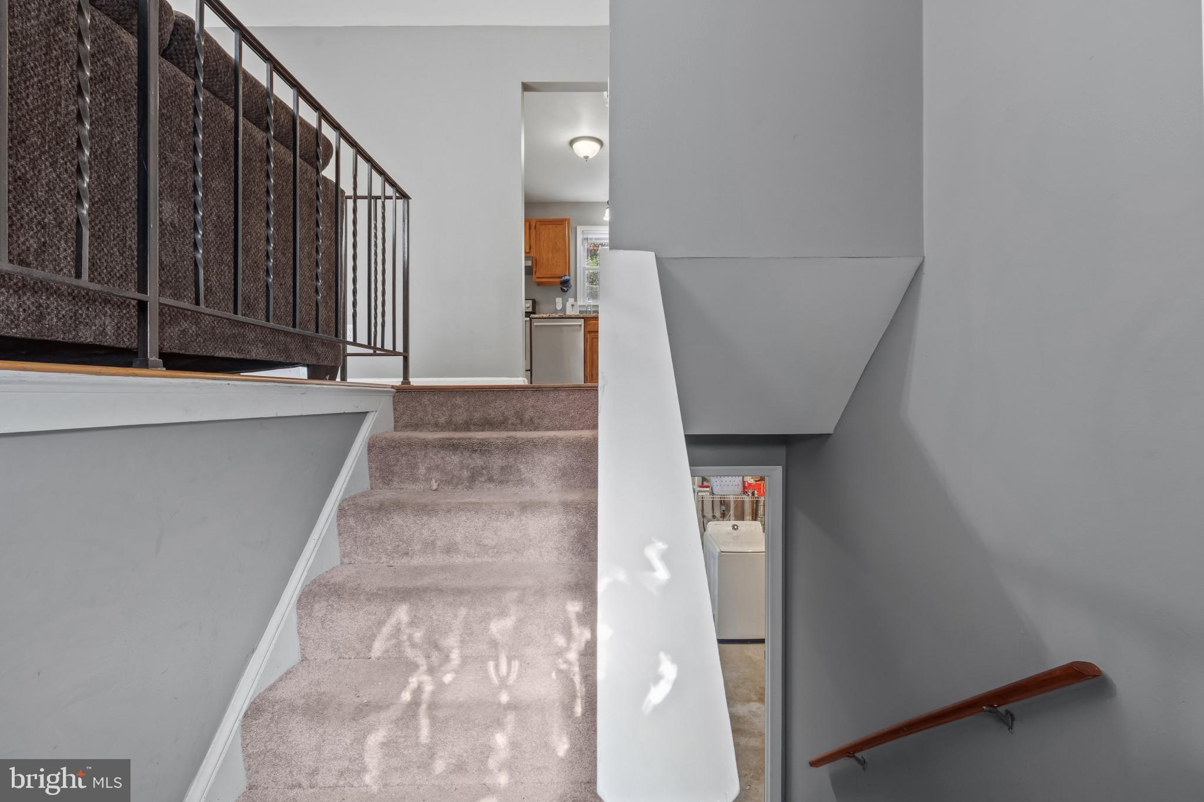
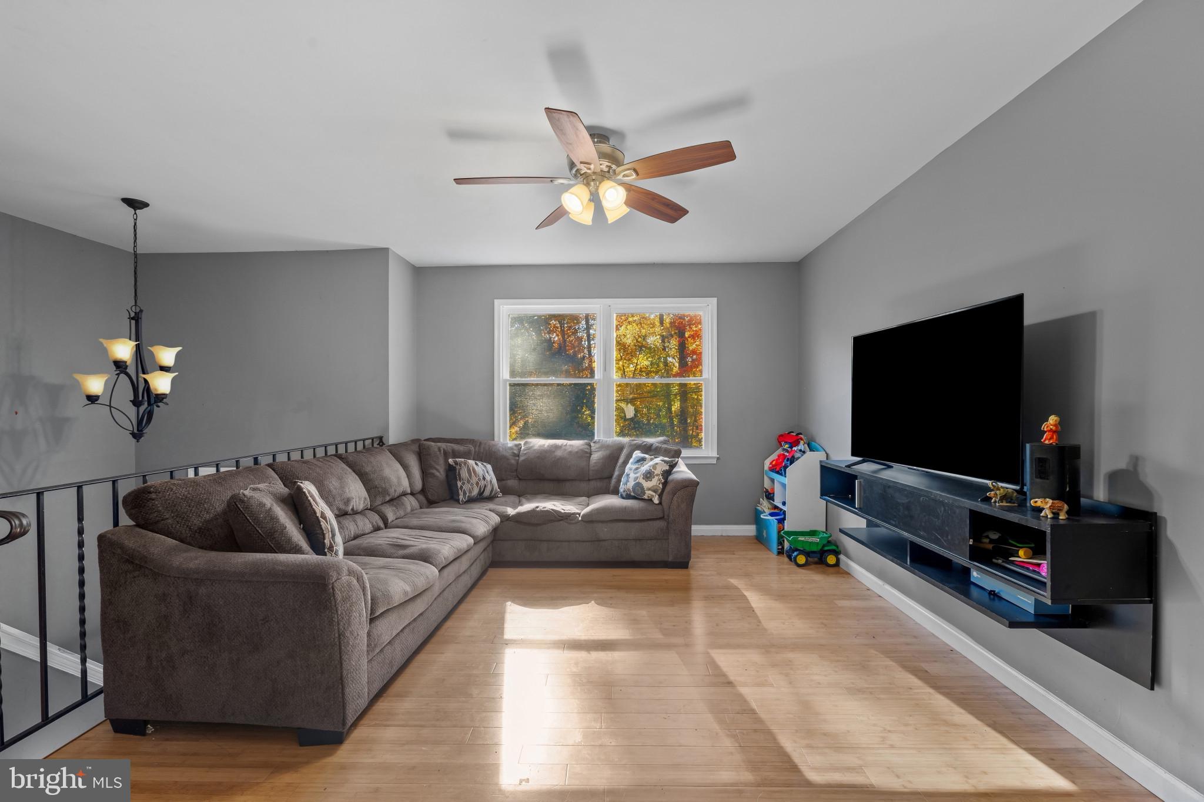
Ideally situated just six blocks from the Chesapeake Bay, this split-foyer residence offers 3 bedrooms, 1 full bathroom, and 1,432 finished square feet on a private lot in the amenity-rich, water-privileged Chesapeake Ranch Estates community. Residents enjoy a coastal lifestyle with access to private beaches, a marina, scenic trails, and a variety of recreational amenities and community events. Inside, the traditional floor plan features hardwood flooring and freshly painted interiors (2025). From the entry foyer, ascend to the main level, where a bright living room flows into the adjoining dining area, complete with sliding glass doors leading to the wraparound deck. The updated eat-in kitchen features granite countertops, stainless steel appliances, solid wood cabinetry with matte black hardware, and space for casual dining. Continuing down the main-level hallway, three spacious bedrooms feature bamboo flooring installed in 2025, while a centrally located full bathroom completes this level. The partially finished lower level offers flexible space for future customization, along with dedicated laundry facilities, walk-up exterior access, and a septic pump updated in 2026. Outdoors, a spacious wraparound deck with built-in bench seating provides an inviting setting for relaxation and entertaining. The private lot also includes a storage shed and convenient driveway parking. Chesapeake Ranch Estates offers an exceptional array of community amenities, including water access, two private beaches, a marina, a private airpark, a clubhouse, community gardens, scenic trails, horseshoe pits, and picnic areas. Residents can also enjoy a variety of organized activities and seasonal events, including crab feasts, fishing derbies, holiday celebrations, fall foliage boat tours, and community clubs. Conveniently located near Calvert Cliffs State Park, local campgrounds, and other outdoor recreation destinations, the property is also districted for desired Patuxent-area schools.
Save
Ask
Tour
Hide
Share
Listing Snapshot
Price
$325,000
Days On Site
7 Days
Bedrooms
3
Inside Area (SqFt)
976 sqft
Total Baths
1
Full Baths
1
Partial Baths
N/A
Lot Size
0.22 Acres
Year Built
1990
MLS Number
MDCA2031076
Status
Active
Property Tax
$3,341
HOA/Condo/Coop Fees
$53.92 monthly
Sq Ft Source
Assessor
Friends & Family
React
Comment
Invite
No Comments Yet
Did you know? You can invite friends and family to your search. They can join your search, rate and discuss listings with you.
Recent Activity
yesterday
Listing updated with changes from the MLS
yesterday
Status changed to Active
a week ago
Listing first seen on site
General Features
Acres
0.22
Cross Street
Cataline Drive
Foundation
Other
Levels
Two
Parking
Driveway
Property Sub Type
Single Family Residence
Sewer
Public Sewer
Special Circumstances
Standard
SqFt Above
976
SqFt Total
1432
Style
Split Foyer
Water Source
Public
Zoning
R
Interior Features
Appliances
OvenElectric RangeElectric OvenElectric Water HeaterDishwasherStainless Steel Appliance(s)



Did you know? You can invite friends and family to your search. They can join your search, rate and discuss listings with you.