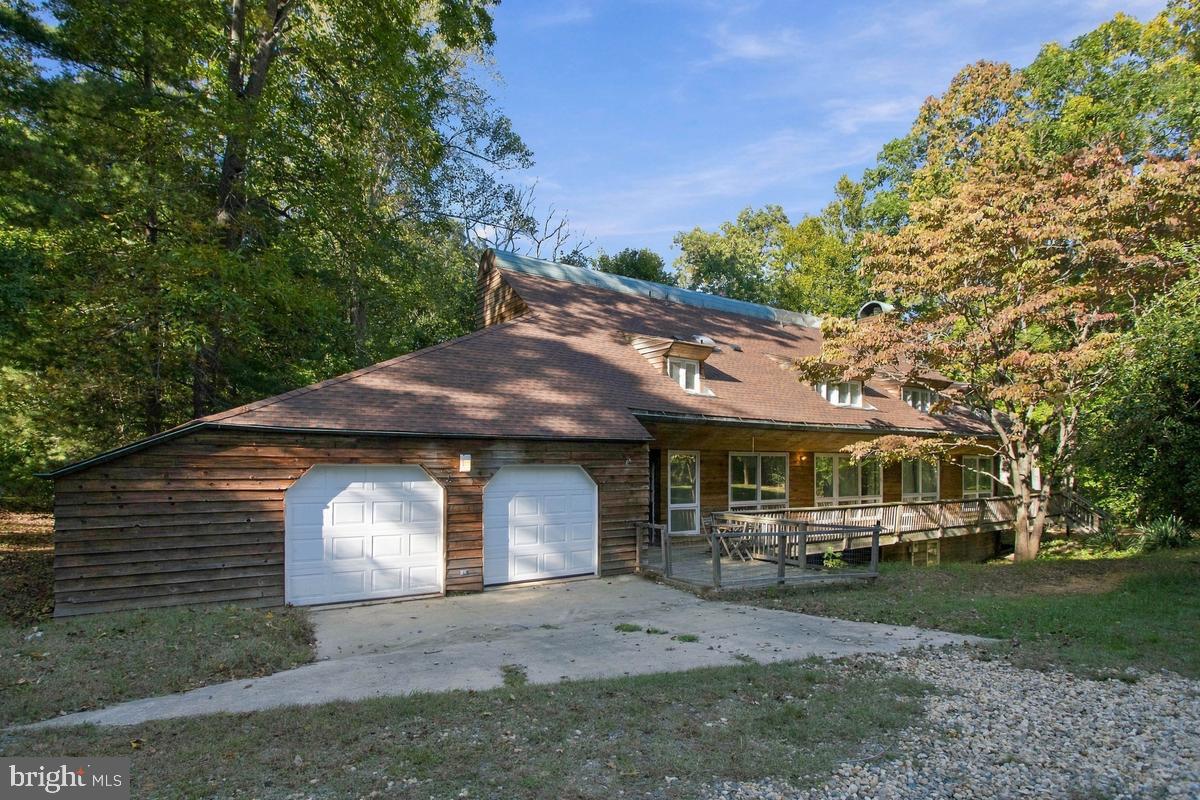
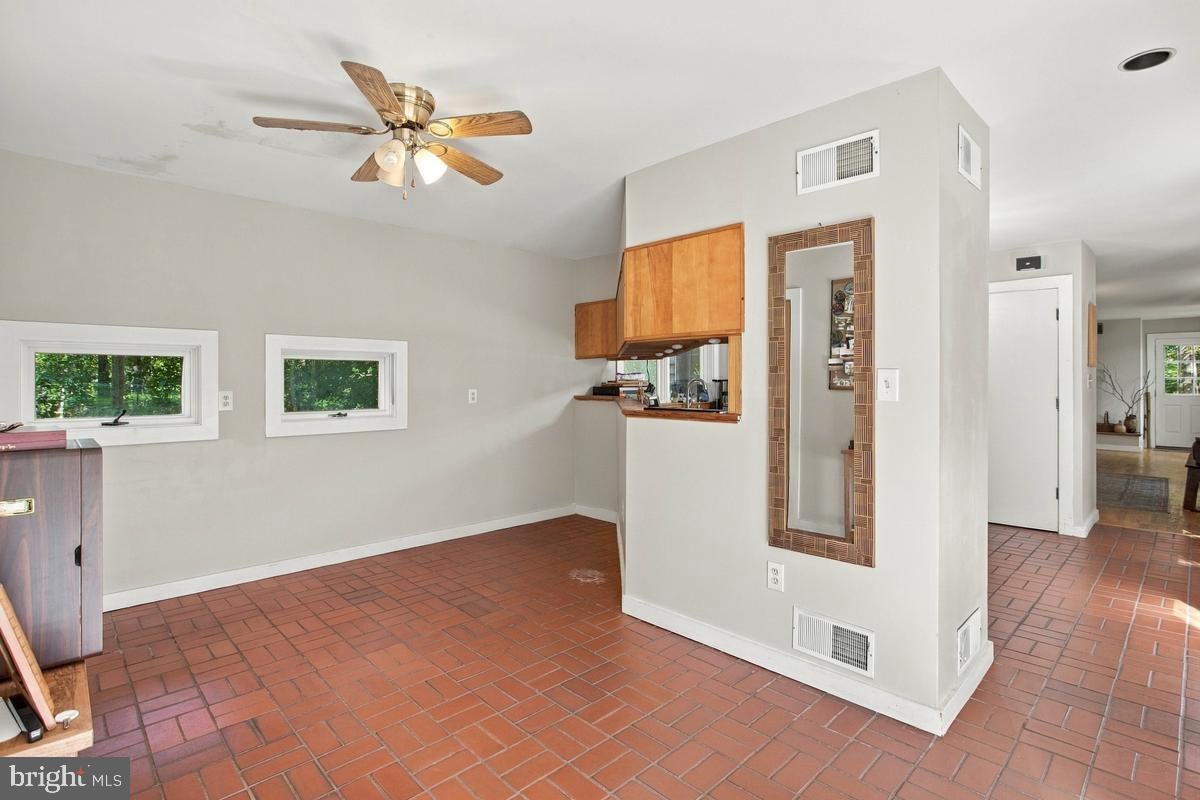
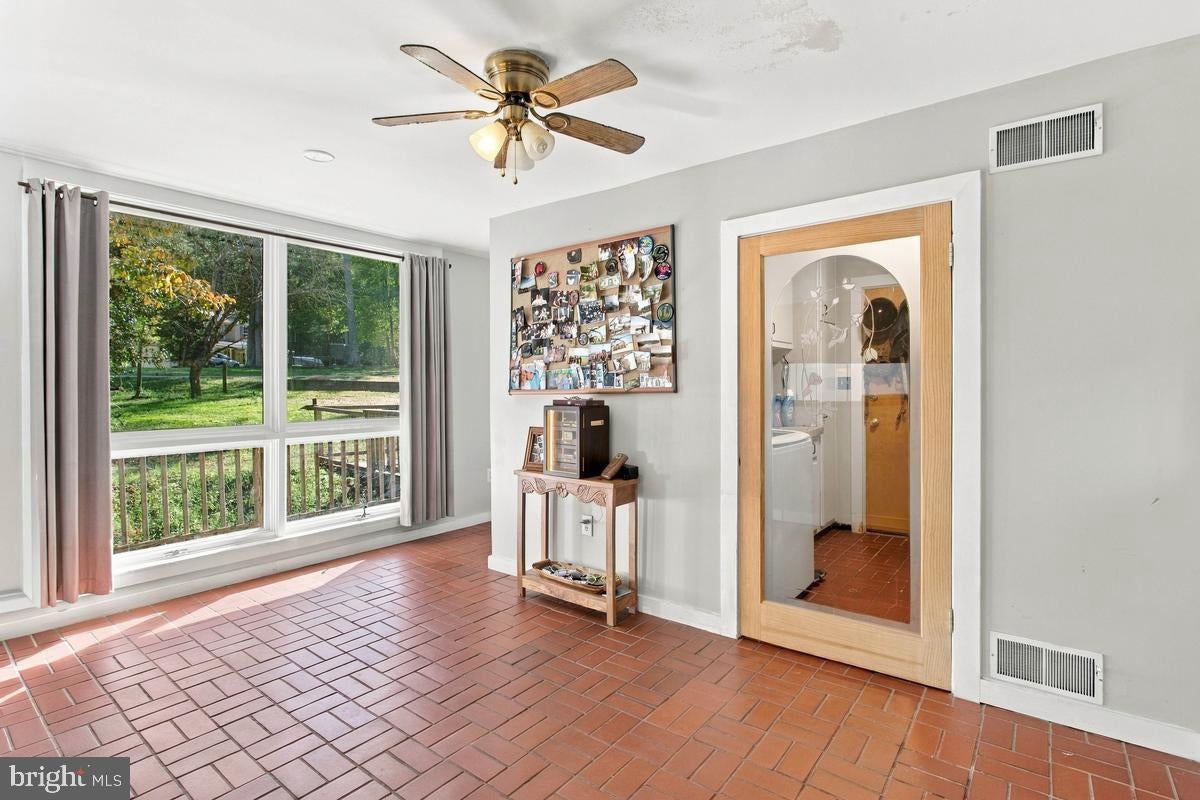
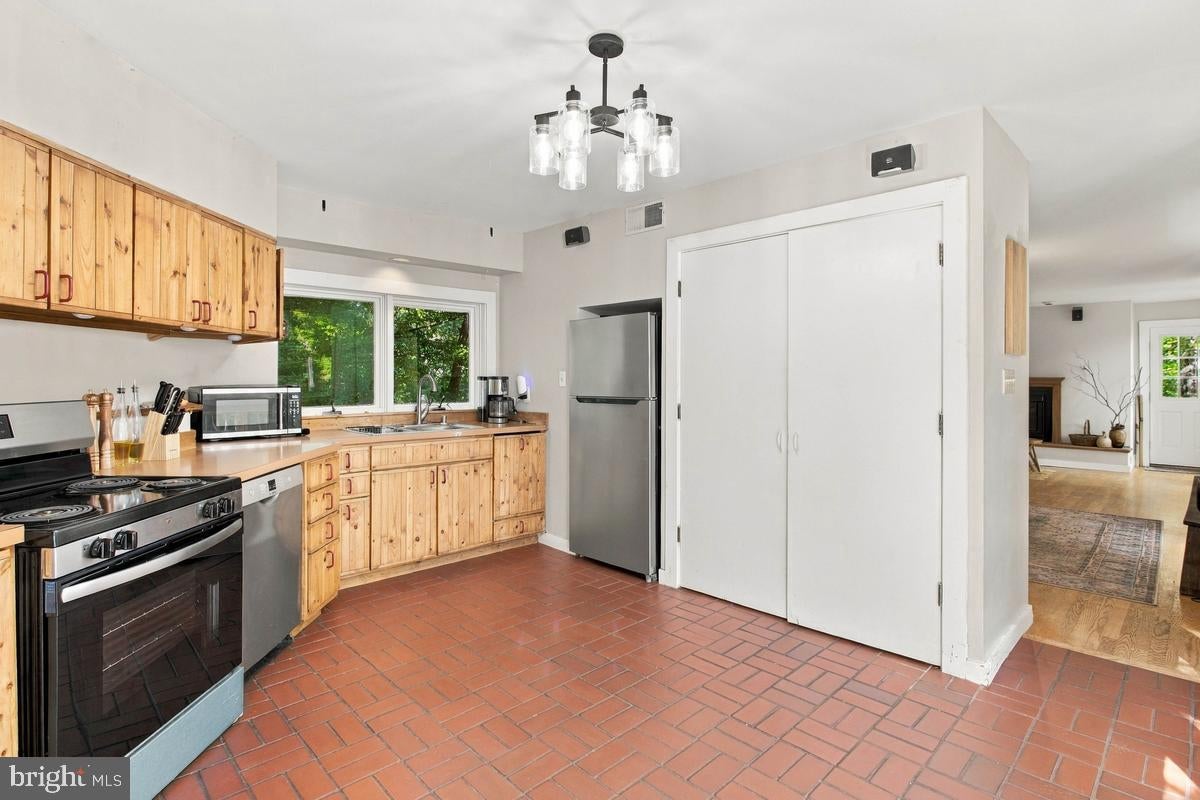
Discover a captivating blend of contemporary design and natural beauty in this stunning 4-bedroom, 2.5-bathroom residence, nestled on a serene cul-de-sac. The architectural charm is evident from the moment you step inside, where exposed beams and skylights illuminate the spacious living areas, creating an inviting atmosphere. The hardwood floors flow seamlessly throughout, leading you to a cozy dining area and a country-style kitchen, complete with a pantry and breakfast nook-perfect for casual gatherings. Retreat to the primary suite, featuring a luxurious bath and a generous walk-in closet, while 3 additional bedrooms offer ample space for relaxation. The unfinished basement, equipped with walkout stairs and a workshop, presents endless possibilities for customization. Step outside to your private oasis, where a wrap-around deck and breezeway invite you to enjoy the lush surroundings. The expansive lot, backing to trees, provides a tranquil backdrop, while the proximity to Chesapeake Bay and Lake Lariat enhances your outdoor lifestyle. Enjoy community amenities such as a beach, picnic area, and walking paths, all while benefiting from maintenance services that ensure your surroundings remain pristine. With a detached oversized garage and ample driveway parking, convenience is at your fingertips. This home is not just a residence; it's a lifestyle waiting to be embraced. Experience the perfect harmony of craftsmanship and nature-your dream home awaits!
Save
Ask
Tour
Hide
Share
Listing Snapshot
Price
$364,900
Days On Site
29 Days
Bedrooms
4
Inside Area (SqFt)
2,232 sqft
Total Baths
3
Full Baths
2
Partial Baths
1
Lot Size
0.36 Acres
Year Built
1981
MLS Number
MDCA2031150
Status
Active Under Contract
Property Tax
$3,930
HOA/Condo/Coop Fees
$51.83 monthly
Sq Ft Source
Assessor
Friends & Family
React
Comment
Invite
No Comments Yet
Did you know? You can invite friends and family to your search. They can join your search, rate and discuss listings with you.
Recent Activity
2 weeks ago
Status changed to Active Under Contract
2 weeks ago
Listing updated with changes from the MLS
4 weeks ago
Listing first seen on site
General Features
Acres
0.36
Cross Street
Chisholm
Foundation
Block
Garage
Yes
Garage Spaces
2
Levels
Three Or More
Parking
OversizedGarageDrivewayDetached
Parking Spaces
8
Property Sub Type
Single Family Residence
Security
Security Lights
Sewer
Septic Tank
Special Circumstances
Standard
SqFt Above
2232
SqFt Total
2520
Style
Contemporary
Water Source
Public
Zoning
R
Interior Features
Appliances
Electric RangeElectric OvenElectric Water HeaterDishwasherDryerRefrigeratorWasherWater Heater



Did you know? You can invite friends and family to your search. They can join your search, rate and discuss listings with you.