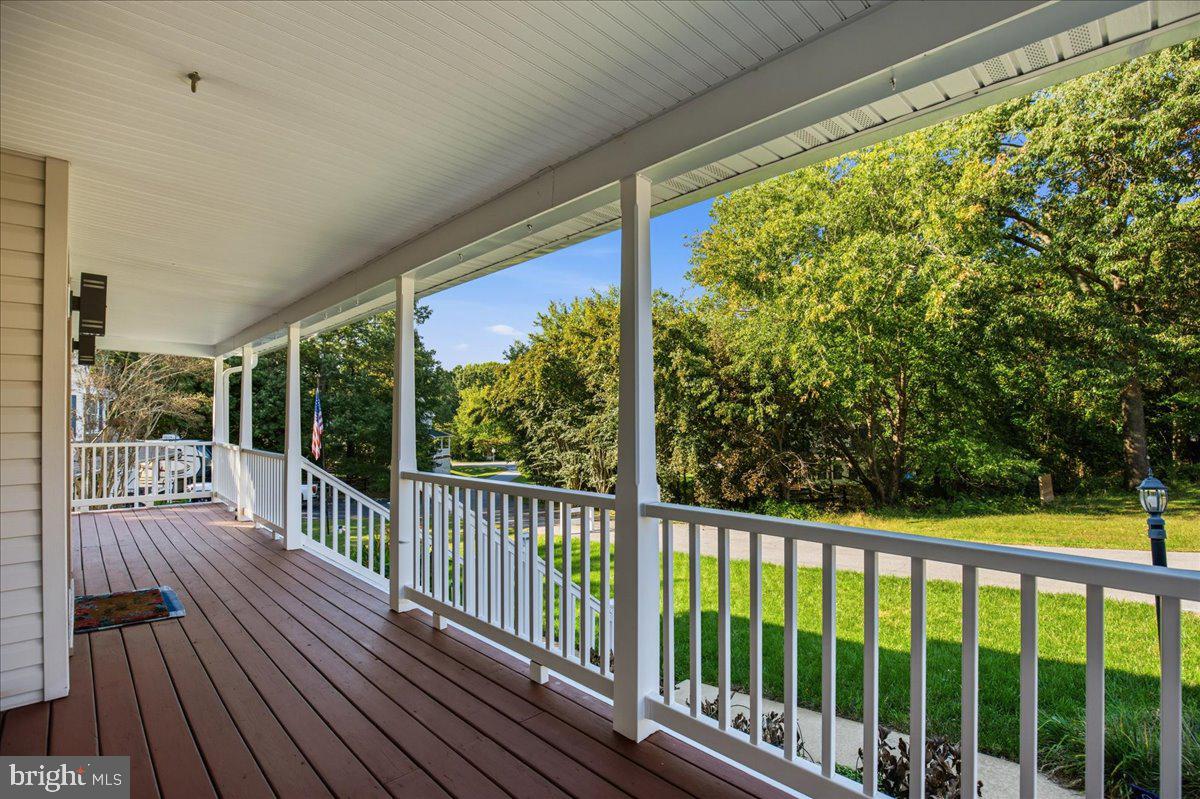
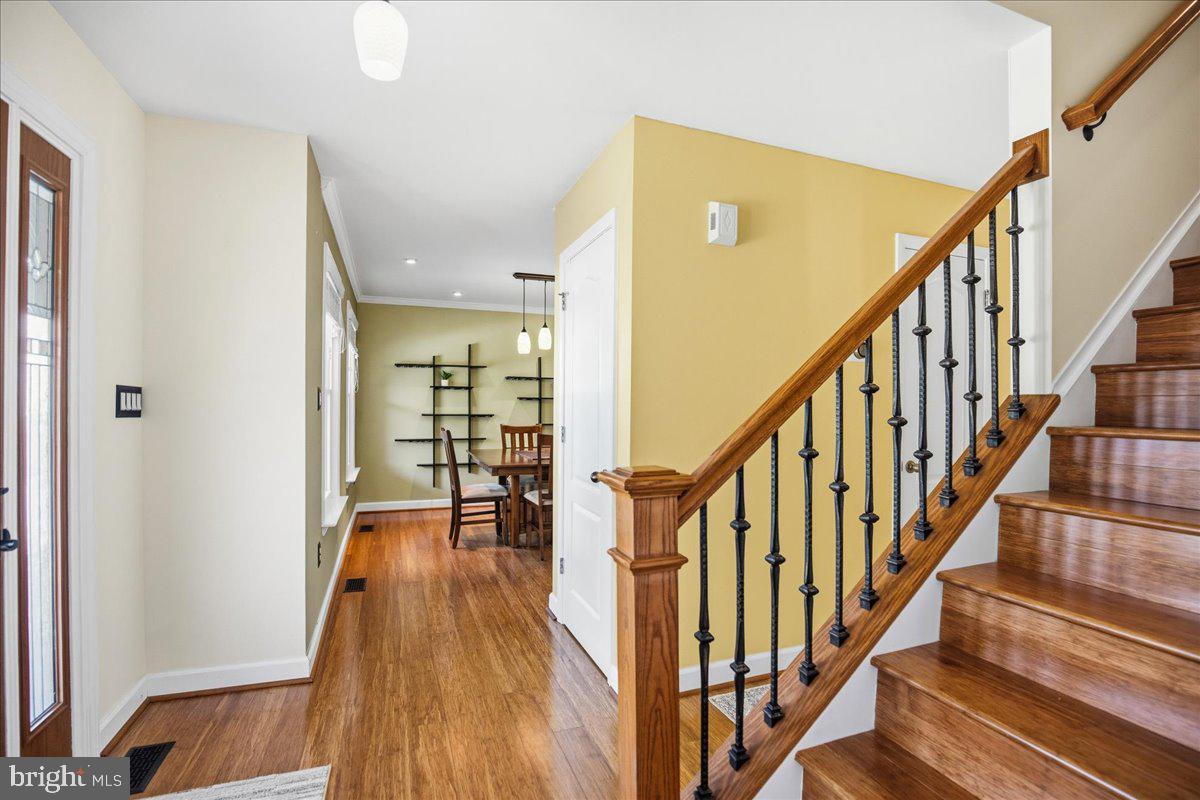
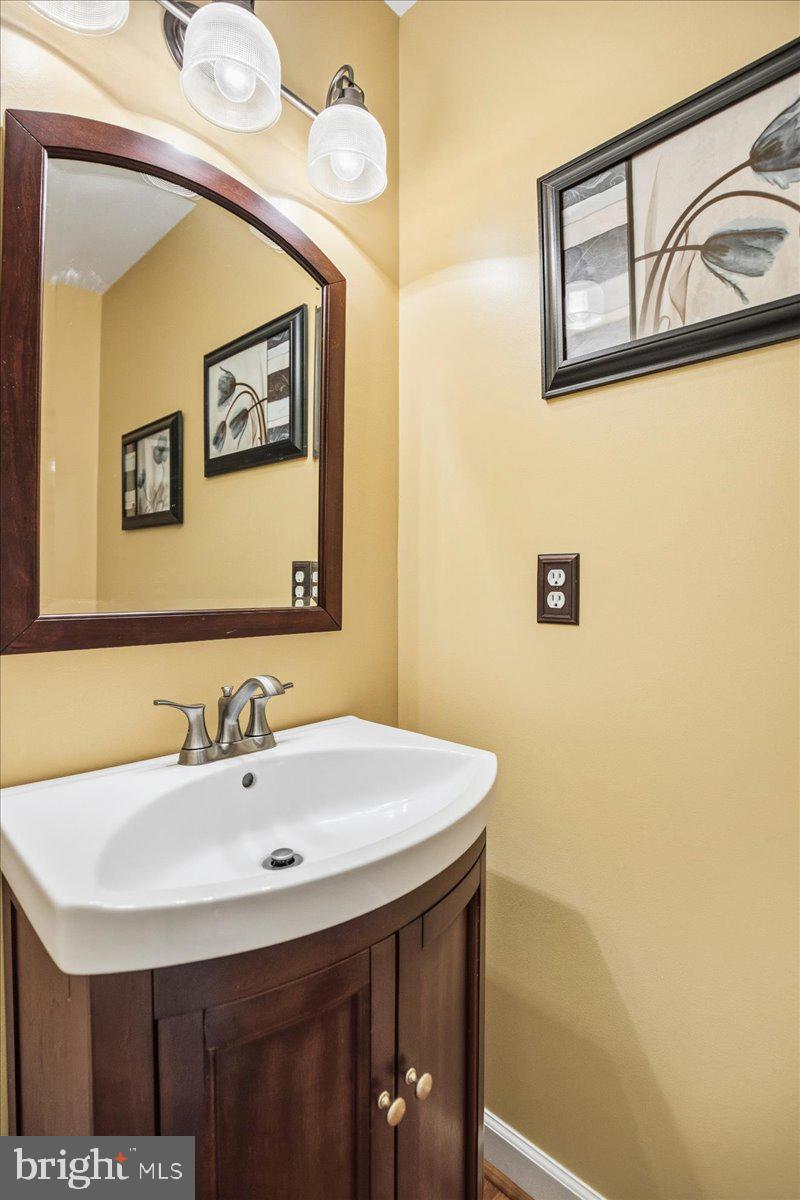
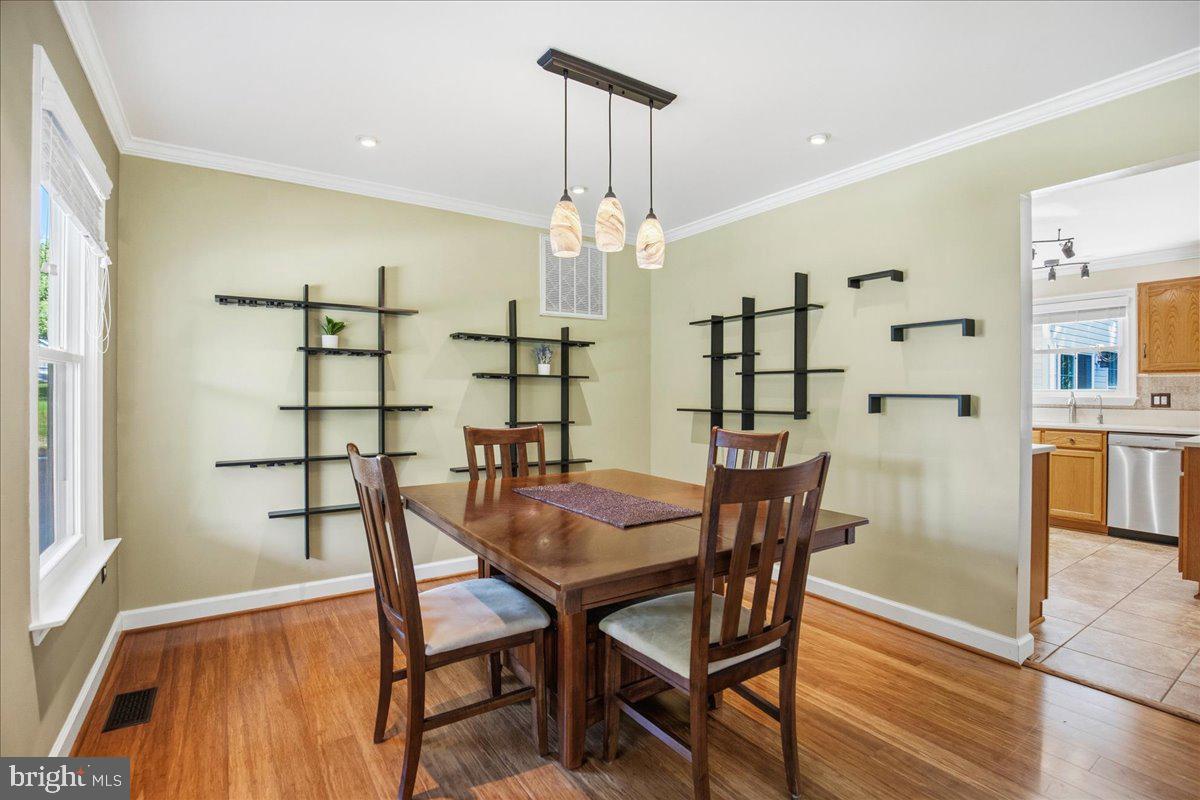
Welcome to this versatile 5-bedroom, 3.5-bathroom property offering rare multi-generational living, exceptional energy efficiency, and total privacy on a lot backing to mature trees. The expansive driveway provides abundant parking for guests alongside dedicated space for an RV, boat, or trailer. Inside the main residence (4 bedrooms, 2.5 bathrooms), the welcoming main-level living room centers on a handsome stone propane fireplace. Upstairs, the renovated primary ensuite is a true retreat, featuring an updated soaking tub and a custom double-head shower.
A standout feature is the self-contained, main-level in-law suite located just off the garage, complete with its own private living room, full kitchen, bedroom, and bath—ideal for multi-generational living, long-term guests, or dedicated home office flex space. Major mechanical investments offer complete peace of mind, with the roof, windows, and HVAC all replaced within the past five years. Fully owned solar panels drastically lower ongoing carrying costs, reducing the electric bill to an average of just $83 per month through SMECO, with seasonal credits during peak generation.
Outdoor living and entertaining center around the oversized composite rear deck, outfitted with a built-in gas fire pit overlooking the peaceful tree line. Need more space? The full, unfinished walkout basement provides substantial storage or a blank canvas ready for your custom expansion. Despite its secluded feel, this home offers incredible convenience—you are perfectly situated near major employers, shopping destinations, and fantastic restaurants. A rare combination of major system updates, flexible living arrangements, and serene privacy in a prime location.
Save
Ask
Tour
Hide
Share
Listing Snapshot
Price
$625,000
Days On Site
6 Days
Bedrooms
5
Inside Area (SqFt)
3,702 sqft
Total Baths
4
Full Baths
3
Partial Baths
1
Lot Size
0.57 Acres
Year Built
1997
MLS Number
MDCA2031154
Status
Active
Property Tax
$5,710
HOA/Condo/Coop Fees
N/A
Sq Ft Source
Estimated
Friends & Family
React
Comment
Invite
No Comments Yet
Did you know? You can invite friends and family to your search. They can join your search, rate and discuss listings with you.
Recent Activity
yesterday
Listing updated with changes from the MLS
3 days ago
Status changed to Active
6 days ago
Listing first seen on site
General Features
Acres
0.57
Attached Garage
Yes
Energy Features
Solar
Foundation
Slab
Garage
Yes
Garage Spaces
2
Green Energy Efficient
Appliances
Levels
Three Or More
Parking
Garage Door OpenerAsphaltGarageDrivewayAttached
Parking Spaces
14
Pets
Yes
Property Sub Type
Single Family Residence
Special Circumstances
Standard
SqFt Above
3702
SqFt Total
4608
Style
Colonial
Utilities
Cable AvailableUnderground UtilitiesPropane
Water Source
Well
Zoning
R
Interior Features
Appliances
Electric RangeElectric OvenWasherElectric Water HeaterDishwasherExhaust FanRefrigeratorWater HeaterMicrowaveENERGY STAR Qualified Appliances
Basement
Walk-Out AccessFullUnfinished
Cooling
Central AirCeiling Fan(s)Electric
Electric
UndergroundPhotovoltaics Seller Owned
Fireplace
Yes
Fireplace Features
Gas
Fireplaces
1
Flooring
CarpetWood
Heating
Exhaust FanElectricHeat Pump
Interior
Ceiling Fan(s)Walk-In Closet(s)High CeilingsSoaking Tub
Laundry Features
Upper Level
Main Level Bedrooms
1
Window Features
Double Pane WindowsENERGY STAR Qualified Windows
Save
Ask
Tour
Hide
Share
Exterior Features
Construction Details
FrameVinyl Siding
Exterior
LightingRain Gutters
Patio And Porch
DeckPorch
Pool Features
None
Roof
Shingle
Windows/Doors
Double Pane WindowsENERGY STAR Qualified Windows
Community Features
Community Features
Sidewalks
School District
CALVERT COUNTY PUBLIC SCHOOLS
Schools
School District
CALVERT COUNTY PUBLIC SCHOOLS
Elementary School
Unknown
Middle School
Unknown
High School
Unknown
Listing courtesy of Berkshire Hathaway HomeServices PenFed Realty



Did you know? You can invite friends and family to your search. They can join your search, rate and discuss listings with you.