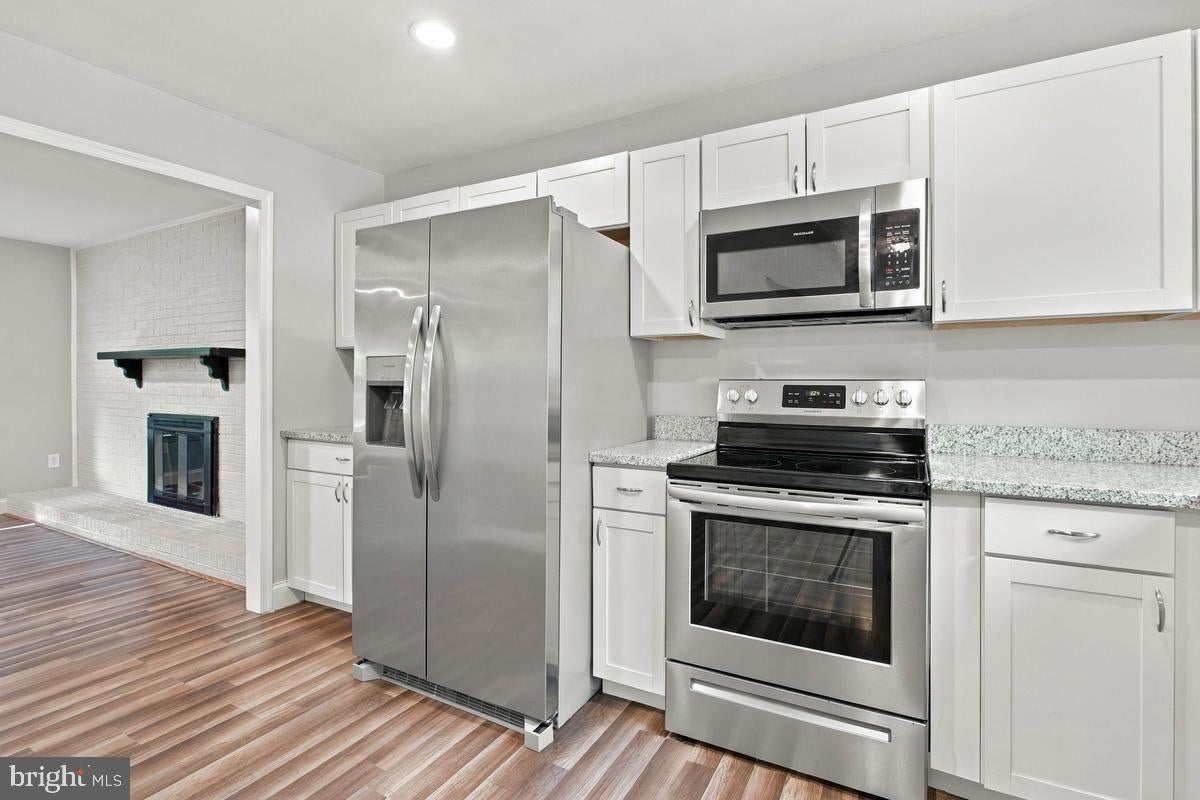
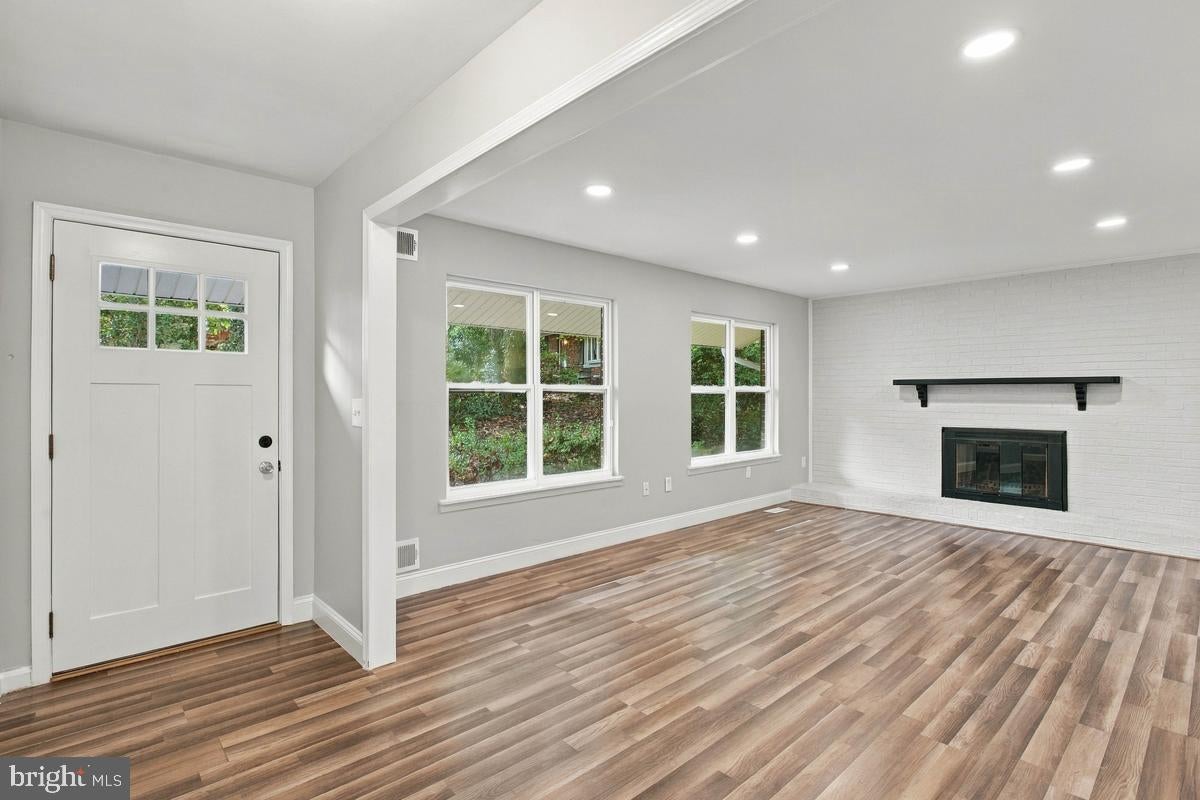
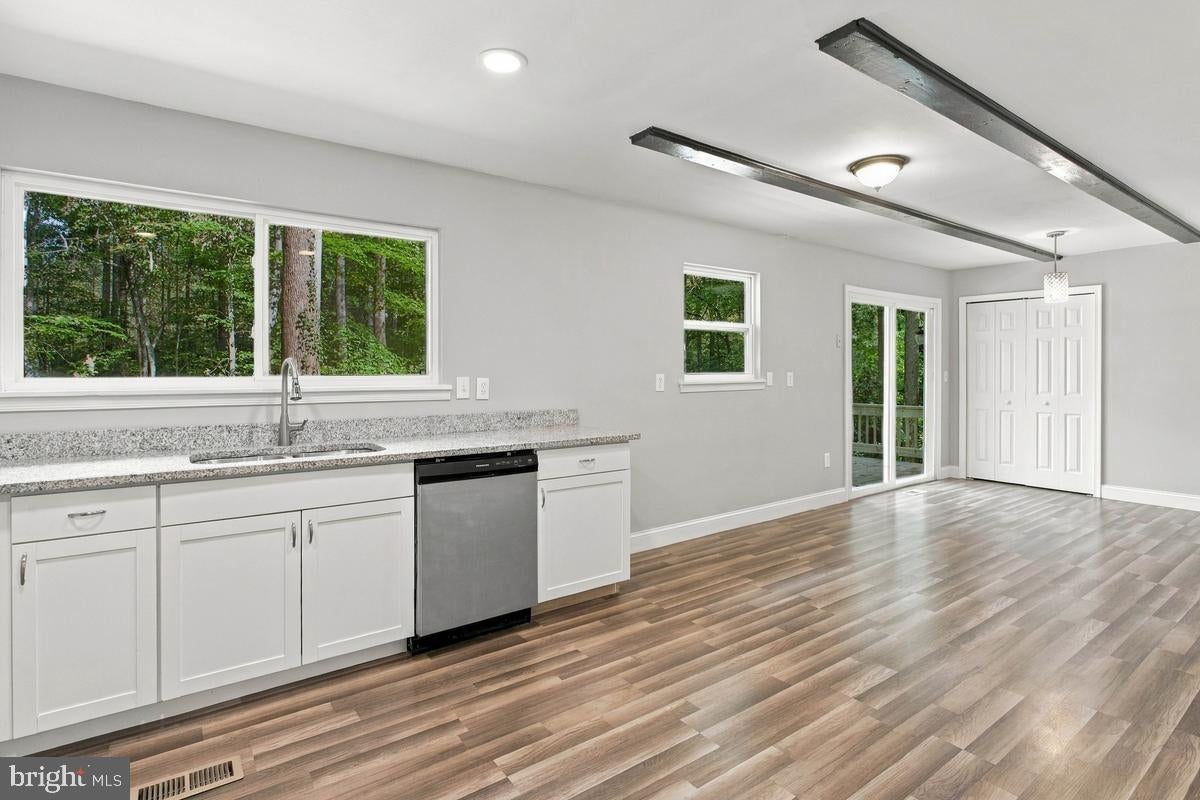
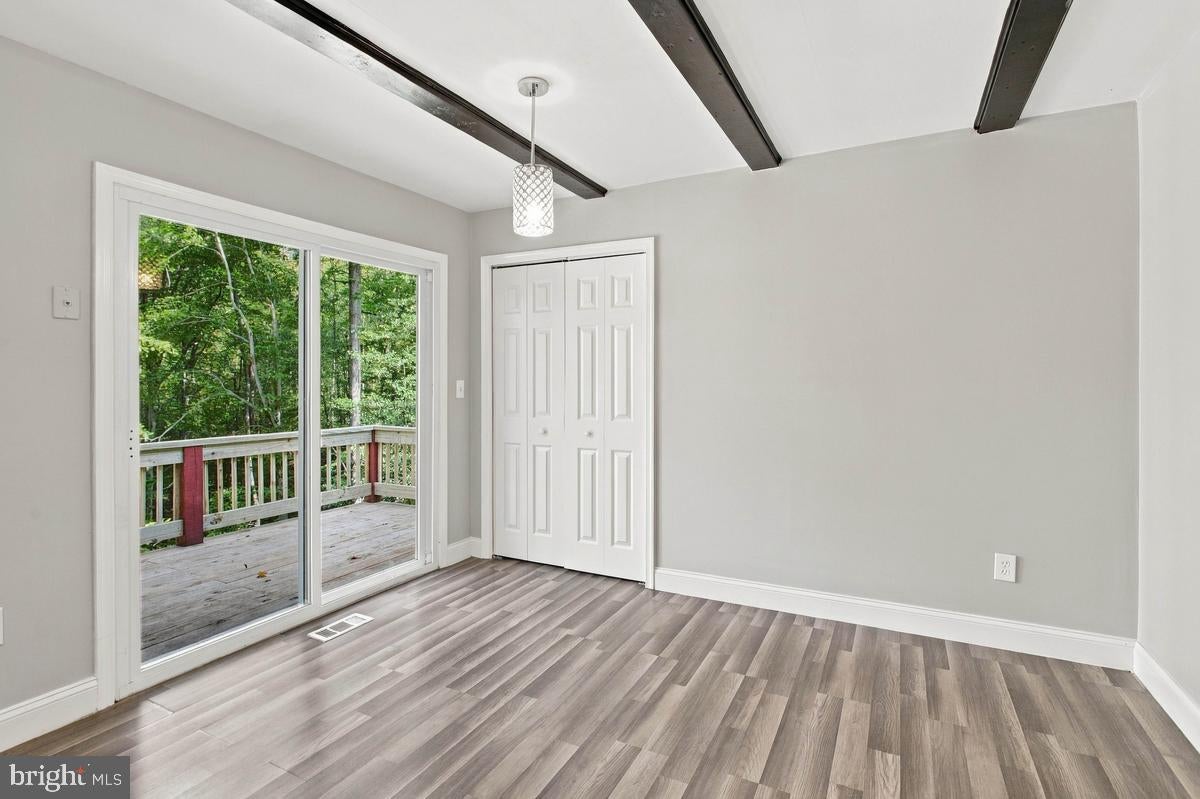
Discover the charm of this delightful 4-bedroom, 3-bathroom ranch-style home nestled in the serene Apple Greene neighborhood. With a generous 2,184 sq. ft. of living space, this residence offers a perfect blend of comfort and functionality. The home has been lovingly maintained and features a fully finished basement, ideal for entertaining or cozy area for movies. Step inside to find a warm and inviting atmosphere, highlighted by luxury vinyl tile flooring and a cozy fireplace that beckons for gatherings on chilly evenings. Situated on a generous 0.66-acre lot, this property offers plenty of outdoor space for play or simply enjoying the tranquility of the surroundings. Apple Greene is known for its friendly community vibe and convenient access to local amenities. Enjoy nearby parks, shopping, and dining options that cater to all tastes. With an availability date of October 19, 2026, and flexible lease terms ranging from 6 to 36 months, this home is perfect for those seeking a long-term residence in a vibrant neighborhood. Don't miss the opportunity to make this charming property your next home! Schedule a viewing today and experience the warmth and comfort that awaits you in Apple Greene.
Save
Ask
Tour
Hide
Share
Listing Snapshot
Price
$3,200
Days On Site
5 Days
Bedrooms
4
Inside Area (SqFt)
2,184 sqft
Total Baths
3
Full Baths
3
Partial Baths
N/A
Lot Size
0.66 Acres
Year Built
1978
MLS Number
MDCA2031164
Status
Active
Property Tax
N/A
HOA/Condo/Coop Fees
N/A
Sq Ft Source
Assessor
Friends & Family
React
Invite
Recent Activity
6 days ago
Listing first seen on site
6 days ago
Listing updated with changes from the MLS
General Features
Acres
0.66
Available on
2026-10-19
Cross Street
Route 4
Direction Faces
North
Foundation
Other
Levels
One
Parking
On Street
Pets
Yes
Property Sub Type
Single Family Residence
Sewer
Septic Tank
SqFt Above
1456
SqFt Below
728
SqFt Total
2912
Style
Ranch/Rambler
Utilities
Water AvailablePhone ConnectedPhone AvailableElectricity Available
Water Source
Well
Zoning
A
Interior Features
Basement
Finished
Cooling
OtherElectric
Fireplace
Yes
Fireplaces
1
Flooring
Vinyl
Furnished
Furnished
Heating
OilHeat Pump
Laundry Features
Lower Level
Main Level Bedrooms
4
Save
Ask
Tour
Hide
Share
Exterior Features
Construction Details
OtherVinyl Siding
Pool Features
None
Roof
Asphalt
Community Features
School District
CALVERT COUNTY PUBLIC SCHOOLS
Schools
School District
CALVERT COUNTY PUBLIC SCHOOLS
Elementary School
MOUNT HARMONY
Middle School
NORTHERN
High School
NORTHERN
Listing courtesy of Keller Williams Capital Properties