The kitchen has personality, the deck has weekend plans, and with 3.5 bathrooms, this home understands personal space.
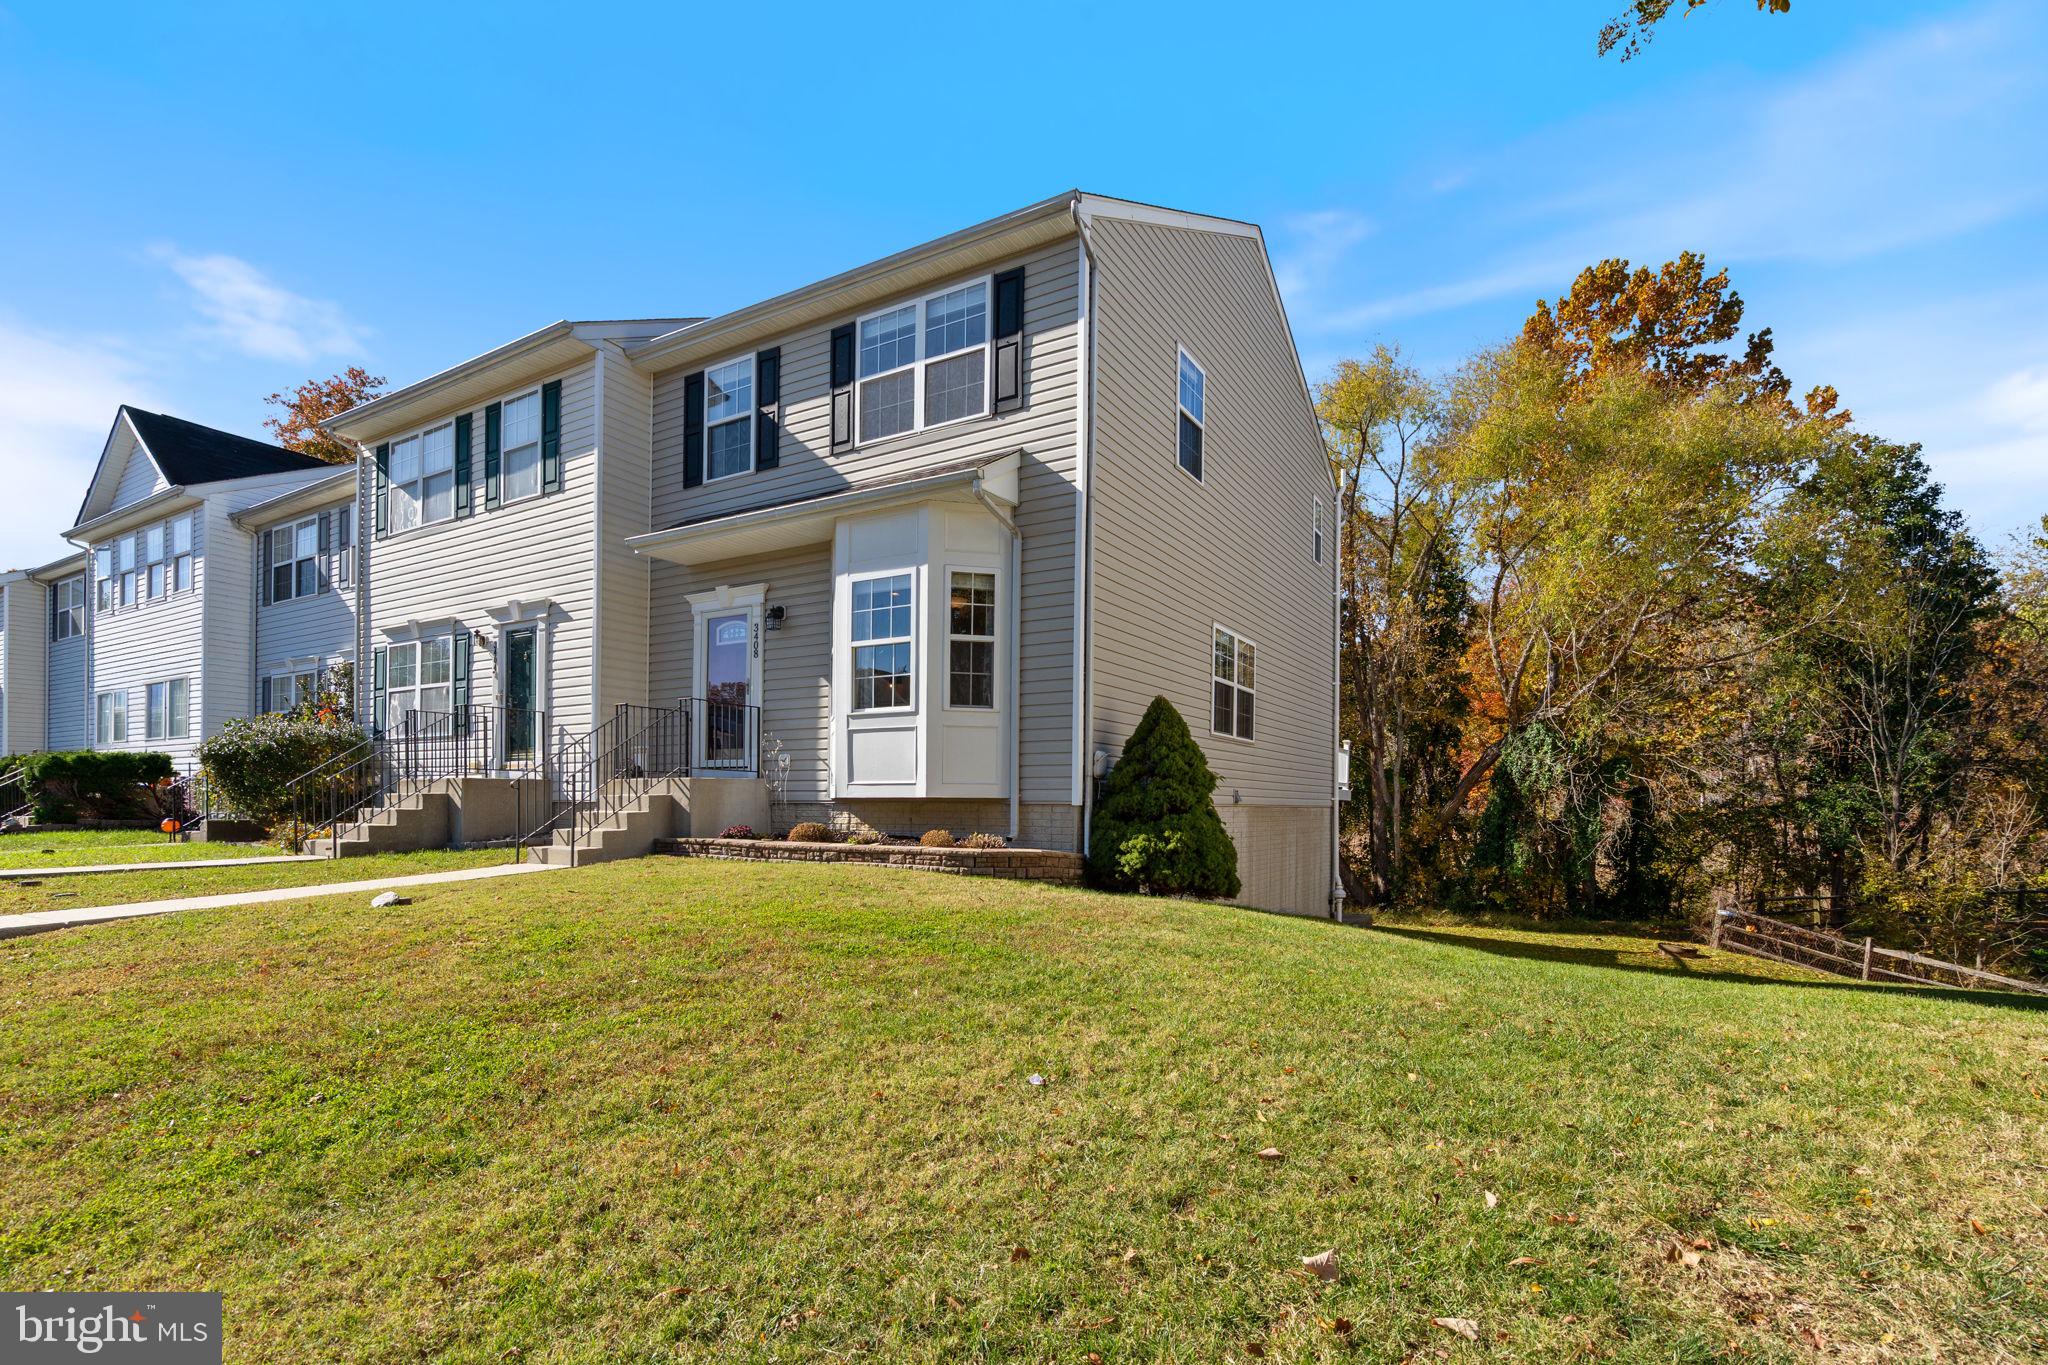
Welcome to 3408 Silverton Lane, an updated end-unit townhome in Bayview Hills bringing three bedrooms, a finished walk-out basement, and a bonus room ready for whatever era you’re entering next.
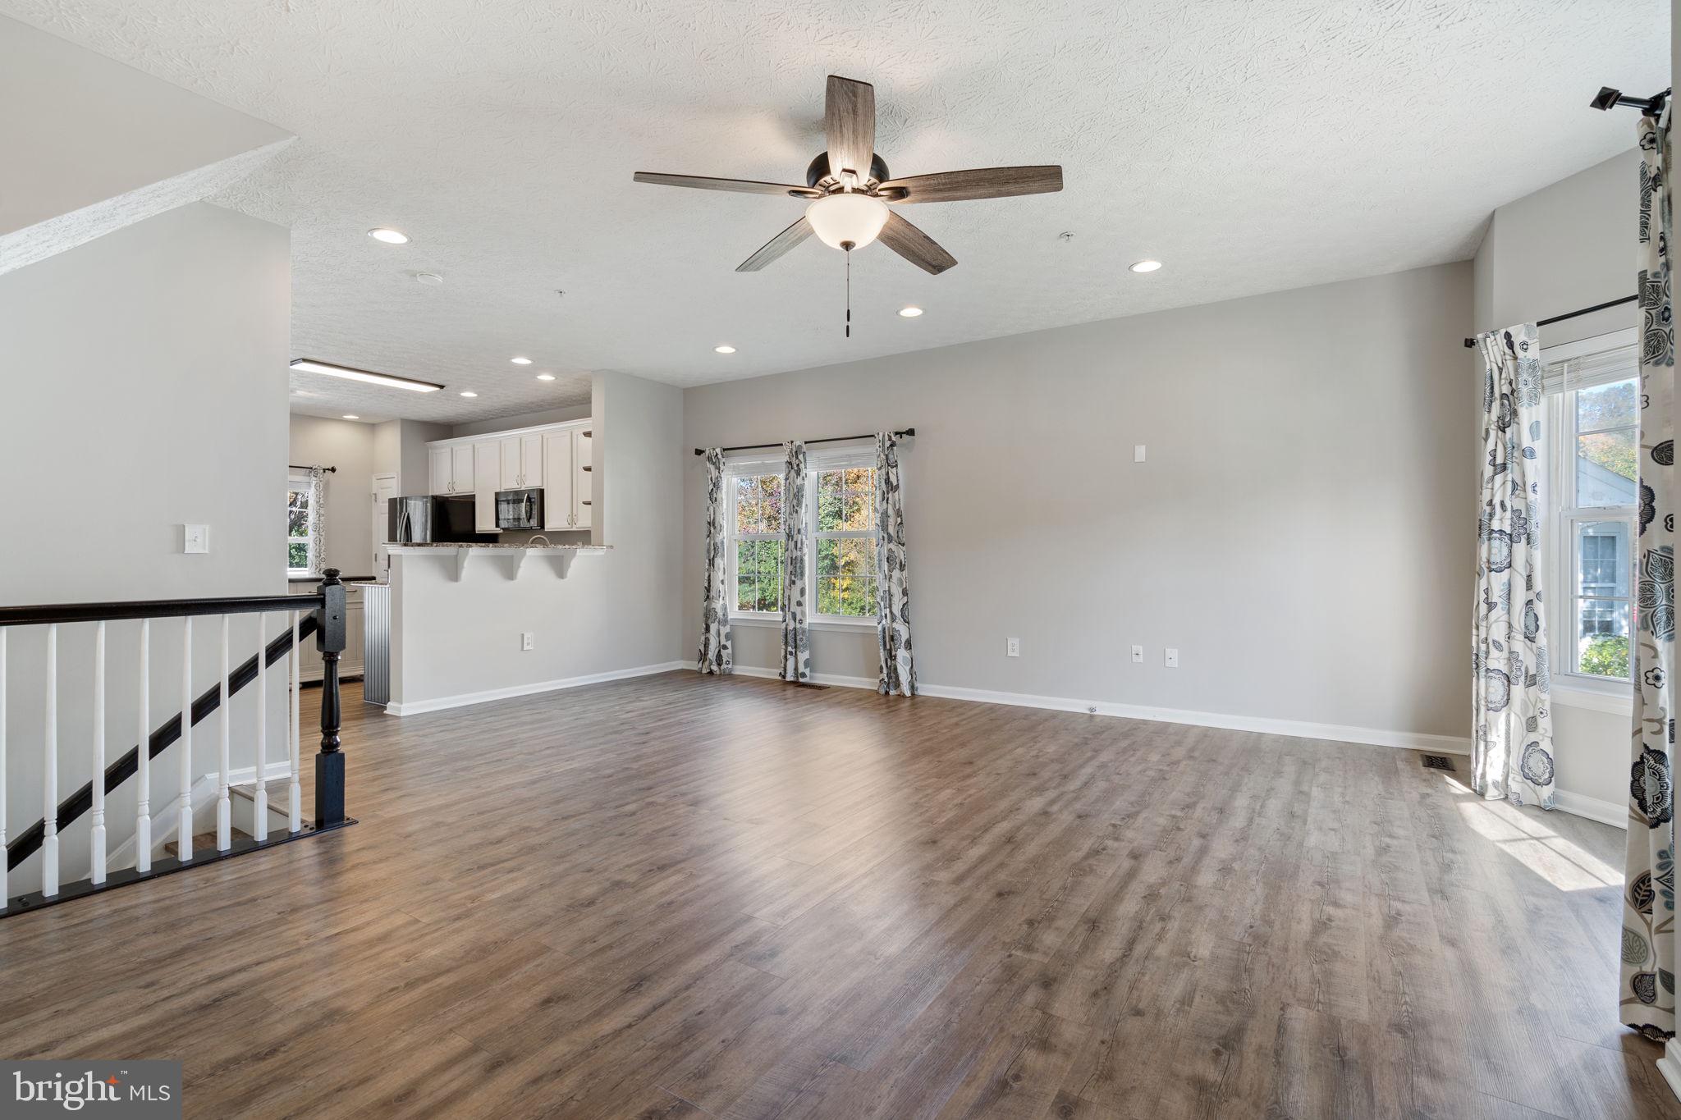
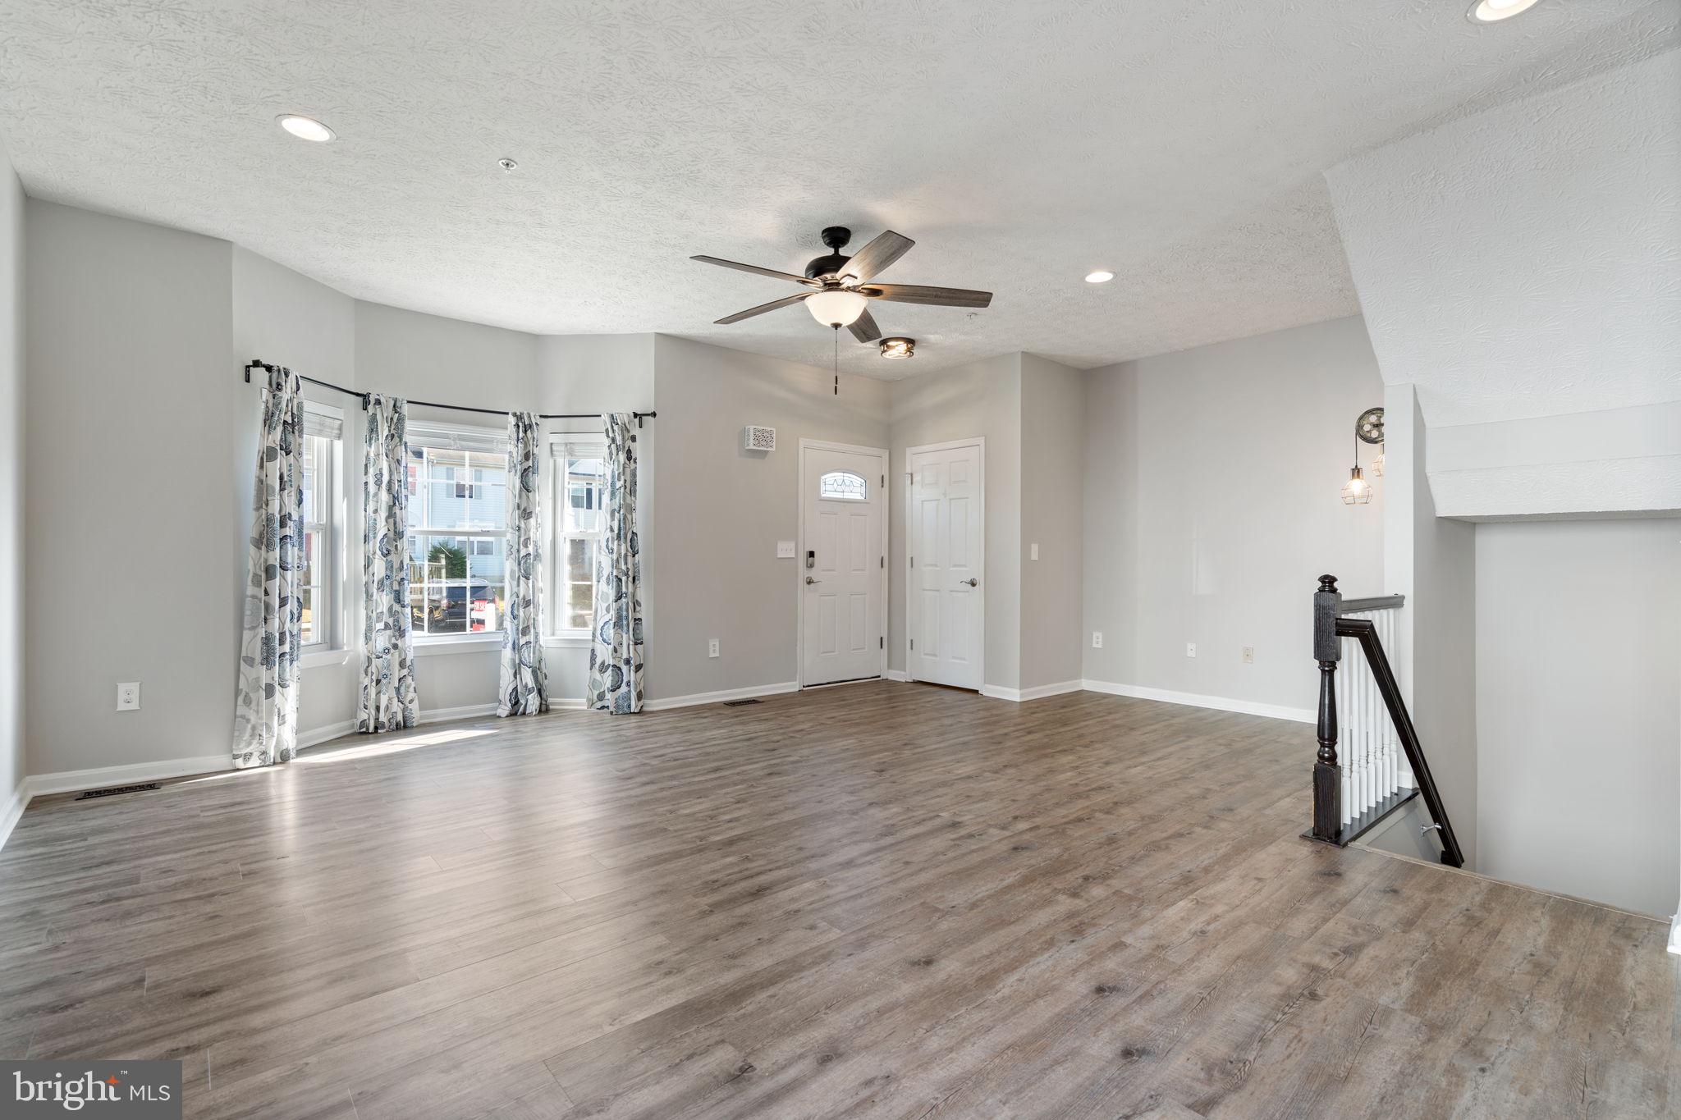
The main level offers a welcoming living room and a spacious kitchen and dining area where two-tone cabinetry, granite countertops, stainless steel appliances, and breakfast bar seating make a very good impression. Cook from scratch. Plate the takeout. We support both lifestyles. Luxury vinyl plank flooring throughout most of the home and fresh interior paint keep everything looking pulled together…even when your week isn’t.
Upstairs, the primary suite delivers a large walk-in closet for your “I have nothing to wear” collection, plus a private bathroom with a separate shower and soaking tub. Yes, you can become a bath person. Two additional bedrooms round out the upstairs space.
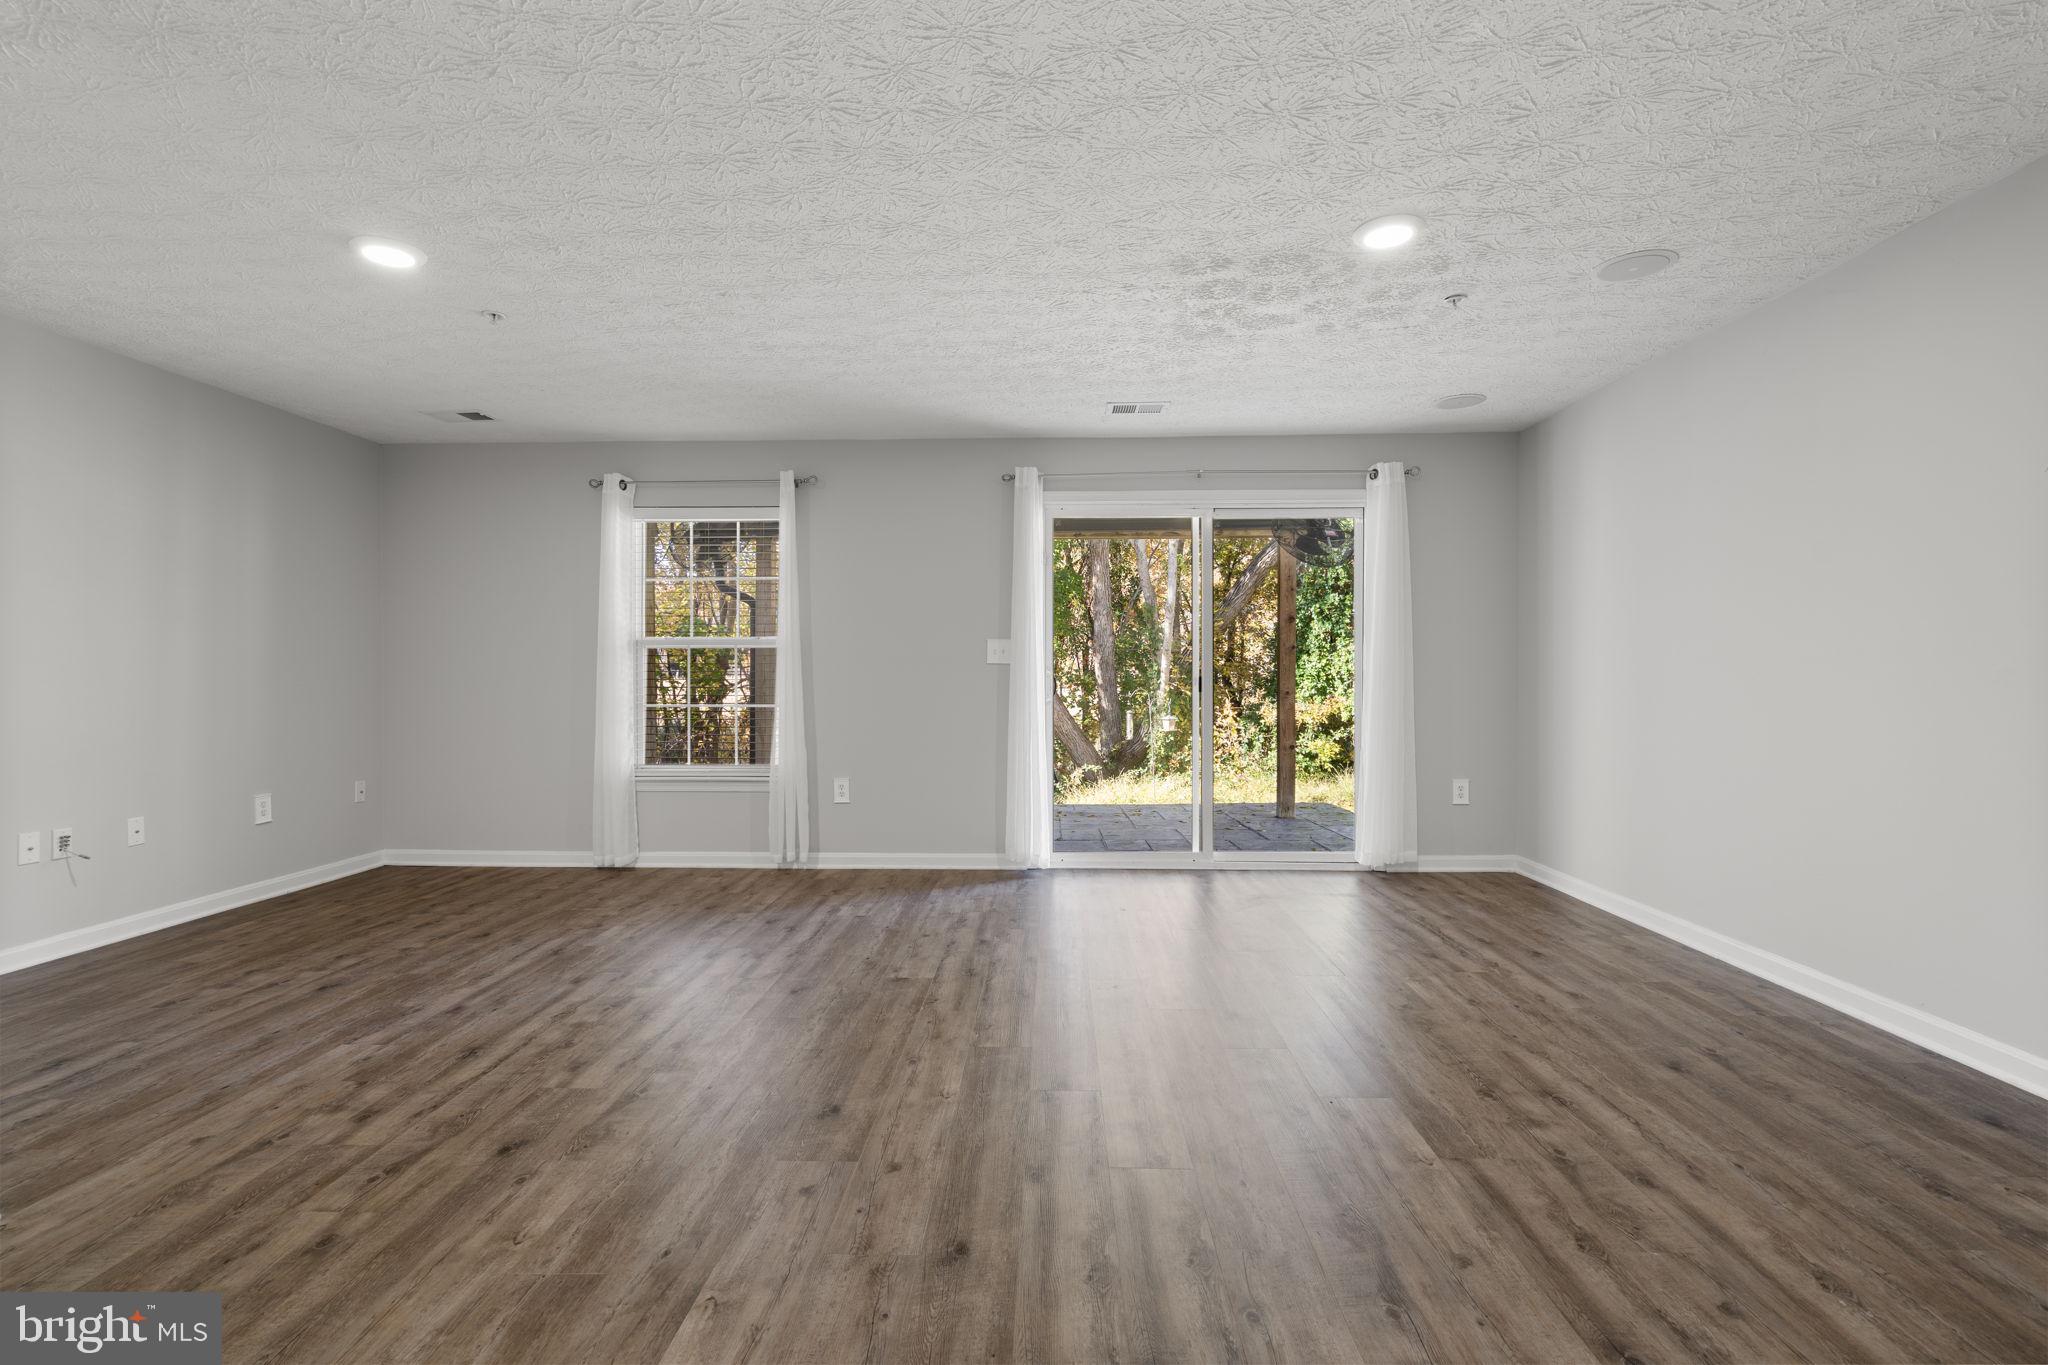
Downstairs, the finished walk-out basement adds a family room and a versatile bonus room for an office, workout space, or the hobby currently taking over your dining table. A large laundry room includes cabinetry and a washer and dryer that convey, while additional basement storage gives your seasonal decorations somewhere to live between holidays.
Outside, the composite deck and stamped concrete patio are ready for coffee, dinner, and conversations that start with “just one more minute” and last another hour. A storage shed handles the outdoor essentials.
The updates deserve some attention, too: roof and composite deck in 2022, A/C unit and water heater in 2025, and a radon mitigation system installed in 2026. Practical can be attractive.
You’ll also find two assigned parking spaces, available visitor parking, a community walking trail, and playground access. Boat or trailer coming along? Community storage is available through the HOA, subject to space availability and association requirements.
The budget details get their moment, too: monthly HOA dues of $69 include trash, recycling, and snow removal. A separate $499 annual front-foot fee applies.
Located just minutes from local dining and the North Beach boardwalk, this home makes a strong case for closing the laptop and getting out to enjoy Chesapeake Beach.
Schedule your showing. You’ve already mentally picked your spot on the deck.
Save
Ask
Tour
Hide
Share
Listing Snapshot
Price
$449,000
Days On Site
15 Days
Bedrooms
3
Inside Area (SqFt)
2,257 sqft
Total Baths
3
Full Baths
2
Partial Baths
1
Lot Size
0.05 Acres
Year Built
2003
MLS Number
MDCA2031328
Status
Active
Property Tax
$4,214
HOA/Condo/Coop Fees
$69 monthly
Sq Ft Source
Estimated
Friends & Family
React
Comment
Invite
No Comments Yet
Did you know? You can invite friends and family to your search. They can join your search, rate and discuss listings with you.
Recent Activity
3 days ago
Listing updated with changes from the MLS
2 weeks ago
Listing first seen on site
General Features
Acres
0.05
Foundation
Concrete Perimeter
Levels
Three Or More
Parking
On StreetAssignedParking Lot
Property Sub Type
Townhouse
Sewer
Public Sewer
Special Circumstances
Standard
SqFt Above
1596
SqFt Below
661
SqFt Total
2257
Style
Colonial
Water Source
Public
Zoning
R-20
Interior Features
Appliances
CooktopElectric Water HeaterDishwasherDisposalDryerMicrowaveRefrigeratorWasher



Did you know? You can invite friends and family to your search. They can join your search, rate and discuss listings with you.