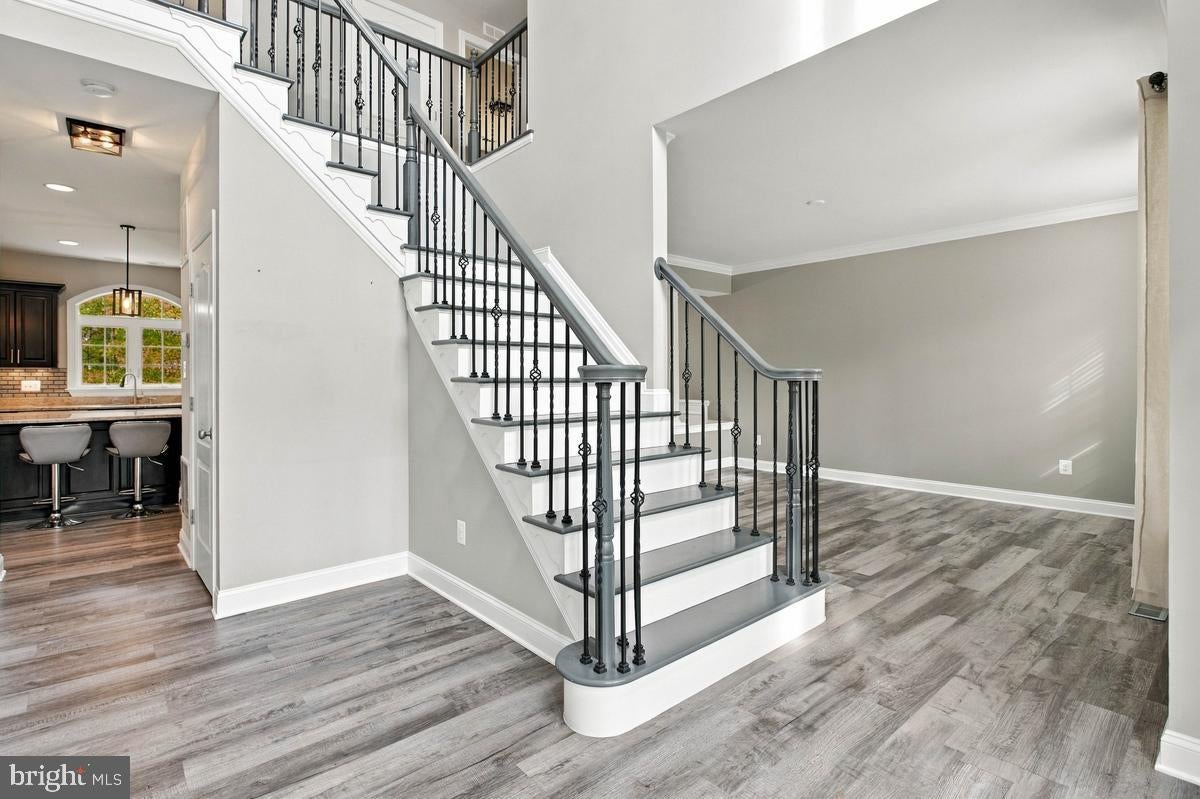
Stunning, fully updated luxury estate offering the perfect blend of modern elegance and functional design. This immaculate 5 bedroom, 3 and a half bath Colonial style home has been meticulously maintained and beautifully updated from top to bottom, making it completely move-in ready for its next owner.
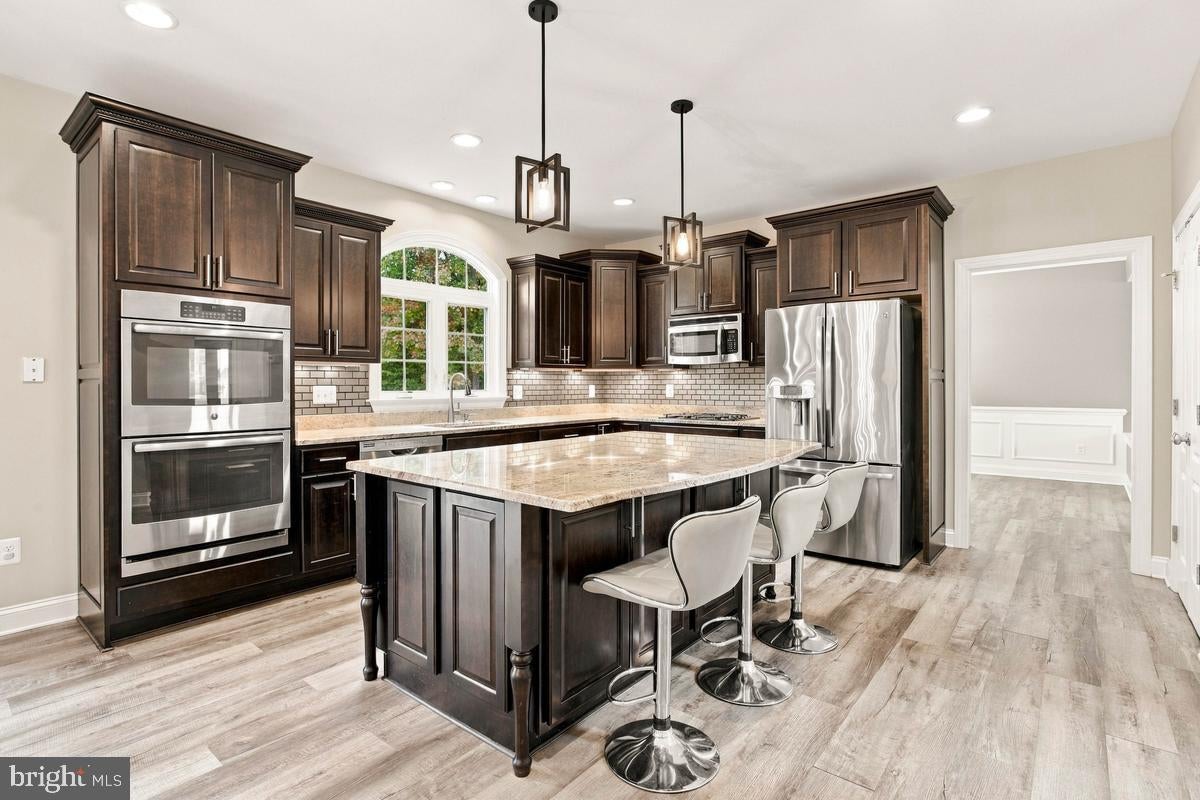
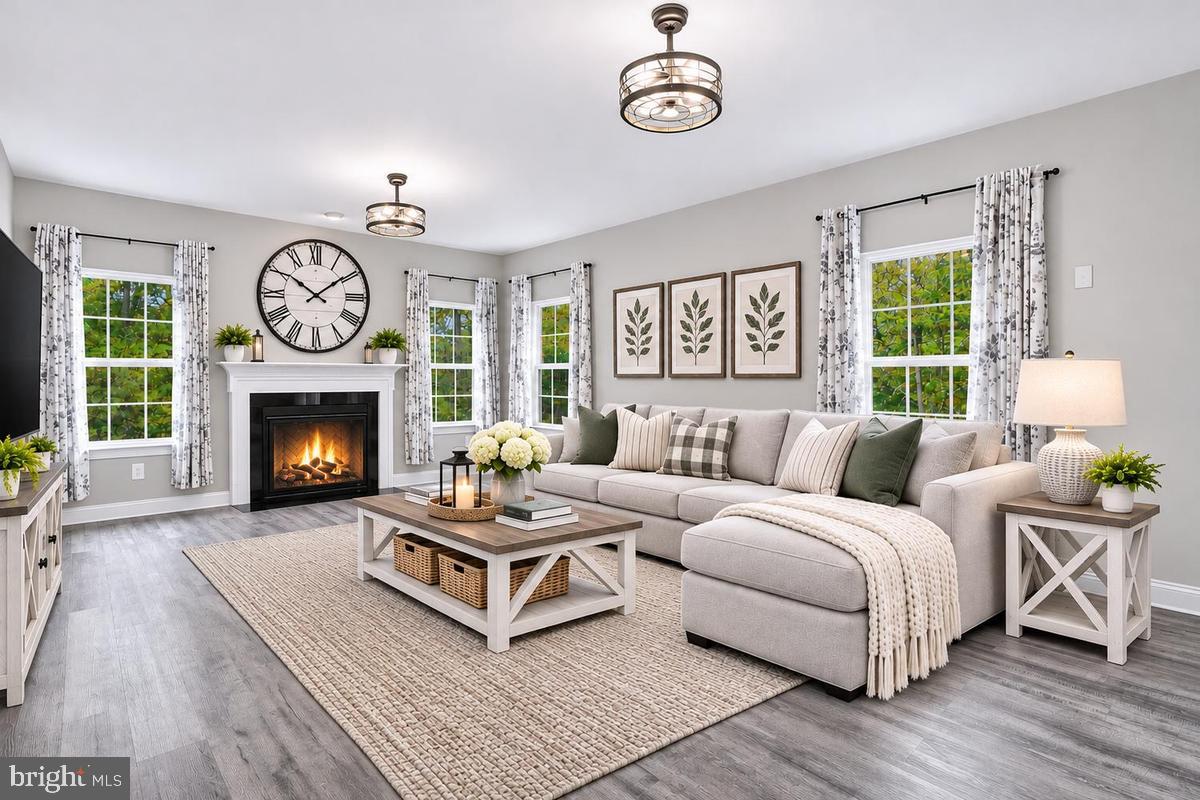
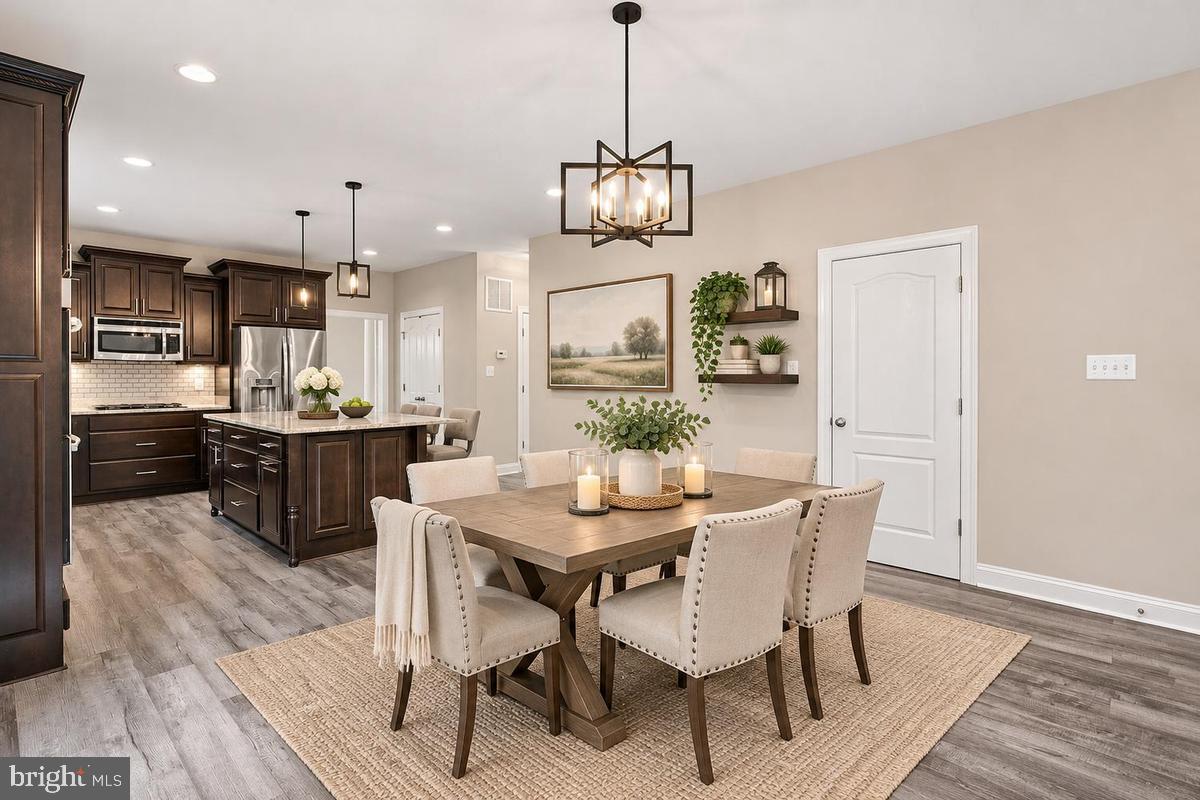
The light-filled main level and upper floors greet you with fresh, professional paint and sophisticated new light fixtures and ceiling fans throughout. High-end Luxury Vinyl Plank (LVP) flooring flows seamlessly across the main level, combining durability with a sleek, contemporary aesthetic. The upper level features three spacious secondary bedrooms with freshly steam-cleaned carpets, alongside a private primary retreat. To ensure ultimate personalization, brand-new carpet will be installed in the primary bedroom, allowing the buyer to select their own preferred color. At the heart of the home is a gourmet chef’s kitchen, beautifully appointed with elegant granite countertops and premium stainless steel appliances that make entertaining a breeze.
The crown jewel of this property is the fully finished walk-out basement, spectacularly designed as a premium, private in-law suite or multi-generational living quarters. Installed in 2022, this expansive lower level features a complete second kitchen and adjacent breakfast room beautifully finished with LVP flooring. In 2023, elegant keyed French doors were added, providing the suite with its own secure, private exterior entrance and a seamless connection to the outdoors.
Outdoor living is equally exceptional, boasting a spacious deck with newly added stairs that lead down to the back yard. Storage and hobbies are easily accommodated by a premium, custom Amish-built shed nestled in the backyard.
Every major mechanical and structural component has been addressed for ultimate peace of mind, including a new well pump (2024), recent septic system pump-out (2026), and consistently maintained HVAC and Noritz tankless hot water systems. Marrying high-end luxury with unmatched versatility, this exceptional property is ready to welcome you home.
One of the few roads in Farms at Hunting Creek that is a private road.
Save
Ask
Tour
Hide
Share
Listing Snapshot
Price
$899,000
Days On Site
15 Days
Bedrooms
5
Inside Area (SqFt)
4,715 sqft
Total Baths
4
Full Baths
3
Partial Baths
1
Lot Size
2.04 Acres
Year Built
2014
MLS Number
MDCA2031354
Status
Active
Property Tax
$8,449
HOA/Condo/Coop Fees
$33.33 monthly
Sq Ft Source
Assessor
Friends & Family
React
Comment
Invite
No Comments Yet
Did you know? You can invite friends and family to your search. They can join your search, rate and discuss listings with you.
Recent Activity
a week ago
Status changed to Active
a week ago
Listing updated with changes from the MLS
2 weeks ago
Listing first seen on site
General Features
Acres
2.04
Attached Garage
Yes
Foundation
Slab
Garage
Yes
Garage Spaces
3
Levels
Three Or More
Parking
Garage Door OpenerAsphaltPrivateGarageDrivewayInside EntranceAttached
Parking Spaces
3
Property Sub Type
Single Family Residence
Sewer
Septic Tank
Special Circumstances
Standard
SqFt Above
3364
SqFt Below
1351
SqFt Total
4954
Style
Colonial
Water Source
Well
Zoning
RUR
Interior Features
Appliances
Double OvenOvenElectric RangeElectric OvenGas Water HeaterWasherCooktopDishwasherDryerExhaust FanRefrigeratorStainless Steel Appliance(s)MicrowaveTankless Water HeaterWater Purifier



Did you know? You can invite friends and family to your search. They can join your search, rate and discuss listings with you.