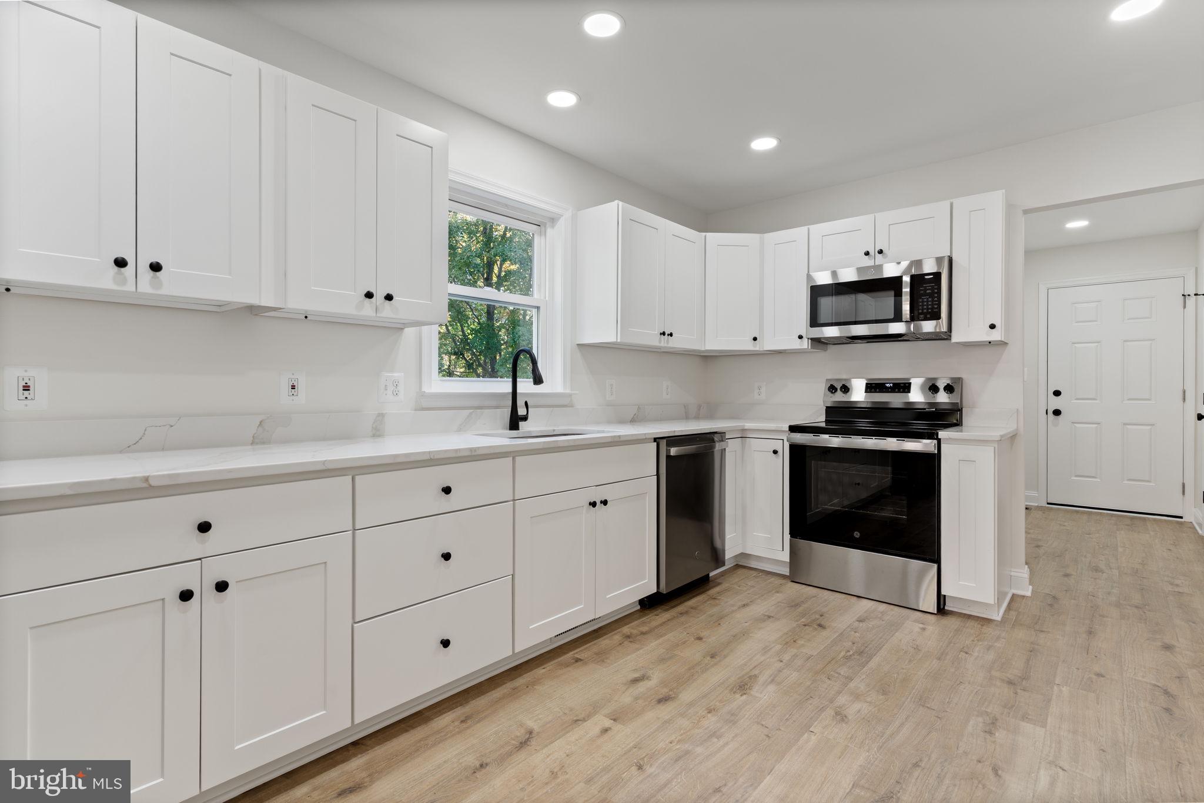
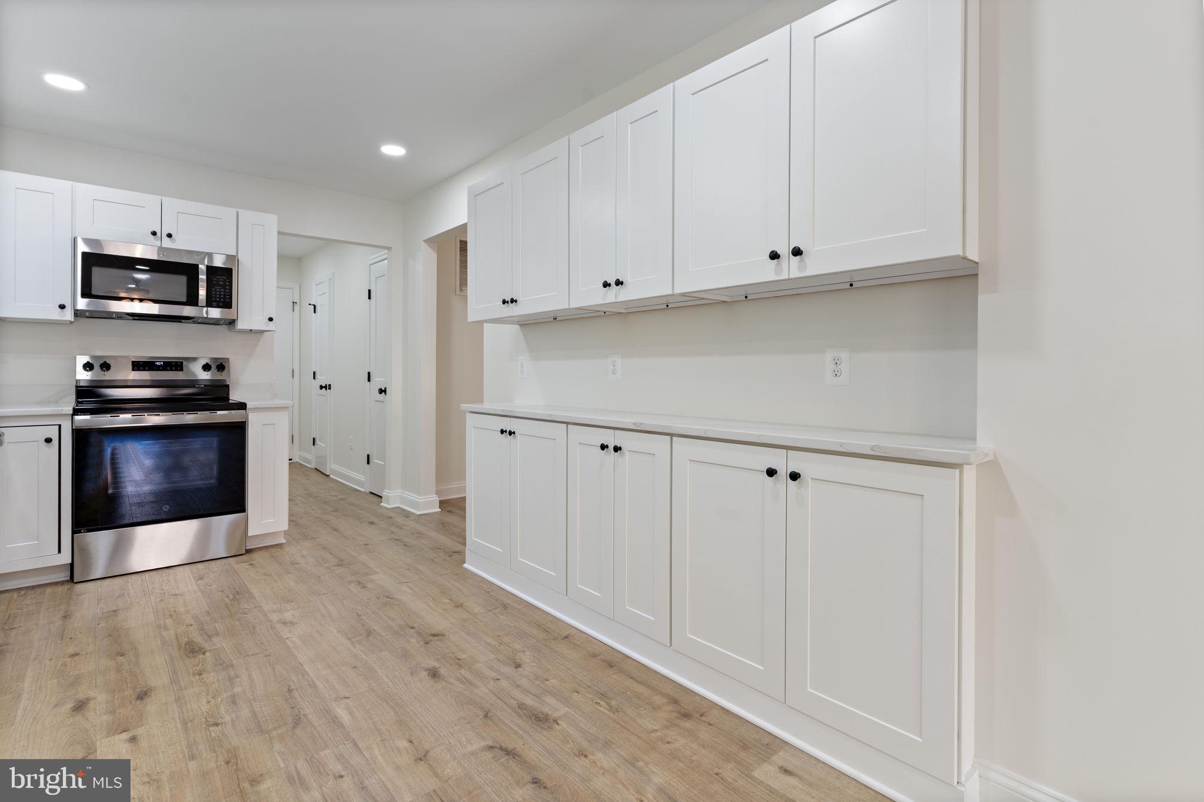
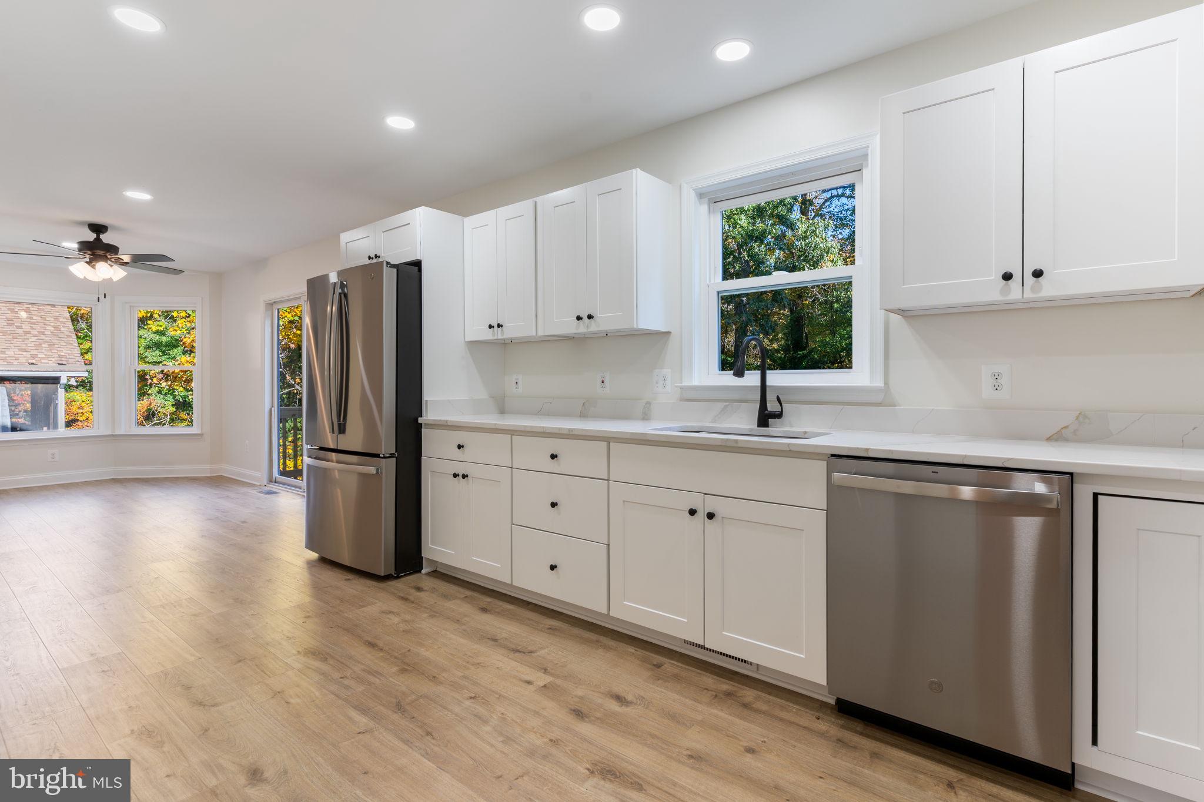
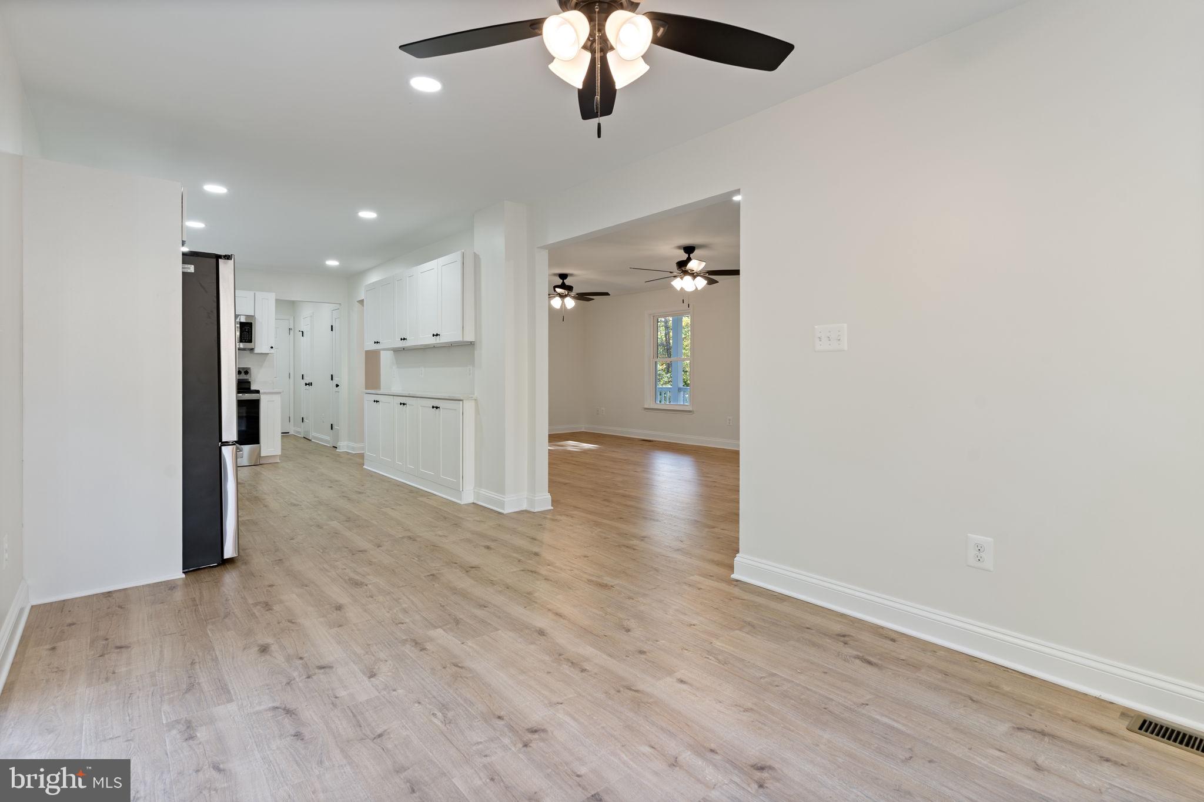
JUST LIKE NEW—COMPLETELY RENOVATED FROM TOP TO BOTTOM! Best value in Lusby! This beautifully transformed Colonial offers the appeal of new construction with extensive upgrades throughout, including ALL-NEW electrical wiring, plumbing, roof with architectural shingles, vinyl siding, fascia, gutters, windows, two HVAC systems, and water heater. Nearly every detail has been updated with the TOP 2026 DESIGN TREND COLORS, from the kitchen and bathrooms to the flooring, doors, lighting, and fixtures. Simply move in and enjoy! A welcoming covered wraparound front porch, accented by a stamped concrete walkway, sets the tone for this impressive home. Step inside to a spacious, open living room featuring luxury plank flooring, two ceiling fans, and abundant natural light. The stunning NEW KITCHEN is designed for both everyday living and entertaining, showcasing quartz countertops, beautiful new cabinetry, stainless steel appliances, recessed LED lighting, a pantry, and additional cabinetry providing exceptional storage. The kitchen flows seamlessly into the dining area, highlighted by a charming bay window and sliding glass doors opening to the newly rebuilt deck. A beautifully renovated powder room with quartz vanity and convenient laundry closet complete the main level. Upstairs, you'll discover three generously sized bedrooms and two completely renovated full bathrooms. The spacious owner's suite offers a separate sitting area, two ceiling fans, recessed lighting, and a HUGE walk-in closet with a window for natural light. Thoughtful details include built-in electrical outlets and HDMI connections for a wall-mounted television. The luxurious private bath features a step-in shower and quartz-topped vanity. The renovated hall bathroom includes a tub/shower combination and quartz vanity. New carpeting extends throughout the upper level and staircase, complemented by decorative metal stair railings. The FULL WALKOUT BASEMENT offers tremendous potential for future living space, complete with a full bathroom rough-in and sliding glass doors leading to a large covered concrete patio overlooking the private, wooded backyard. Enjoy outdoor entertaining on the newly rebuilt deck or relax on the inviting wraparound porch. An oversized two-car garage with new garage doors and an expansive driveway accommodating approximately six additional vehicles provide exceptional parking.
Save
Ask
Tour
Hide
Share
Listing Snapshot
Price
$439,000
Days On Site
11 Days
Bedrooms
3
Inside Area (SqFt)
1,732 sqft
Total Baths
3
Full Baths
2
Partial Baths
1
Lot Size
0.35 Acres
Year Built
1992
MLS Number
MDCA2031384
Status
Active
Property Tax
$3,623
HOA/Condo/Coop Fees
$48.35 monthly
Sq Ft Source
Assessor
Friends & Family
React
Comment
Invite
No Comments Yet
Did you know? You can invite friends and family to your search. They can join your search, rate and discuss listings with you.
Recent Activity
a week ago
Listing updated with changes from the MLS
a week ago
Status changed to Active
2 weeks ago
Listing first seen on site
General Features
Acres
0.35
Attached Garage
Yes
Foundation
Concrete Perimeter
Garage
Yes
Garage Spaces
2
Levels
Three Or More
Parking
Garage Door OpenerAsphaltOn StreetGarageDrivewayInside EntranceAttached
Parking Spaces
8
Pets
Yes
Property Sub Type
Single Family Residence
Sewer
Septic Tank
Special Circumstances
Standard
SqFt Above
1732
SqFt Total
2592
Style
Colonial
Utilities
Cable AvailableUnderground UtilitiesSewer AvailableWater AvailableOtherElectricity Available
Zoning
R
Interior Features
Appliances
CooktopElectric Water HeaterMicrowaveRefrigeratorWasherDryerDishwasher



Did you know? You can invite friends and family to your search. They can join your search, rate and discuss listings with you.