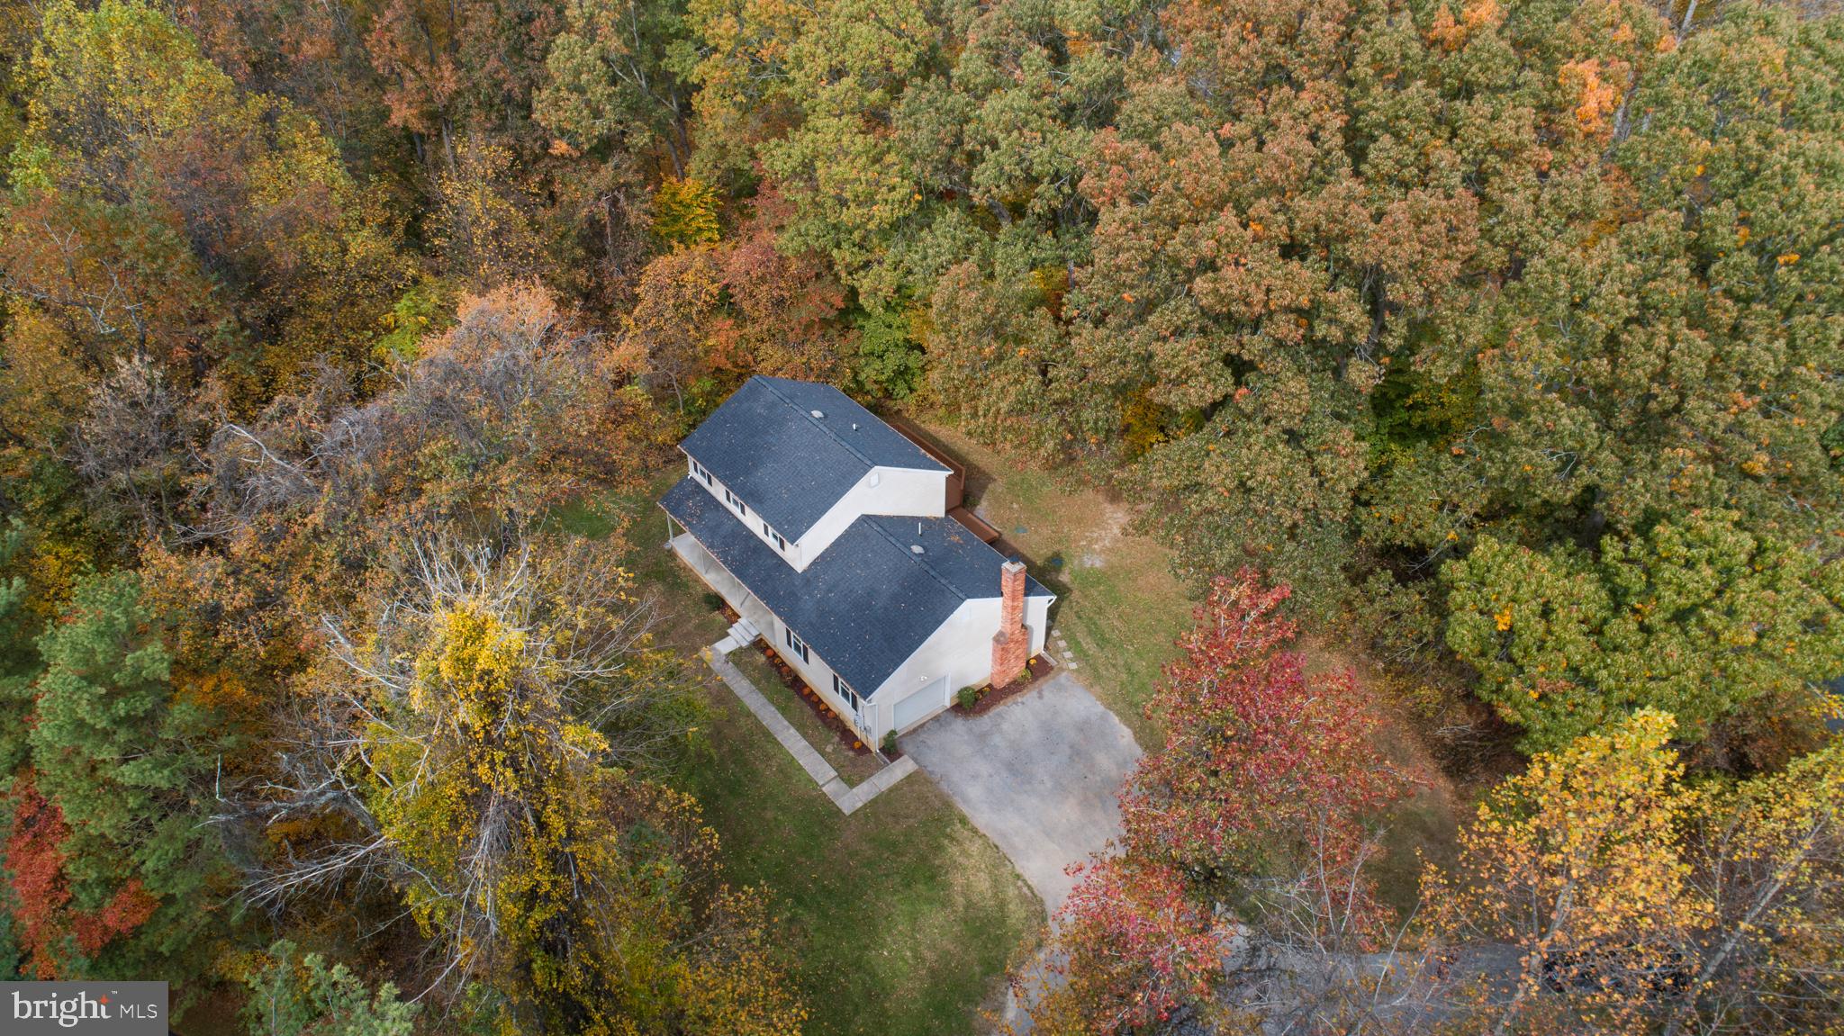
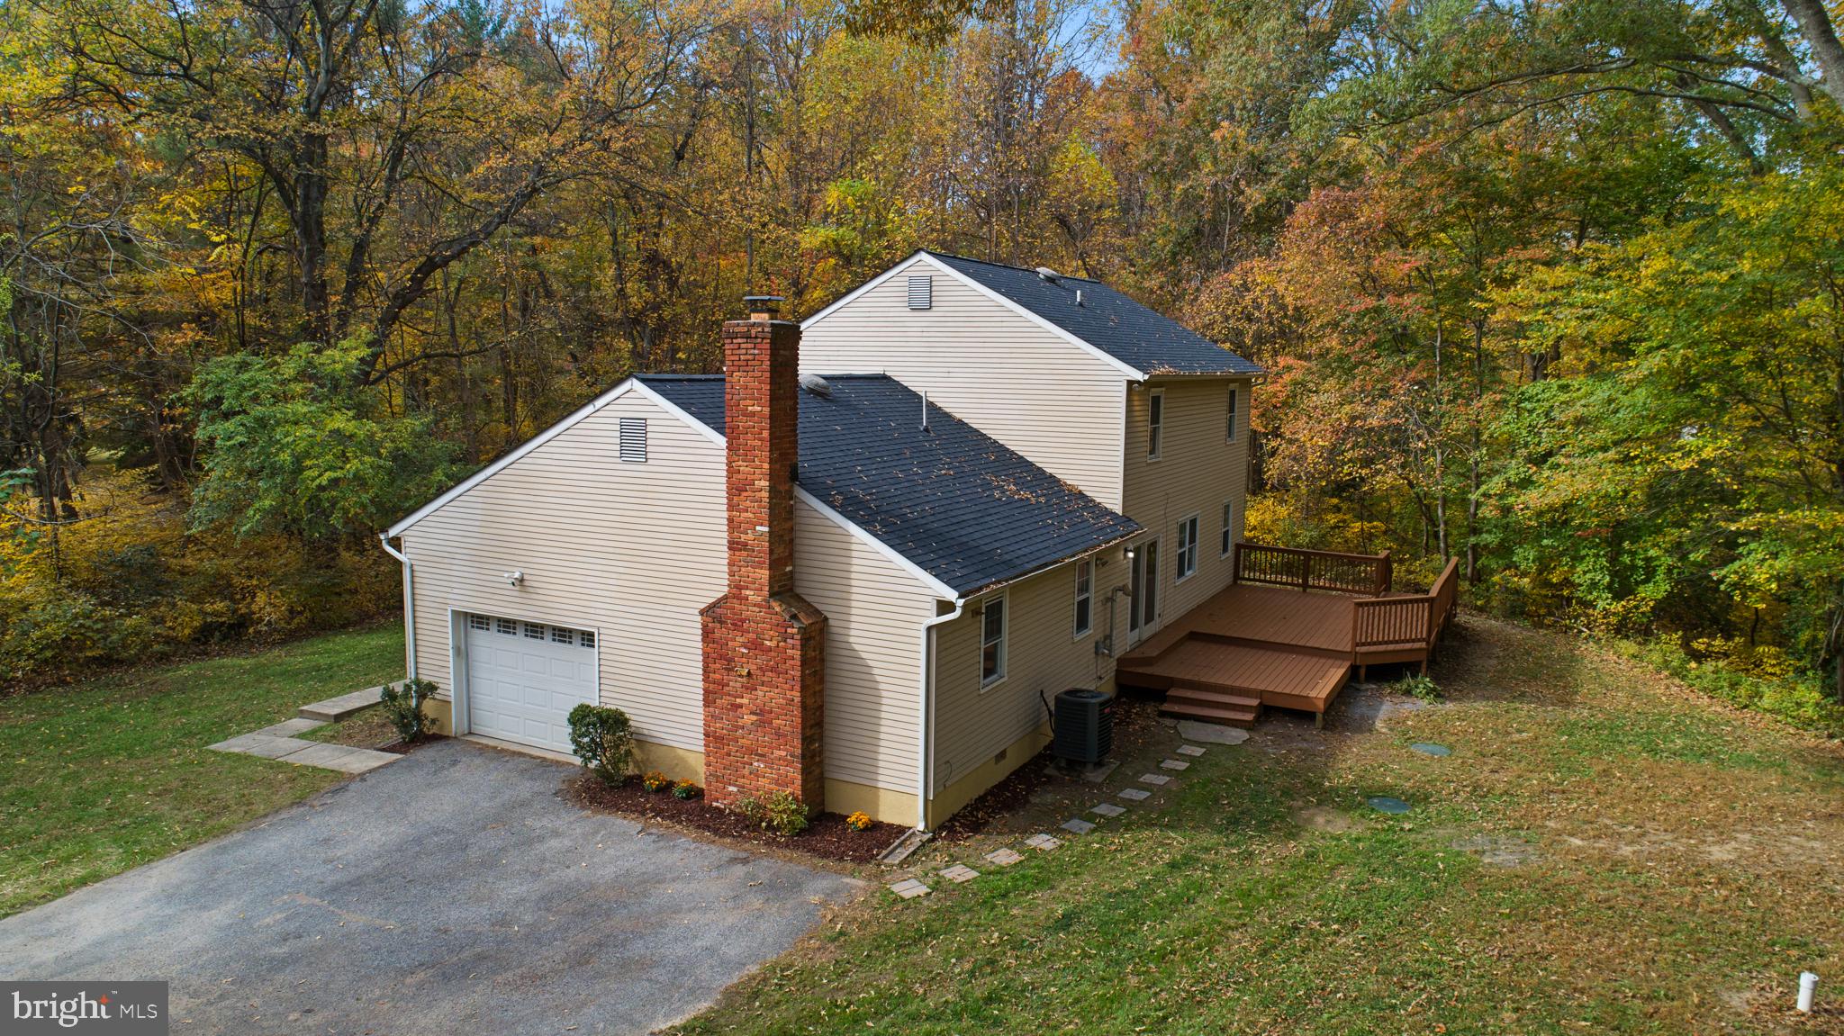
Welcome to 550 W Mount Harmony Road! Nestled on a serene, wooded one-acre lot in Calvert County, this beautifully updated home offers a peaceful retreat with inviting living spaces, modern finishes, and plenty of room to enjoy both indoors and out. Conveniently located just two minutes from Route 4 and situated in the sought-after Northern High School district, this property offers a wonderful combination of privacy and accessibility.
Move in stress-free, major systems have been updated in the last few years:
New complete septic system – 2019
New complete drilled Well, pump, tank - 2020
New Heat pump and air handler system – 2019
New Roof – 2026
New Fridge, Dishwasher, OTR Micro – 2026
From the moment you arrive, the inviting front porch sets the tone, offering an ideal spot for rocking chairs, morning coffee, and taking in the natural beauty of the property. Inside, you'll find 2,136 square feet of thoughtfully designed living space with a layout that offers both room to gather and places to unwind. Fresh paint, new carpet, and luxury vinyl plank flooring add to the home's refreshed appeal.
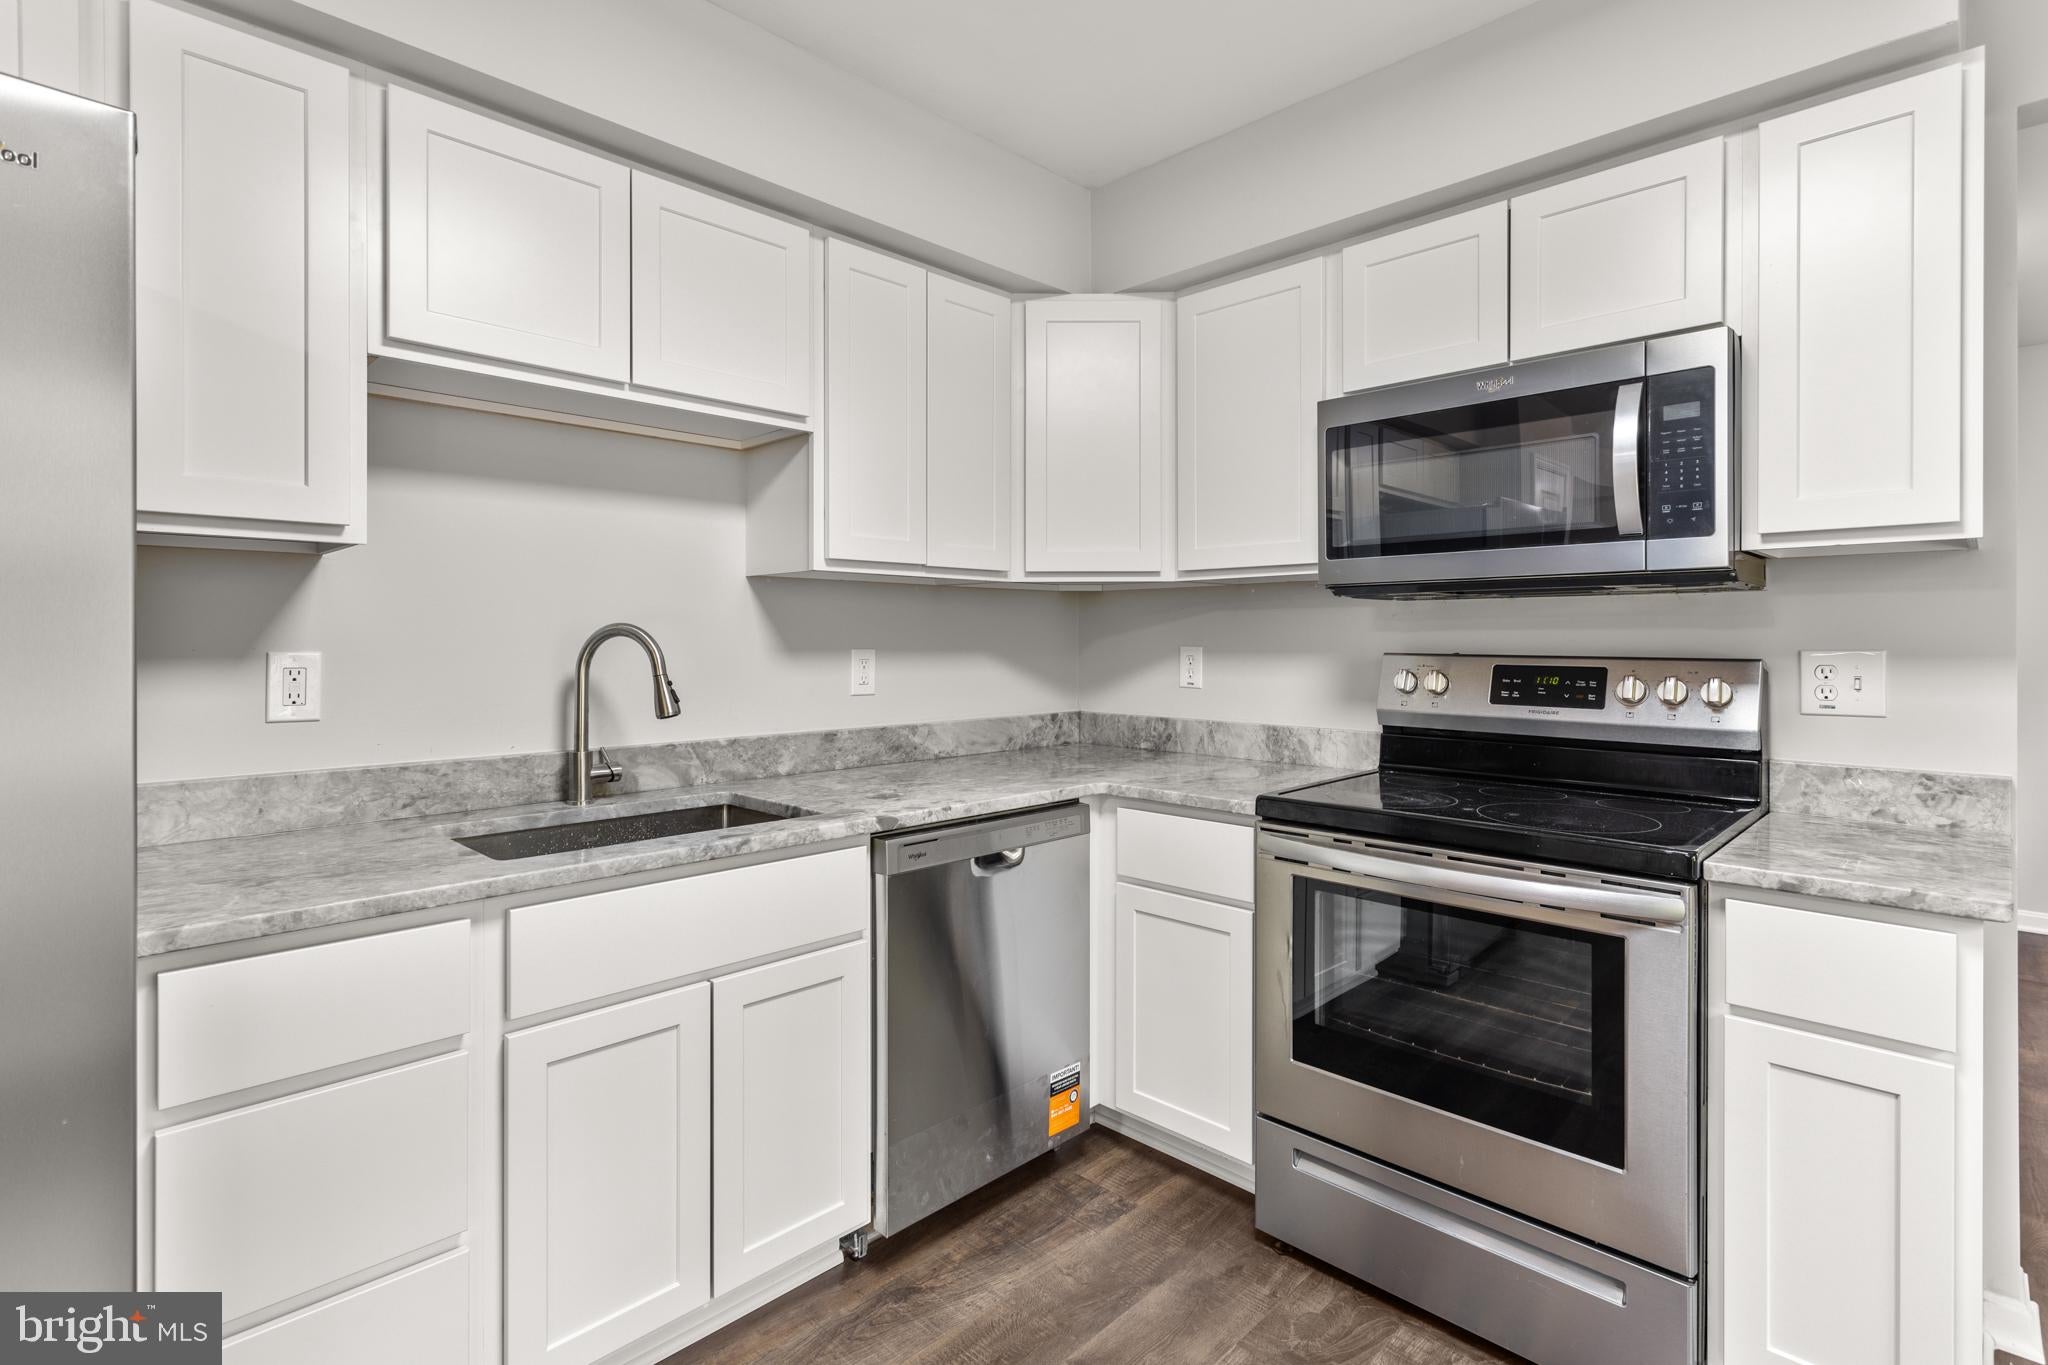
The main level features a cozy, carpeted living room, a dedicated dining area, and a bright, open-concept kitchen and family room filled with natural light. The beautifully updated kitchen features crisp white cabinetry, granite countertops, a deep sink, and new stainless steel appliances, including a refrigerator, dishwasher, and over-the-range microwave (2026). Luxury vinyl plank flooring flows throughout the dining room, kitchen, and family room, tying the spaces together beautifully. A convenient half bath and laundry room with direct access to the attached garage complete the main level.
Upstairs, you'll find three bedrooms, including a spacious owner's suite featuring two closets and a private en-suite bathroom. Two additional bedrooms and a full hallway bathroom provide plenty of flexibility for guests, a home office, or additional living needs.
Beyond the cosmetic updates, this home offers significant improvements to its major systems, including a complete septic system replacement (2019), a new drilled well, pump, and pressure tank (2020), a new heat pump and air handler system (2019), and a brand-new roof (2026).
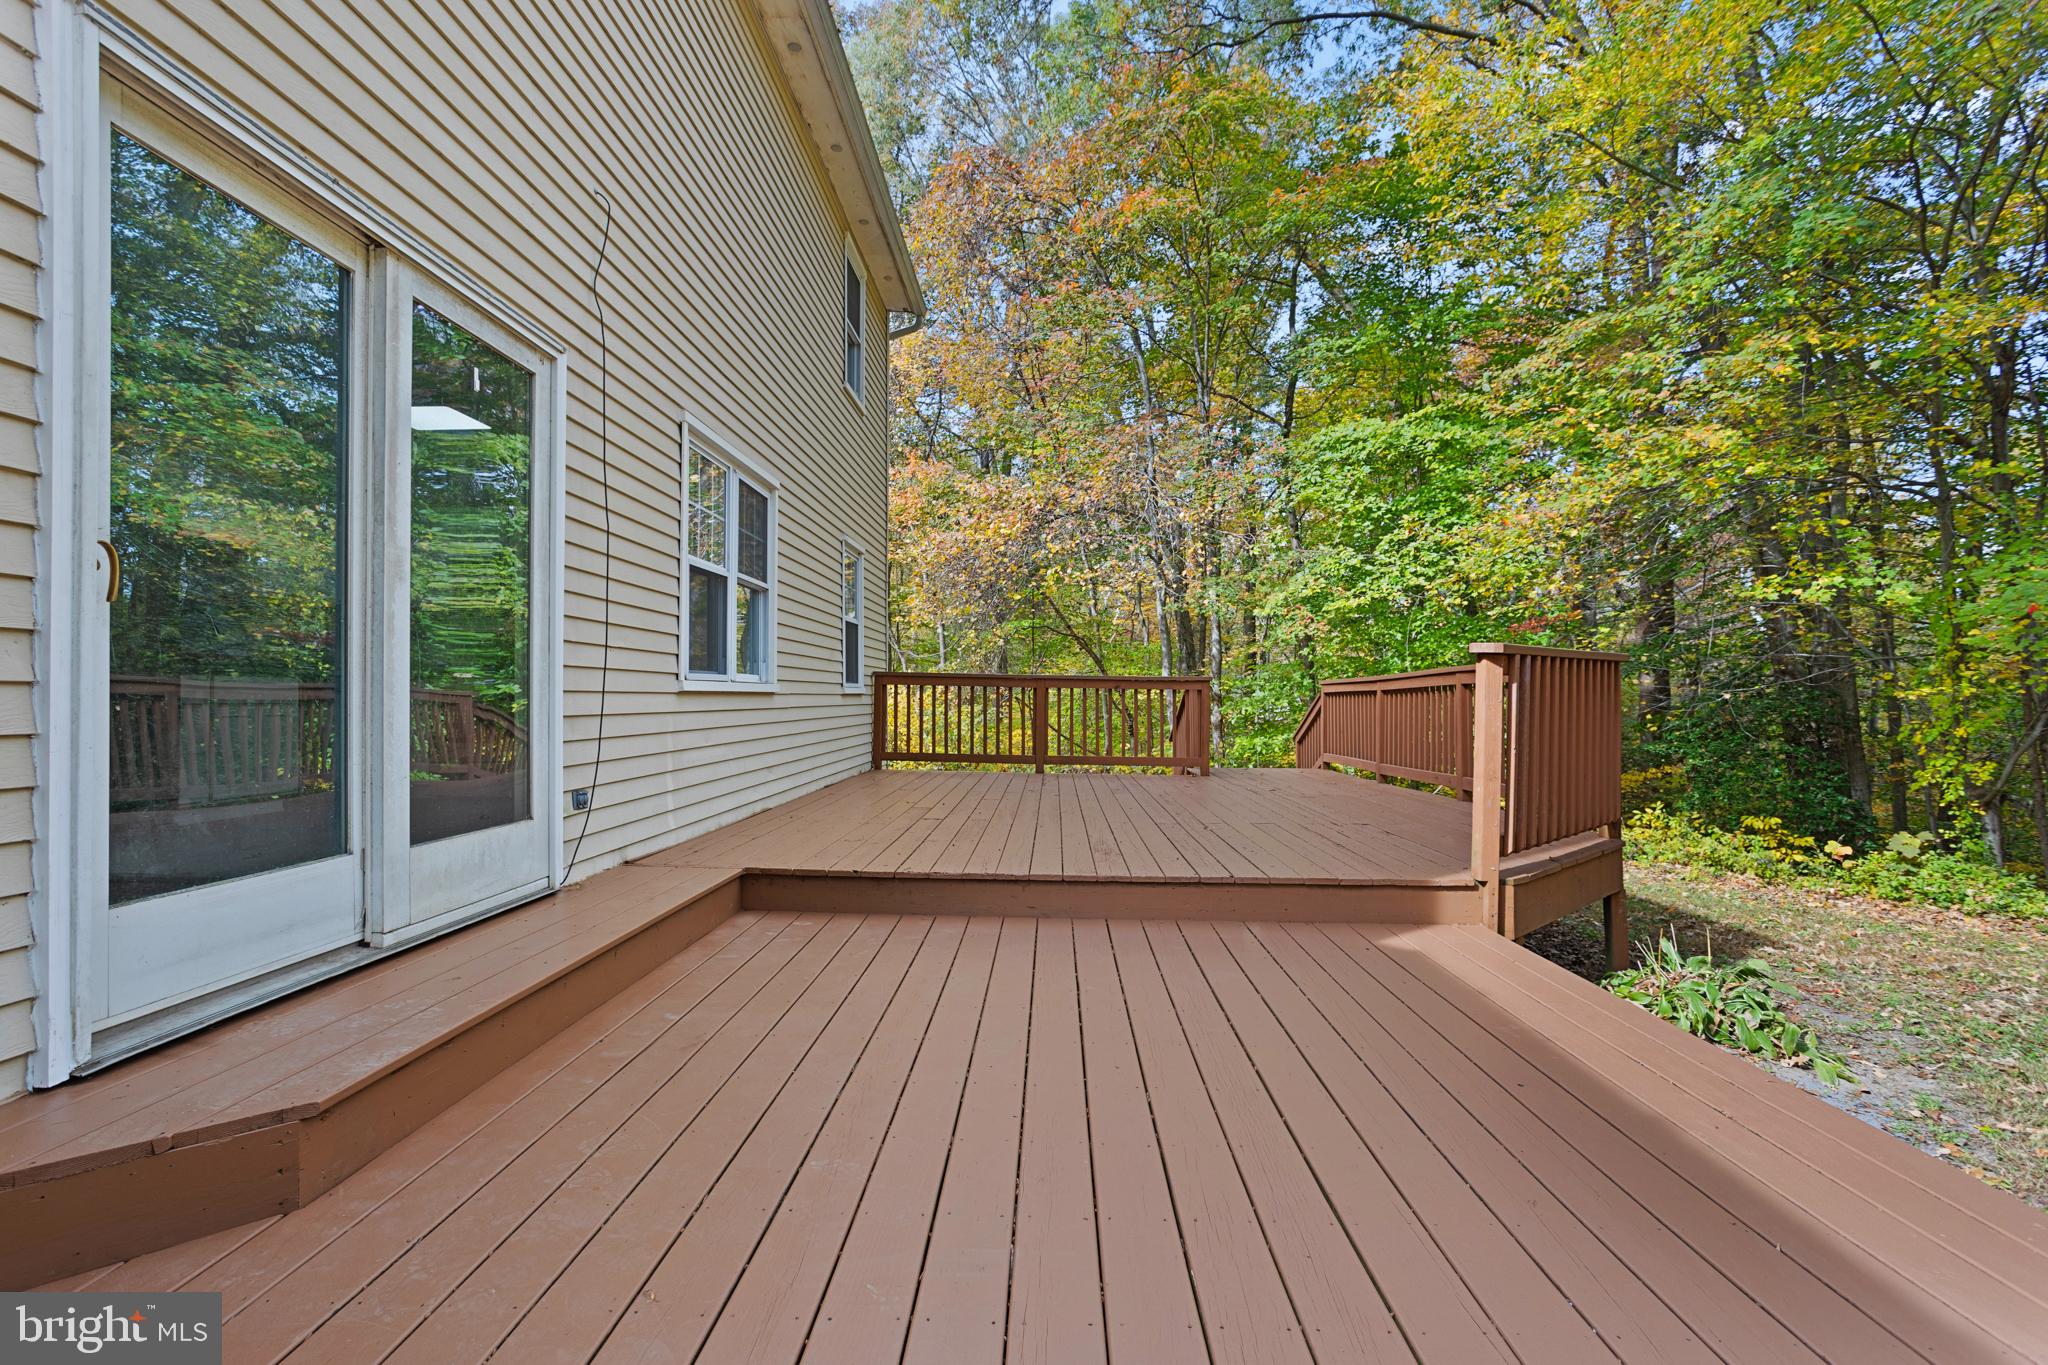
Step outside to enjoy the rear deck overlooking the surrounding woods, offering a peaceful setting for relaxing, entertaining, or simply enjoying the outdoors. With an attached garage, a full acre of land, and no HOA, this property offers the space and freedom to truly make it your own.
If you've been searching for an updated home with major improvements already completed, room to spread out, and a private setting without sacrificing convenience, this one deserves a closer look! Just minutes from Route 4 and located in the Northern school district, 550 W Mount Harmony Road offers so much to appreciate. Schedule your private showing today!
Save
Ask
Tour
Hide
Share
Listing Snapshot
Price
$419,900
Days On Site
11 Days
Bedrooms
3
Inside Area (SqFt)
2,136 sqft
Total Baths
3
Full Baths
2
Partial Baths
1
Lot Size
1.01 Acres
Year Built
1980
MLS Number
MDCA2031410
Status
Active Under Contract
Property Tax
$4,746
HOA/Condo/Coop Fees
N/A
Sq Ft Source
Assessor
Friends & Family
React
Invite
Recent Activity
a week ago
Status changed to Active Under Contract
a week ago
Listing updated with changes from the MLS
2 weeks ago
Listing first seen on site
General Features
Acres
1.01
Attached Garage
Yes
Foundation
Block
Garage
Yes
Garage Spaces
1
Levels
Two
Parking
Garage Door OpenerGarageOff SiteDrivewayAttached
Parking Spaces
1
Property Sub Type
Single Family Residence
Sewer
Septic Tank
Special Circumstances
Standard
SqFt Above
2136
SqFt Total
2136
Style
Colonial
Water Source
Well
Zoning
RUR
Interior Features
Appliances
RangeElectric RangeElectric OvenElectric Water HeaterBuilt-In RangeDishwasherDryerExhaust FanIce MakerRefrigeratorWasherMicrowave