Property Search

Save
Ask
Tour
Hide
Share
$674,900
30 Days On Site

1990 KATE DRIVE
PORT REPUBLIC, MD 20676

For Sale|Single Family Residence|Active
3
Beds
4
Total Baths
3
Full Baths
1
Partial Bath
3,248
SqFt
$208
/SqFt
1975
Built
County:
CALVERT
Listing courtesy of CENTURY 21 New Millennium
Call Now: (703) 898-3565
Is this the listing for you? We can help make it yours.
(703) 898-3565
Upcoming Open Houses
Sat, Nov 14, 10:00 AM - 12:00 PM
Sun, Nov 15, 1:00 PM - 3:00 PM
1990 KATE DRIVE1990 KATE DRIVE1990 KATE DRIVE1990 KATE DRIVE
Save
Ask
Tour
Hide
Share

Mortgage Calculator

Monthly Payment (Est.)

Enter an interest rate to see your estimated monthly payment.
Calculator powered by Showcase IDX, a Constellation1 Company. Copyright ©2026 Information is deemed reliable but not guaranteed.

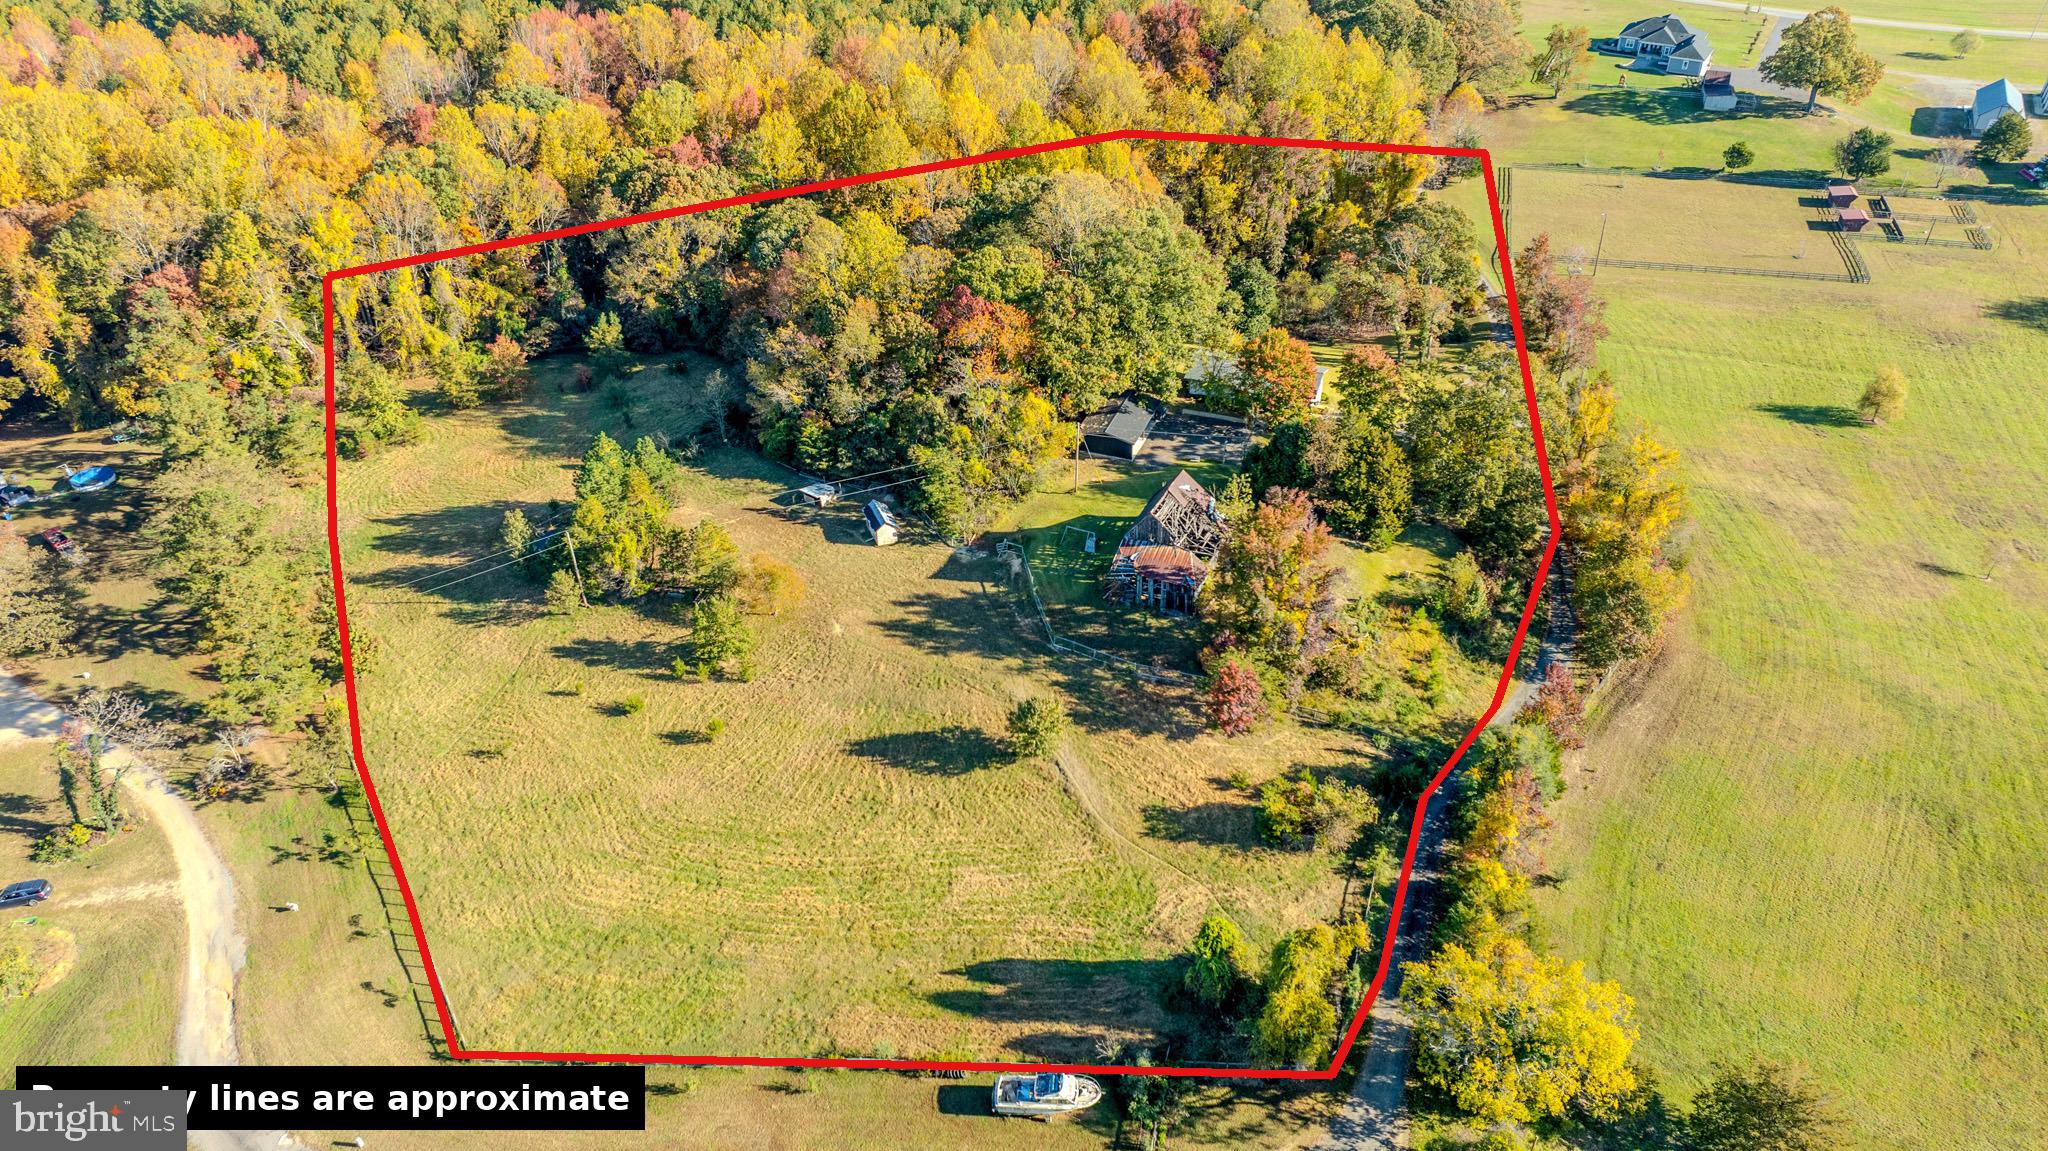
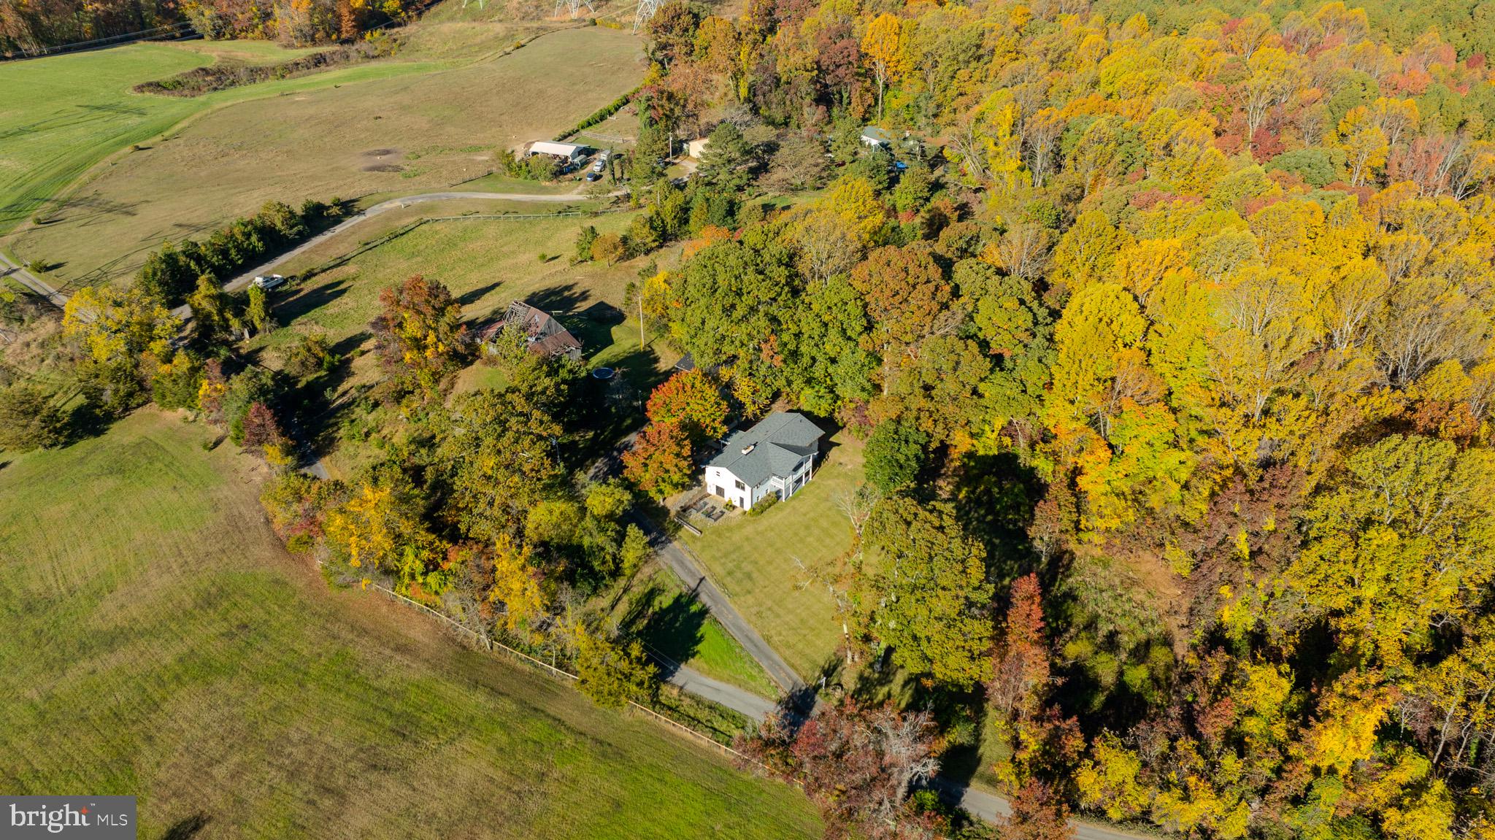
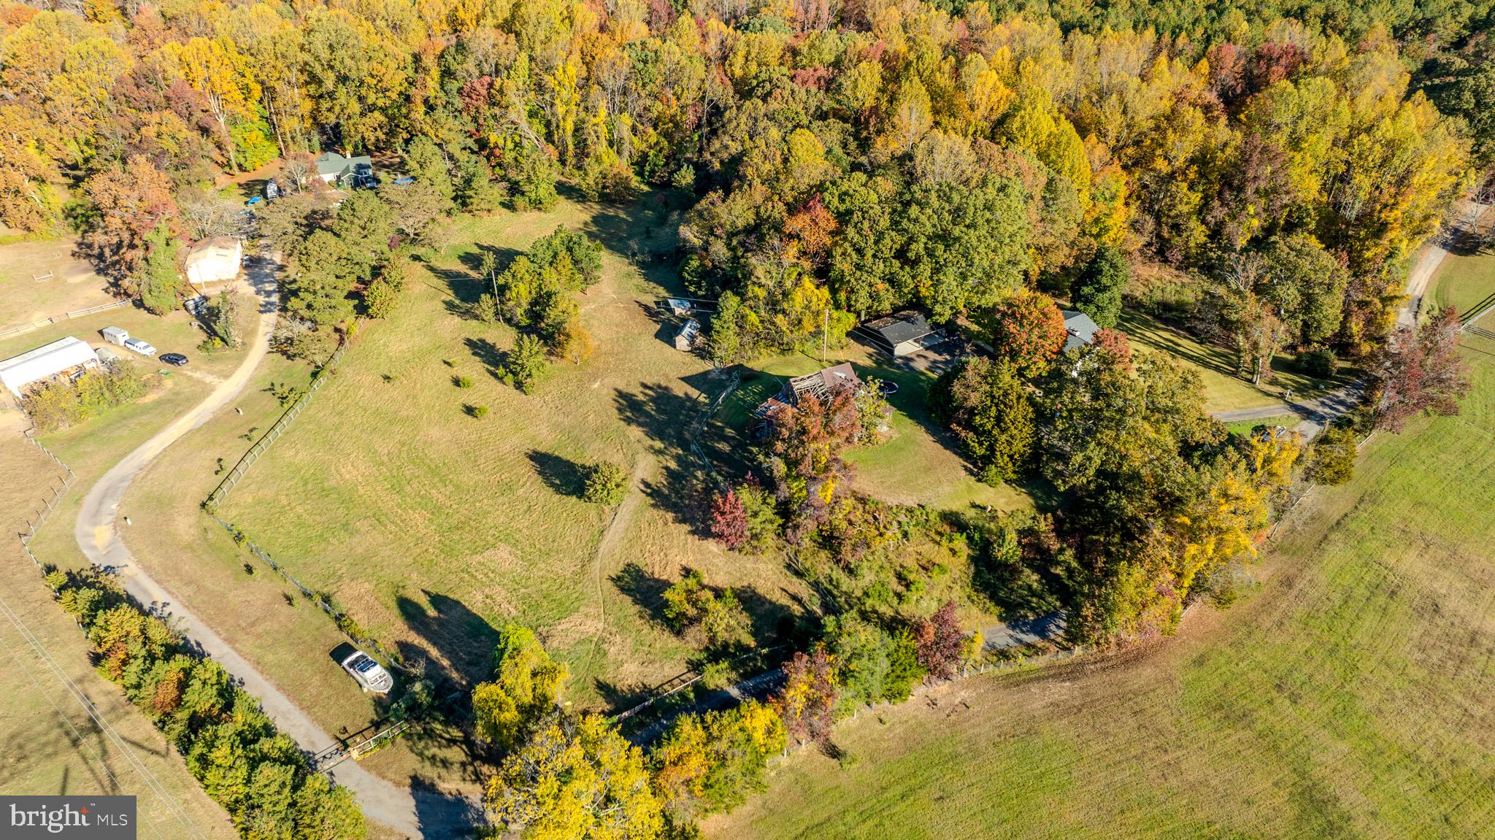
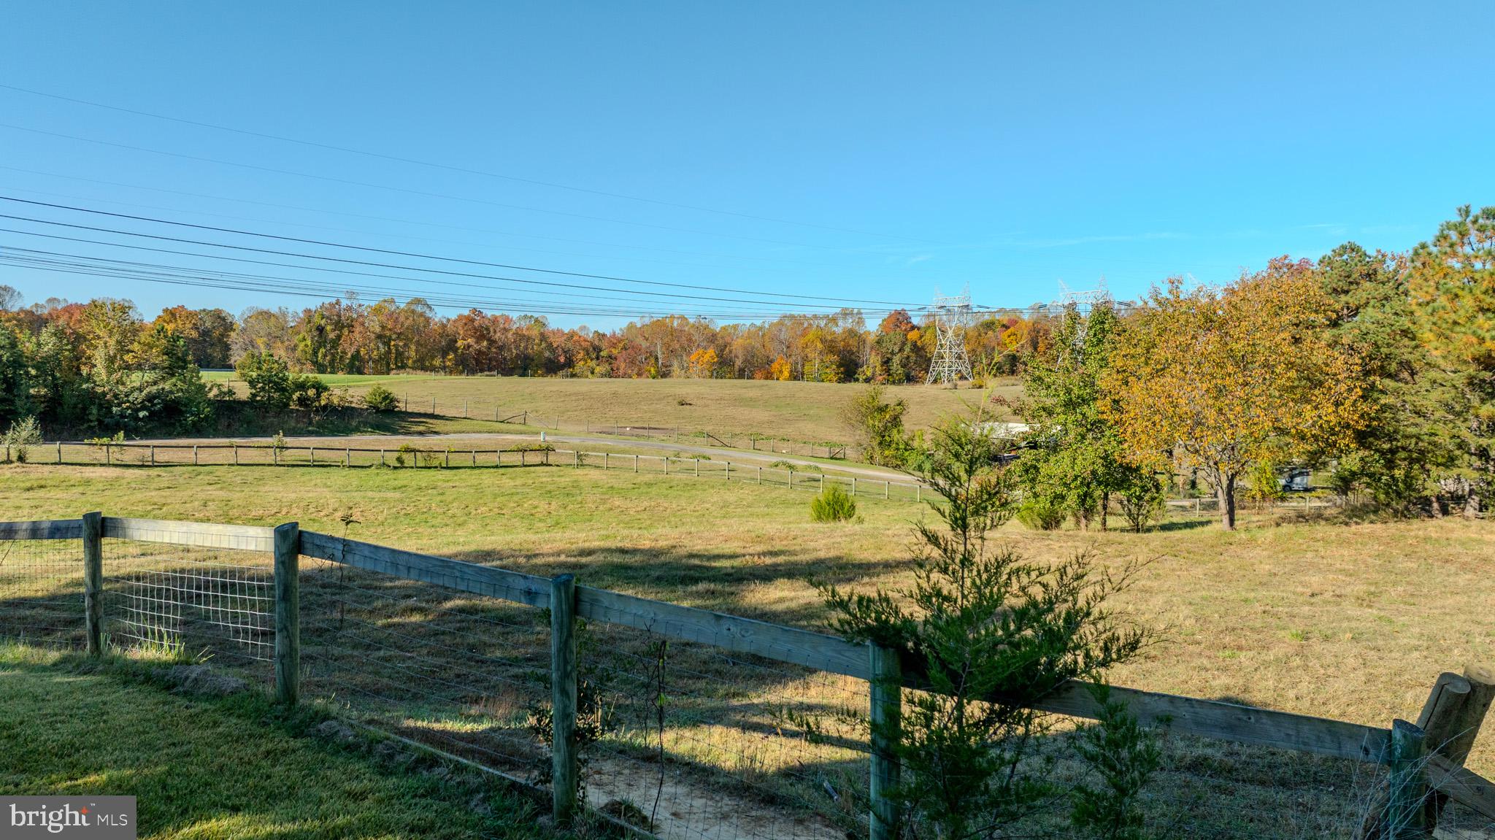
PRIVATE FARMHOUSE/FARMETTE RETREAT ON 6.74 ACRES!! This beautifully updated 3-bedroom, 3.5-bath, 3,248 sqft farmhouse w/ a fully finished walkout lower level and an oversized 4-car carport/garage sits on 6.74 private, partly wooded acres in Port Republic. Mature shade trees, a long gravel drive and wide-open green space set the scene the moment you arrive, and the fire pit out front is ready for s'mores and starry nights! Step inside through the mudroom/laundry entry, where custom built-in cabinets keep boots and coats organized, with a charming shiplap half bath right off the entry. The farmhouse kitchen is truly the heart of the home: white cabinetry, butcher block counters, subway tile backsplash, open shelving, stainless appliances, a center island w/ bar seating and an open pantry nook. The adjoining hearth area features a brick fireplace w/ a wood stove insert - perfect for cozying up on chilly nights. The formal dining room has room for the whole family at the holidays and overlooks the fields, while the living room offers hardwood floors, a statement mantel and plenty of room for your comfy sofas and big TV. A bright flex room makes a great home office, den or gym. The main-level primary bedroom is a true retreat w/ its own bath featuring dual vanities. A second main-level bedroom and a stunning green full bath w/ brass fixtures, open shelving and a subway tile tub/shower complete the main level. Step out onto the covered porch to take in the views! The fully finished walkout lower level is huge! Luxury vinyl plank flooring, recessed lighting and a brick wood-burning fireplace make it perfect for movie nights, game day, a gym or a playroom. A private lower-level bedroom suite w/ a ductless mini-split, sitting area, walk-in closet w/ custom shelving and a full bath w/ tiled shower is ideal for guests or multi-generational living. French doors lead out to the stone patio and raised garden beds. Outside, enjoy double covered porches, a stone patio, terraced gardens and an oversized 4-car carport/garage w/ lighting and a workbench, plus a tobacco barn and utility building. Horses are allowed and a 3-acre fenced pasture w/ two entry points sits behind the home, so bring the animals! The chicken coop has a built-in brooder/pen and nesting boxes accessible from the outside, plus there's an enclosed small livestock pen and an open livestock shelter w/ a jump gate for feeding your livestock guardian dog (LGD). The garage has water! A brand new hydrant pump right by the garage has a 100-ft farm hose already run out to the pasture for easy watering! NO HOA! Enjoy peaceful country living while staying close to Prince Frederick, Solomons Island, the Chesapeake Bay and NAS Patuxent River, w/ an easy commute to Joint Base Andrews and Washington D.C. Set up a showing ASAP before this one is GONE!

Save
Ask
Tour
Hide
Share
Listing Snapshot
Price 
$674,900
Days On Site 
30 Days
Bedrooms 
3
Inside Area (SqFt) 
3,248 sqft
Total Baths 
4
Full Baths 
3
Partial Baths 
1
Lot Size 
6.74 Acres
Year Built 
1975
MLS Number 
MDCA2031426
Status 
Active
Property Tax 
$5,024
HOA/Condo/Coop Fees 
N/A
Sq Ft Source 
Estimated
Friends & Family
Recent Activity
a week agoListing updated with changes from the MLS
2 weeks agoStatus changed to Active
4 weeks agoListing first seen on site
General Features
Acres 
6.74
Carport 
4
Foundation 
BlockSlab
Garage 
Yes
Garage Spaces 
4
Levels 
Two
Parking 
Off StreetGarageDetached CarportCoveredDetached
Parking Spaces 
8
Pets 
Yes
Property Sub Type 
Single Family Residence
Sewer 
Septic Tank
Special Circumstances 
Standard
SqFt Above 
1624
SqFt Below 
1624
SqFt Total 
3248
Style 
Farmhouse/National Folk
Water Source 
Well
Zoning 
RUR
Interior Features
Appliances 
Electric RangeElectric OvenWater PurifierElectric Water HeaterDishwasherExhaust FanStainless Steel Appliance(s)WasherWater Heater
Basement 
FinishedWalk-Out AccessFull
Cooling 
Central AirCeiling Fan(s)DuctlessElectric
Electric 
200+ Amp Service
Fireplace 
Yes
Fireplace Features 
MasonryWood Burning
Fireplaces 
2
Flooring 
WoodCeramic TileHardwoodVinyl
Furnished 
Unfurnished
Heating 
Exhaust FanWood StoveElectricWoodHeat Pump
Interior 
Ceiling Fan(s)Kitchen IslandBuilt-in Features
Laundry Features 
Laundry RoomMain Level
Main Level Bedrooms 
2
Bathroom 2 
Level - Main
Bedroom 2 
Level - Main
Bedroom 3 
Breakfast Room 
Level - Main
Dining Room 
Level - Main
Full Bath 
Half Bath 
Level - Main
Kitchen 
Level - Main
Laundry 
Level - Main
Living Room 
Level - Main
Office 
Level - Main
Primary Bathroom 
Level - Main
Primary Bedroom 
Level - Main
Recreation Room 
Save
Ask
Tour
Hide
Share
Exterior Features
Exterior 
Awning(s)OtherBalcony
Fencing 
WoodSplit RailWire
Lot Features 
WetlandsWoodedSecludedFew Trees
Other Structures 
OutbuildingBarn(s)RV/Boat Storage
Patio And Porch 
PatioPorch
Pool Features 
None
Roof 
Shingle
View 
WaterPondTrees/WoodsOtherPasture
Waterfront Features 
Pond
Waterview 
WaterPondTrees/WoodsOtherPasture
Community Features
School District 
CALVERT COUNTY PUBLIC SCHOOLS
Horse Allowed 
Yes
Schools
School District
CALVERT COUNTY PUBLIC SCHOOLS
Elementary School
BARSTOW
Middle School
CALVERT
High School
CALVERT
Listing courtesy of CENTURY 21 New Millennium


The real estate listing information is provided by Bright MLS is for the consumer's personal, non-commercial use and may not be used for any purpose other than to identify prospective properties consumer may be interested in purchasing. Any information relating to real estate for sale or lease referenced on this web site comes from the Internet Data Exchange (IDX) program of the Bright MLS. This web site references real estate listing(s) held by a brokerage firm other than the broker and/or agent who owns this web site. The accuracy of all information is deemed reliable but not guaranteed and should be personally verified through personal inspection by and/or with the appropriate professionals. Properties in listings may have been sold or may no longer be available. The data contained herein is copyrighted by Bright MLS and is protected by all applicable copyright laws. Any unauthorized collection or dissemination of this information is in violation of copyright laws and is strictly prohibited. Copyright © 2020 Bright MLS. All rights reserved.

Neighborhood & Commute
Source: Walkscore
Disclosure: Community information and market data powered by Constellation Data Labs. Information is deemed reliable but not guaranteed.
Save
Ask
Tour
Hide
Share
Popular areas we serve

Northern Virginia Communities

  1. Aldie
  2. Alexandria
  3. Annandale
  4. Arlington
  5. Ashburn
  6. Bluemont
  7. Brambleton
  8. Bristow
  9. Broadlands
  10. Burke
  11. Centreville
  12. Chantilly
  13. Fairfax
  14. Falls Church
  15. Gainesville
  16. Great Falls
  17. Herndon
  18. Leesburg
  19. Manassas
  20. Manassas Park
  21. McLean
  22. Middleburg
  23. Oakton
  24. Reston
  25. South Riding
  26. Springfield
  27. Sterling
  28. Stone Ridge
  29. Vienna
  30. Winchester
  31. Woodbridge

Browse by Area

Start A Custom Search