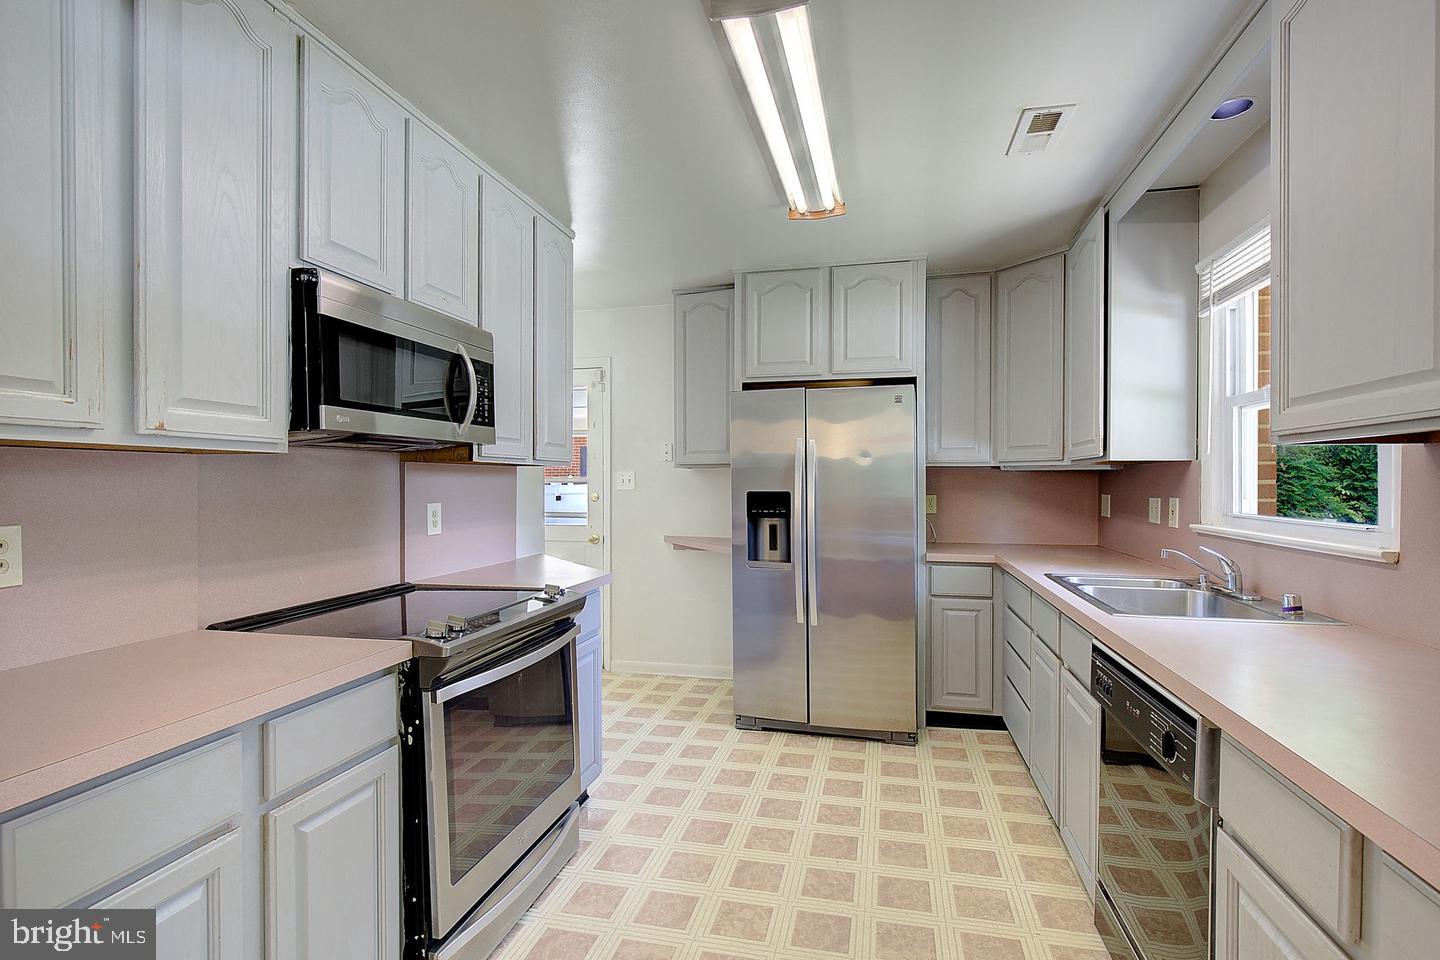
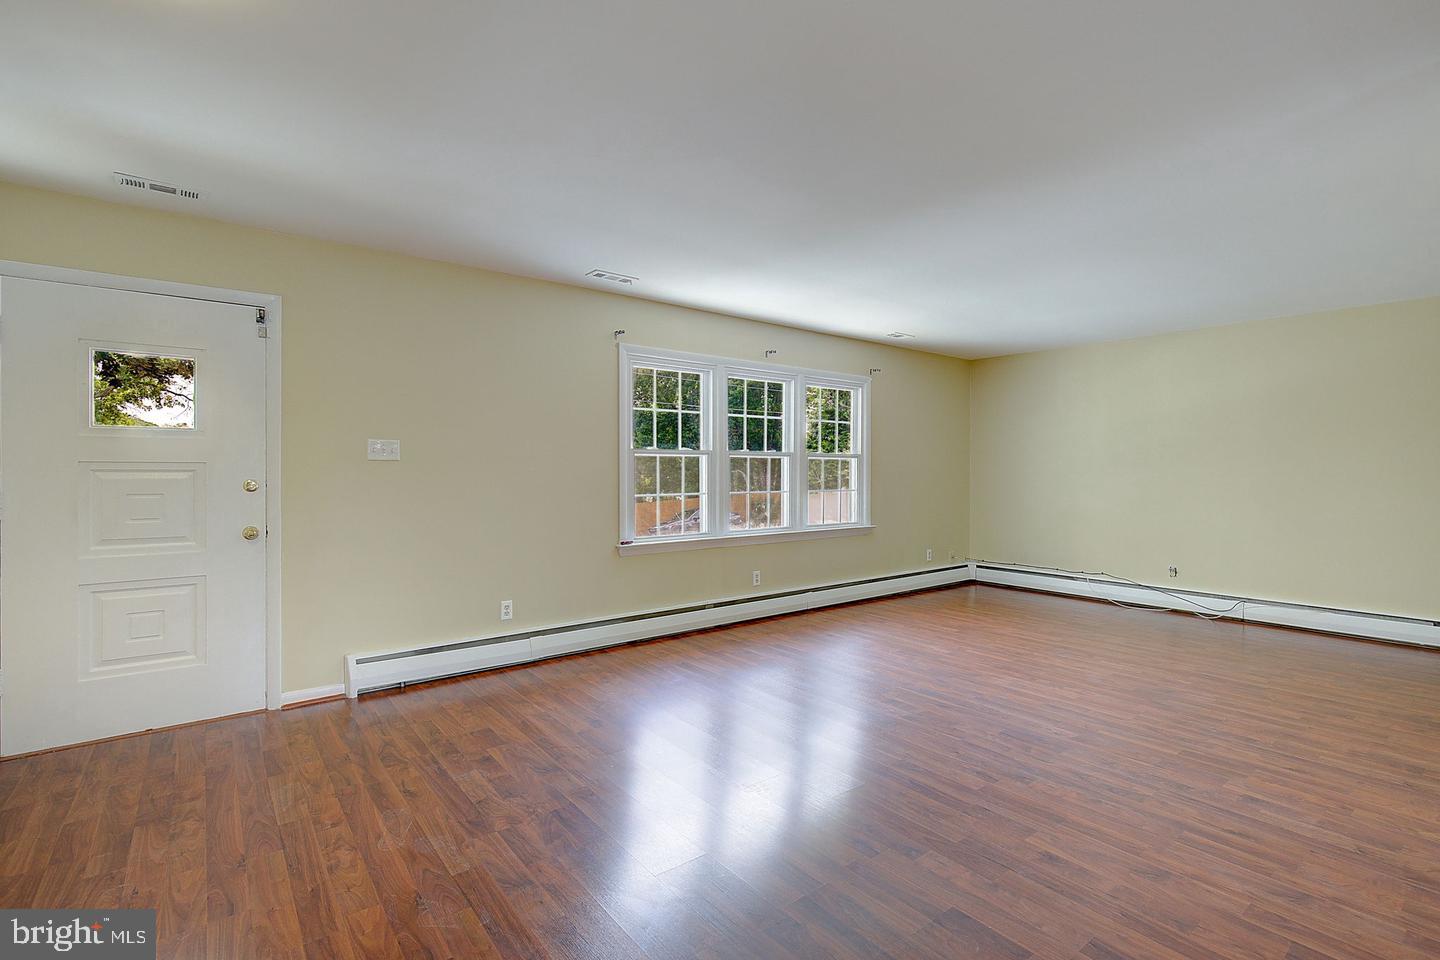
Everything you need on one level in Huntingtown, plus a basement with the first steps toward finishing already done. This brick rambler offers 3 bedrooms and 2 full baths on the main level, including a primary bath, with a traditional floor plan and a dining area that makes hosting easy.
The real upside is downstairs. The seller has started the work for you, with drywall around the perimeter, a full electrical rough-in with a heavy-up, and plumbing roughed in for a future full bathroom. A wood-burning brick fireplace is already in place to anchor a future rec room, and daylight windows with walkout stairs to the backyard make the space feel open and easy to use. Finish it your way as a media room, home office, gym, guest space, or all of the above, and nearly double your living space over time.
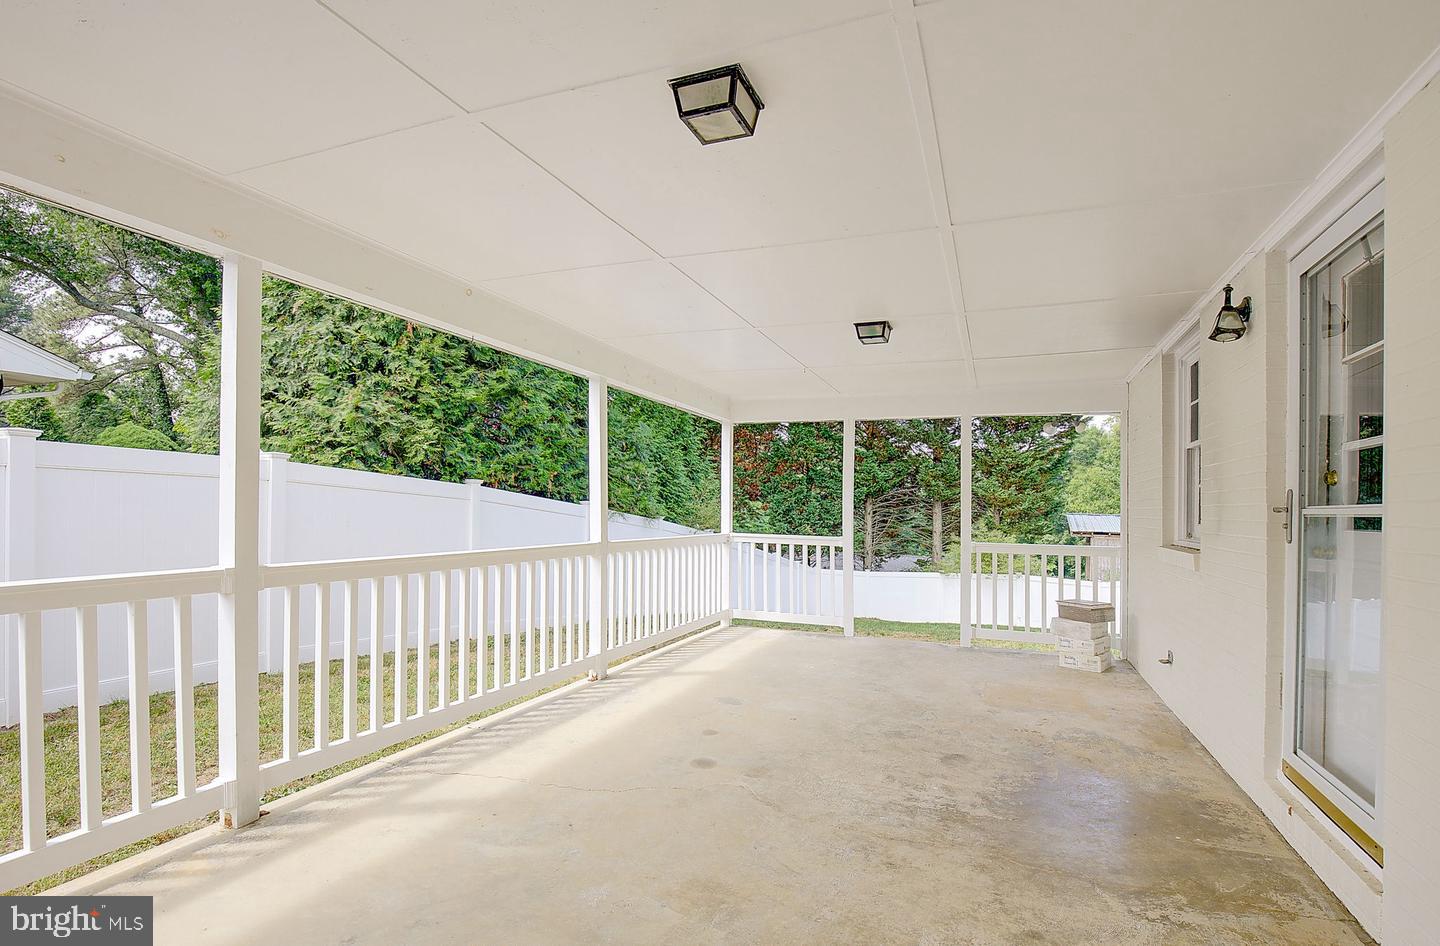
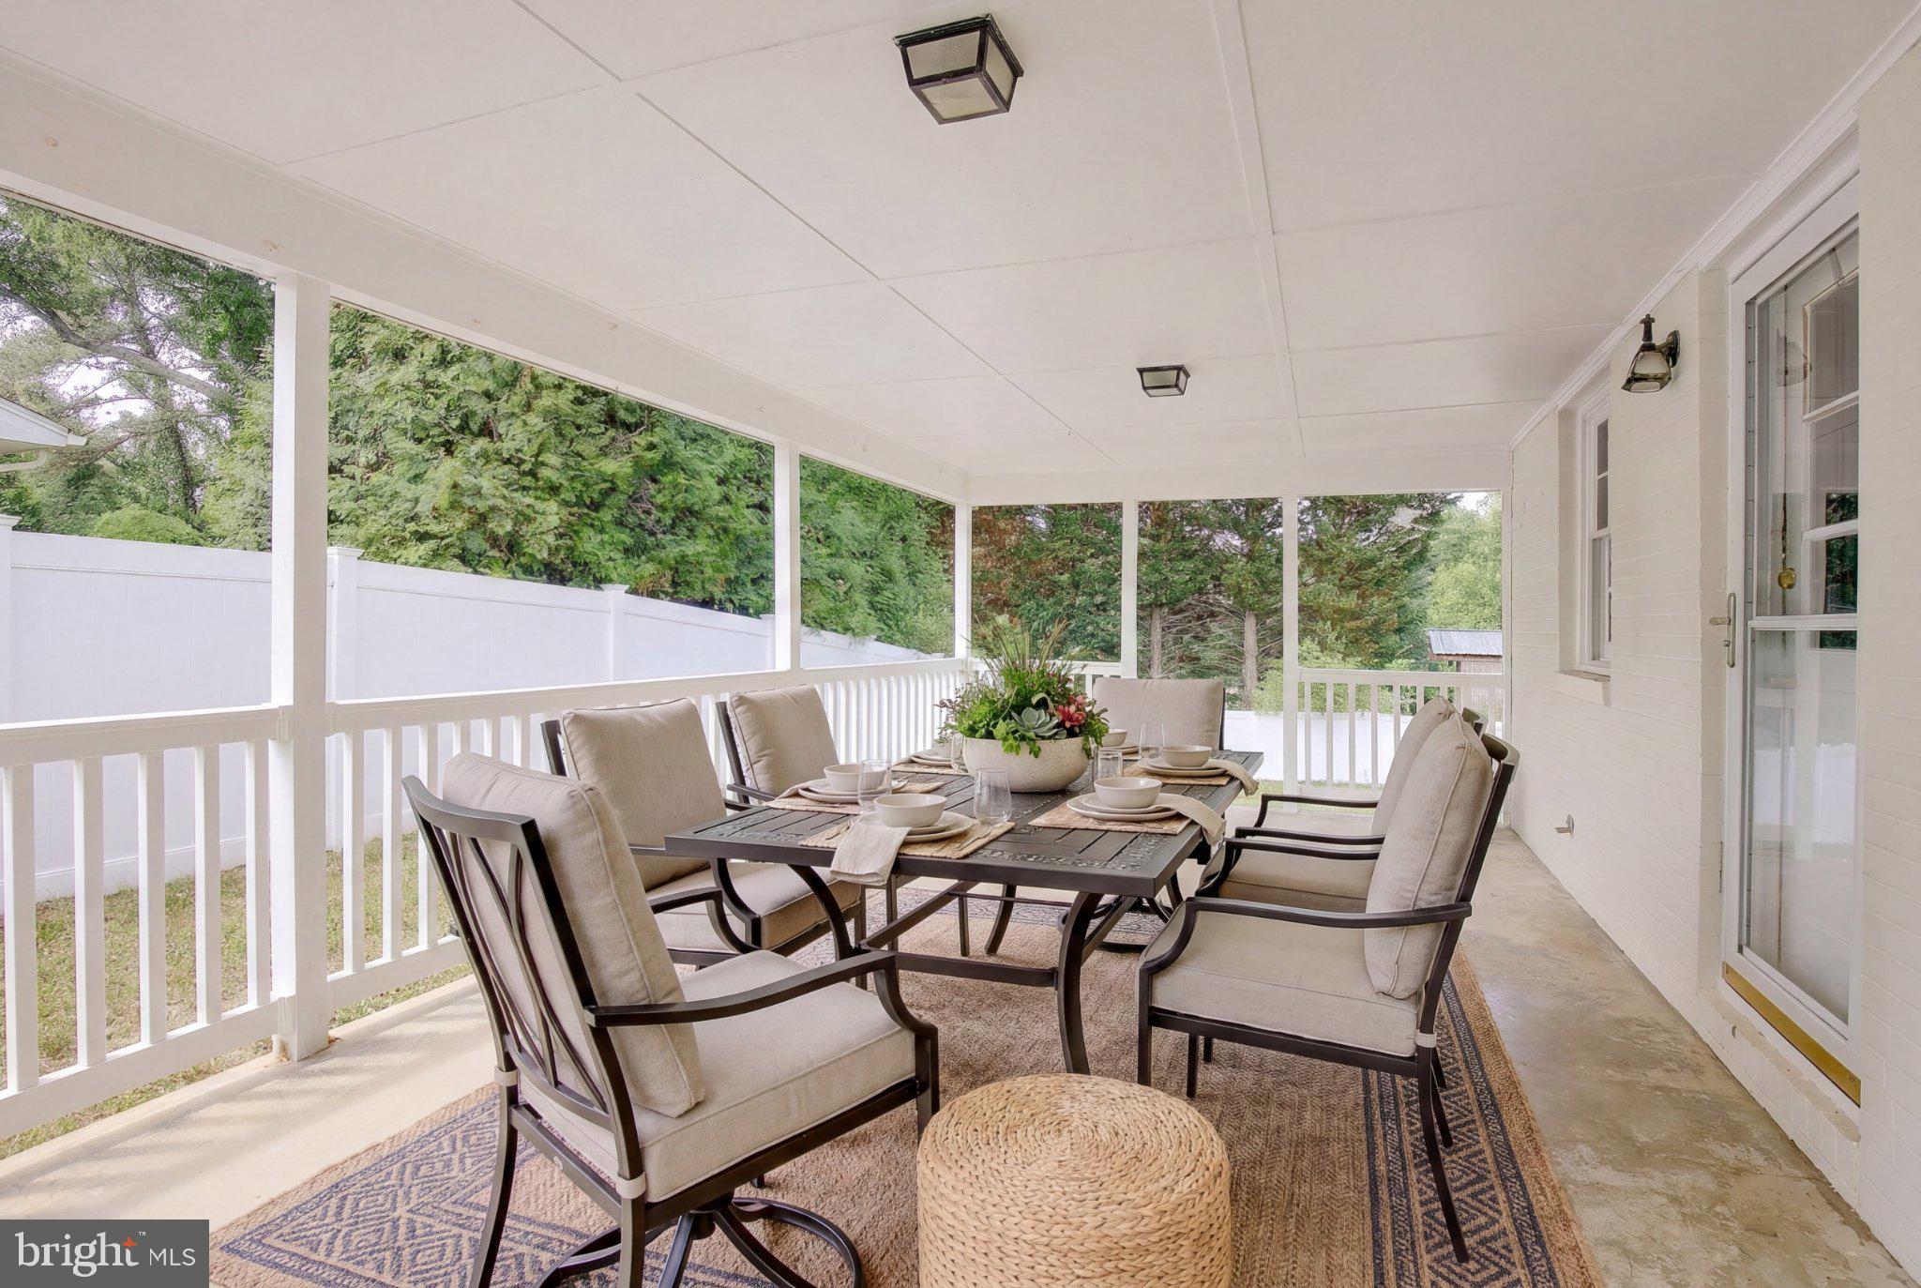
Out back, the fully fenced yard gives you room for gardening, pets, play, and weekend cookouts. A screened porch and patio let you enjoy the outdoors in every season, and a shed adds secure storage for tools and toys. Central air, ceiling fans, radiant heat, and included appliances, including the washer and dryer, keep move-in simple.
The location makes daily life easy. You’re just off Route 4 in the heart of Huntingtown, close to shopping, dining, and parks, with Huntingtown Elementary, Plum Point Middle, and Huntingtown High serving the home. It’s a quick drive to Prince Frederick, and Route 4 makes for a convenient commute to Joint Base Andrews, Coast Guard Headquarters, the Pentagon, Annapolis, and Washington, DC, while you come home to the peaceful pace of Southern Maryland.
One-level living, a fenced yard, and a basement ready for your finishing touches, all in Huntingtown. Come see the potential for yourself.
Save
Ask
Tour
Hide
Share
Listing Snapshot
Price
$444,900
Days On Site
7 Days
Bedrooms
3
Inside Area (SqFt)
2,216 sqft
Total Baths
2
Full Baths
2
Partial Baths
N/A
Lot Size
0.23 Acres
Year Built
1964
MLS Number
MDCA2031460
Status
Active
Property Tax
$4,014
HOA/Condo/Coop Fees
N/A
Sq Ft Source
Assessor
Friends & Family
React
Invite
Recent Activity
7 days ago
Listing updated with changes from the MLS
a week ago
Listing first seen on site
General Features
Acres
0.23
Foundation
Permanent
Levels
Two
Parking
AsphaltDriveway
Property Sub Type
Single Family Residence
Sewer
Septic Tank
Special Circumstances
Standard
SqFt Above
1477
SqFt Below
739
SqFt Total
2954
Style
Ranch/Rambler
Water Source
Public
Zoning
A
Interior Features
Appliances
CooktopElectric Water HeaterWasherDishwasherDryerMicrowaveRefrigerator