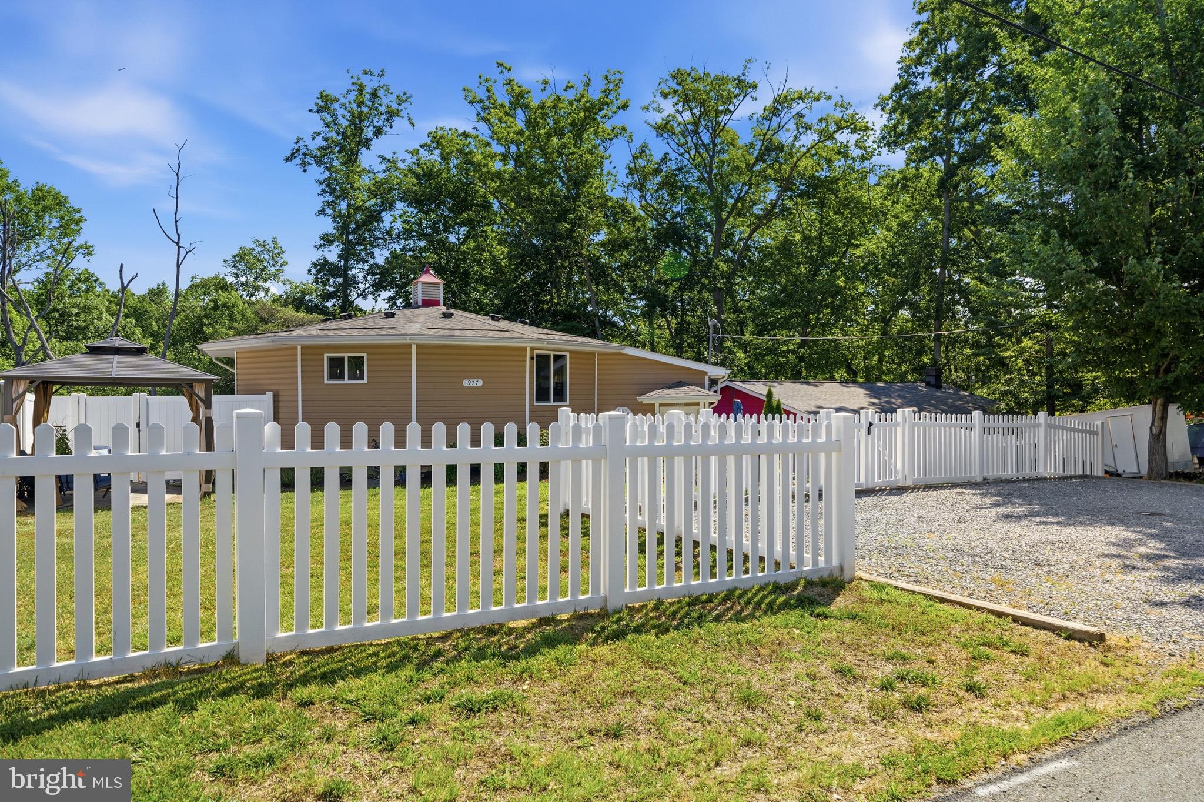
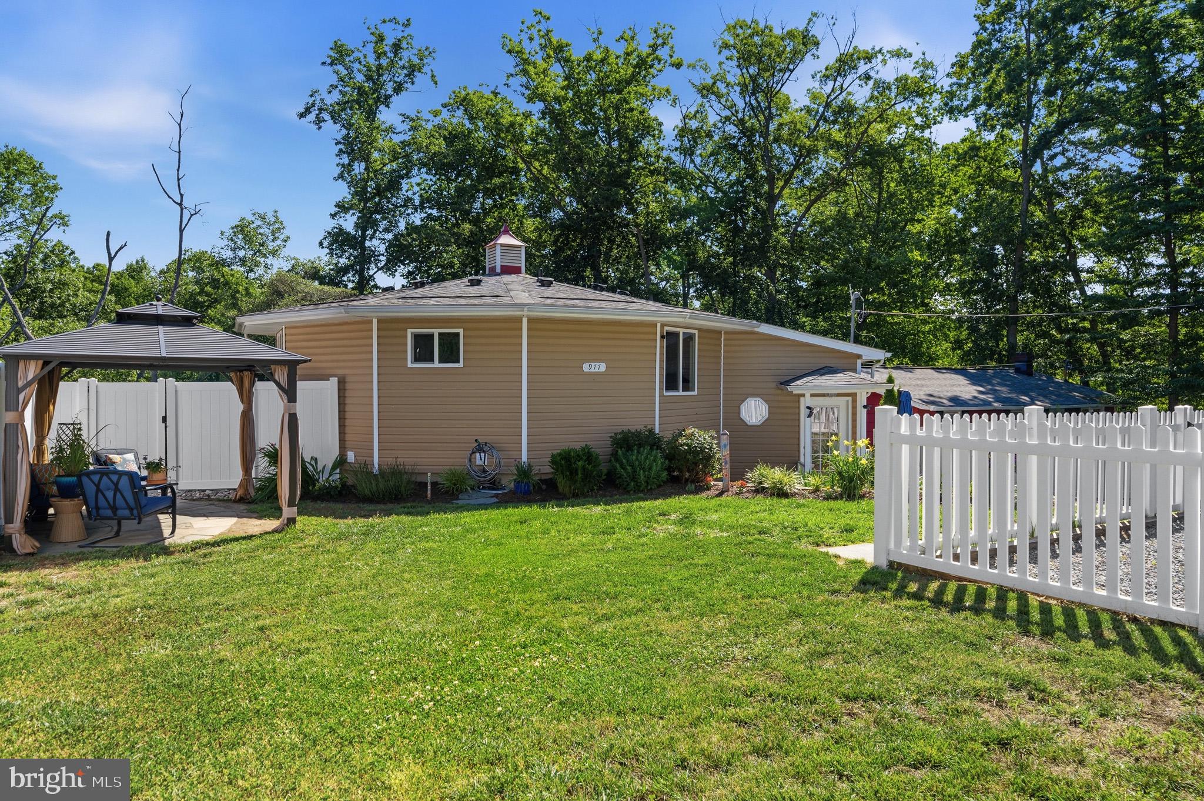
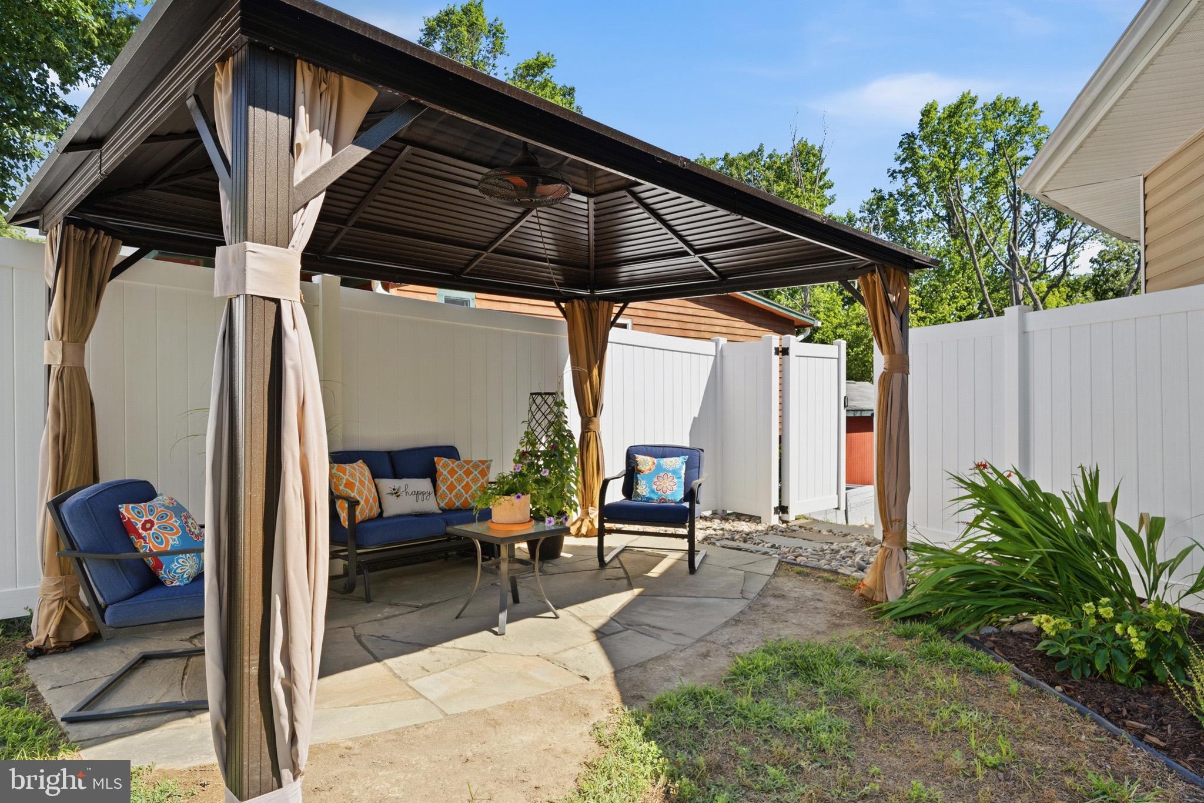
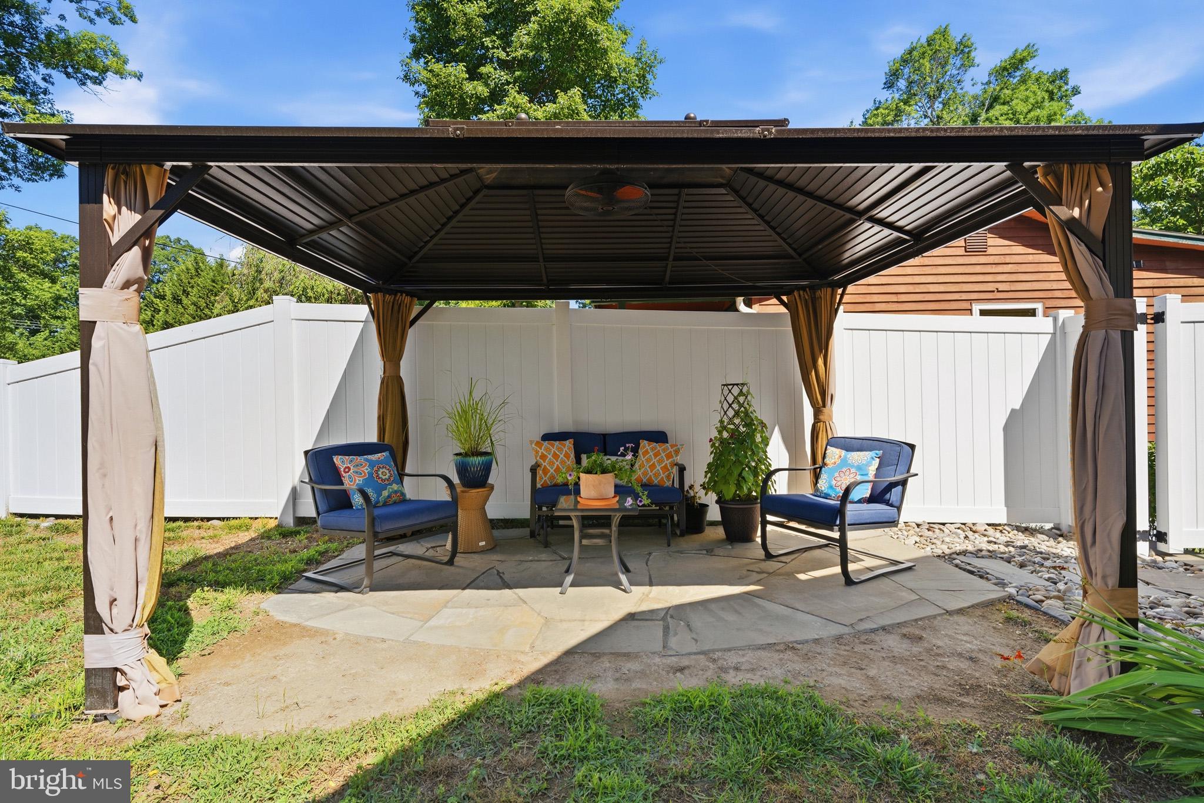
CHARMING BI-LEVEL IN CHESAPEAKE RANCH ESTATES!! This 3-bedroom, 3-full-bath, 1,520 sqft home sits behind a white picket fence on a beautifully landscaped lot in Lusby and is ready for its next owner! Pull onto the large parking pad and take in the curb appeal: natural stone steps, lush landscaping, a fully fenced yard and a gazebo on a flagstone patio, perfect for morning coffee or evening wine. Step inside to an open main level with bamboo floors and lots of windows that fill the home with natural light. The living area has plenty of room for your comfy sofas and big TV and flows right into the dining area, with room for the whole family at the table. The kitchen is the heart of the home, featuring stainless steel appliances, plenty of cabinet and counter space, and a handy pantry. The main level also offers two bedrooms and two full baths, including a spacious primary bedroom with a ceiling fan and good closet space. Head downstairs to the finished lower level, where you'll find a large rec room that's great for movie nights and the big game, a third bedroom (currently set up as a home gym, could also be a guest room or office - you decide!), a third full bath, a laundry room with a washer and dryer (2022), and three storage closets. Out back, French doors open to a partially covered deck overlooking the trees, with plenty of room to grill, dine and entertain, rain or shine. Newer Architectural Roof. As a Chesapeake Ranch Estates resident, you'll enjoy community amenities including private beaches, Lake Lariat, playgrounds and picnic areas, all just minutes from Solomons Island and NAS Patuxent River. Schedule your private showing today!
Save
Ask
Tour
Hide
Share
Listing Snapshot
Price
$319,900
Days On Site
2 Days
Bedrooms
3
Inside Area (SqFt)
1,520 sqft
Total Baths
3
Full Baths
3
Partial Baths
N/A
Lot Size
0.25 Acres
Year Built
1969
MLS Number
MDCA2031540
Status
Active
Property Tax
$3,437
HOA/Condo/Coop Fees
$51.89 monthly
Sq Ft Source
Assessor
Friends & Family
React
Invite
Recent Activity
45 minutes ago
Listing updated with changes from the MLS
53 minutes ago
Status changed to Active
2 days ago
Listing first seen on site
General Features
Acres
0.25
Foundation
Slab
Levels
Two
Parking
GravelDriveway
Parking Spaces
3
Pets
Yes
Property Sub Type
Single Family Residence
Sewer
Septic Tank
Special Circumstances
Standard
SqFt Above
860
SqFt Below
660
SqFt Total
1720
Style
Bi-level
Utilities
Cable Available
Water Source
Public
Zoning
R
Interior Features
Appliances
Electric RangeElectric OvenCooktopElectric Water HeaterWasherDishwasherMicrowaveRefrigeratorDryerExhaust FanIce MakerStainless Steel Appliance(s)Water Heater