Welcome to Sussex, the epitome of modern rancher living! This single-level floor plan has captured the hearts of many, and it's not hard to see why. With stunning curb appeal and thoughtfully designed features and finishes, the Sussex offers versatility to suit any modern lifestyle.
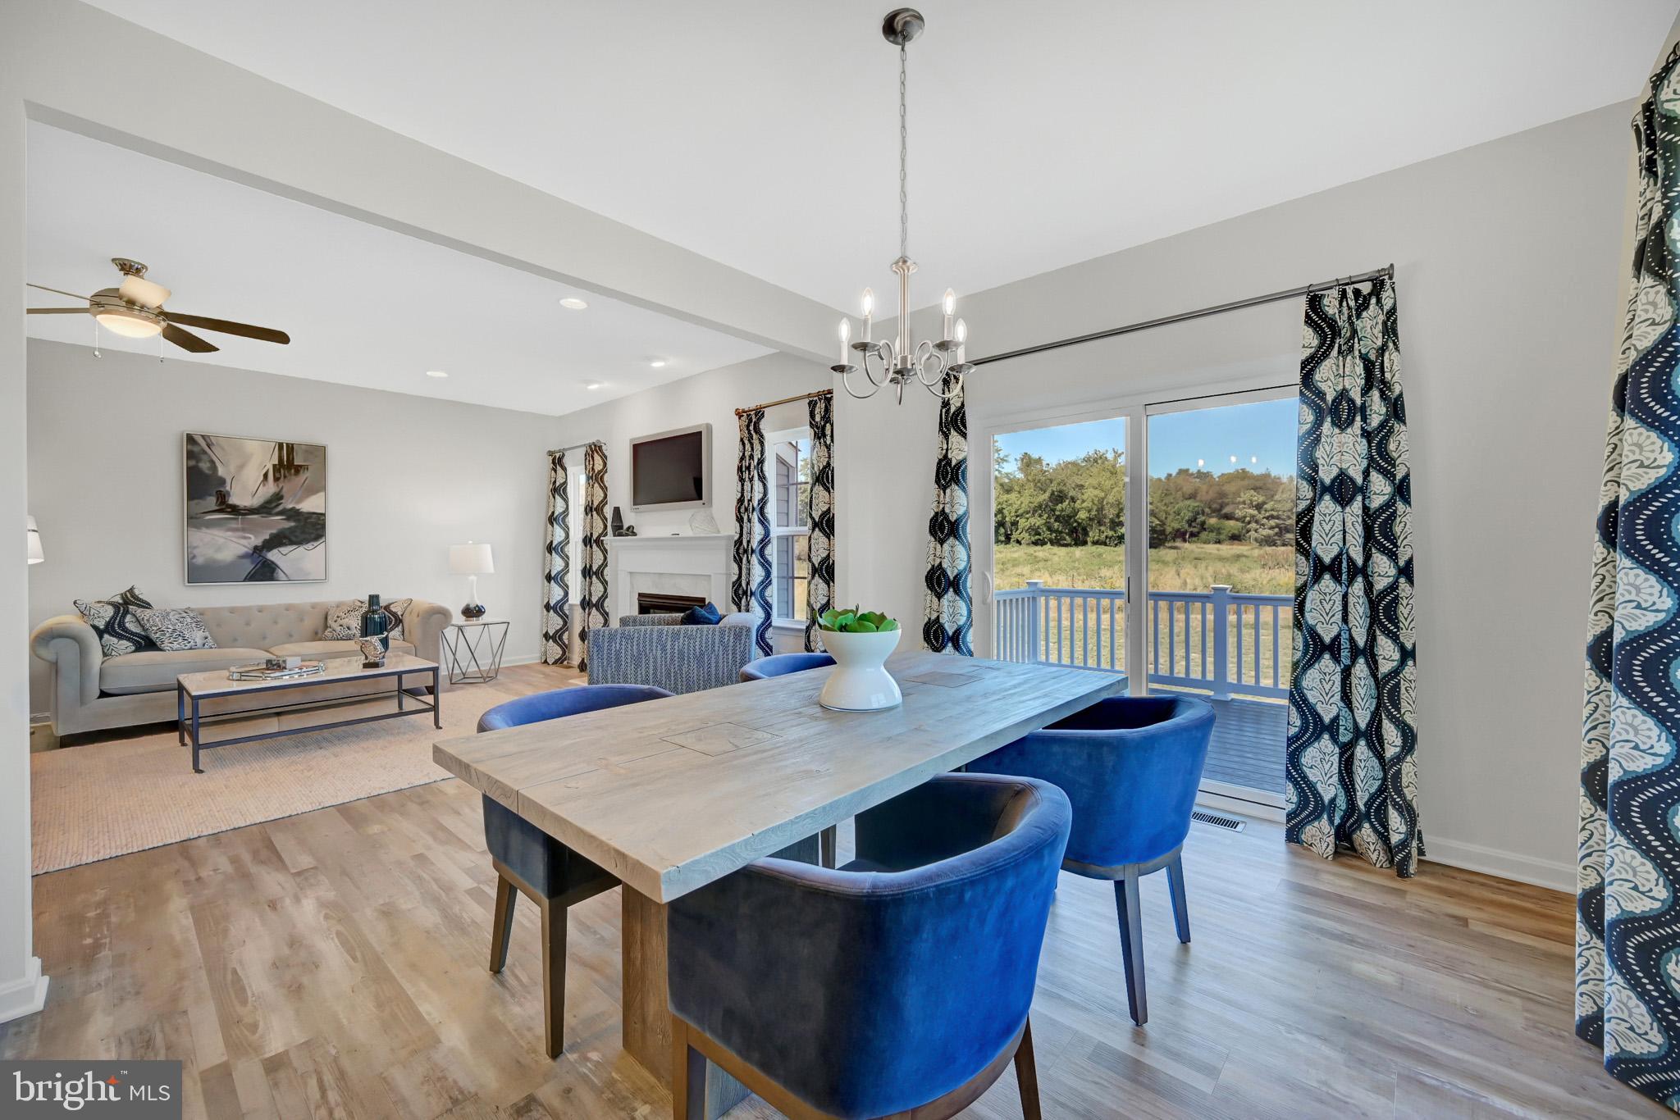
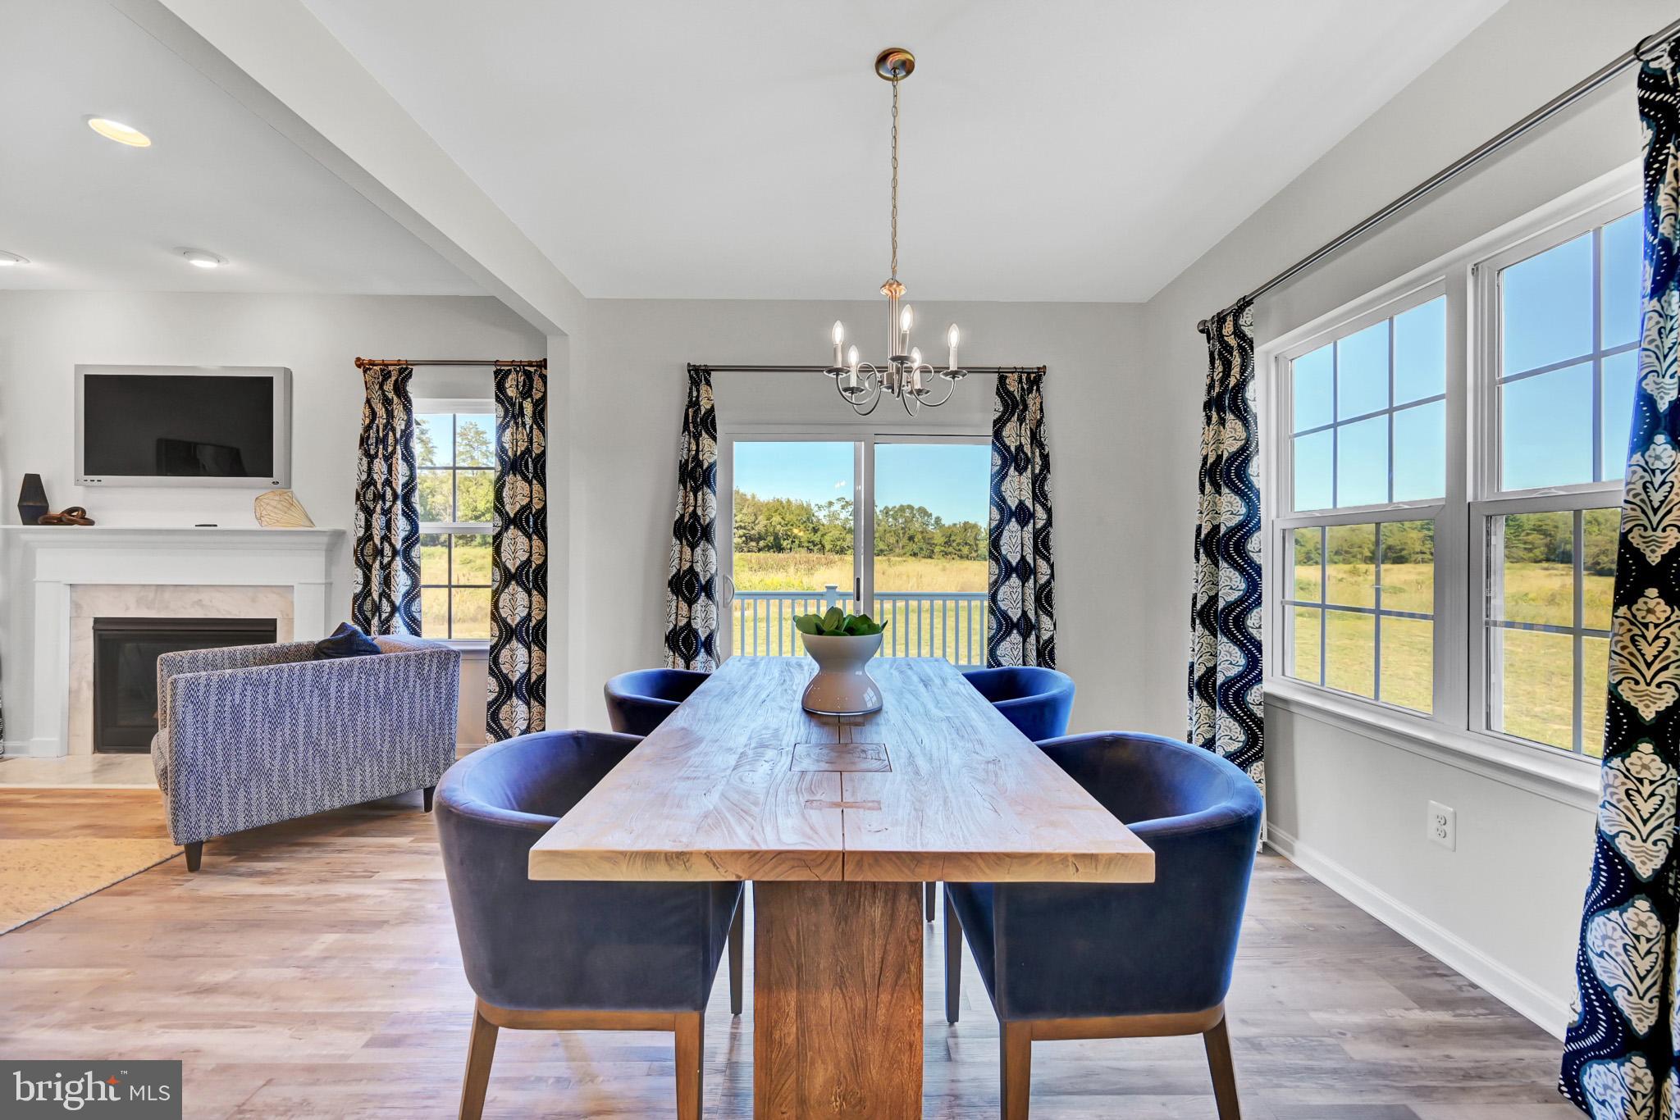
Step into an open-concept floor plan that seamlessly connects the Kitchen, Breakfast area, and Great Room, perfect for entertaining or simply enjoying quality time with loved ones. Extend your Breakfast area by adding a Sunroom or enjoy al fresco meals and take your living outdoors with an optional Screened Porch.
Just off the Great Room, the Owner's Suite is a true retreat with two walk-in closets that offer ample storage space that extends into a private Owner’s Bath. Plus, you have the option to choose from three upgrade options for the Owner's Bath: the luxurious Venetian-Style with a large shower and bench, the contemporary Roman-style with a walk-in shower, or the indulgent Super with a soaking tub in addition to the shower.
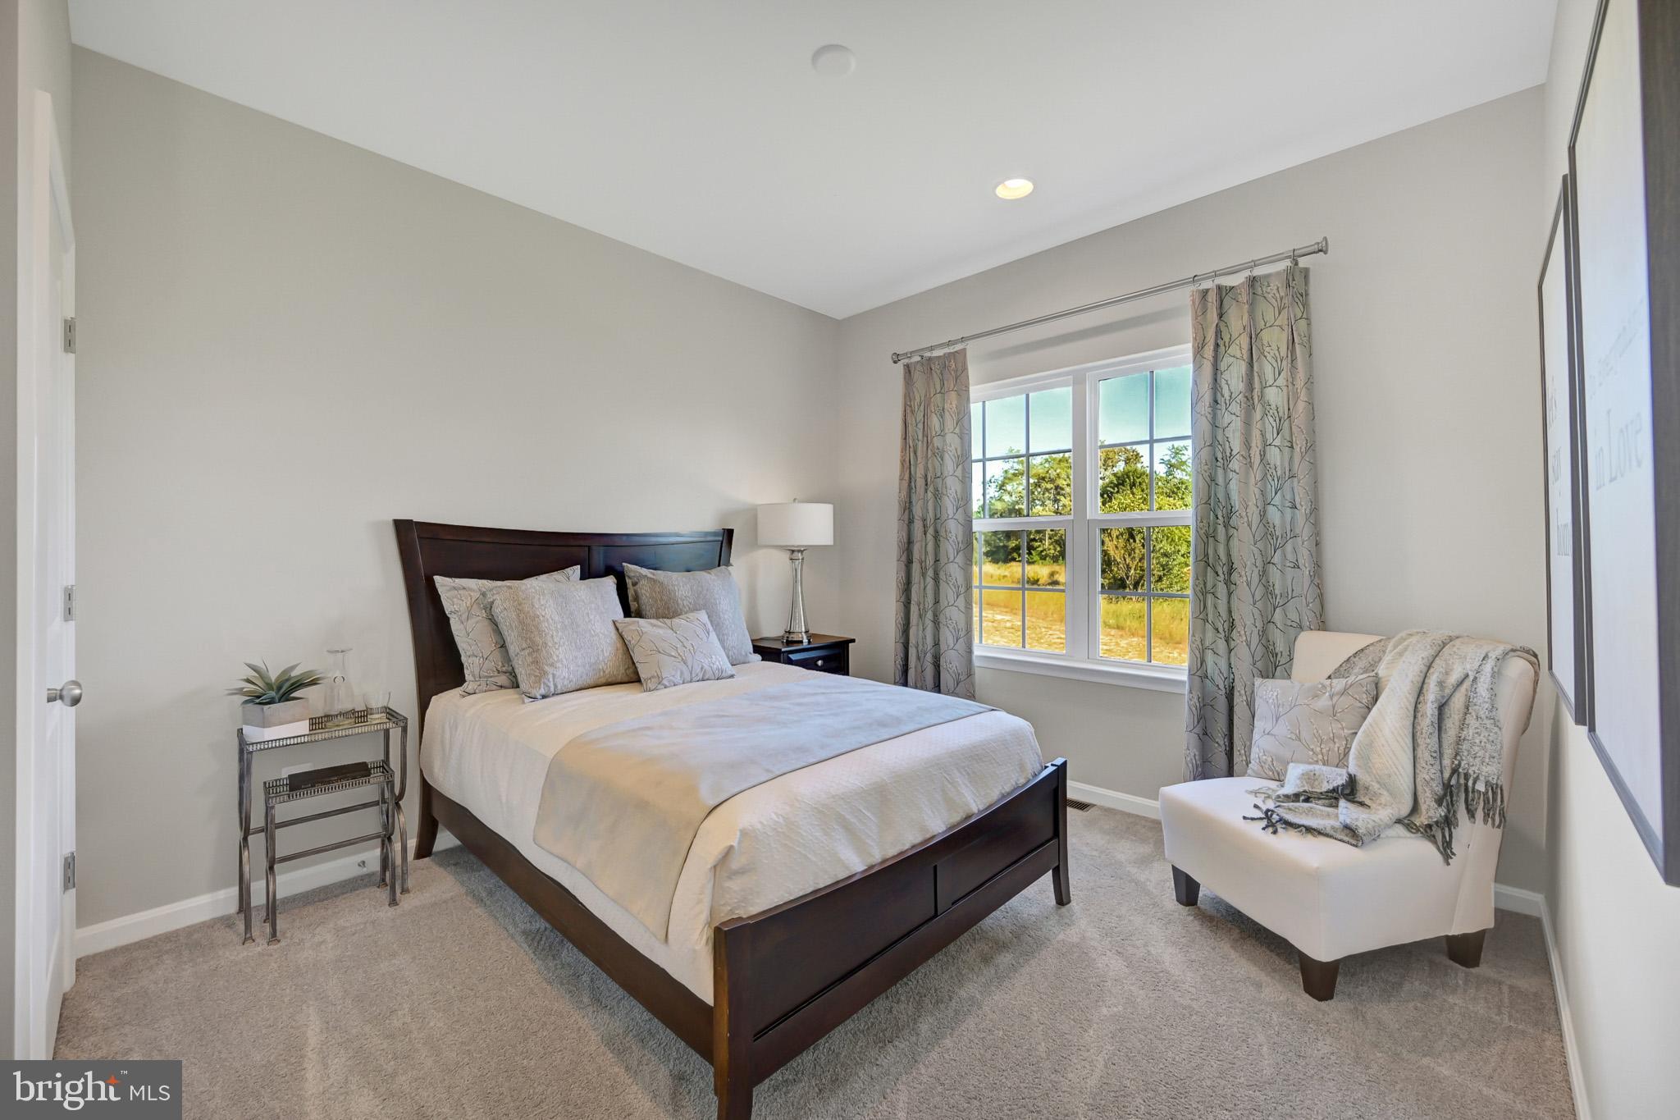
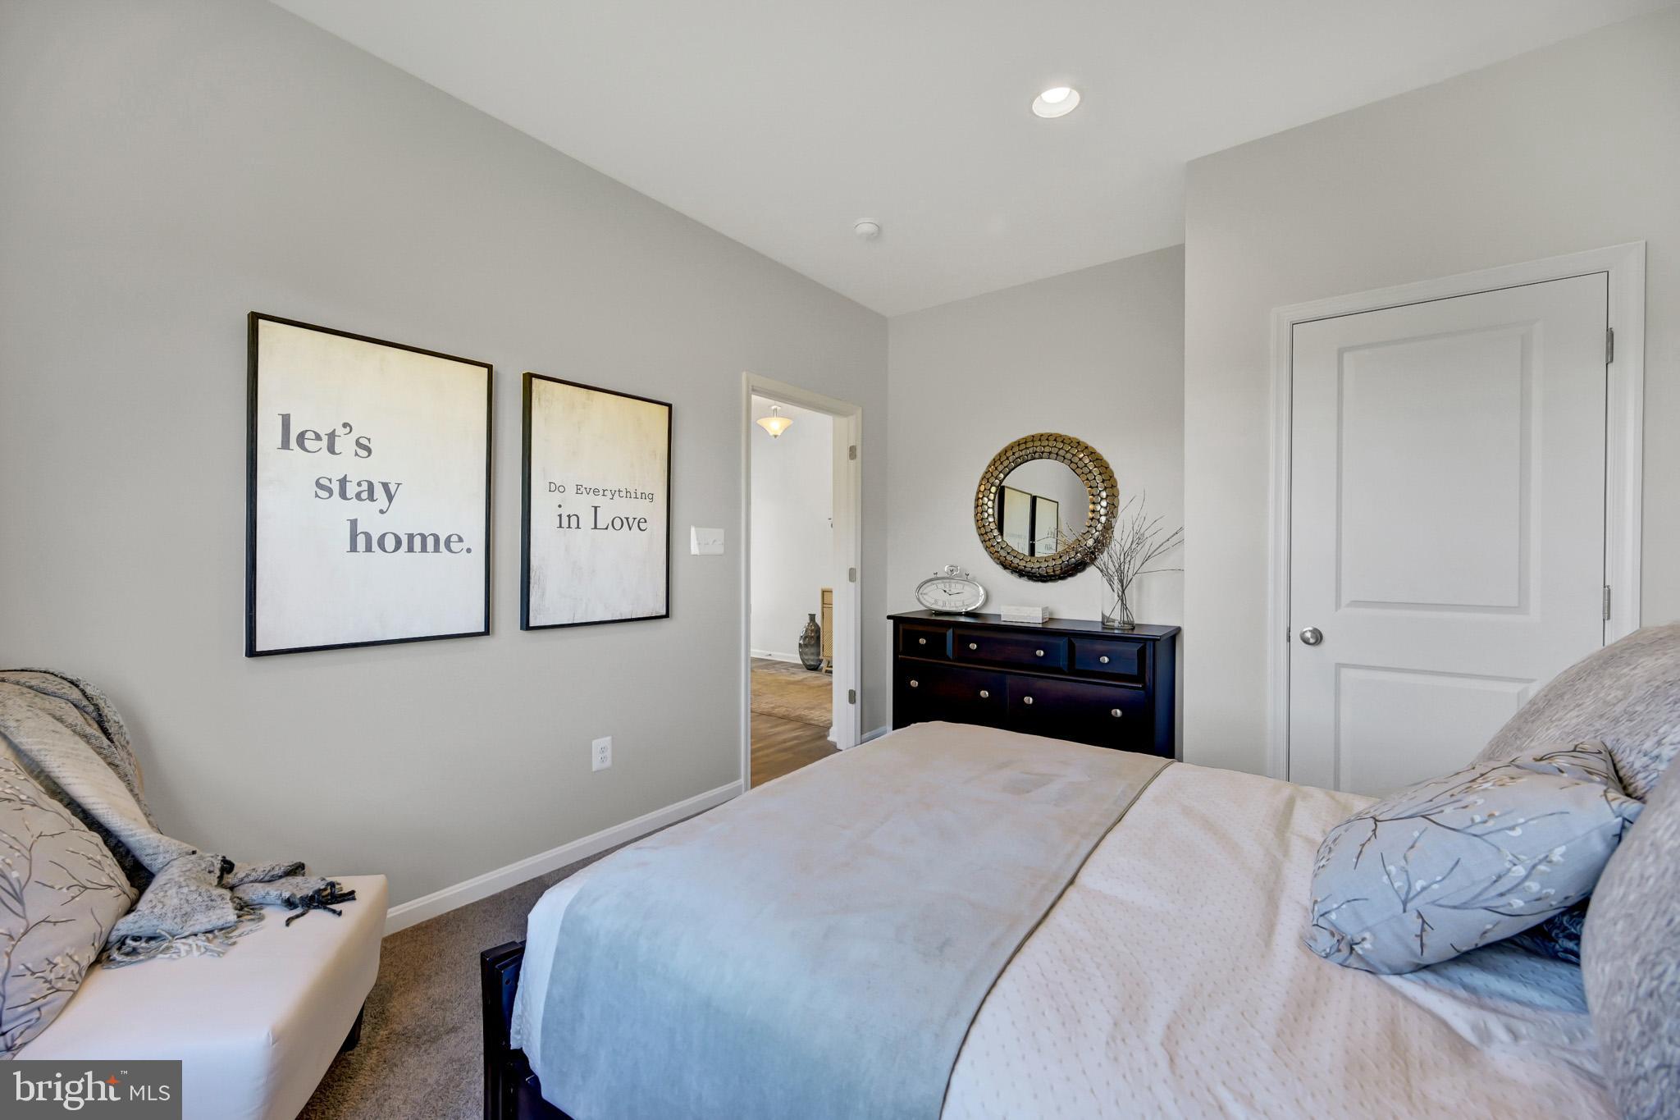
In addition to the Owner's Suite, there are two more bedrooms and a hall bath, providing versatility for families of any size.
Need extra space? An optional second floor brings added possibilities with a Loft, an additional Bedroom, and a full Bath. Or you can opt for a finished lower level which can provide a Den, Recreation Room, full Bath, and a spacious unfinished Storage area. Experience the joy of single-level living without compromising on style or functionality.
Save
Ask
Tour
Hide
Share
Listing Snapshot
Price
$546,990
Days On Site
722 Days
Bedrooms
3
Inside Area (SqFt)
1,766 sqft
Total Baths
3
Full Baths
2
Partial Baths
1
Lot Size
0.73 Acres
Year Built
N/A
MLS Number
MDCC2014944
Status
Active
Property Tax
N/A
HOA/Condo/Coop Fees
N/A
Sq Ft Source
Estimated
Friends & Family
React
Comment
Invite
No Comments Yet
Did you know? You can invite friends and family to your search. They can join your search, rate and discuss listings with you.
Recent Activity
a year ago
Listing updated with changes from the MLS
2 years ago
Price changed to $546,990
2 years ago
Status changed to Active
2 years ago
Listing first seen on site
General Features
Acres
0.73
Attached Garage
Yes
Foundation
Concrete Perimeter
Garage
Yes
Garage Spaces
2
Levels
One
Parking
GarageAttached
Parking Spaces
2
Property Condition
New Construction
Property Sub Type
Single Family Residence
Special Circumstances
Standard
SqFt Above
1766
SqFt Total
1766
Style
Ranch/Rambler
Water Source
Well
Zoning
RESIDENTIAL
Interior Features
Appliances
Electric RangeElectric OvenElectric Water HeaterDishwasherMicrowave



Did you know? You can invite friends and family to your search. They can join your search, rate and discuss listings with you.