
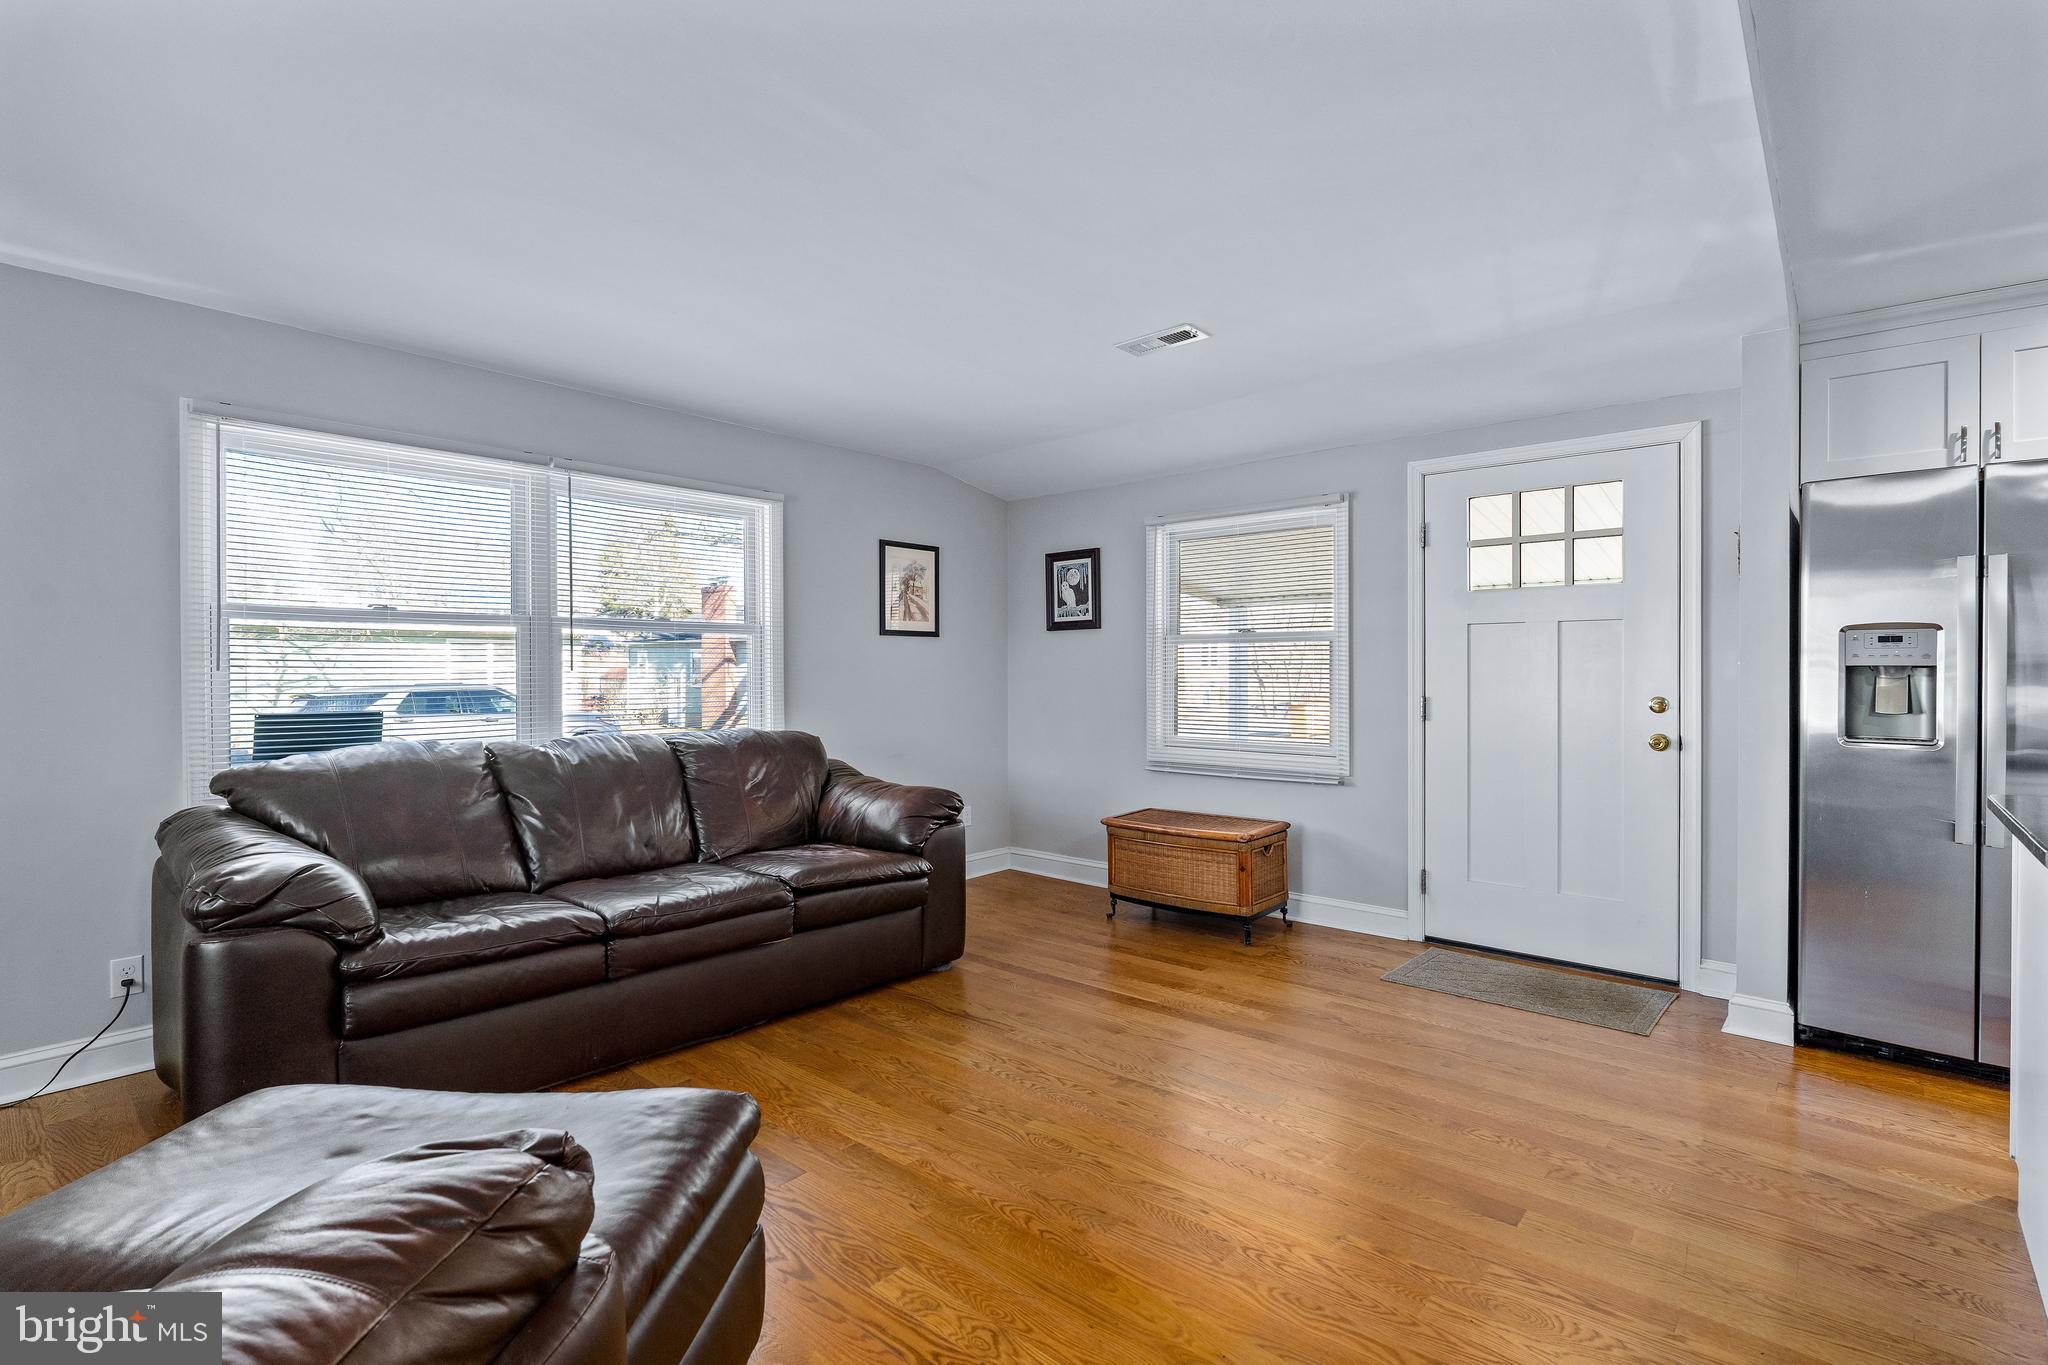
Come see this beautifully renovated ranch-style home offering over 1,431 sq. ft. of living space, ideally located on a quiet back street in a desirable water-oriented community with beach access.
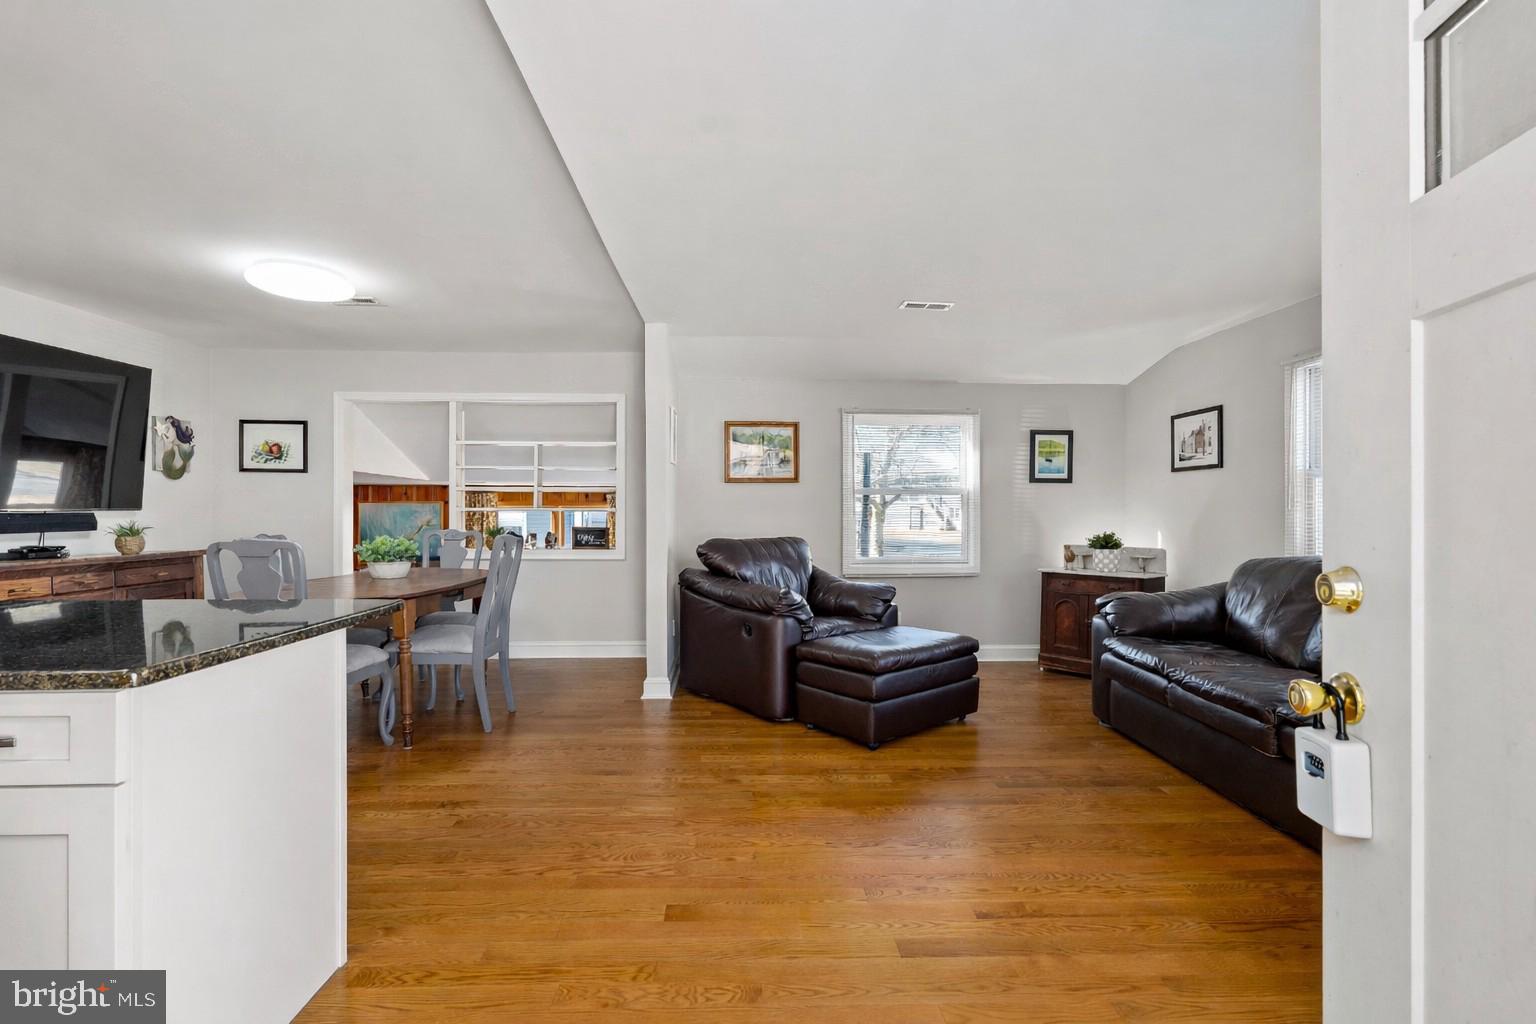
This 3-bedroom, 1 full bath home was completely renovated down to the studs in 2021, allowing the next owner to enjoy the benefits of extensive upgrades throughout. The open floor plan seamlessly connects the living room, dining area, and kitchen, creating a functional and inviting living space.
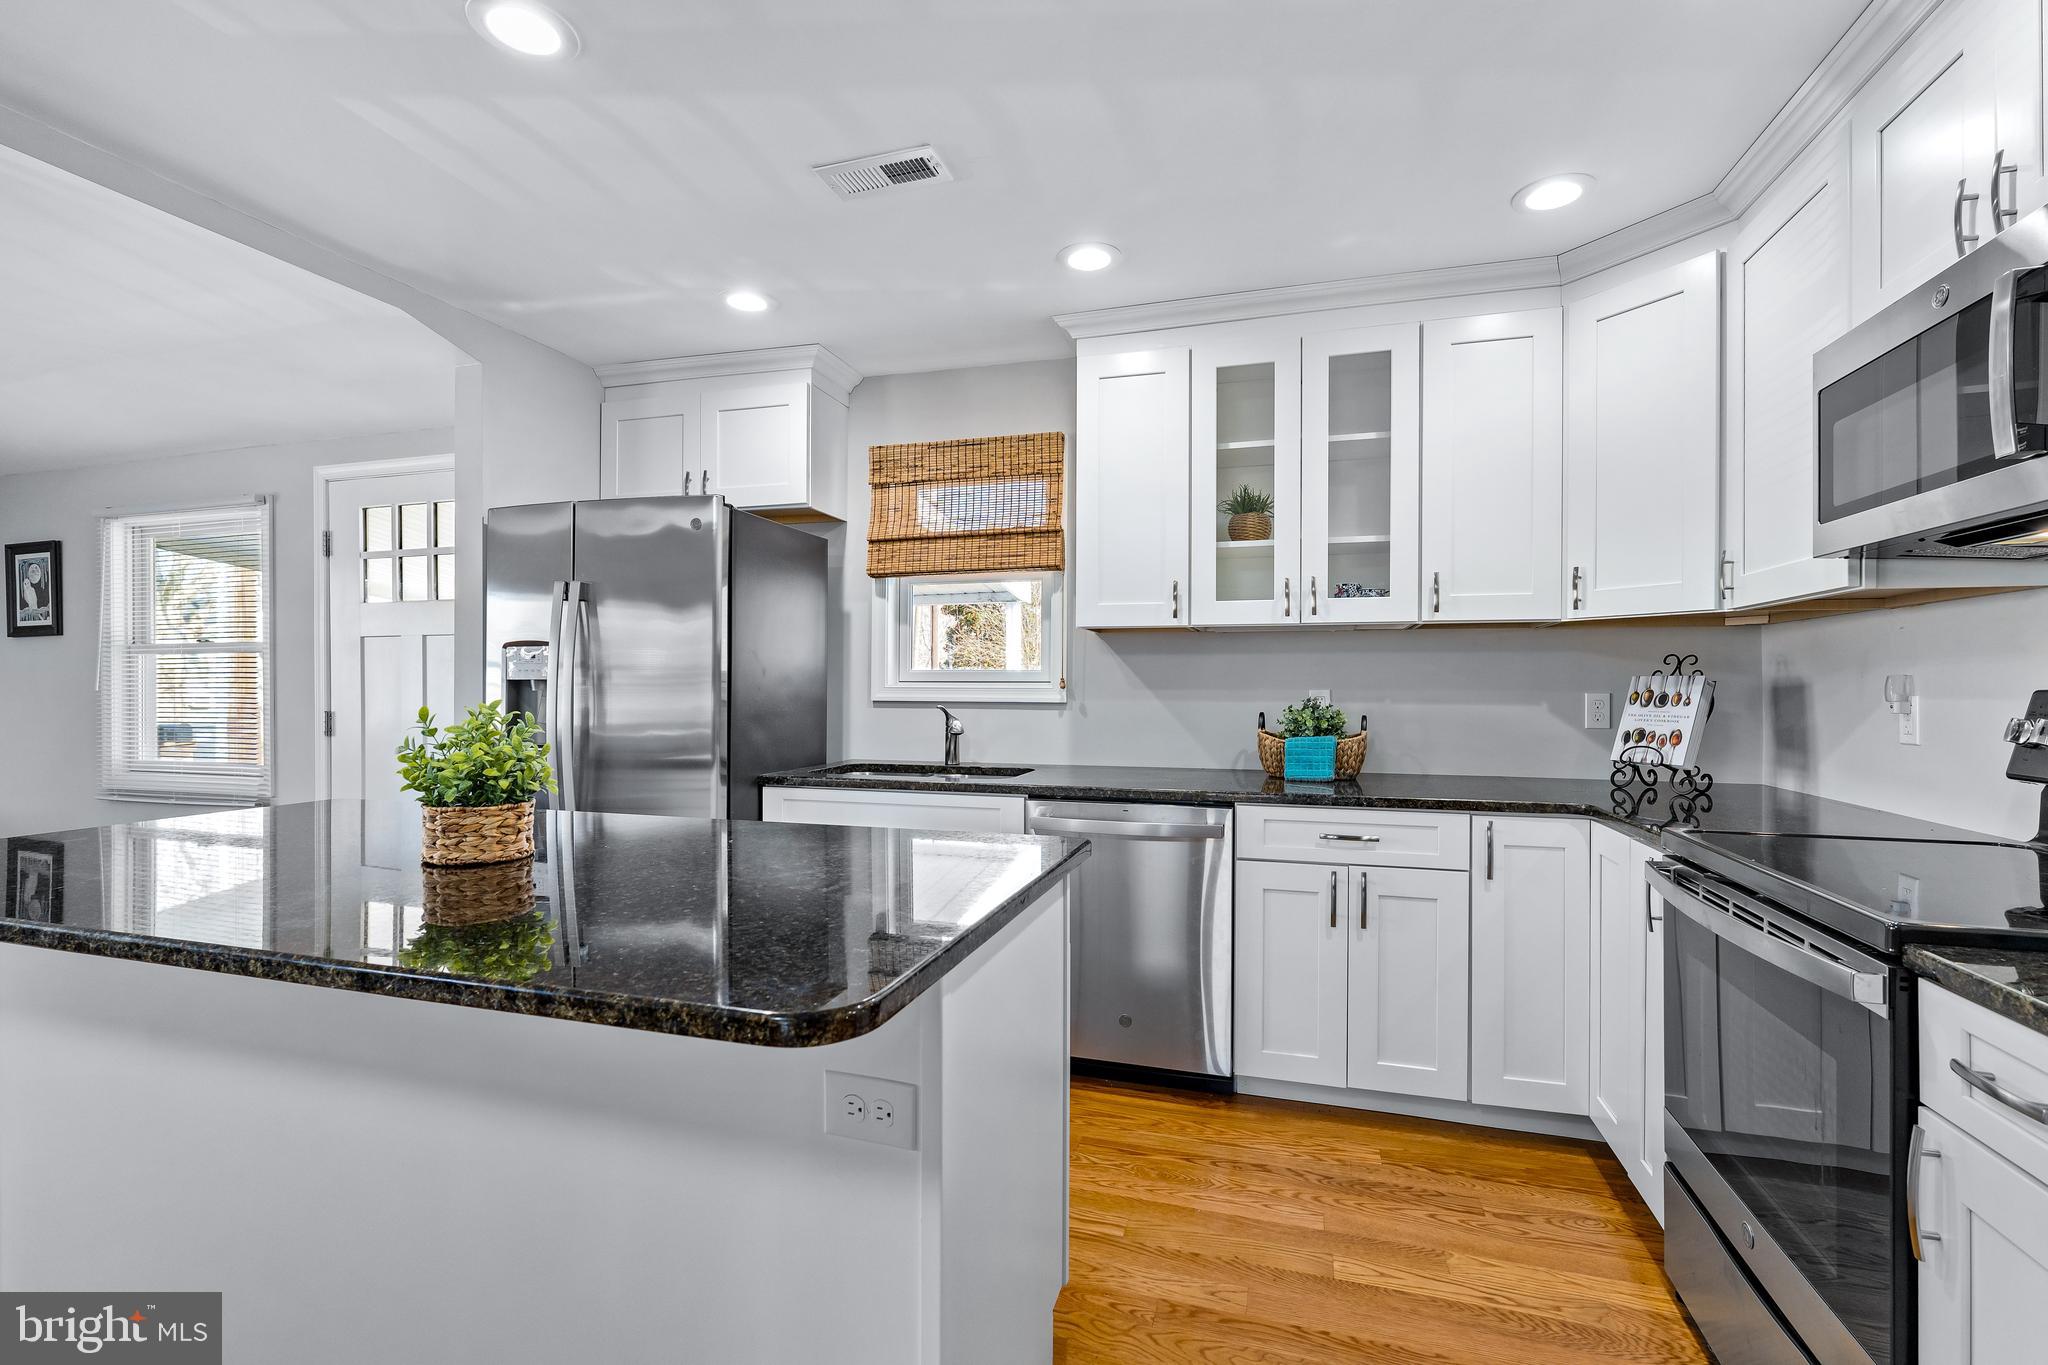
The kitchen features white cabinetry, black granite countertops, and GE stainless steel appliances, while the home is enhanced by ¾-inch thick, 3-inch wide sanded and stained hardwood floors. A spacious family room offers a wood stove and slate flooring, providing additional living and entertaining space.
Major improvements include all new plumbing and electrical systems (2021), Andersen Low-E windows, and a Pella sliding door with built-in blinds in the primary bedroom. The updated full bath features a tile surround, and the home is equipped with a high-efficiency Amana heat pump, 50-year architectural shingles, and updated siding.
Additional highlights include a stackable washer and dryer, a large front deck, storage shed, and seasonal water views. Residents enjoy access to community amenities including boating, watersports, and beach access.
A thoughtfully renovated, move-in-ready home offering comfort, quality, and lifestyle in a waterfront community.
Save
Ask
Tour
Hide
Share
Listing Snapshot
Price
$305,000
Days On Site
276 Days
Bedrooms
3
Inside Area (SqFt)
1,431 sqft
Total Baths
N/A
Full Baths
N/A
Partial Baths
N/A
Lot Size
0.11 Acres
Year Built
1960
MLS Number
MDCC2020236
Status
Pending
Property Tax
$1,623
HOA/Condo/Coop Fees
N/A
Sq Ft Source
Estimated
Friends & Family
React
Invite
Recent Activity
a month ago
Listing updated with changes from the MLS
a month ago
Status changed to Pending
2 months ago
Price changed to $305,000
9 months ago
Listing first seen on site
General Features
Acres
0.11
Levels
One
Parking
GravelDriveway
Property Sub Type
Single Family Residence
Sewer
Septic Tank
Special Circumstances
Standard
SqFt Above
1431
SqFt Total
1431
Style
Ranch/Rambler
Water Source
Well
Zoning
RR
Interior Features
Appliances
Electric RangeElectric OvenElectric Water HeaterDishwasherExhaust FanRefrigeratorStainless Steel Appliance(s)WasherWater HeaterMicrowave
Basement
Crawl Space
Cooling
Central AirElectric
Flooring
Wood
Furnished
Furnished
Heating
Exhaust FanElectricWood StoveHeat Pump
Interior
Kitchen IslandHigh CeilingsOpen Floorplan
Laundry Features
Laundry RoomMain Level
Main Level Bedrooms
3
Window Features
Screens
Bedroom 1
Level - Main
Bedroom 2
Level - Main
Bedroom 3
Level - Main
Dining Room
Level - Main
Kitchen
Level - Main
Laundry
Level - Main
Living Room
Level - Main
Other
Level - Main
Save
Ask
Tour
Hide
Share
Exterior Features
Construction Details
Vinyl Siding
Patio And Porch
Deck
Pool Features
None
Roof
Shingle
View
Water
Waterfront Features
River FrontBeach Access
Waterview
Water
Windows/Doors
Screens
Community Features
School District
CECIL COUNTY PUBLIC SCHOOLS
Schools
School District
CECIL COUNTY PUBLIC SCHOOLS
Elementary School
CECILTON
Middle School
BOHEMIA MANOR
High School
BOHEMIA MANOR
Listing courtesy of Coldwell Banker Chesapeake Real Estate Company