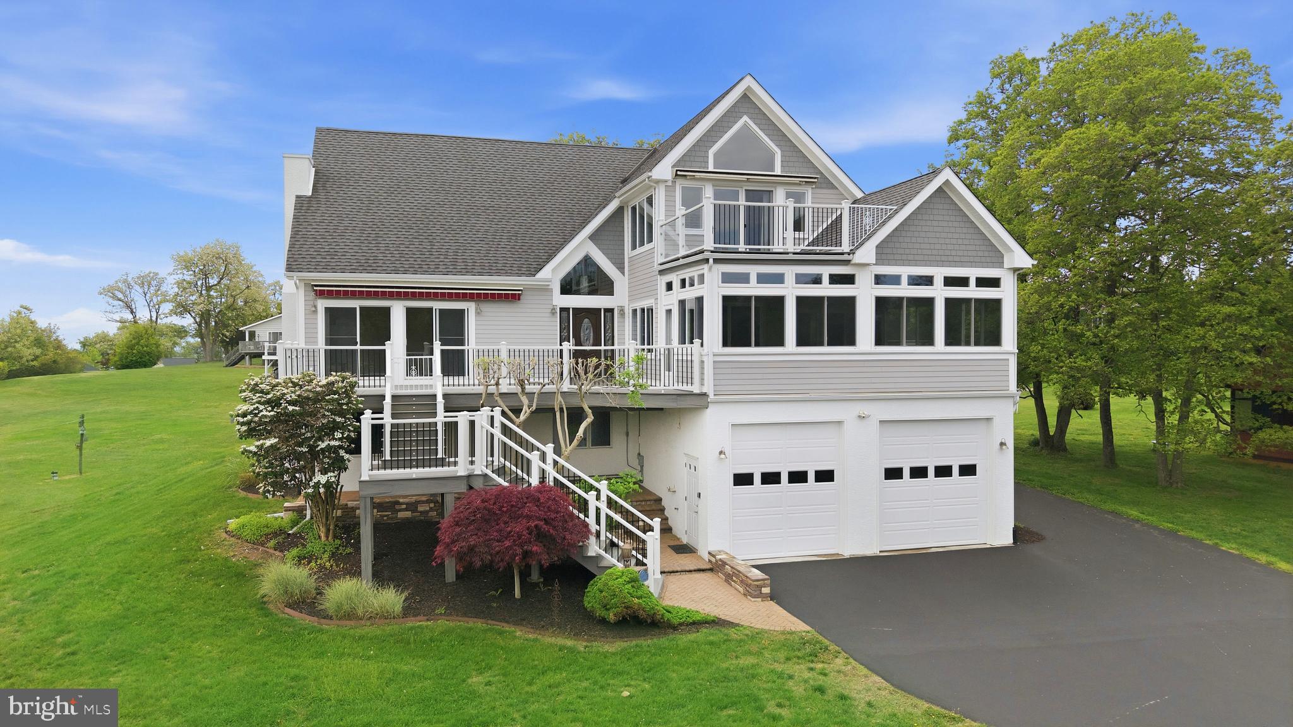
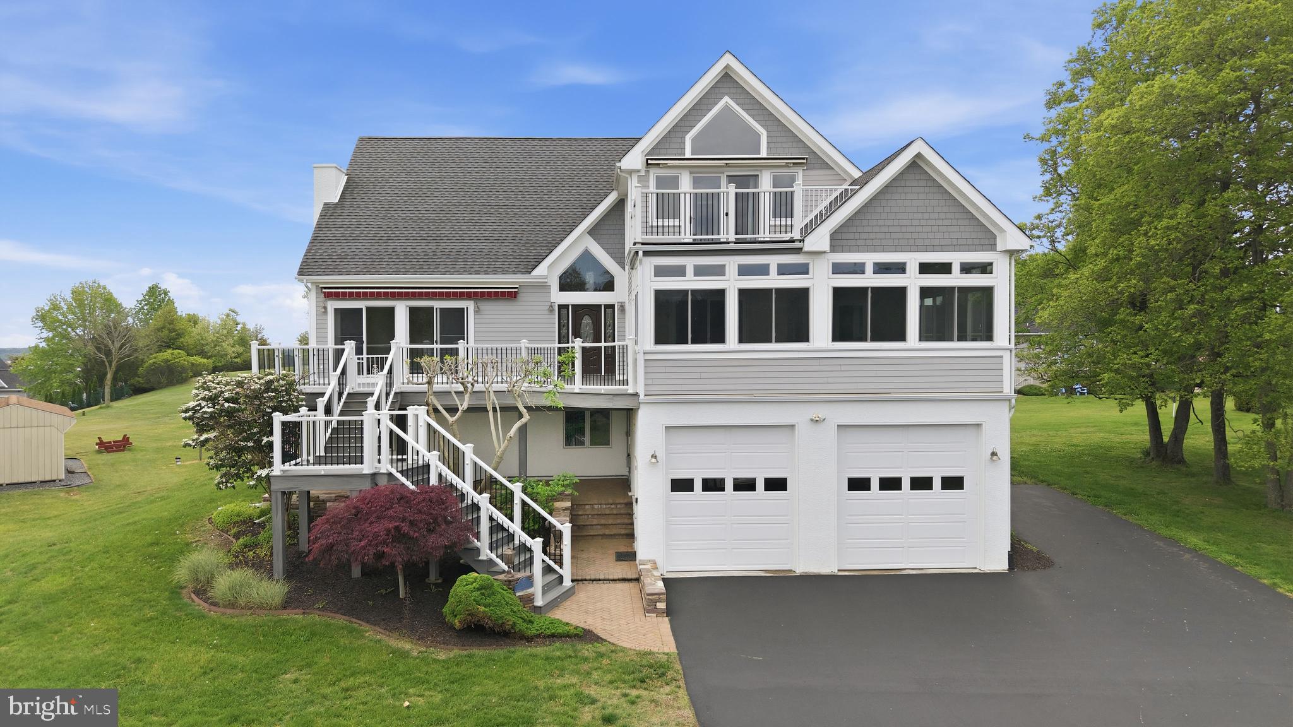
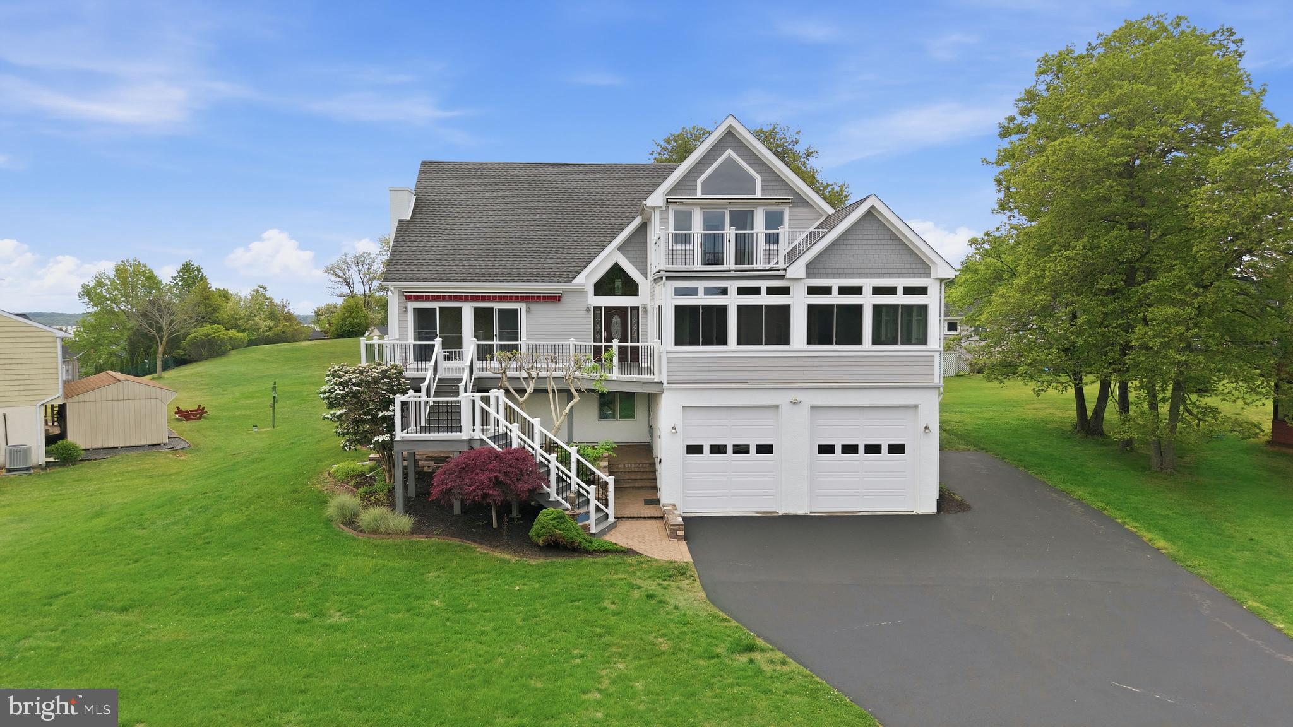
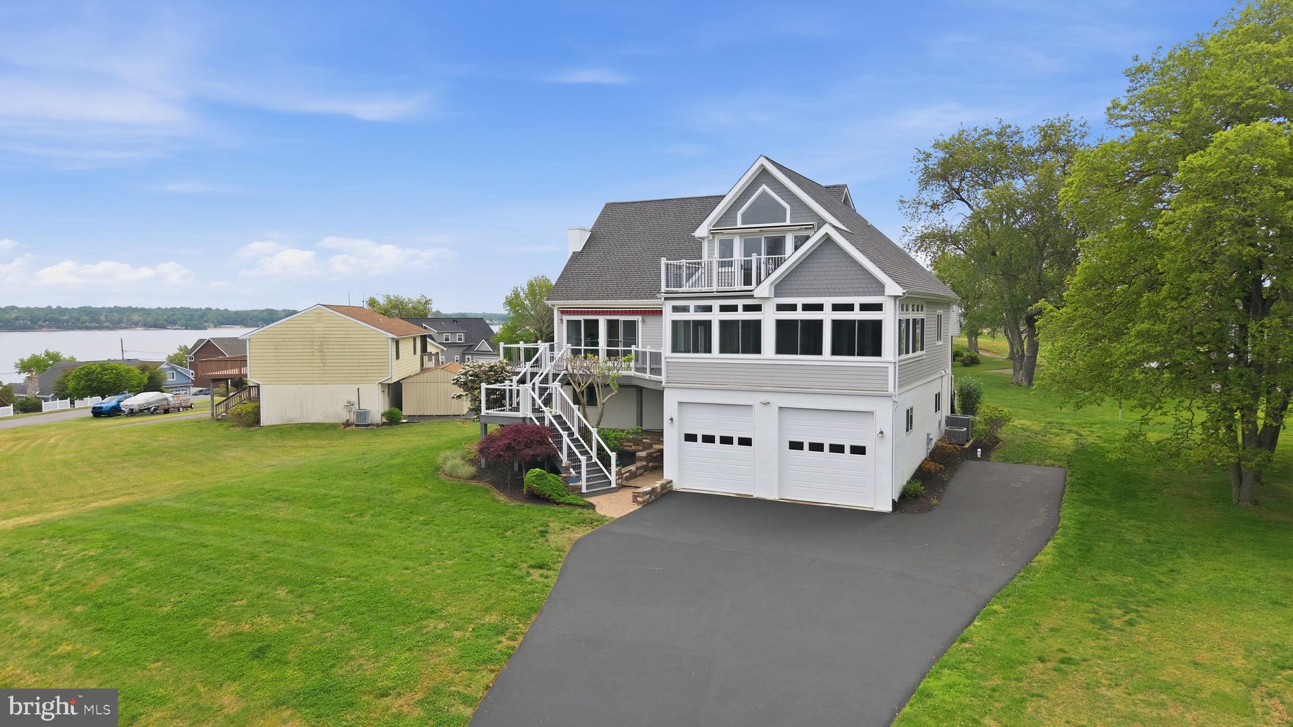
PRICE ADJUSTMENT! PRICE ADJUSTMENT! Welcome to 160 Cliffview Drive, located in the highly sought-after waterfront community of Chesapeake Isle. This exceptionally well-built custom home offers 4 bedrooms and 3 full baths, thoughtfully designed to capture beautiful views of the Elk River throughout the property.
Inside, you’ll find a warm and inviting interior featuring hardwood flooring, tile, and carpeted areas for comfort and style. The spacious kitchen is a standout, complete with granite countertops, stainless steel appliances, and a built-in wine cooler — perfect for entertaining or everyday living. The impressive great room features a stunning stone propane-fired fireplace, creating the perfect gathering space with both warmth and character.
Outdoor living is truly unmatched with six separate deck areas, three equipped with retractable awnings, allowing you to relax and enjoy the river views in every season. After a day on the water, rinse off in the convenient outdoor shower and take advantage of the additional detached garage, perfect for storing boats, kayaks, jet skis, and all your other water toys. The oversized attached garage features a 9"' x 10' and a 10'x10' overhead doors with plenty of room for vehicles, storage, and workshop space.
Residents of Chesapeake Isle enjoy access to outstanding community amenities including a waterfront pavilion, sandy beach and swim area, boat ramp with mooring area, and dedicated kayak and canoe access — offering the perfect Eastern Shore lifestyle both on and off the water.
Save
Ask
Tour
Hide
Share
Listing Snapshot
Price
$760,000
Days On Site
134 Days
Bedrooms
4
Inside Area (SqFt)
3,681 sqft
Total Baths
3
Full Baths
3
Partial Baths
N/A
Lot Size
0.38 Acres
Year Built
2002
MLS® Number
MDCC2021506
Status
Active
Property Tax
$4,565
HOA/Condo/Coop Fees
$30 monthly
Sq Ft Source
Assessor
Friends & Family
React
Comment
Invite
No Comments Yet
Did you know? You can invite friends and family to your search. They can join your search, rate and discuss listings with you.
Recent Activity
2 weeks ago
Price changed to $760,000
2 weeks ago
Listing updated with changes from the MLS®
4 weeks ago
Status changed to Active
4 months ago
Listing first seen on site
General Features
Acres
0.38
Attached Garage
Yes
Cross Street
Bennett Ave
Foundation
PermanentConcrete Perimeter
Garage
Yes
Garage Spaces
3
Levels
Three Or More
Parking
OversizedGarage Door OpenerAsphaltGarageDrivewayInside EntranceAttached
Parking Spaces
7
Property Sub Type
Single Family Residence
Sewer
Septic Tank
Special Circumstances
Standard
SqFt Above
2694
SqFt Below
987
SqFt Total
4314
Style
Traditional
Utilities
Propane
Water Source
Well
Zoning
RR
Interior Features
Appliances
Gas RangeGas OvenWater PurifierGas Water HeaterDishwasherExhaust FanRange HoodRefrigeratorMicrowaveWasherWater HeaterStainless Steel Appliance(s)



Did you know? You can invite friends and family to your search. They can join your search, rate and discuss listings with you.