Could it be possible that the home you've been searching for isn't yet another typical floor plan — but one thoughtfully designed around the way you actually live?
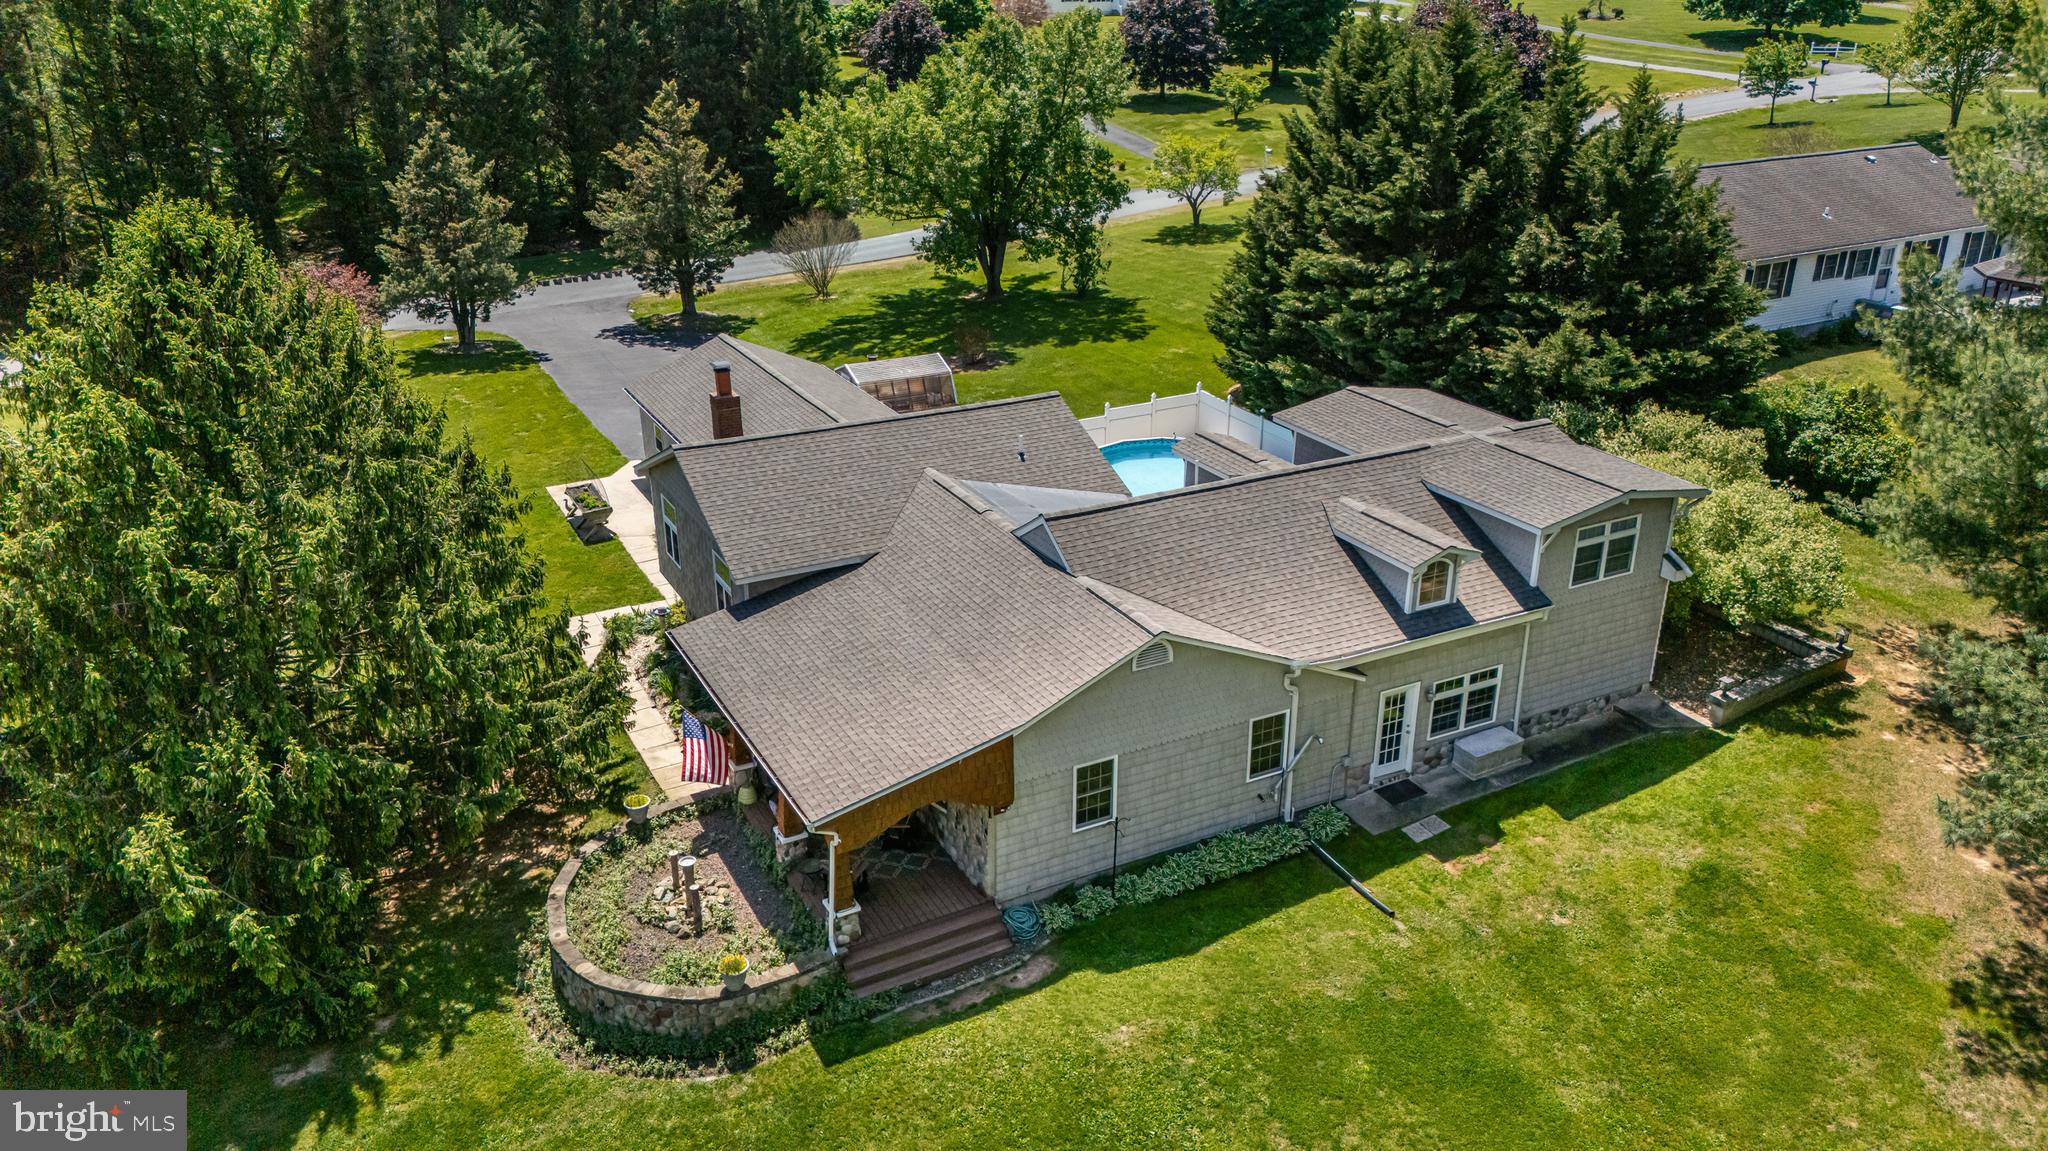
Welcome to an exceptional custom home on 1.4 private acres in Woodcrest Shores, one of Elkton's most sought-after communities near the Elk River and Chesapeake Bay. With over 3,200 square feet of finished living space, this is a home designed to bring people together while giving everyone room to spread out.
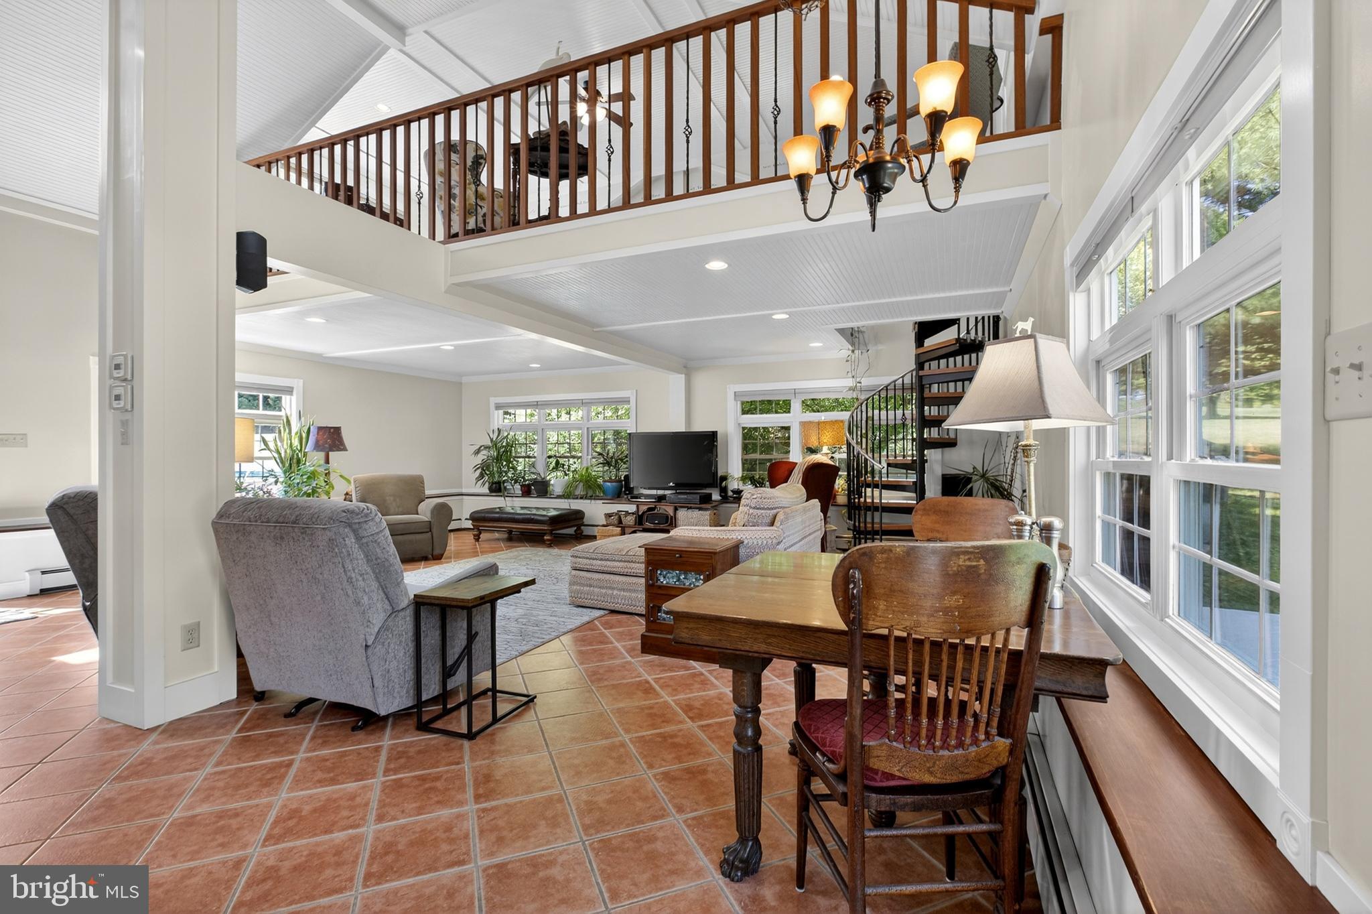
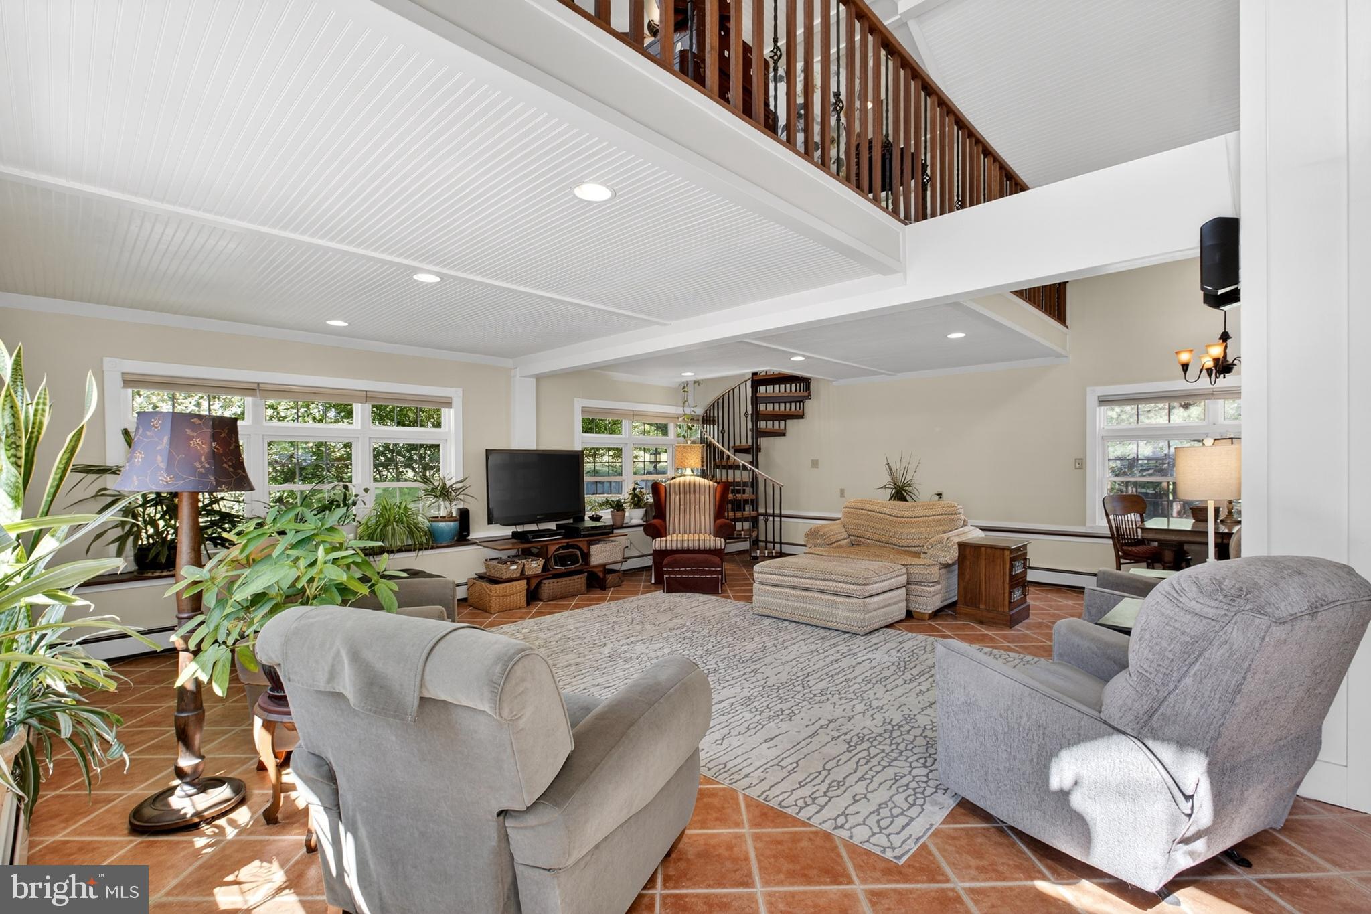
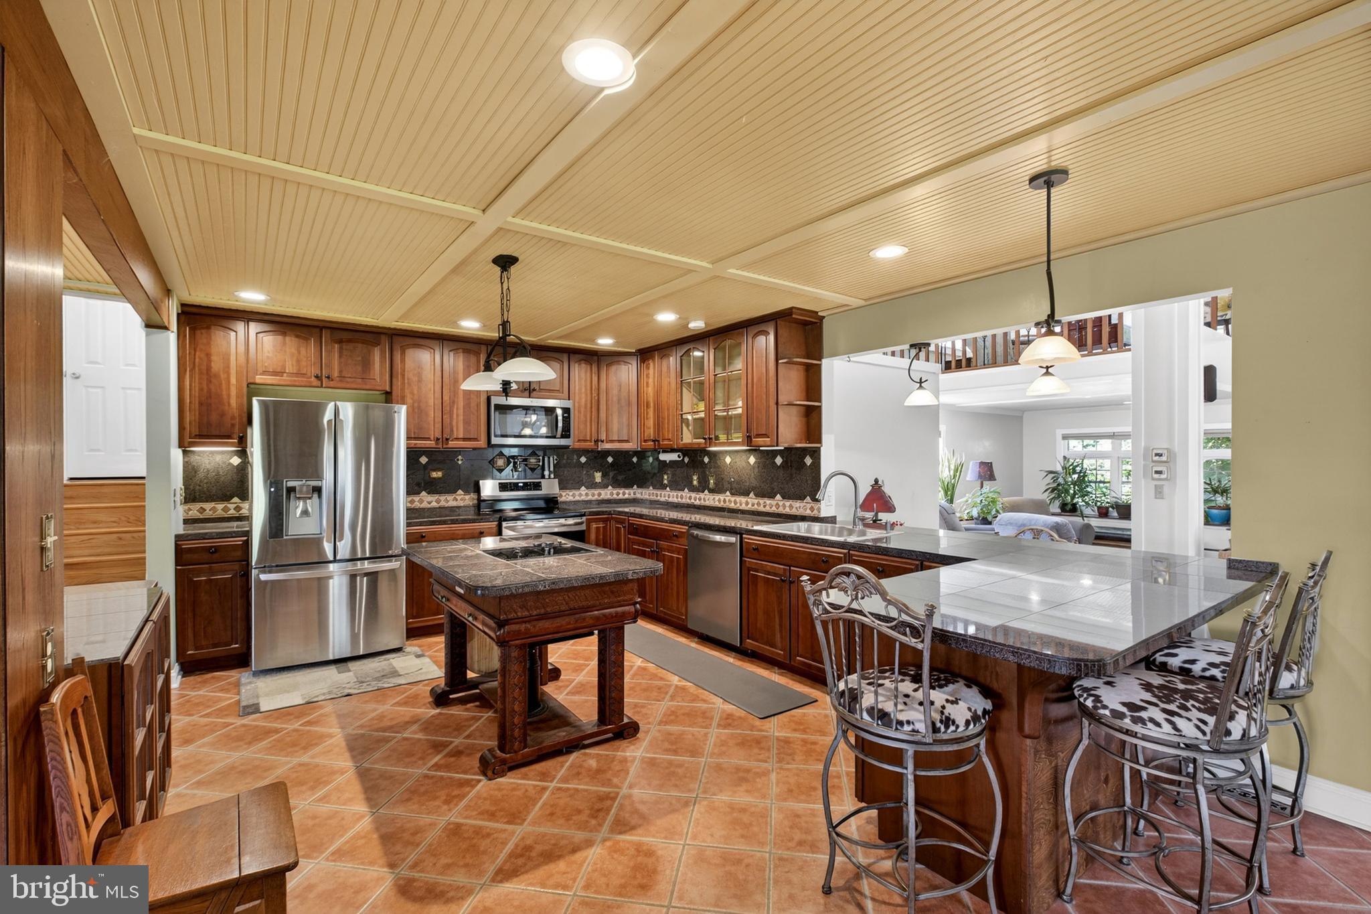
Just imagine coming home to an inviting front porch, a dramatic great room with soaring ceilings, abundant natural light, and a beautifully appointed kitchen at the heart of it all. The main level is where everyone naturally gathers — equally suited to quiet everyday living or effortless entertaining.
Then there's the flexibility.
The thoughtfully designed split-level floor plan provides genuine separation between living spaces. The upper level features the primary suite, an additional bedroom, and a full bath. The lower level offers a private guest suite with a spacious bedroom, private full bath, and additional living area — an ideal space for guests, extended family, a home office, hobbies, or simply someone who appreciates having a place of their own.
Outside, the experience continues with an impeccably maintained pool, hot tub, expansive yard, and peaceful surroundings on a 1.4-acre corner homesite. Whether you're enjoying a quiet afternoon poolside or gathering with family and friends, this is outdoor living designed to be enjoyed.
And when you're ready to venture out, you're just minutes from marina access, the Elk River, Chesapeake Bay, shopping, dining, and major commuter routes.
I'm not sure if it's for you or not, but if you've been searching for something beyond the ordinary — a home with character, exceptional living spaces, privacy, and the flexibility to fit the way you live — this one deserves a closer look.
Save
Ask
Tour
Hide
Share
Listing Snapshot
Price
$550,000
Days On Site
145 Days
Bedrooms
3
Inside Area (SqFt)
3,238 sqft
Total Baths
3
Full Baths
3
Partial Baths
N/A
Lot Size
1.39 Acres
Year Built
1987
MLS® Number
MDCC2021528
Status
Active Under Contract
Property Tax
$4,979
HOA/Condo/Coop Fees
$4.17 monthly
Sq Ft Source
Assessor
Friends & Family
React
Comment
Invite
No Comments Yet
Did you know? You can invite friends and family to your search. They can join your search, rate and discuss listings with you.
Recent Activity
2 weeks ago
Status changed to Active Under Contract
2 weeks ago
Listing updated with changes from the MLS®
2 weeks ago
Price changed to $550,000
5 months ago
Listing first seen on site
General Features
Acres
1.39
Attached Garage
Yes
Cross Street
Plum Point Road
Foundation
Block
Garage
Yes
Garage Spaces
2
Levels
Three Or More
Parking
Garage Door OpenerAsphaltGarageDrivewayInside EntranceAttached
Parking Spaces
10
Property Sub Type
Single Family Residence
Sewer
Septic Tank
Special Circumstances
Standard
SqFt Above
2566
SqFt Below
672
SqFt Total
3238
Style
Craftsman
Water Source
Well
Zoning
LDR
Interior Features
Appliances
RangeElectric Water HeaterBuilt-In RangeCooktopDishwasherDryerRefrigeratorWasherWater HeaterMicrowaveWater Purifier



Did you know? You can invite friends and family to your search. They can join your search, rate and discuss listings with you.