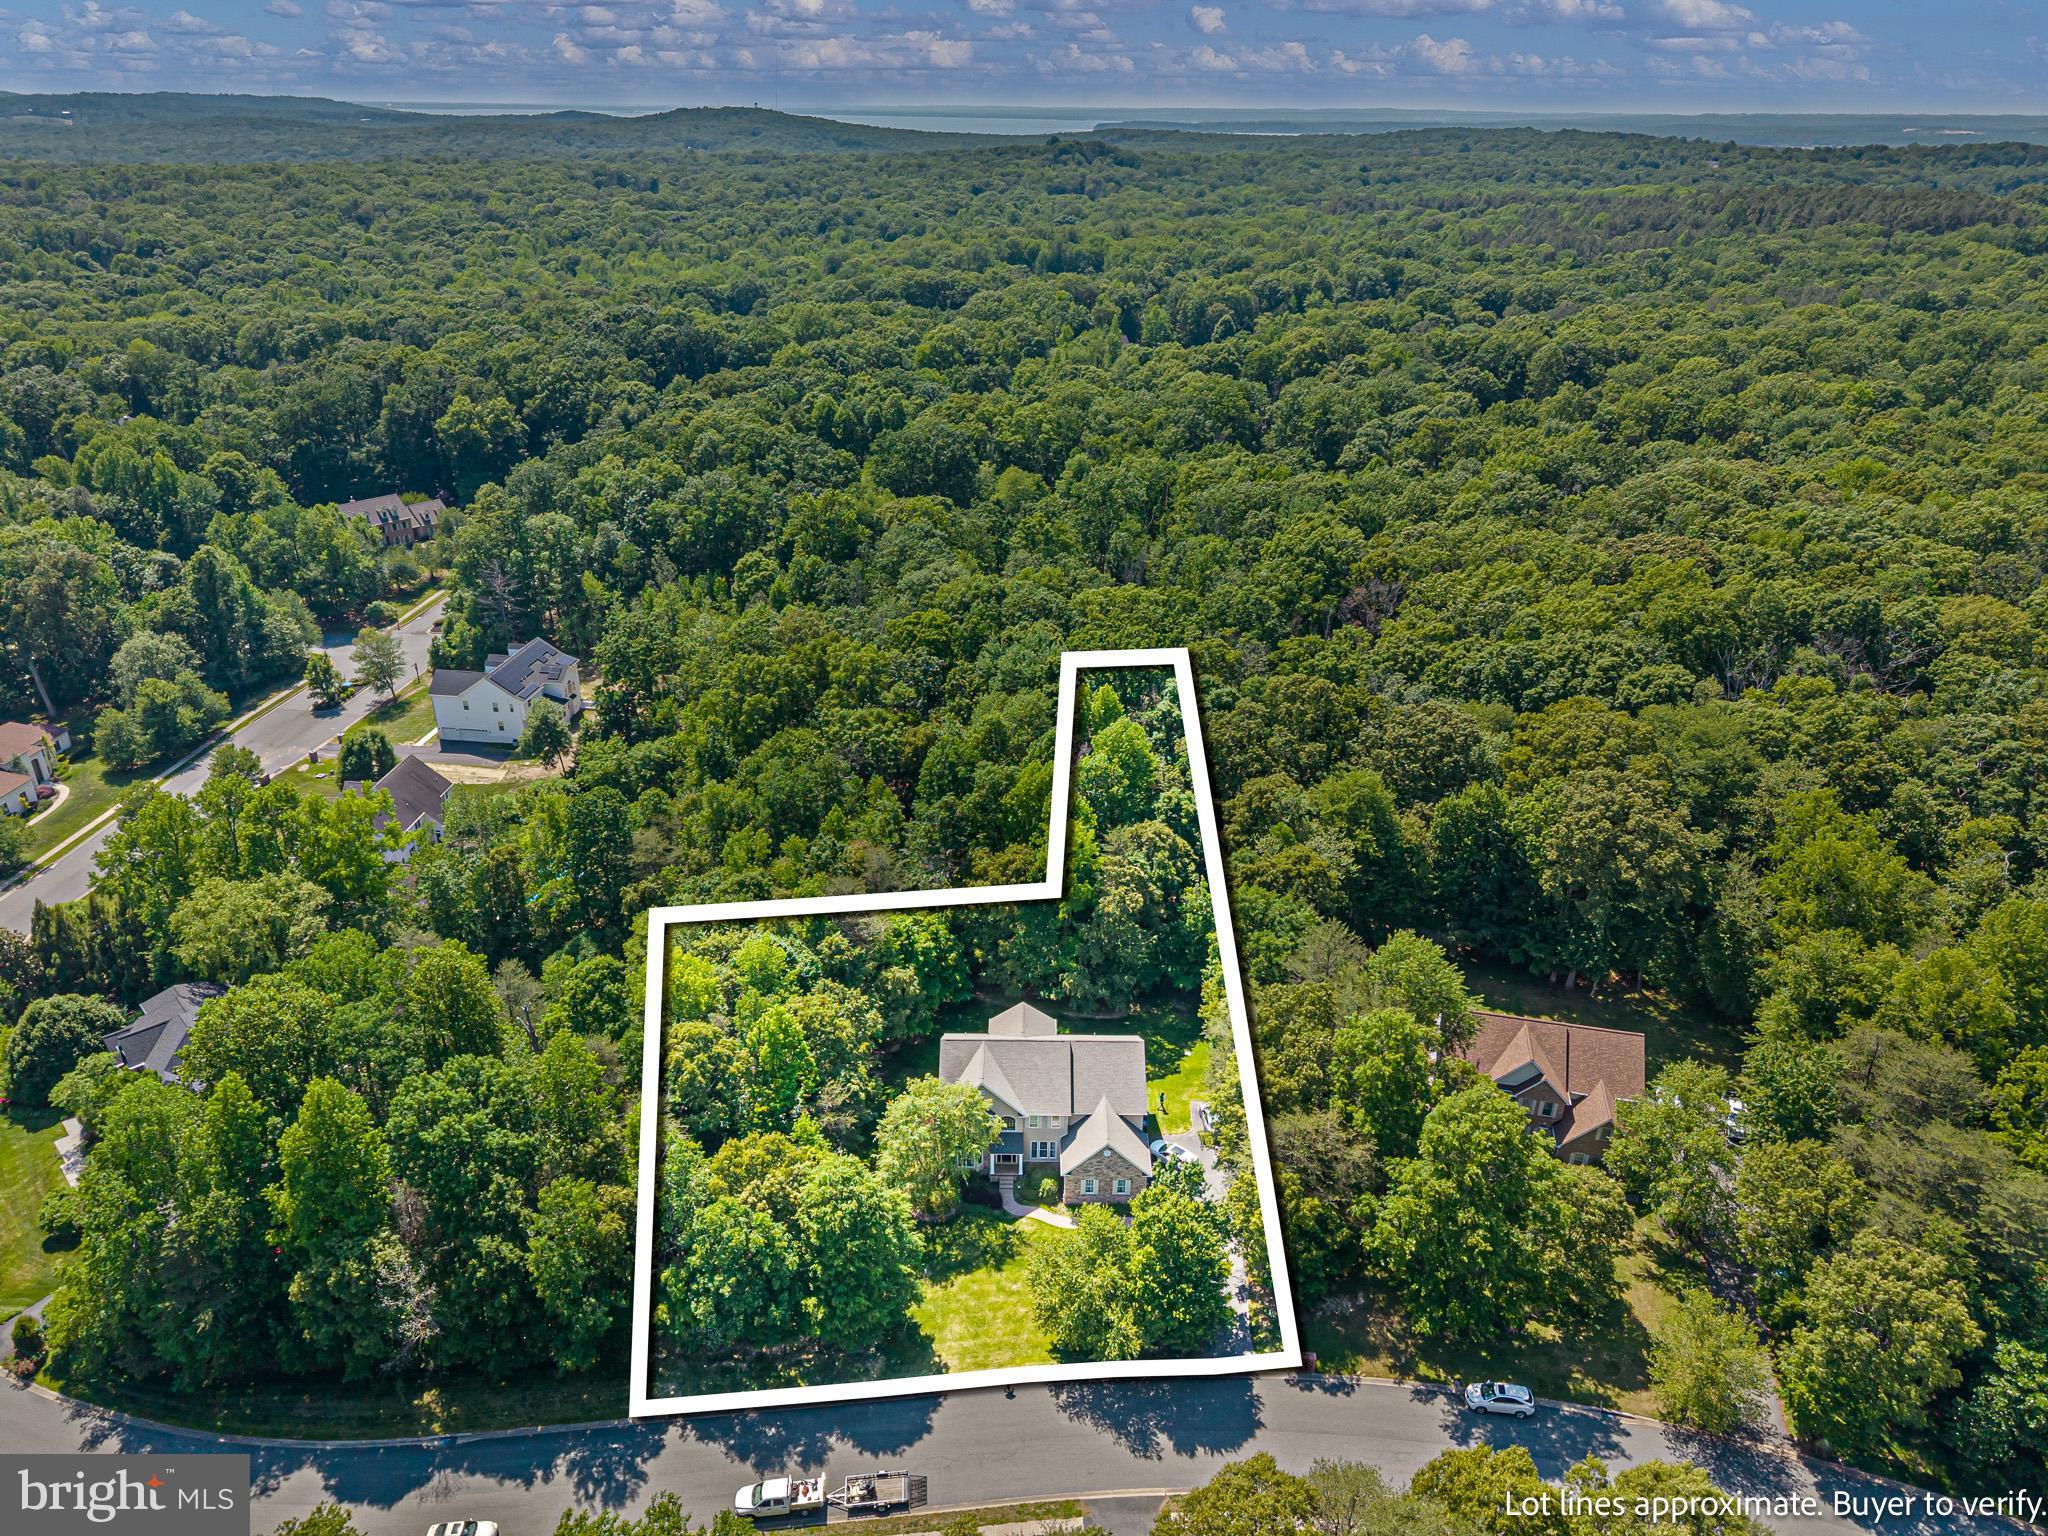
<p><strong>Theater room, custom wet bar, two stone fireplaces, and nearly an acre of wooded privacy!</strong>
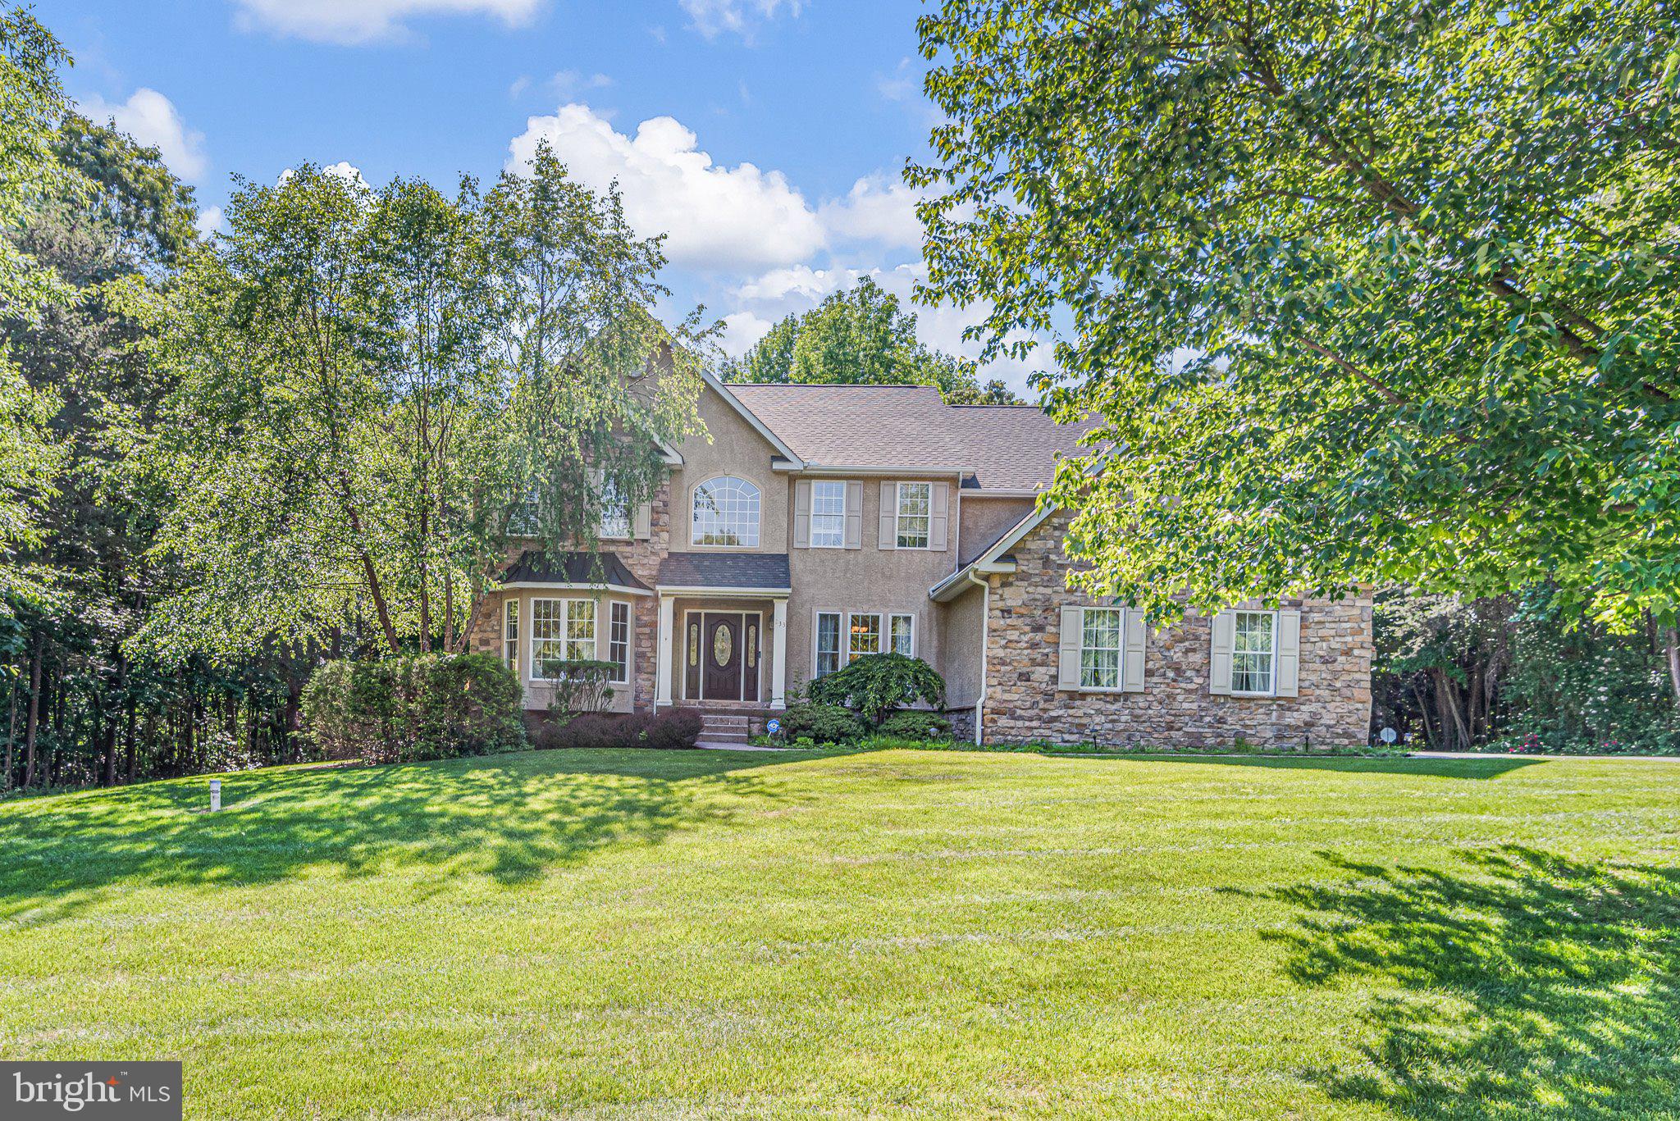
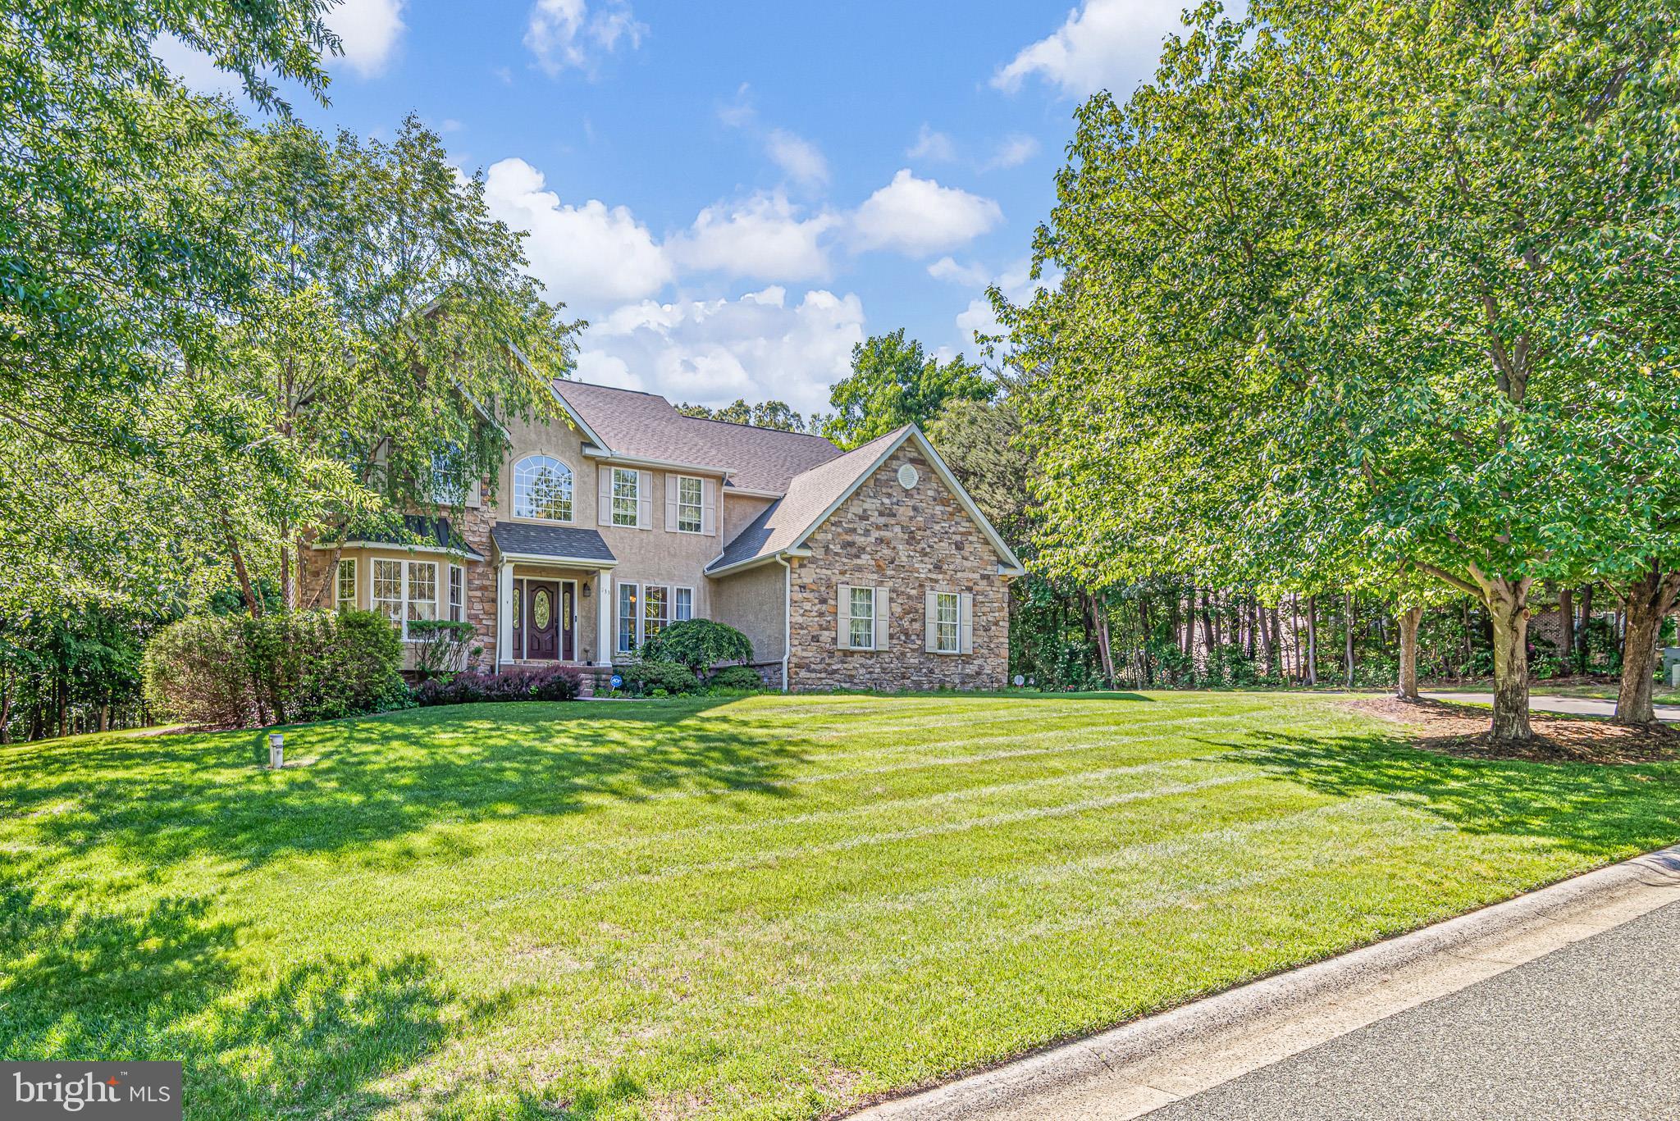
<p>Welcome to Woodholme in The Village of Elk Neck! Set on a landscaped lot with mature trees, this stone-front colonial combines curb appeal with expansive living space and entertaining amenities.</p>
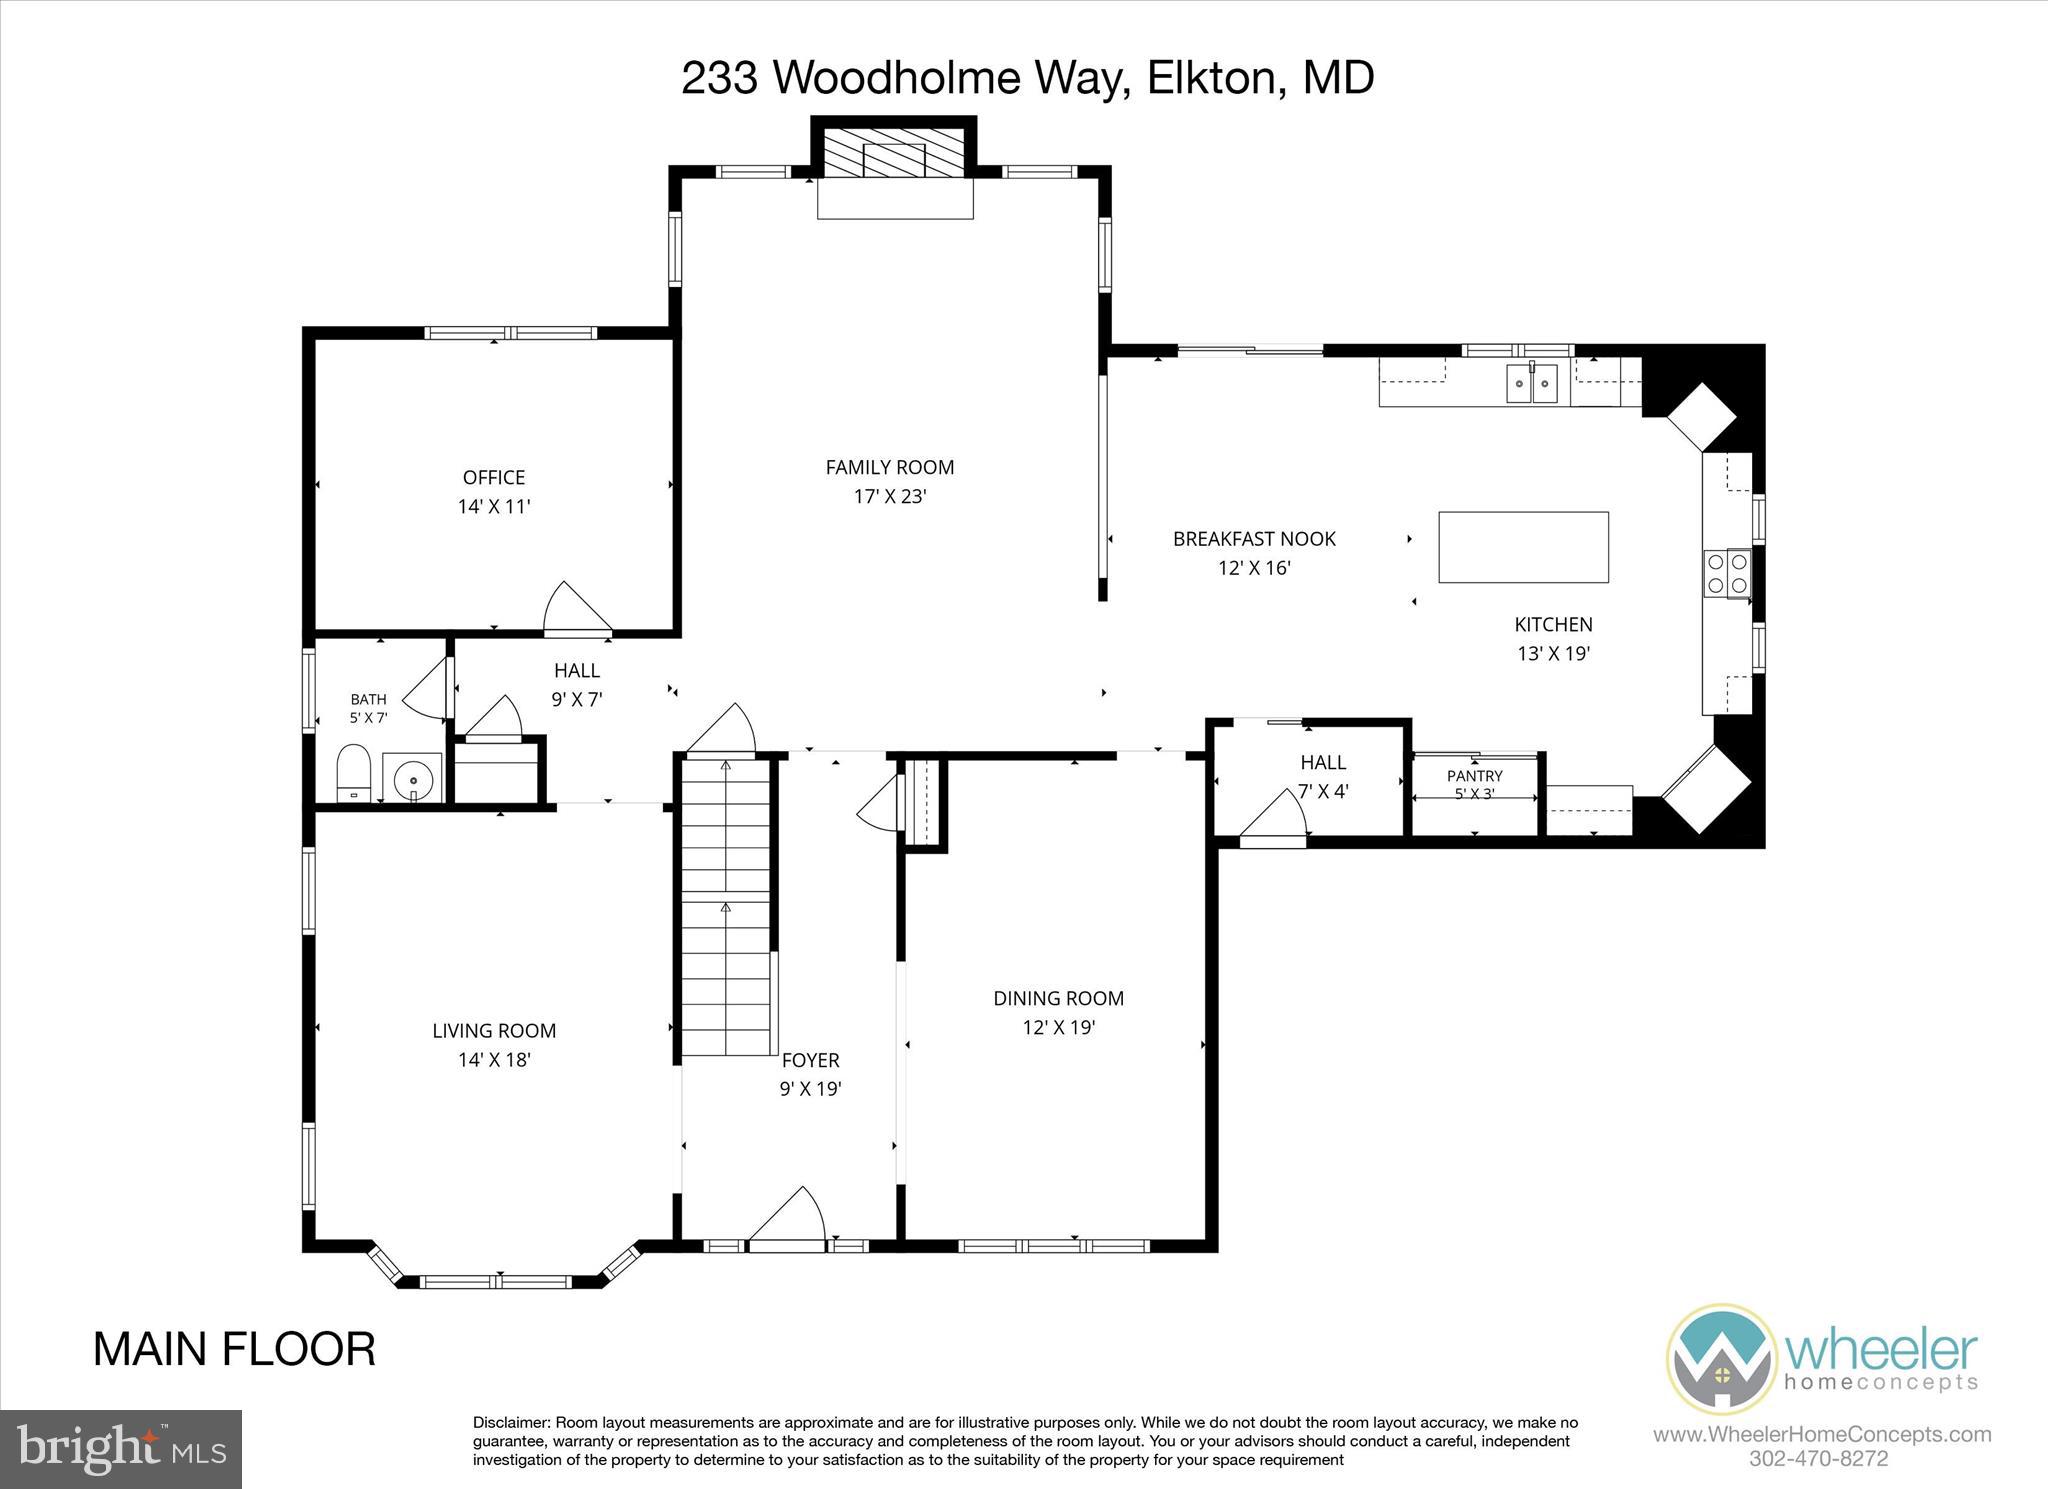
<p>The main level offers formal living and dining rooms, plus a main-floor office. The two-story family room features expansive windows and a floor-to-ceiling stone fireplace, open to the kitchen and breakfast area. The kitchen offers granite countertops, stainless steel and built-in appliances, a center island with seating, and a breakfast area overlooking the rear yard.</p>
<p>Upstairs, the owner's suite is a spacious retreat with a sitting area, walk-in closet, and bath with dual vanities, soaking tub, and separate shower. Additional bedrooms offer comfortable accommodations for family or guests.</p>
<p>The finished walk-out lower level is a standout: a dedicated theater room with tiered seating and a projector, recreation areas anchored by a second stone fireplace, and a custom wet bar with granite countertops, cherry cabinetry, a built-in sink, microwave drawer, and beverage refrigerator, ideal for hosting guests and game days.</p>
<p>Outdoors, an elevated rear deck overlooks the wooded backyard, and a rear patio off the walk-out level creates seamless indoor-outdoor flow. Additional highlights include an oversized garage with custom storage, an owned propane tank, a hardwired security system, and an exterior sprinkler system. The home is served by a private well and a septic system approved for four bedrooms.</p>
<p>Conveniently located near shopping, dining, marinas, and local amenities. HOA is approximately $500 annually, managed by Aspen Property Management.</p>
<p><strong>IMPORTANT DETAILS:</strong></p>
<p><strong>1. THIS IS A SHORT SALE.</strong> If it's been a while since you've come across one, or you're seeing this term for the first time, here's what it means: the sale price is less than what is owed on the mortgage plus the closing costs of the sale, so the Seller's lender must approve the sale along with the Seller. Here is how it works: the Seller reviews and accepts an offer first. The accepted offer is then sent to the lender, which reviews the price and terms and issues its approval. The lender does not begin its review until it has an accepted offer in hand, and its timeline may extend the closing date. Ask your agent for the attached disclosures, which must be signed and submitted with all offers.</p>
<p><strong>2. AS IS, WHERE IS.</strong> This property is offered as is, where is, with all faults, and with no warranties expressed or implied. All systems, appliances, and structures convey in current condition. Seller will make no repairs and will not pay any contractor on Buyer's behalf, including repairs required by an appraiser, lender, or loan program; any lender-required repairs are Buyer's responsibility. Inspection reports posted in Bright MLS were prepared for a prior transaction, are for informational purposes only, and are not a representation of current condition. Buyers should account for all condition items in the offer price rather than requesting repairs or credits. Offers must include two separate Maryland state documents: the As Is Addendum and the Short Sale Addendum.</p>
Save
Ask
Tour
Hide
Share
Listing Snapshot
Price
$720,000
Days On Site
155 Days
Bedrooms
4
Inside Area (SqFt)
5,352 sqft
Total Baths
4
Full Baths
3
Partial Baths
1
Lot Size
0.94 Acres
Year Built
2004
MLS Number
MDCC2021666
Status
Active
Property Tax
$6,214
HOA/Condo/Coop Fees
$41.67 monthly
Sq Ft Source
Assessor
Friends & Family
React
Comment
Invite
No Comments Yet
Did you know? You can invite friends and family to your search. They can join your search, rate and discuss listings with you.
Recent Activity
2 days ago
Price changed to $720,000
2 days ago
Listing updated with changes from the MLS
5 months ago
Status changed to Active
5 months ago
Listing first seen on site
General Features
Acres
0.94
Attached Garage
Yes
Foundation
Concrete Perimeter
Garage
Yes
Garage Spaces
2
Levels
Three Or More
Parking
Garage Door OpenerOn StreetGarageDrivewayInside EntranceAttached
Parking Spaces
2
Property Sub Type
Single Family Residence
Security
Security System
Sewer
Septic Tank
Special Circumstances
Short Sale
SqFt Above
3952
SqFt Below
1400
SqFt Total
5352
Style
Colonial
Water Source
Well
Zoning
LDR
Interior Features
Appliances
OvenGas Water HeaterCooktopDishwasherDryerRefrigeratorWasherMicrowave



Did you know? You can invite friends and family to your search. They can join your search, rate and discuss listings with you.