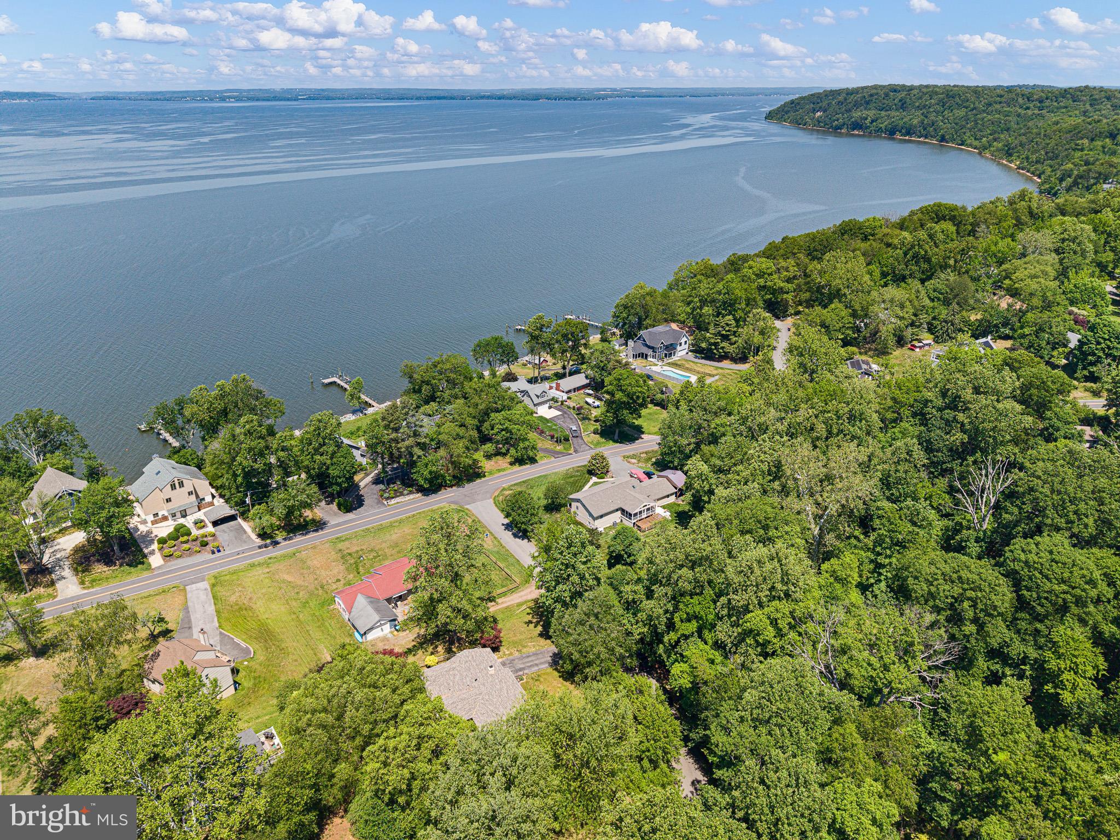
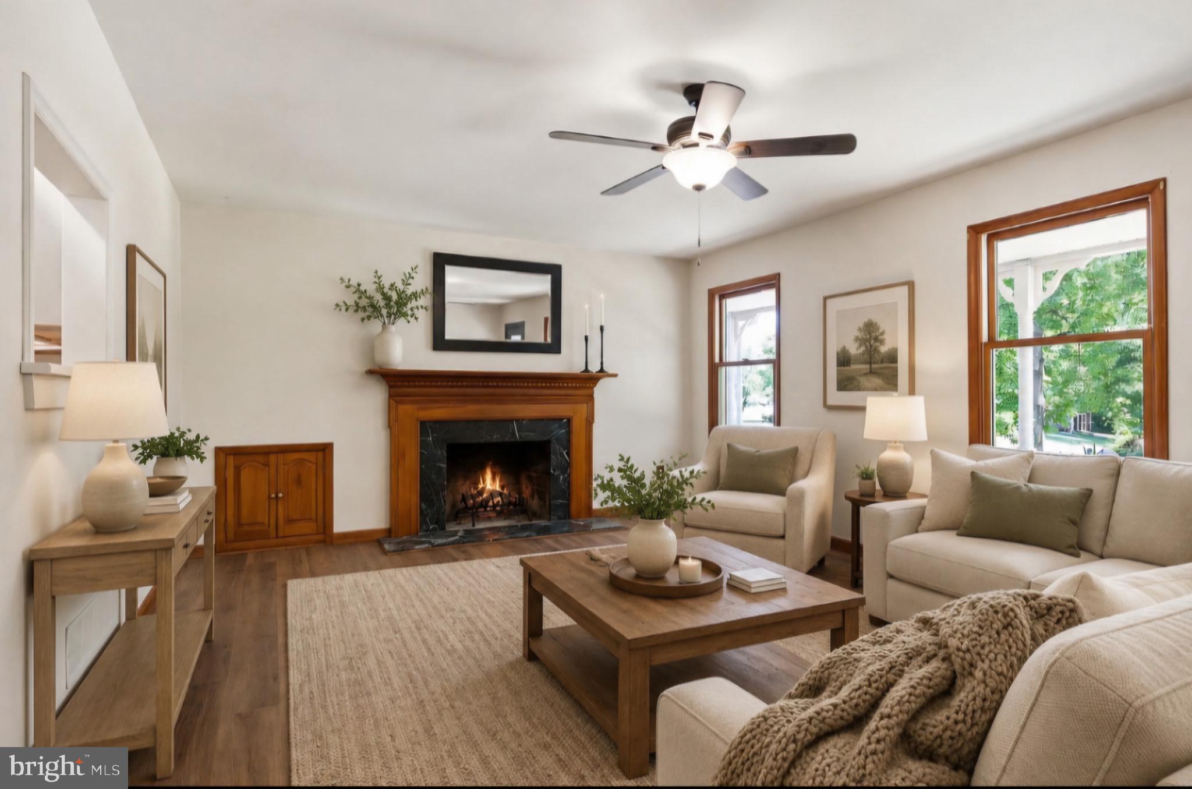
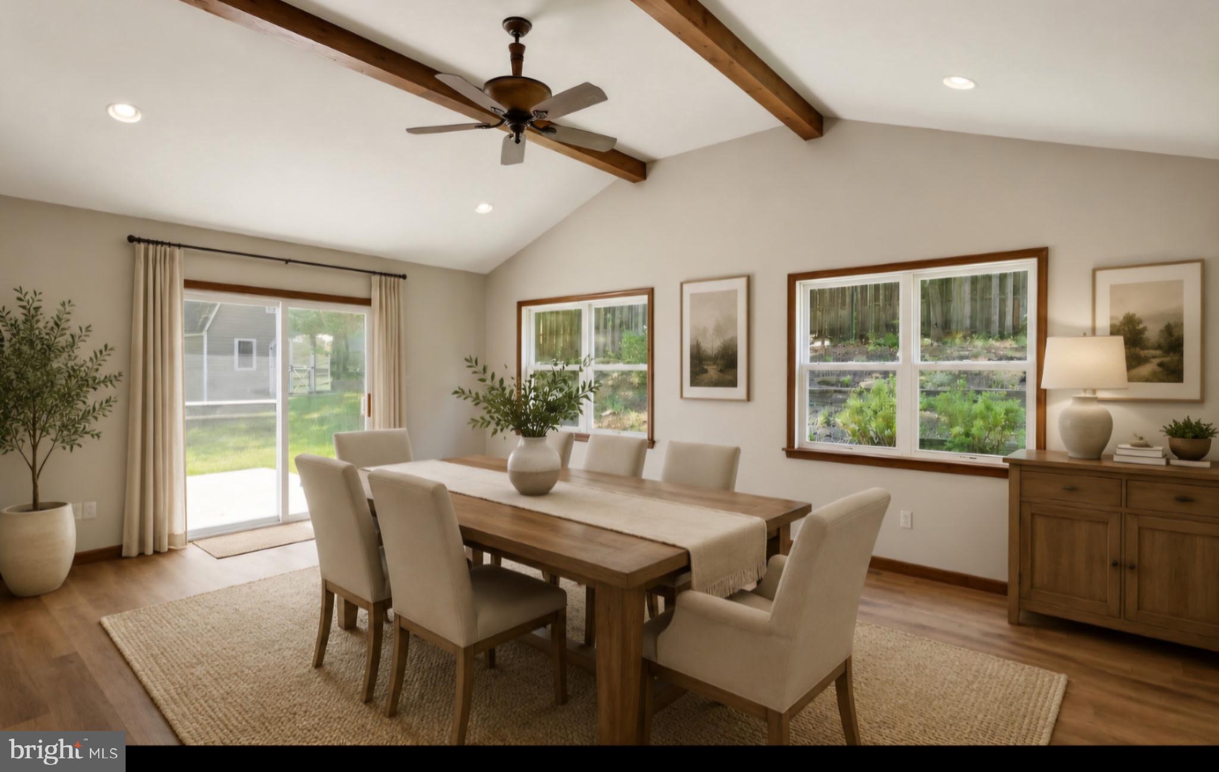
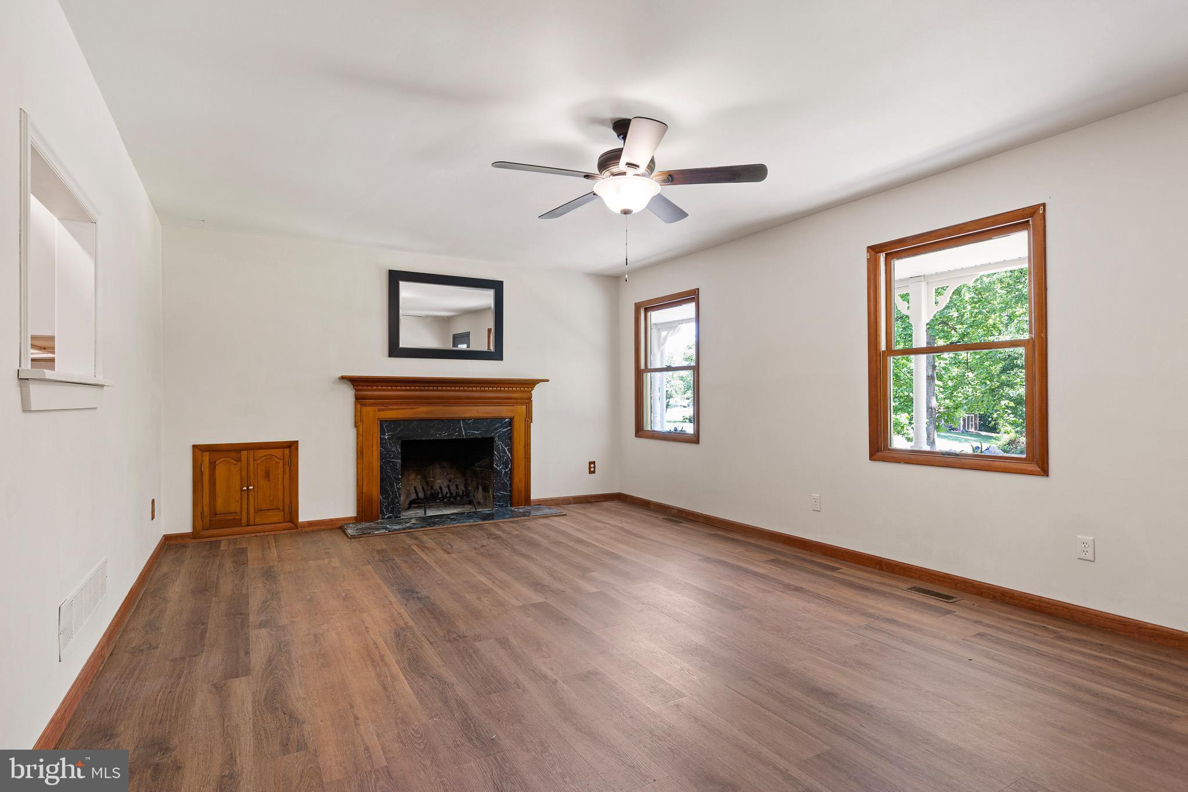
Special Owner Financing 5% interest Rate , or Possible Lease Purchase on this Completely renovated, move-in ready 4 bedroom, 3 bath Rancher in sought after private community of Chesapeake Isle is a must see! This open-concept home offers one floor living and easy flow for entertaining or family gatherings. The gleaming kitchen has brand-new stainless appliances, recessed lighting, a new stylish farm sink, granite countertops, easy maintenance plank flooring, and eye-catching parchment cabinetry. A granite topped island is perfect for morning coffee or a quick meal. Ample room for a breakfast nook or cozy dining table. The Great Room, with vaulted ceilings and plank flooring is spacious and opens to the kitchen for a plethora of entertainment options. Large windows not only let light stream in but provide a picture to the tiered backyard landscaping. Sliding doors usher you to the patio area with pavers where you can enjoy natures splendor. A unique pass through from the kitchen accesses the living room with marble surround fireplace. Your Primary Suite is the perfect place to relax and offers privacy from the other bedrooms. Large windows and closets provide natural light and storage. The en-suite bath boasts tile flooring, a tile surround walk-in shower with rain showerhead, and a tile surround soaking tub to help ease away the day. Bedrooms 2 and 3 have large closets. Bedroom 4 is a full Guest Suite complete with en-suite bath with stylish 1/2 moon sink and walk-in shower... an oasis perfect for guests. The center hall bath has plank flooring, tub/shower combo and large linen closet. A very large laundry room, with brand-new washer and dryer has plenty of cabinets for storage and a folding table to make laundry day a breeze. A recently service, whole house Generac generator allows safety and piece of mind from storms. A partially finished basement is the perfect canvas to create the space of your dreams. . . whether that be a home office, large craft room, or home gym. . . let your imagination run! Plenty of storage, with shelving, finish this space. A 2-car garage, with brand new garage doors, keeps your vehicles safe from the weather. A beautifully landscaped yard, with a large workshop, on this quiet lot make you feel right at home. Other amazing features of this completely renovated home are a new heating and air conditioning system, a new water heater, and a new roof. Nestled between Elk Neck State Park, Chesapeake Isle is a water-enthusiasts dream with private boat ramp, harbor, and beach as well as a pavilion and pickleball/volleyball court. Enjoy scenic hikes through the park or walk to Turkey Point Lighthouse to enjoy breathtaking views of the Upper Chesapeake Bay. Close to the town of North East with quaint shops, restaurants, and marinas. Easy access to I-95. Welcome home to your move-in ready, Chesapeake Bay dream!
Save
Ask
Tour
Hide
Share
Listing Snapshot
Price
$485,000
Days On Site
102 Days
Bedrooms
4
Inside Area (SqFt)
2,104 sqft
Total Baths
3
Full Baths
3
Partial Baths
N/A
Lot Size
0.47 Acres
Year Built
1988
MLS® Number
MDCC2021700
Status
Pending
Property Tax
$3,971
HOA/Condo/Coop Fees
$33.33 monthly
Sq Ft Source
Estimated
Friends & Family
React
Comment
Invite
No Comments Yet
Did you know? You can invite friends and family to your search. They can join your search, rate and discuss listings with you.
Recent Activity
2 weeks ago
Status changed to Pending
2 weeks ago
Listing updated with changes from the MLS®
a month ago
Price changed to $485,000
3 months ago
Listing first seen on site
General Features
Acres
0.47
Attached Garage
Yes
Foundation
Block
Garage
Yes
Garage Spaces
2
Levels
One
Parking
Garage Door OpenerOff StreetGarageAttached
Parking Spaces
6
Property Sub Type
Single Family Residence
Special Circumstances
Standard
SqFt Above
2104
SqFt Total
3476
Style
Ranch/Rambler
Utilities
Cable AvailablePropane
Water Source
Well
Zoning
RR
Interior Features
Appliances
CooktopGas Water HeaterDishwasherDryerMicrowaveRefrigeratorWasher
Basement
Exterior EntryFullPartially Finished
Cooling
Central AirElectric
Fireplace
Yes
Fireplaces
1
Heating
PropaneForced Air
Interior
Open Floorplan
Laundry Features
Laundry Room
Main Level Bedrooms
4
Bedroom
Great Room
Laundry
Office
Save
Ask
Tour
Hide
Share
Exterior Features
Construction Details
Vinyl Siding
Lot Features
Private
Other Structures
Barn(s)Storage
Patio And Porch
Patio
Pool Features
None
Roof
Shingle
Waterfront Features
River Front
Community Features
Association Amenities
Boat Dock
Association Fee
$400.0
Association Fee Frequency
Annually
School District
CECIL COUNTY PUBLIC SCHOOLS
Schools
School District
CECIL COUNTY PUBLIC SCHOOLS
Elementary School
ELK NECK
Middle School
NORTH EAST
High School
NORTH EAST
Listing courtesy of Beiler-Campbell Realtors-Oxford



Did you know? You can invite friends and family to your search. They can join your search, rate and discuss listings with you.