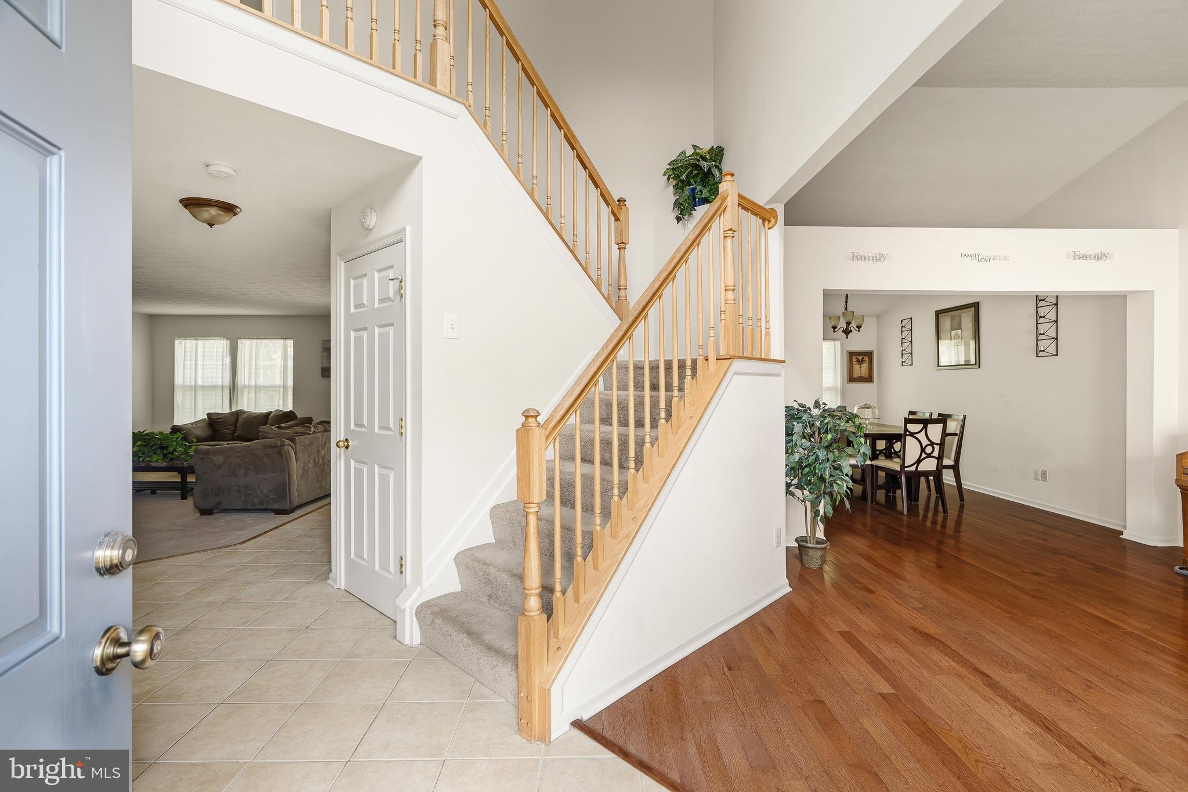
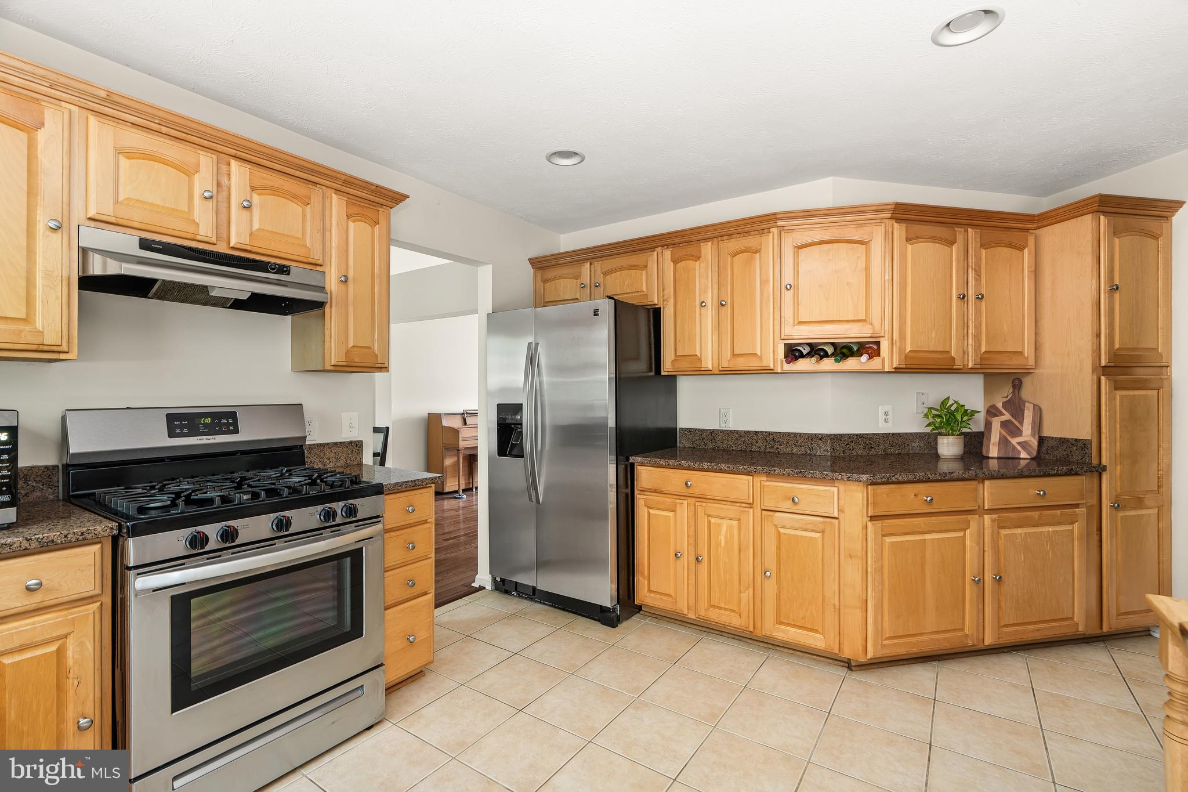
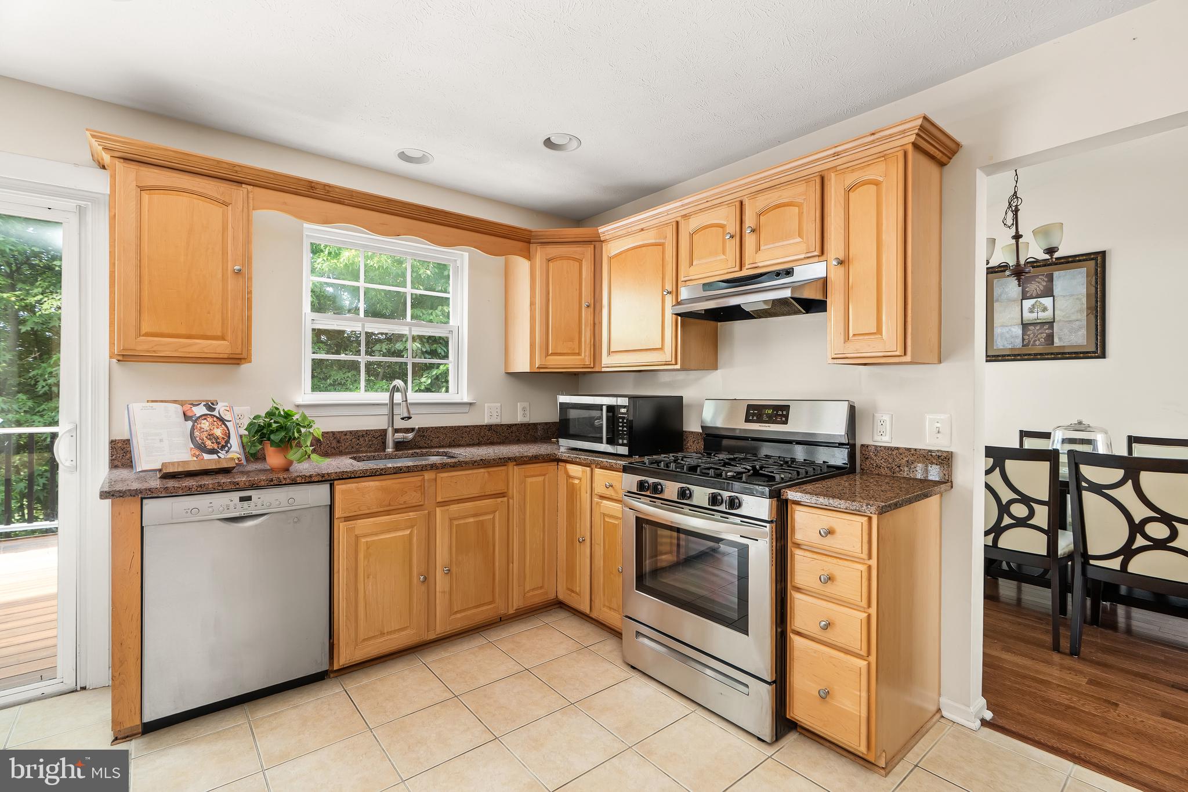
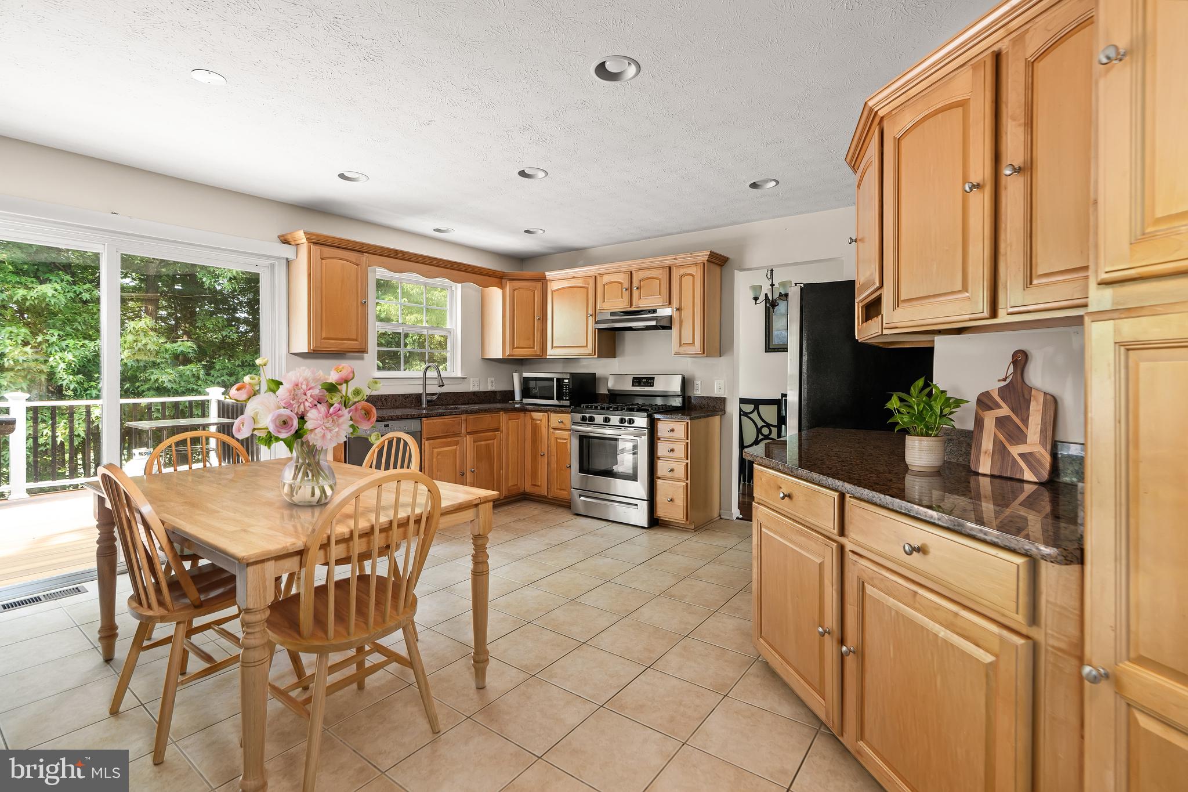
There's no place like home in this 5-bedroom, 3.5-bath home in Patriots Glen. A two-story tiled foyer welcomes you inside and leads to the eat-in kitchen, which features updated countertops, stainless steel appliances, tile flooring, and plenty of cabinet and counter space. Just off the kitchen, the family room includes a gas fireplace, while sliding glass doors lead to the composite deck with vinyl railings overlooking the backyard. Hardwood floors add warmth to the formal living and dining rooms. Upstairs, the spacious primary suite includes room for a sitting area, a walk-in closet, and a private bath with a soaking tub, walk-in shower, and dual vanity. Three additional bedrooms and a full hall bath complete the upper level. The mostly finished walk-out basement expands the living space with a large recreation room featuring a wet bar, a fifth bedroom, two bonus rooms, and a full bath with a walk-in shower. Additional features include a main-level laundry room, an attached 2-car garage, and a new TruDefinition® Duration® Designer AR roof installed in 2026. Residents of Patriots Glen enjoy access to community amenities including an outdoor pool, tennis courts, playgrounds, and beautifully maintained common areas. Patriots Glen Golf Club, the Tavern, and the Launch Zone driving range are also located within the community. Just minutes from shopping, dining, and major commuter routes, this home combines generous living space with a convenient location. Schedule your private tour today and see everything this Patriots Glen home has to offer.
Save
Ask
Tour
Hide
Share
Listing Snapshot
Price
$449,900
Days On Site
96 Days
Bedrooms
5
Inside Area (SqFt)
3,232 sqft
Total Baths
4
Full Baths
3
Partial Baths
1
Lot Size
0.21 Acres
Year Built
2003
MLS® Number
MDCC2021716
Status
Active
Property Tax
$6,001
HOA/Condo/Coop Fees
$55 monthly
Sq Ft Source
Assessor
Friends & Family
React
Comment
Invite
No Comments Yet
Did you know? You can invite friends and family to your search. They can join your search, rate and discuss listings with you.
Recent Activity
3 months ago
Listing updated with changes from the MLS®
3 months ago
Status changed to Active
3 months ago
Listing first seen on site
General Features
Acres
0.21
Attached Garage
Yes
Foundation
Permanent
Garage
Yes
Garage Spaces
2
Levels
Two
Parking
GarageInside EntranceAttached
Parking Spaces
2
Property Sub Type
Single Family Residence
Sewer
Public Sewer
Special Circumstances
Standard
SqFt Above
2360
SqFt Below
872
SqFt Total
3523
Style
Colonial
Water Source
Public
Zoning
R2
Interior Features
Appliances
Gas RangeGas OvenGas Water HeaterDishwasherDryerExhaust FanIce MakerRange HoodRefrigeratorStainless Steel Appliance(s)WasherWater Heater
Basement
Exterior EntryWalk-Out AccessFullBath/Stubbed
Cooling
Central AirCeiling Fan(s)Electric
Fireplace
Yes
Fireplace Features
GasStone
Fireplaces
1
Flooring
CarpetWood
Heating
Exhaust FanNatural GasForced Air
Interior
Eat-in KitchenCeiling Fan(s)Recessed LightingWalk-In Closet(s)BarSoaking Tub
Laundry Features
Laundry RoomMain Level
Bedroom 2
Dimensions - 11 X 11
Bedroom 3
Dimensions - 12 X 10
Bedroom 4
Dimensions - 10 X 10
Dining Room
Dimensions - 14 X 10Level - Main
Family Room
Dimensions - 17 X 14Level - Main
Kitchen
Dimensions - 15 X 14Level - Main
Laundry
Level - Main
Living Room
Dimensions - 16 X 12Level - Main
Primary Bedroom
Dimensions - 17 X 17Features - Ceiling Fan(s), Walk-In Closet(s)



Did you know? You can invite friends and family to your search. They can join your search, rate and discuss listings with you.