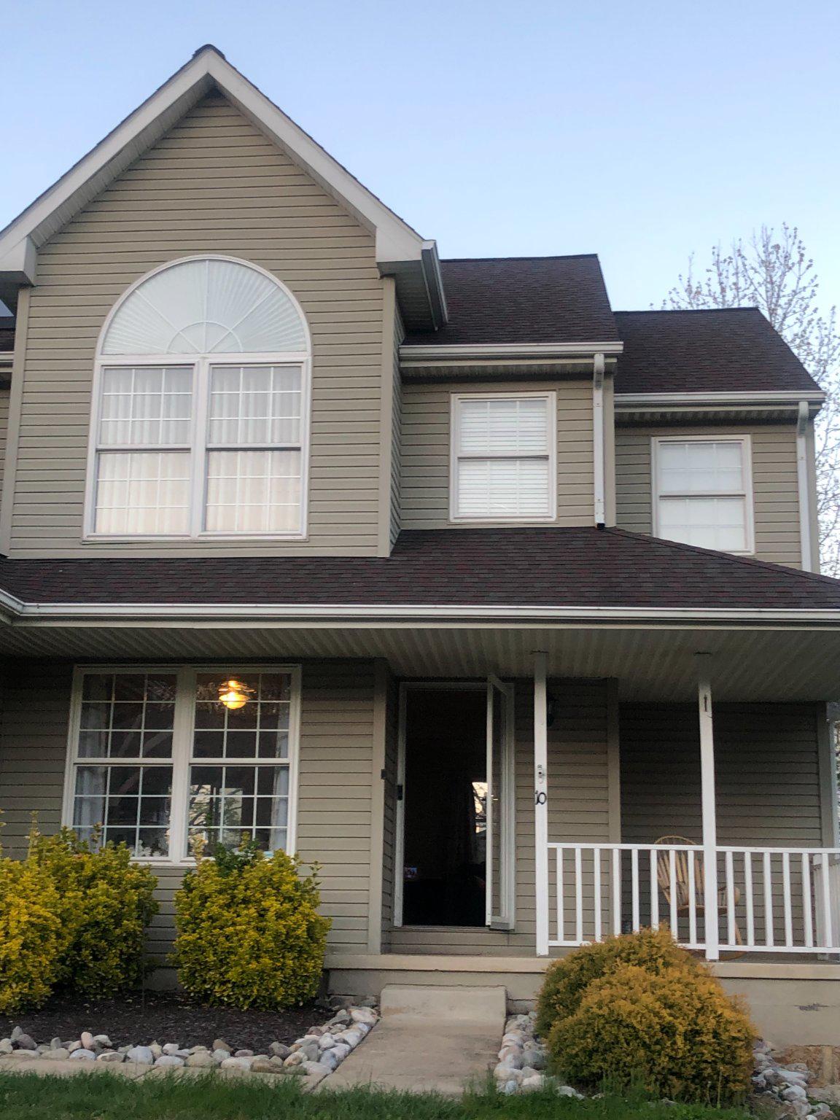
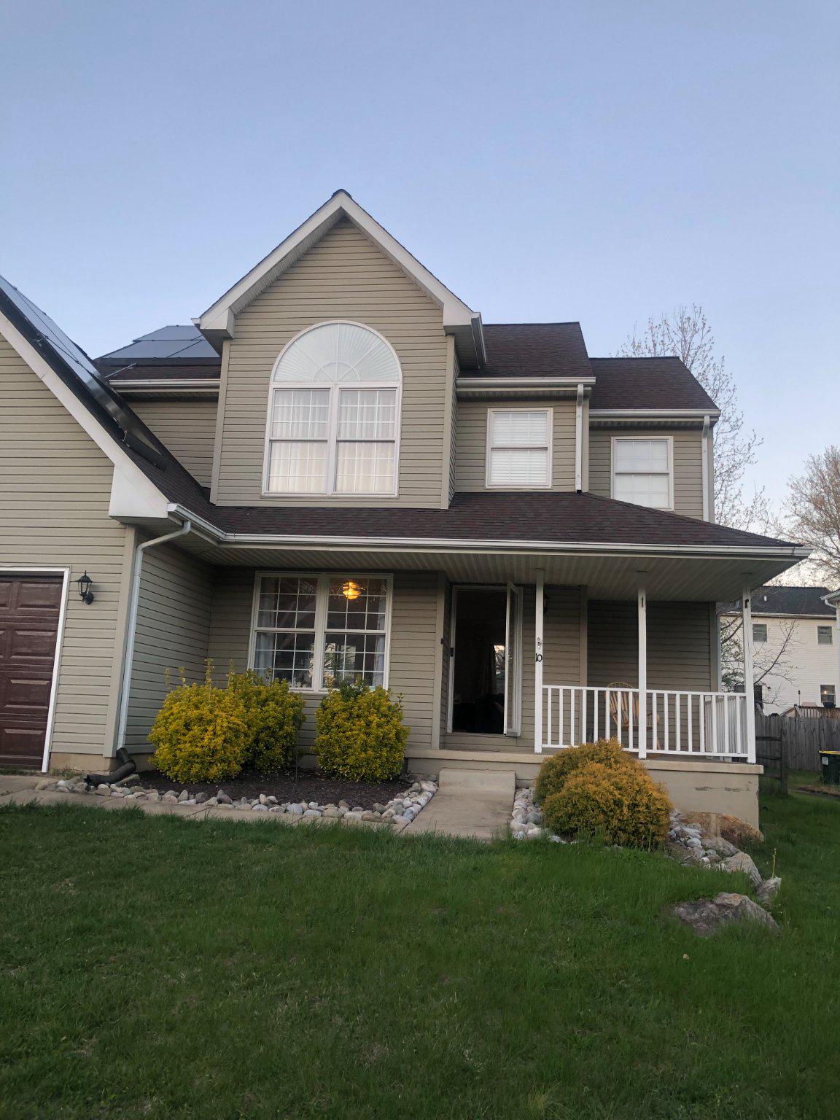
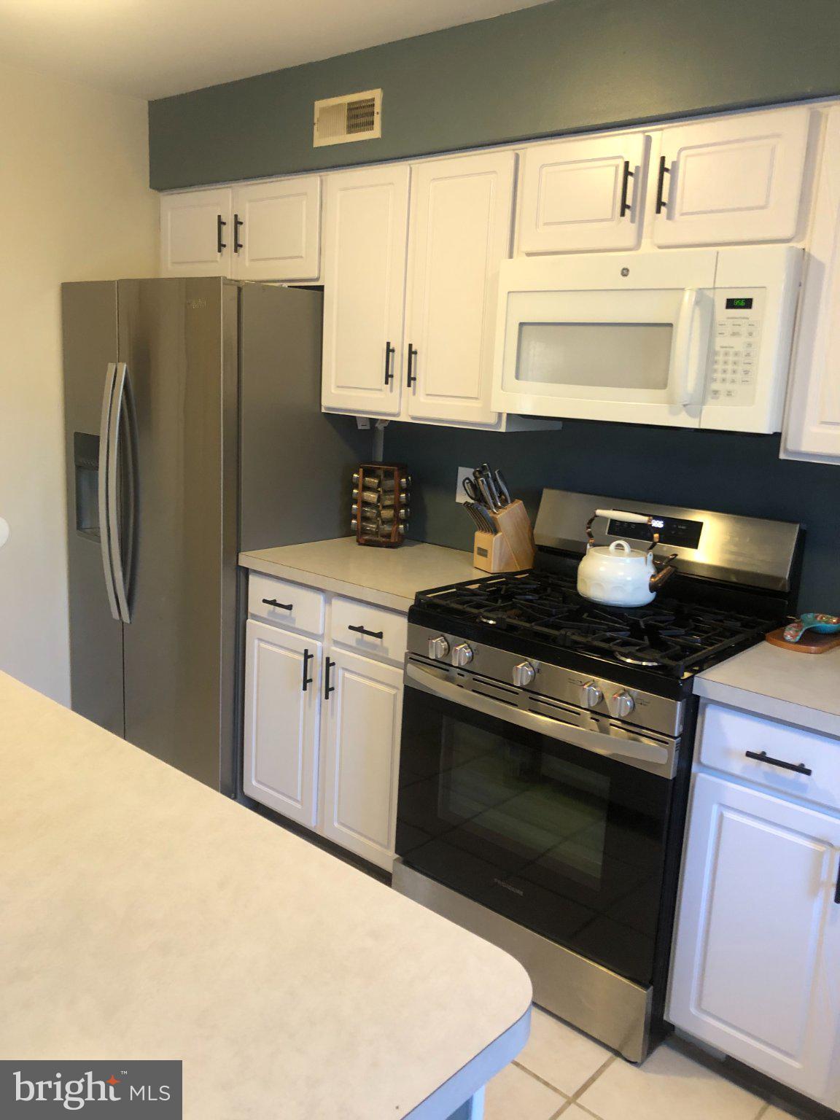
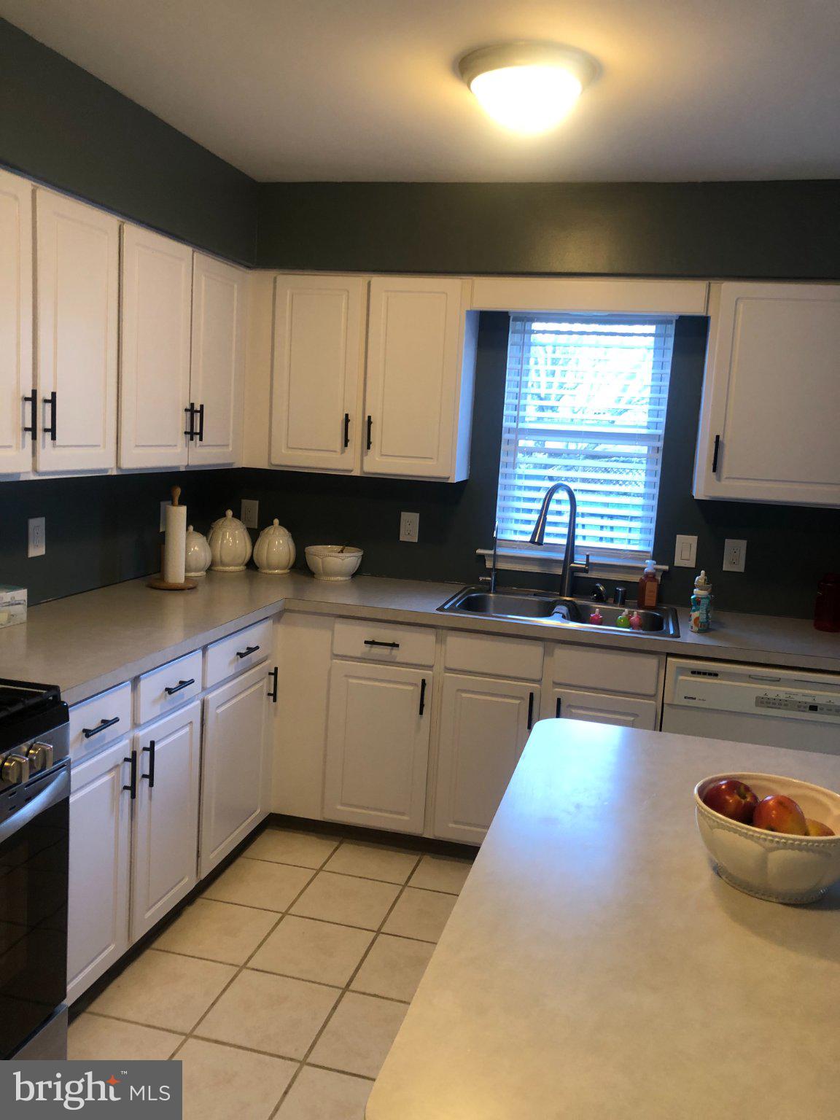
Buyer fall through puts this back on the market, at a great new price! Welcome to 10 Stirrup Drive, a Colonial-style residence nestled in the West Creek Village community. This well maintained home offers approximately 2,348 square feet of living space, blending classic charm with contemporary style. The inviting interior features hardwood and ceramic flooring, tray ceilings, and an open-concept layout. The main level includes a spacious eat-in kitchen, a formal living room, and a cozy family room centered around a gas fireplace. Upstairs, the expansive primary suite boasts a large walk-in closet, ceiling fan and an ensuite bath with double vanities, jetted tub, and separate stall shower. Two additional bedrooms on this level share a second full bath.
The partially finished lower level provides a versatile space for recreation or a home office, along with a separate laundry room including a washer and dryer. Significant upgrades include a newer HVAC system, new roof, water softener system and energy-efficient leased solar panels, ensuring low monthly utility costs. Outside, the level lot is beautifully landscaped, featuring a covered front porch and a rear deck—perfect for outdoor entertaining. The property also includes an attached two-car front entry garage, with side door to the rear yard, and a paved driveway for ample parking. There is no HOA, providing added flexibility for the homeowner. Located just minutes from I-95, tax-free Delaware shopping, and local schools, this home offers an easy commute to Philadelphia International and BWI airports.
Save
Ask
Tour
Hide
Share
Listing Snapshot
Price
$372,900
Days On Site
147 Days
Bedrooms
3
Inside Area (SqFt)
2,348 sqft
Total Baths
3
Full Baths
2
Partial Baths
1
Lot Size
0.16 Acres
Year Built
1995
MLS Number
MDCC2021736
Status
Active
Property Tax
$2,638
HOA/Condo/Coop Fees
N/A
Sq Ft Source
Assessor
Friends & Family
React
Invite
Recent Activity
4 days ago
Status changed to Active
4 days ago
Price changed to $372,900
4 days ago
Listing updated with changes from the MLS
5 months ago
Listing first seen on site
General Features
Acres
0.16
Attached Garage
Yes
Foundation
Block
Garage
Yes
Garage Spaces
2
Levels
Three Or More
Parking
Garage Door OpenerConcreteGarageInside EntranceAttached
Parking Spaces
2
Property Sub Type
Single Family Residence
Sewer
Public Sewer
Special Circumstances
Short Sale
SqFt Above
1844
SqFt Below
504
SqFt Total
2348
Style
Colonial
Utilities
Natural Gas Available
Water Source
Public
Zoning
UR
Interior Features
Appliances
Gas RangeGas OvenGas Water HeaterDishwasherDryerRefrigeratorWasherStainless Steel Appliance(s)Microwave
Basement
Partially FinishedInterior Entry
Cooling
Central AirCeiling Fan(s)Electric
Fireplace
Yes
Fireplace Features
Gas
Fireplaces
1
Flooring
Ceramic TileCarpetWoodVinyl
Heating
ElectricNatural GasForced Air
Interior
Eat-in KitchenCeiling Fan(s)Kitchen IslandSoaking Tub