From the moment you pull up, this home just feels special.
This nearly new Parker Model in the sought-after Cool Springs community blends modern design with warmth and character in a way that’s hard to find. Thoughtfully customized in collaboration with a professional interior designer, every detail was chosen to feel intentional, stylish, and livable.
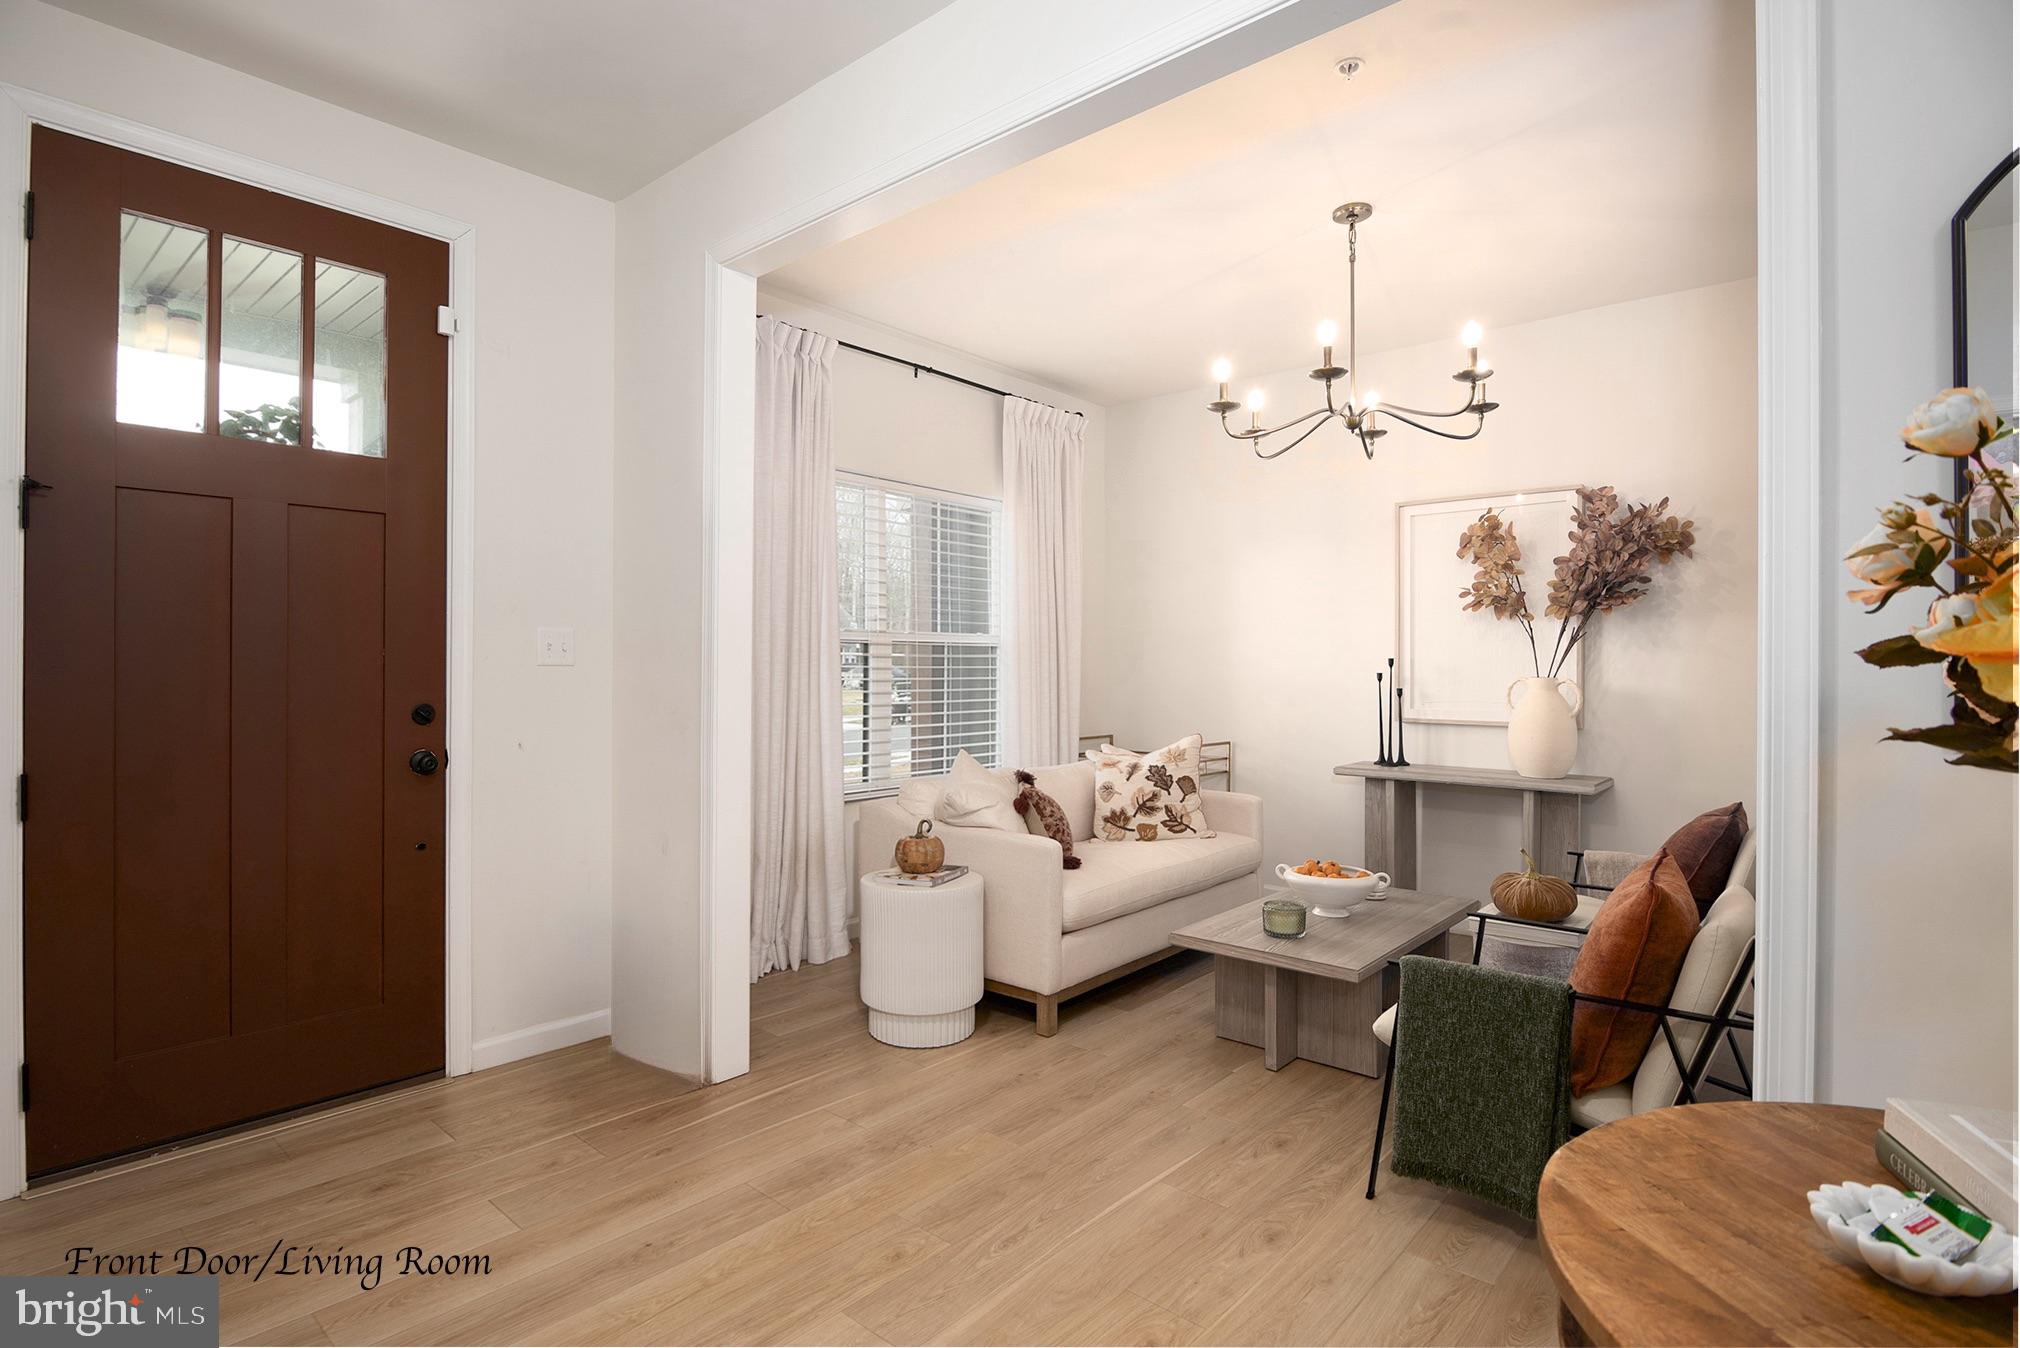
The exterior immediately sets the tone with moody board-and-batten siding, black vinyl windows, wood columns, metal roof accents, and an oversized 8-foot front door that makes a statement before you even step inside. Once you do, you’ll notice the 9-foot ceilings, extra recessed lighting, and a layout that flows beautifully while still offering distinct, usable spaces.
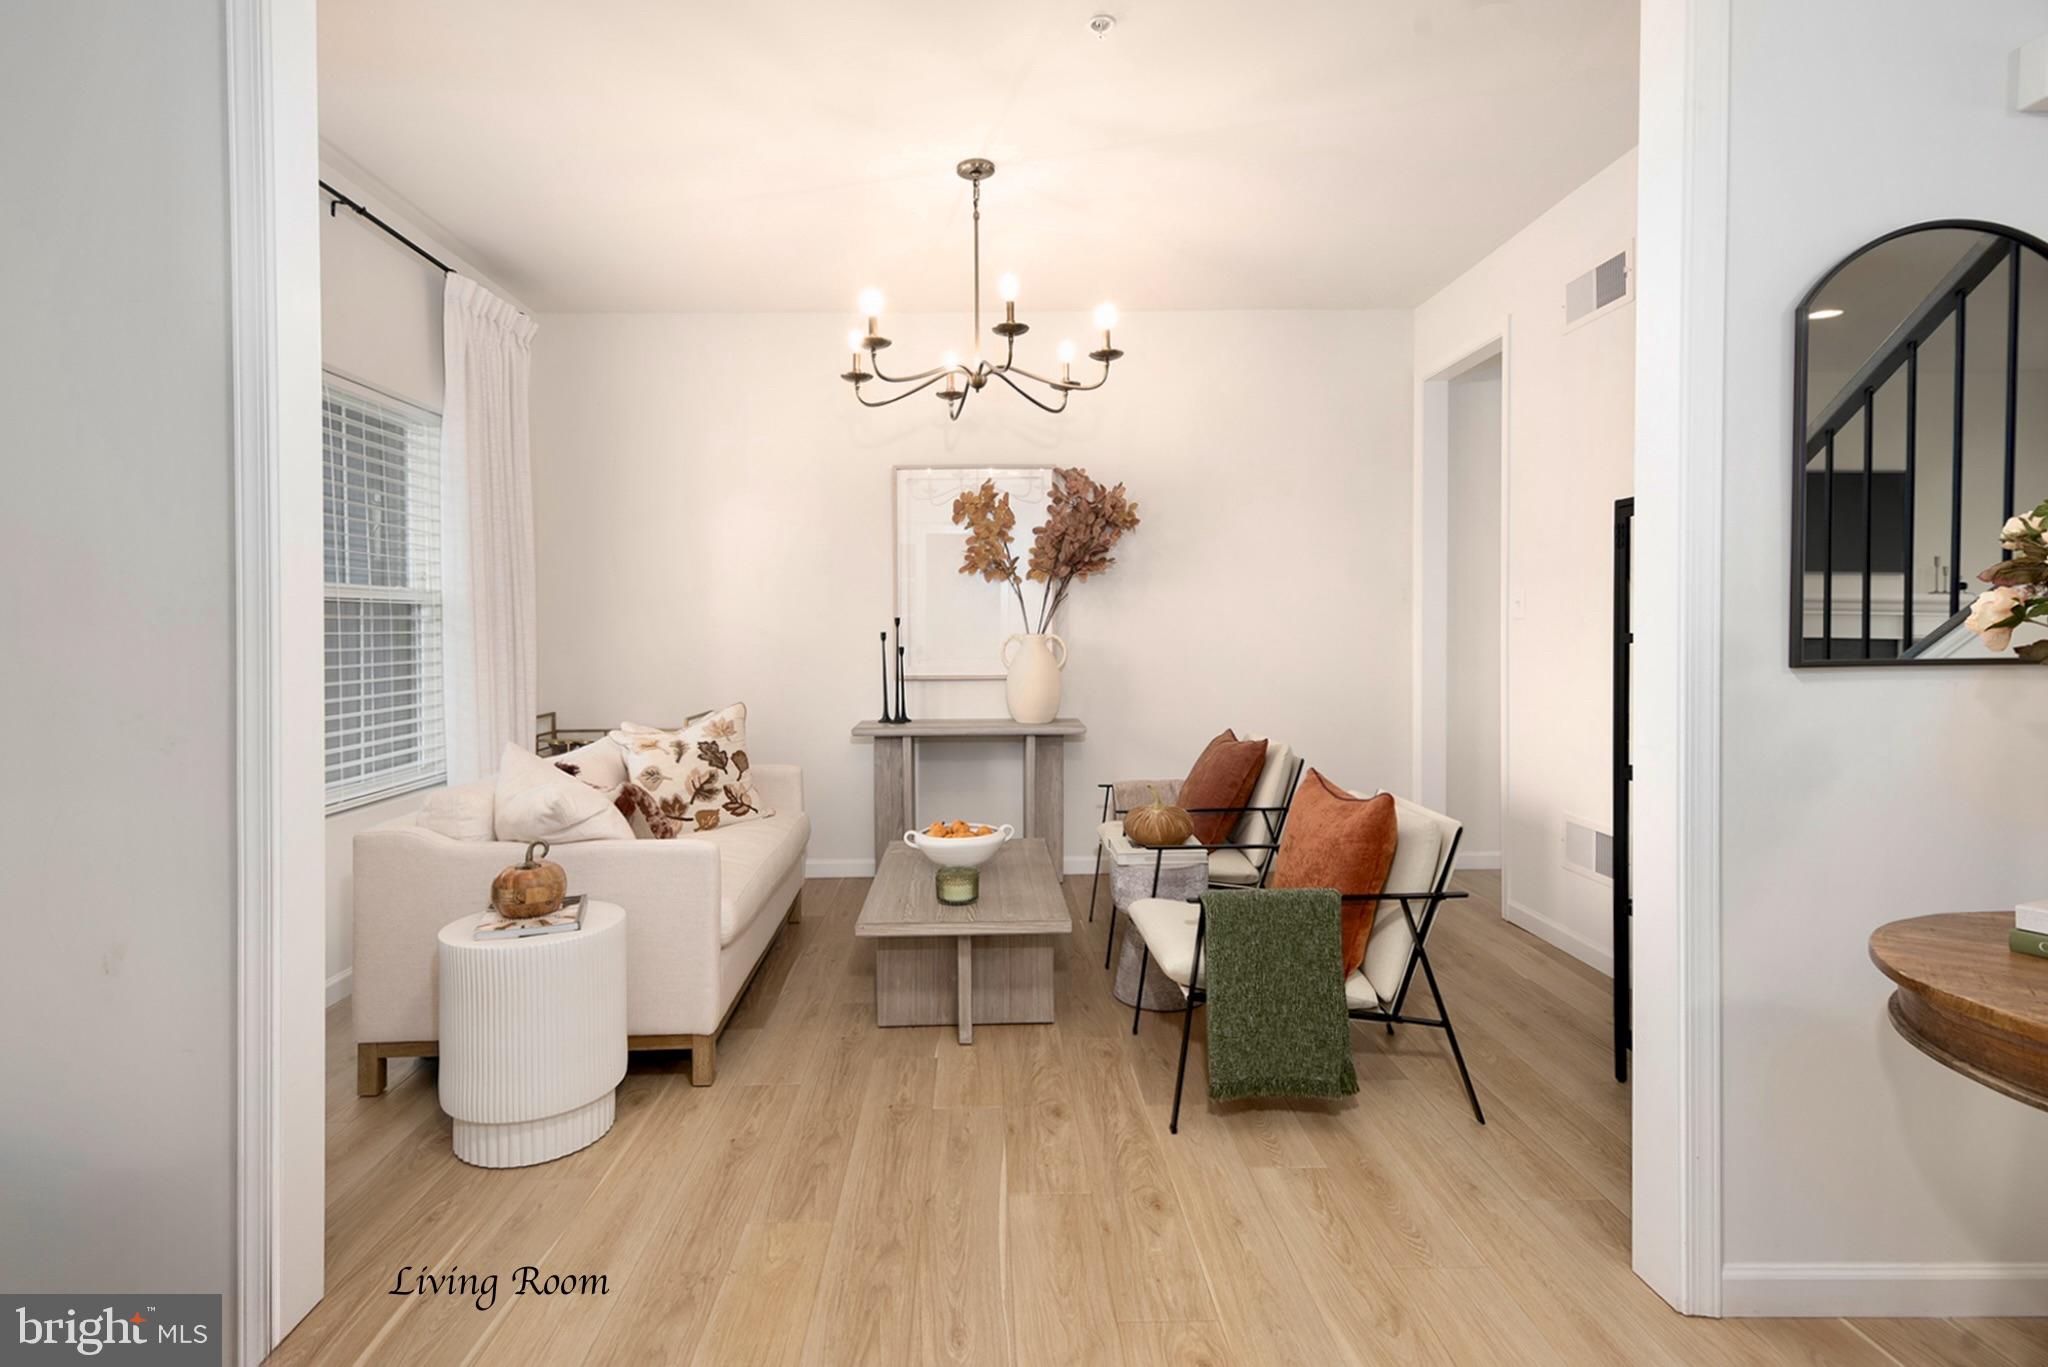
Just off the entry, a charming home office sits to one side—perfect for remote work or quiet reading—while an inviting living room on the other feels ideal for cozy evenings or hosting guests. Moving further in, the heart of the home opens up into a spacious family room with a gas fireplace, seamlessly connected to a cook’s kitchen designed for real life. You’ll love the upgraded appliances, gas range with vent hood, Corian countertops, large center island, and an impressive walk-in pantry. This open living and dining space is where everyday moments happen—meals, conversations, and memories.
Upstairs, the primary suite is a true retreat. It’s generously sized yet cozy, highlighted by elegant picture-frame molding in a rich forest green. The spa-like ensuite bath features a standalone soaking tub, a large walk-in shower, dual vanities, and a spacious walk-in closet—your own private escape at the end of the day. Three additional bedrooms are nicely sized and share a full bath, offering flexibility for guests, kids, or hobbies.
The full, unfinished basement adds even more potential, with a poured concrete foundation, an egress window, and a rough-in for a three-piece bathroom. Whether you envision a future finished space, home gym, or recreation area, the groundwork is already in place.
Set in a peaceful rural pocket of Cecil County, this home offers the best of both worlds—quiet surroundings with easy access to everything. You’re just about an hour from both Philadelphia and Baltimore, making commuting or weekend trips a breeze.
This isn’t just a house—it’s a home that was thoughtfully designed, gently lived in, and ready for its next chapter.
Save
Ask
Tour
Hide
Share
Listing Snapshot
Price
$627,000
Days On Site
149 Days
Bedrooms
4
Inside Area (SqFt)
4,027 sqft
Total Baths
3
Full Baths
2
Partial Baths
1
Lot Size
0.24 Acres
Year Built
2022
MLS Number
MDCC2021792
Status
Active
Property Tax
$6,320
HOA/Condo/Coop Fees
$33.33 monthly
Sq Ft Source
Estimated
Friends & Family
React
Invite
Recent Activity
2 months ago
Listing updated with changes from the MLS
5 months ago
Listing first seen on site
General Features
Acres
0.24
Attached Garage
Yes
Cross Street
Louisa
Foundation
Concrete Perimeter
Garage
Yes
Garage Spaces
2
Land Lease
No
Levels
Two
Parking
GarageDrivewayAttached
Parking Spaces
2
Property Sub Type
Single Family Residence
Sewer
Septic Tank
Special Circumstances
Standard
SqFt Above
2778
SqFt Below
1249
SqFt Total
4027
Style
ChaletContemporaryCraftsman
Water Source
Public
Zoning
R2
Interior Features
Appliances
Gas RangeGas OvenWasherElectric Water HeaterDishwasherExhaust FanIce MakerRefrigeratorWater HeaterMicrowave