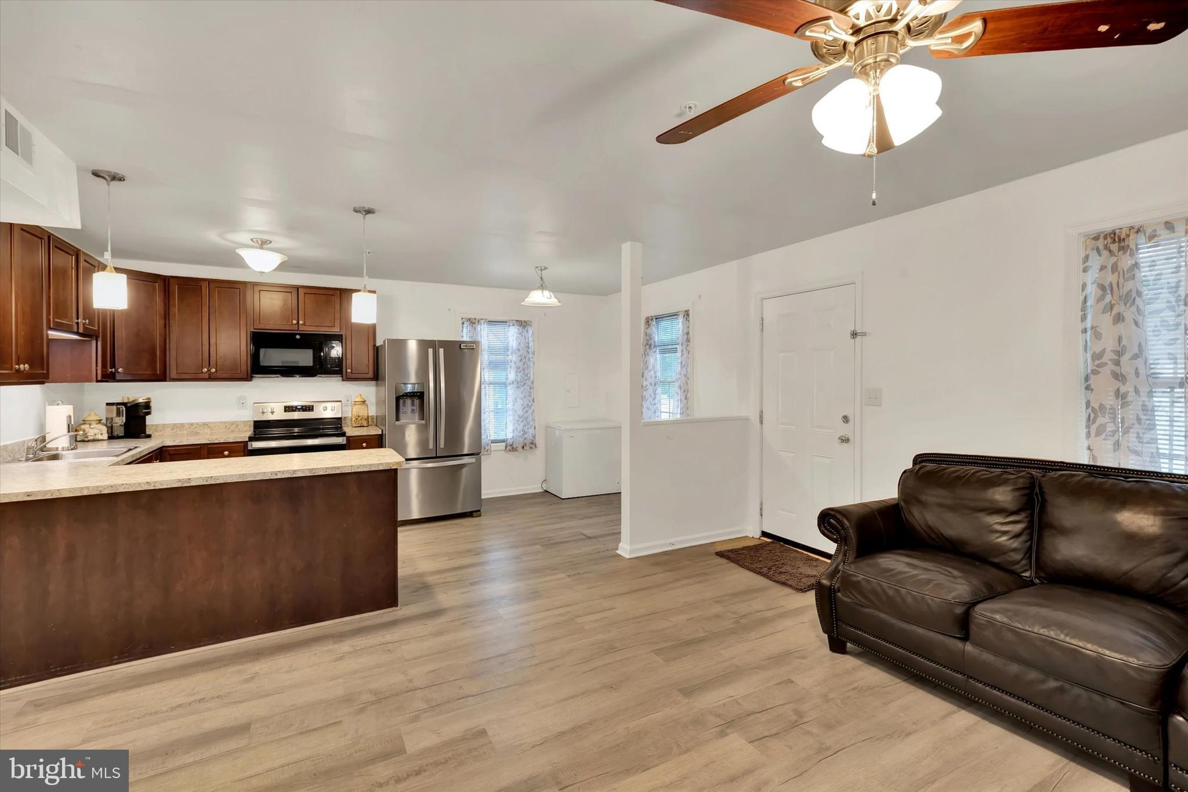
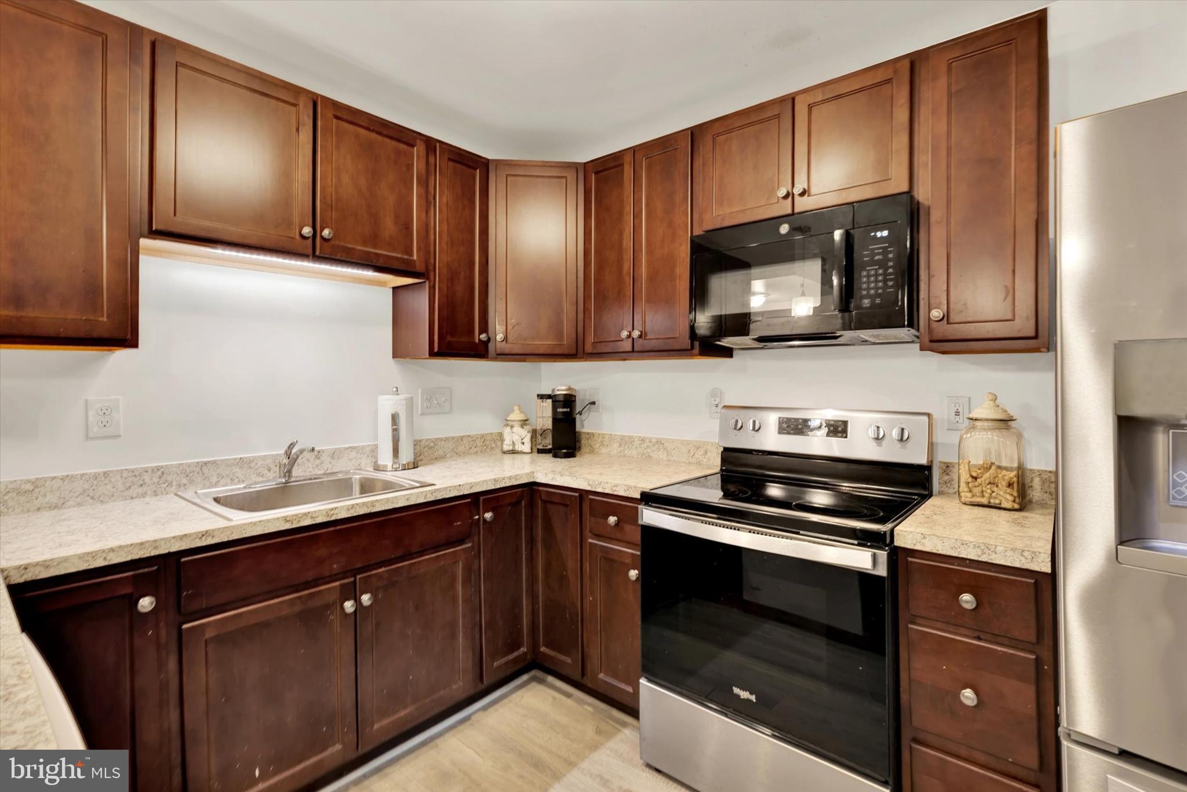
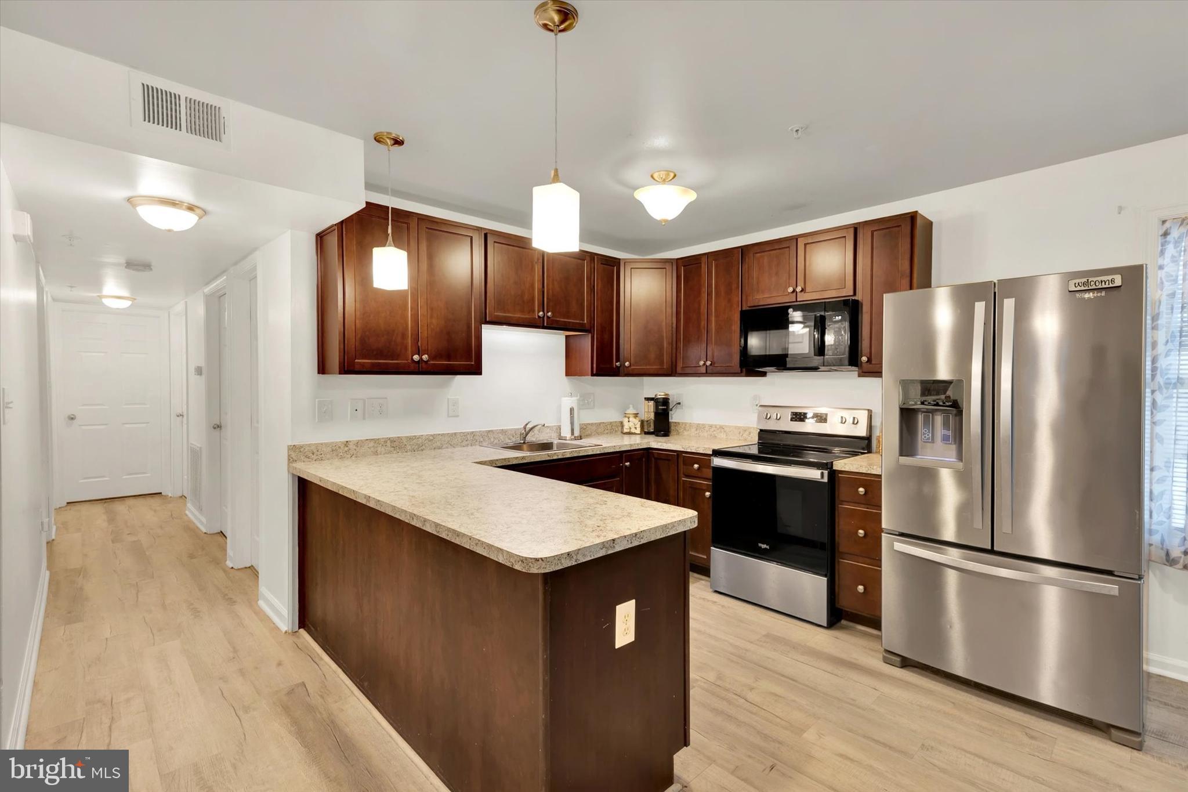
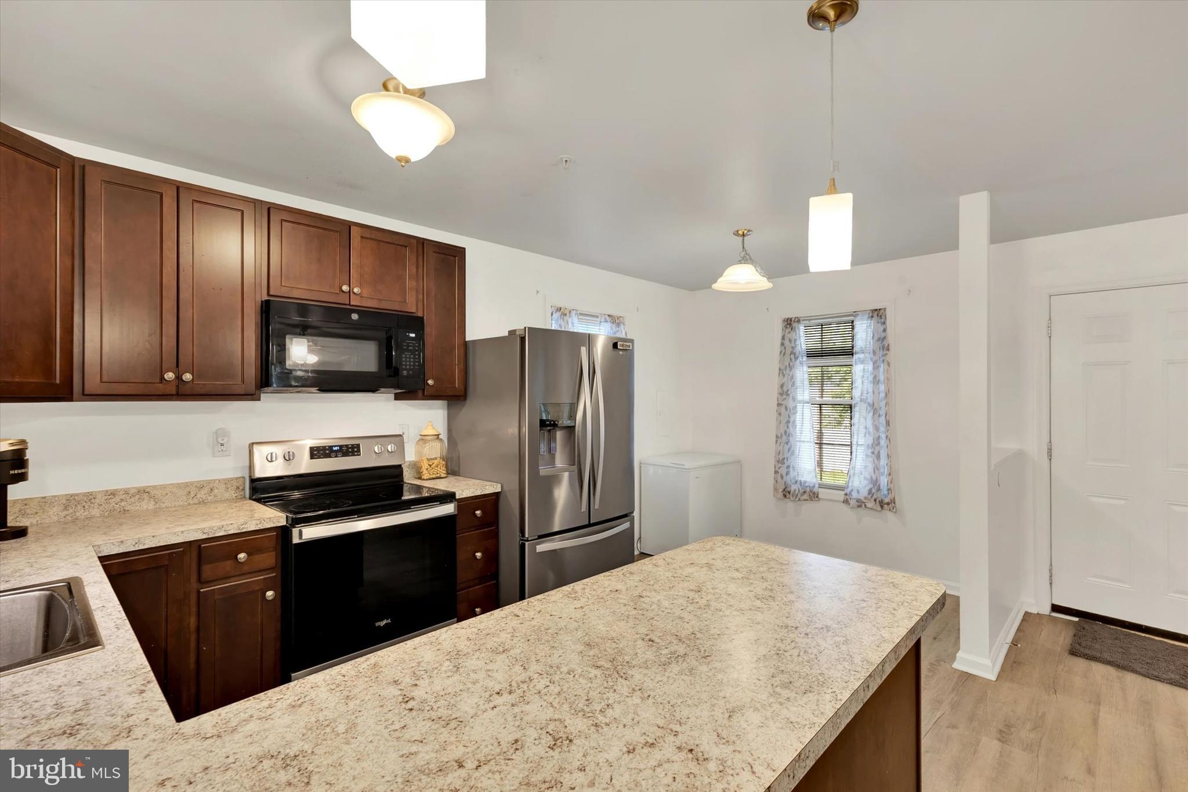
PRICE ADJUSTED! MOTIVATED SELLER! Enjoy standalone single-family privacy at a townhome price with NO HOA! Nestled in the historic coastal community of Charlestown, this light-filled 2016 rancher is $0 down eligible (USDA/VA) and designed for effortless main-level living. The bright interior boasts fresh paint in most rooms, updated luxury flooring, an inviting open-concept layout connecting the living and dining areas to a modern kitchen, plus 3 cozy bedrooms, 1.5 baths, and main-floor laundry room, Unbeatable Bonus: All appliances convey, fall HVAC servicing to be completed 9/10/2026, and the beds, lawn mower and weed trimmer are negotiable! Outside, relax on your covered front porch, utilize the newer storage shed, or enjoy the level backyard and private driveway. Located just steps from the river, local parks, coastal dining, and marinas near the Northeast River and Chesapeake Bay, with fast access to RT-40, I-95, Rt-7, and AMTRAK for smooth commutes to APG, Baltimore, DE and PA. Bring all offers!
Save
Ask
Tour
Hide
Share
Listing Snapshot
Price
$310,000
Days On Site
116 Days
Bedrooms
3
Inside Area (SqFt)
1,075 sqft
Total Baths
2
Full Baths
1
Partial Baths
1
Lot Size
0.15 Acres
Year Built
2016
MLS® Number
MDCC2021936
Status
Pending
Property Tax
$2,860
HOA/Condo/Coop Fees
N/A
Sq Ft Source
Assessor
Friends & Family
React
Comment
Invite
No Comments Yet
Did you know? You can invite friends and family to your search. They can join your search, rate and discuss listings with you.
Recent Activity
3 weeks ago
Listing updated with changes from the MLS®
3 weeks ago
Status changed to Pending
a month ago
Price changed to $310,000
4 months ago
Listing first seen on site
General Features
Acres
0.15
Cross Street
Ogle
Levels
One
Parking
Off StreetDriveway
Pets
Yes
Property Sub Type
Single Family Residence
Security
Smoke Detector(s)
Sewer
Public Sewer
Special Circumstances
Standard
SqFt Above
1075
SqFt Total
1075
Style
Ranch/Rambler
Utilities
Electricity Available
Water Source
Public
Zoning
R3
Interior Features
Appliances
Electric RangeElectric OvenCooktopElectric Water HeaterWasherDryerExhaust FanIce MakerMicrowaveRefrigeratorWater HeaterDishwasherDisposal
Basement
Crawl Space
Cooling
Central AirCeiling Fan(s)Electric
Flooring
LaminateCarpetVinyl
Heating
Exhaust FanElectricHeat Pump
Interior
Ceiling Fan(s)Open Floorplan
Laundry Features
Laundry RoomMain Level
Main Level Bedrooms
3
Window Features
Window CoveringsScreensWindow Treatments
Bathroom 1
Level - Main
Bedroom 1
Level - Main
Bedroom 2
Level - Main
Bedroom 3
Level - Main
Half Bath
Level - Main
Kitchen
Level - Main
Laundry
Level - Main
Living Room
Level - Main
Save
Ask
Tour
Hide
Share
Exterior Features
Construction Details
Vinyl Siding
Lot Features
Front YardLevelBack Yard
Other Structures
Outbuilding
Patio And Porch
Porch
Pool Features
None
Roof
Shingle
Waterfront Features
River Front
Windows/Doors
Window CoveringsScreensWindow Treatments
Community Features
School District
CECIL COUNTY PUBLIC SCHOOLS
Schools
School District
CECIL COUNTY PUBLIC SCHOOLS
Elementary School
Unknown
Middle School
Unknown
High School
Unknown
Listing courtesy of Long & Foster Real Estate, Inc.



Did you know? You can invite friends and family to your search. They can join your search, rate and discuss listings with you.