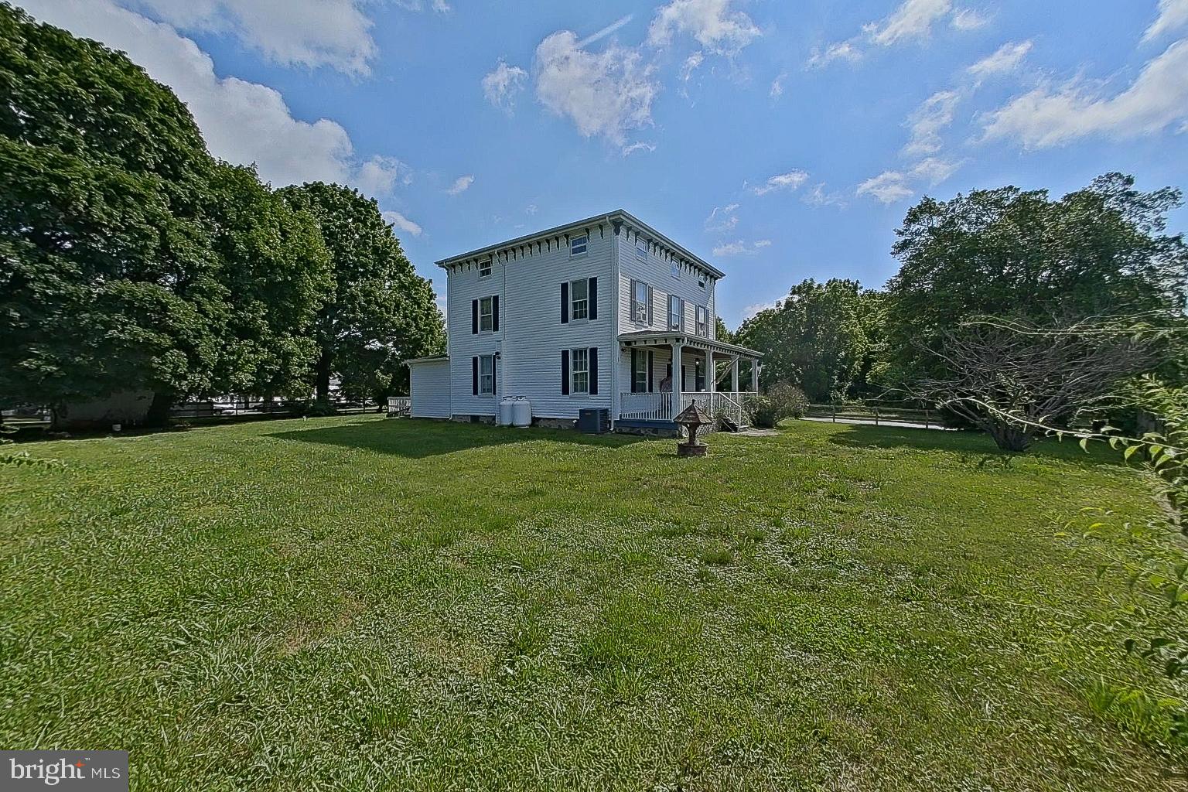
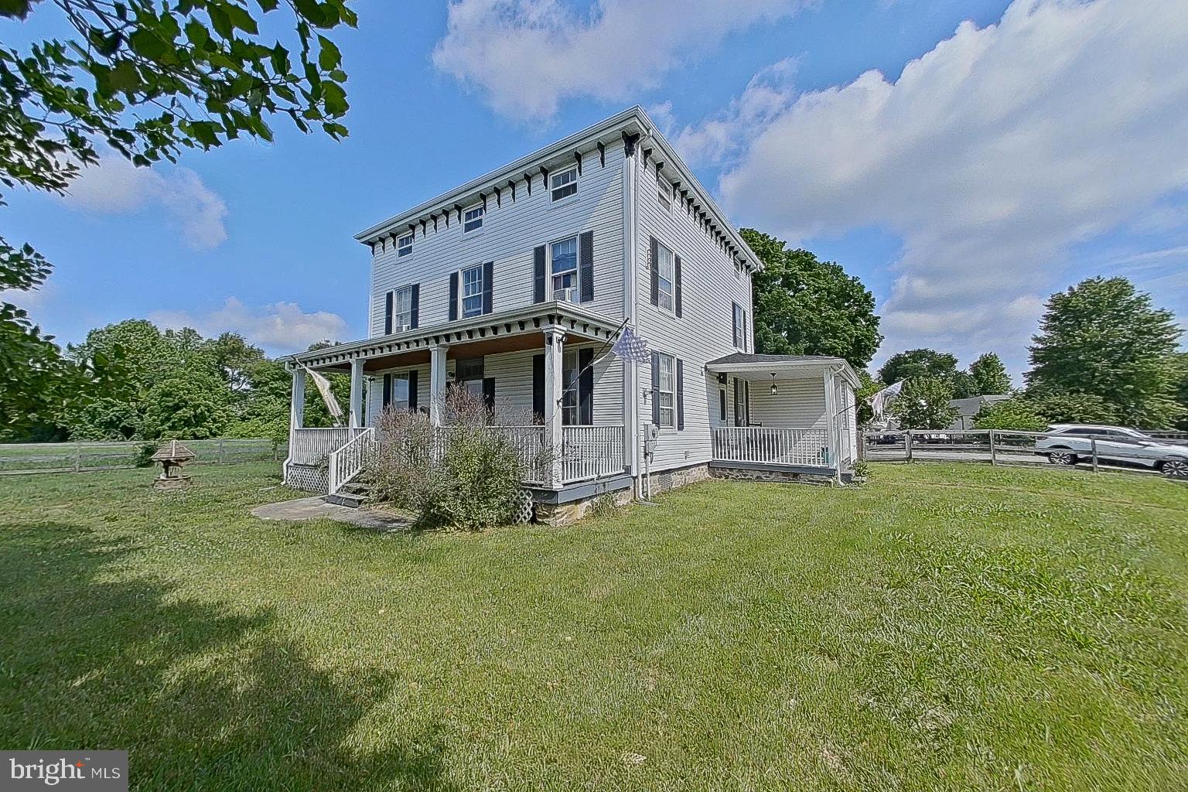
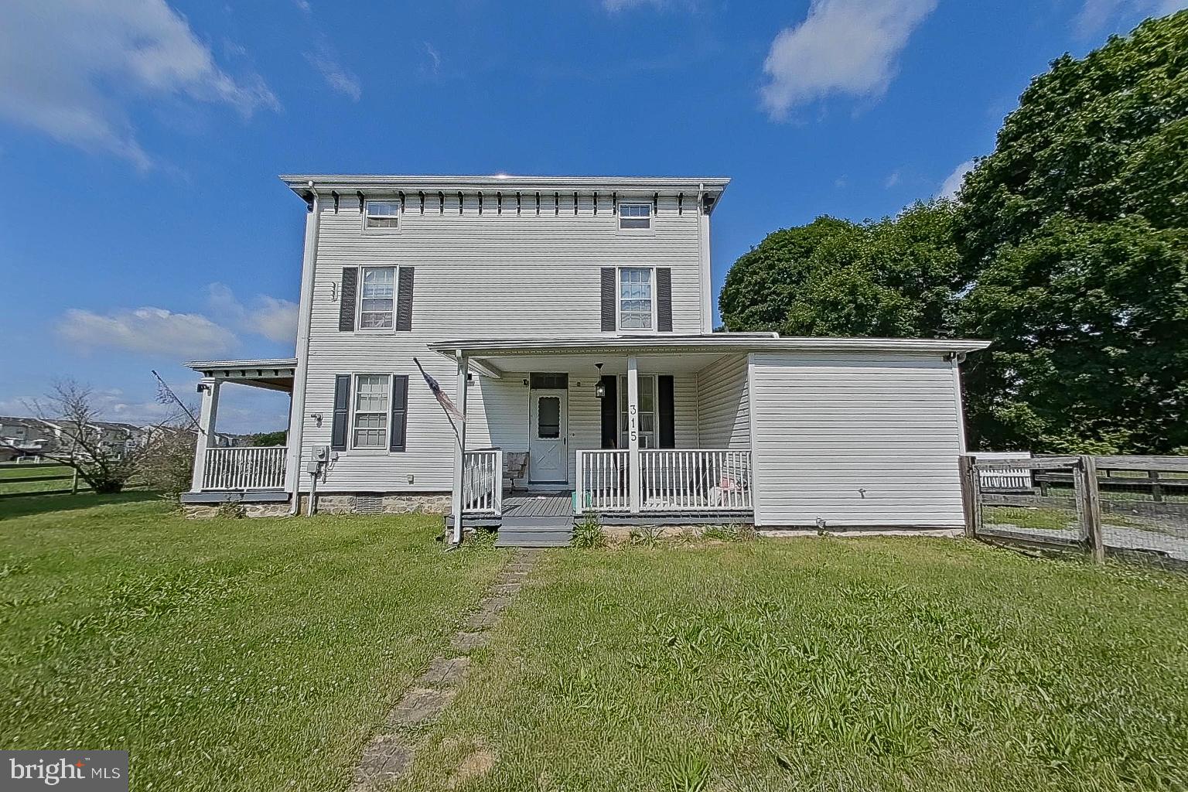
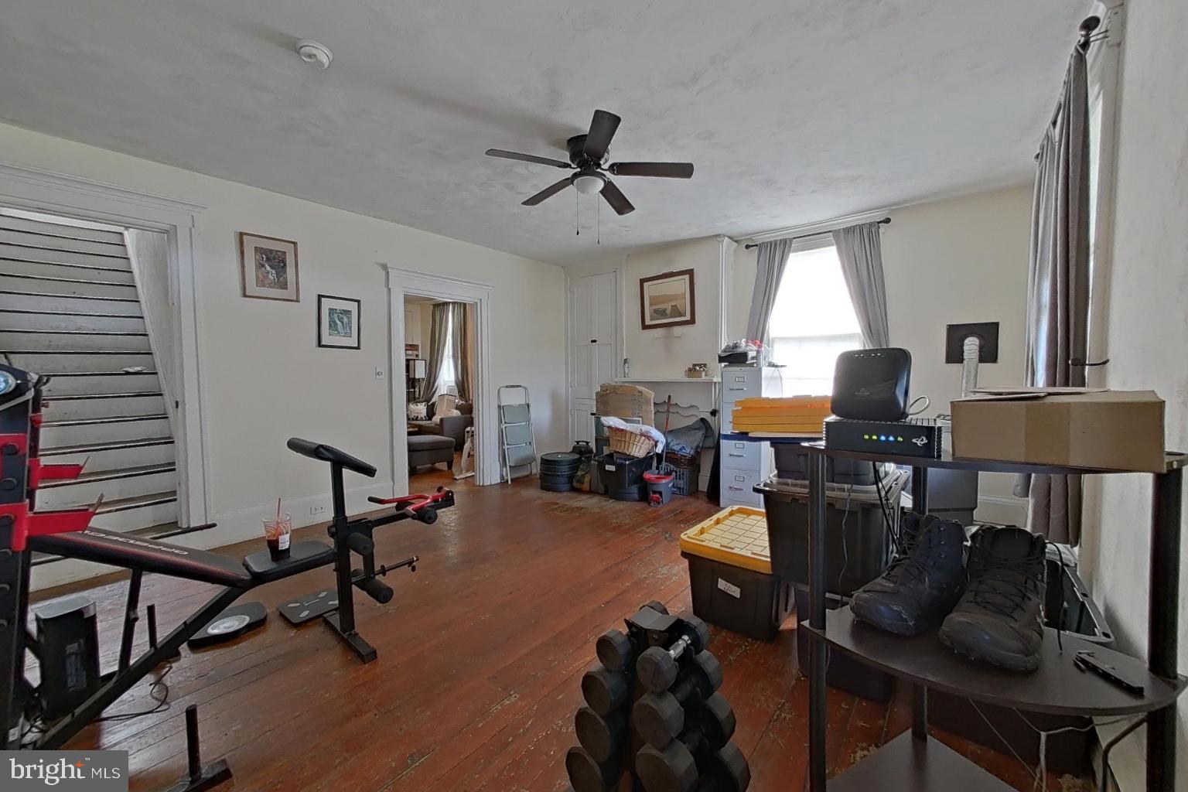
315 Maple Heights Ln in Rising Sun provides and incredible 7 bedrooms and 3 full baths. Surrounded by .33 acres giving plenty of space for any activities you require. Kitchen was renovated in 2023 with granite countertops, new cabinets, kitchen island, and stainless steel appliances. This grand home features 2 dining rooms, the formal dining room found through the pocket doors of the kitchen. Large living room just between the two dining rooms and a pellet stove to keep you warm in the winter months. You will find wood flooring throughout the home on all three levels. Two porches and one back deck gives spaces to relax and enjoy the peaceful scenery. Close to parks, shopping, Susquehanna River, and Plumpton Park Zoo. Two propane tanks, electrical upgraded 2020, roof 2023, and HVAC 2019. Bring all offers!
Save
Ask
Tour
Hide
Share
Listing Snapshot
Price
$385,000
Days On Site
106 Days
Bedrooms
7
Inside Area (SqFt)
3,033 sqft
Total Baths
3
Full Baths
3
Partial Baths
N/A
Lot Size
0.33 Acres
Year Built
1840
MLS® Number
MDCC2022074
Status
Active
Property Tax
$4,855
HOA/Condo/Coop Fees
N/A
Sq Ft Source
Assessor
Friends & Family
React
Comment
Invite
No Comments Yet
Did you know? You can invite friends and family to your search. They can join your search, rate and discuss listings with you.
Recent Activity
3 weeks ago
Price changed to $385,000
3 weeks ago
Listing updated with changes from the MLS®
3 months ago
Status changed to Active
3 months ago
Listing first seen on site
General Features
Acres
0.33
Foundation
Permanent
Levels
Three Or More
Parking
On StreetDriveway
Pets
Yes
Property Sub Type
Single Family Residence
Sewer
Public Sewer
Special Circumstances
Standard
SqFt Above
3033
SqFt Total
3033
Style
Federal
Water Source
Public
Zoning
R3
Interior Features
Appliances
Electric Water Heater
Basement
Cooling
Central AirCeiling Fan(s)Electric
Flooring
LaminateWoodHardwood
Heating
ElectricPropaneHeat Pump
Interior
Eat-in KitchenKitchen IslandCeiling Fan(s)
Laundry Features
Laundry RoomMain Level
Window Features
Double Pane Windows
Additional Bedroom
Bedroom
Bedroom 2
Bedroom 3
Bedroom 4
Bedroom 5
Bonus Room
Dining Room
Level - Main
Kitchen
Level - MainFeatures - Ceiling Fan(s)
Laundry
Level - Main
Living Room
Level - Main
Primary Bedroom
Sun/Florida Room
Level - Main
Save
Ask
Tour
Hide
Share
Exterior Features
Construction Details
Vinyl Siding
Fencing
FencedWood
Lot Features
Front YardBack Yard
Patio And Porch
PorchDeck
Pool Features
None
Roof
Asphalt
Windows/Doors
Double Pane Windows
Community Features
Community Features
Sidewalks
School District
CECIL COUNTY PUBLIC SCHOOLS
Schools
School District
CECIL COUNTY PUBLIC SCHOOLS
Elementary School
RISING SUN
Middle School
RISING SUN
High School
RISING SUN
Listing courtesy of Long & Foster Real Estate, Inc.



Did you know? You can invite friends and family to your search. They can join your search, rate and discuss listings with you.