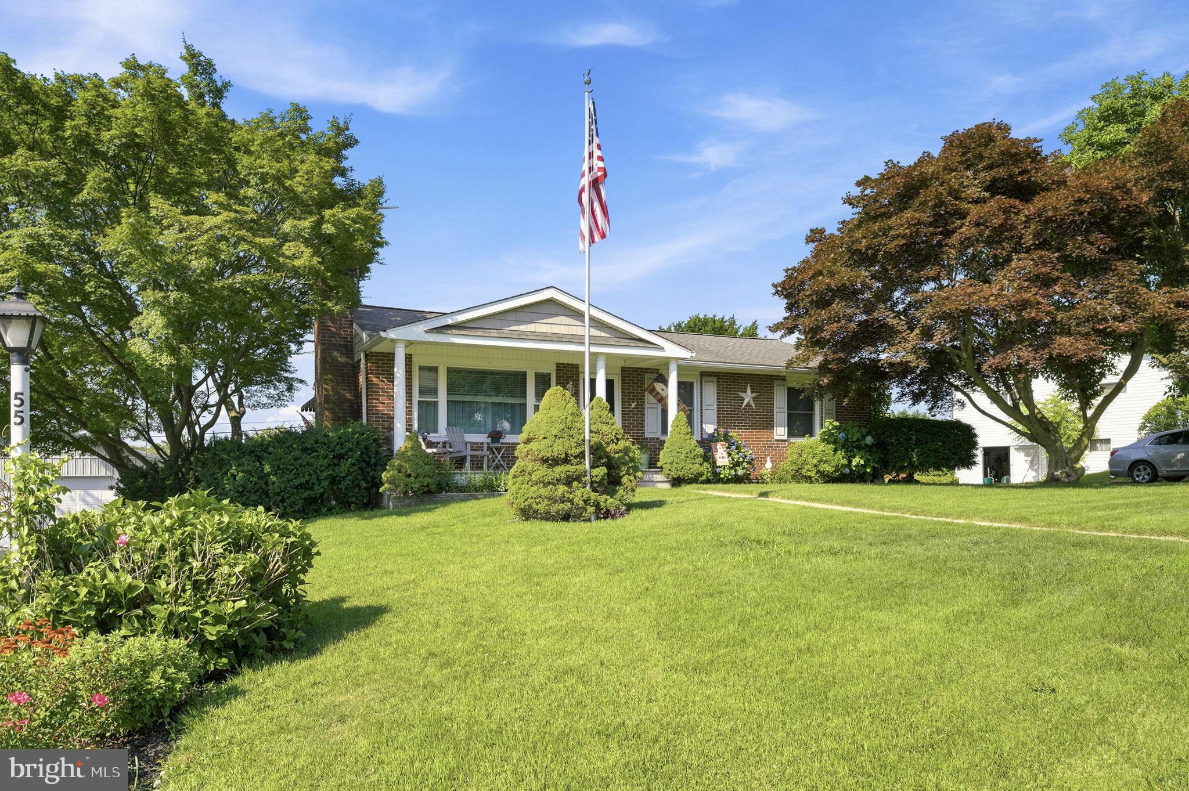
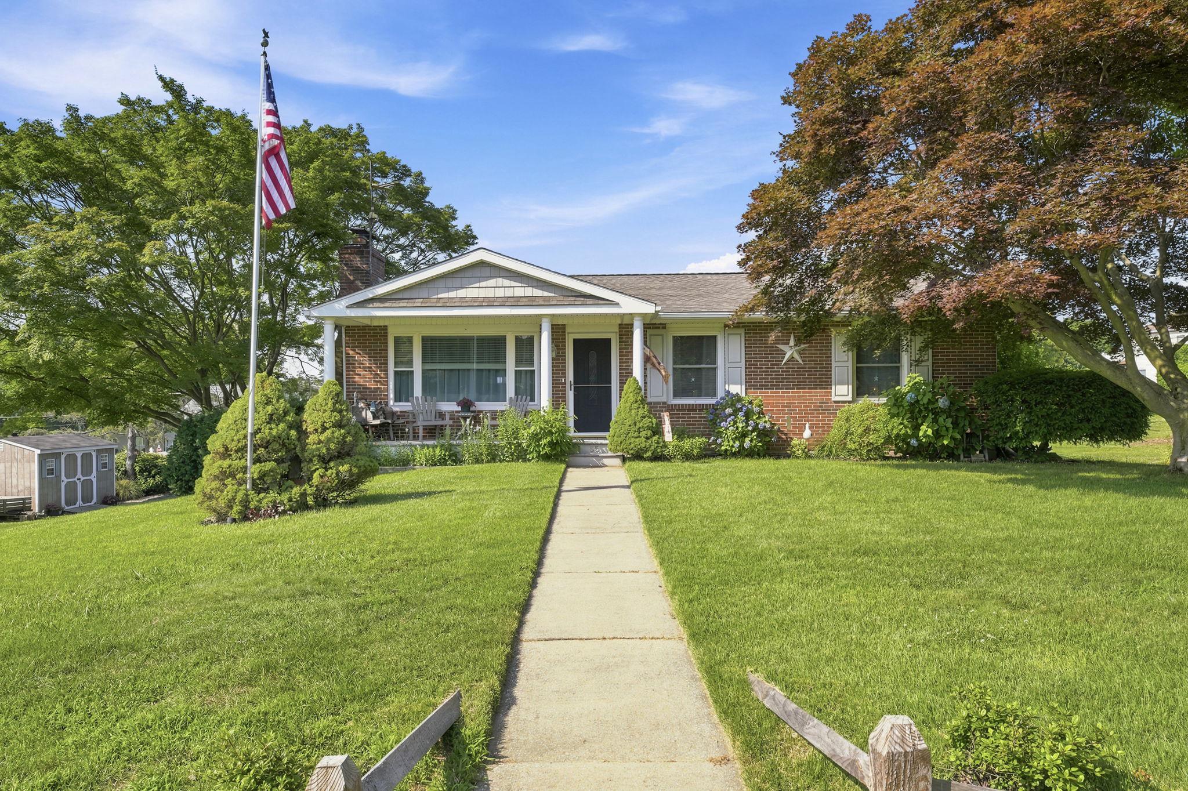
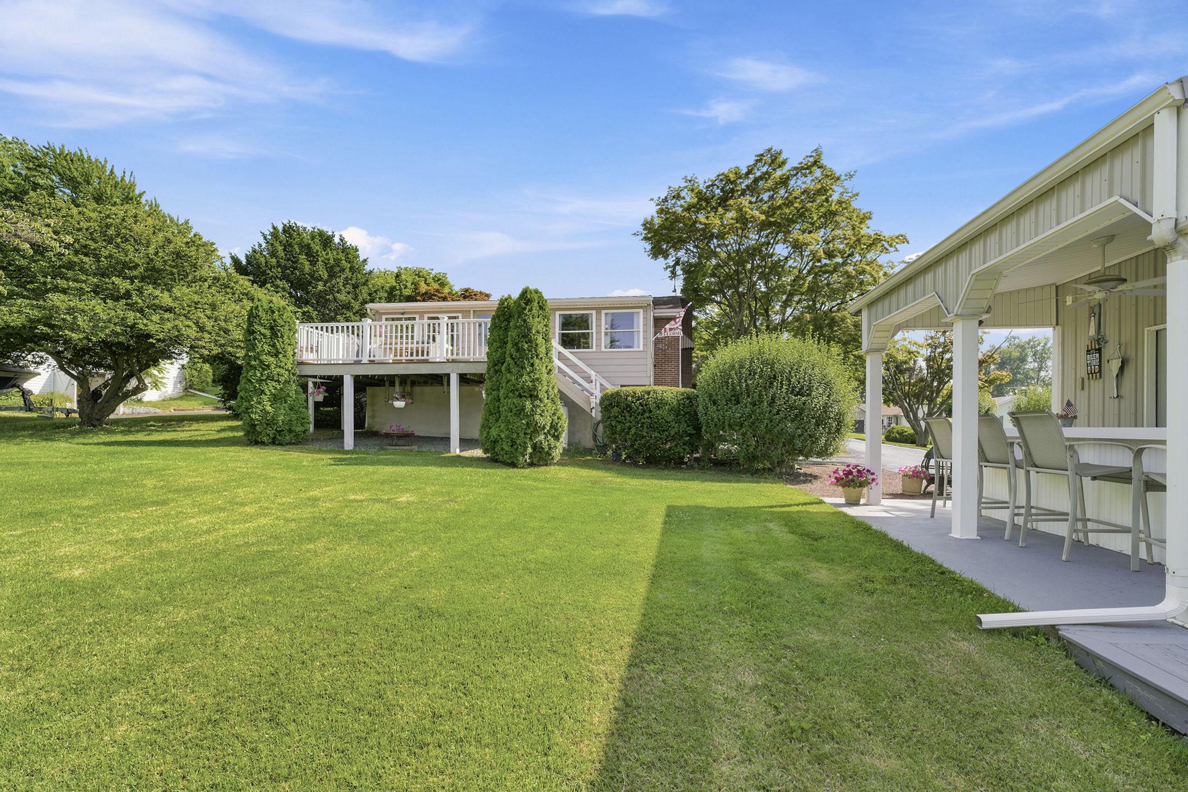
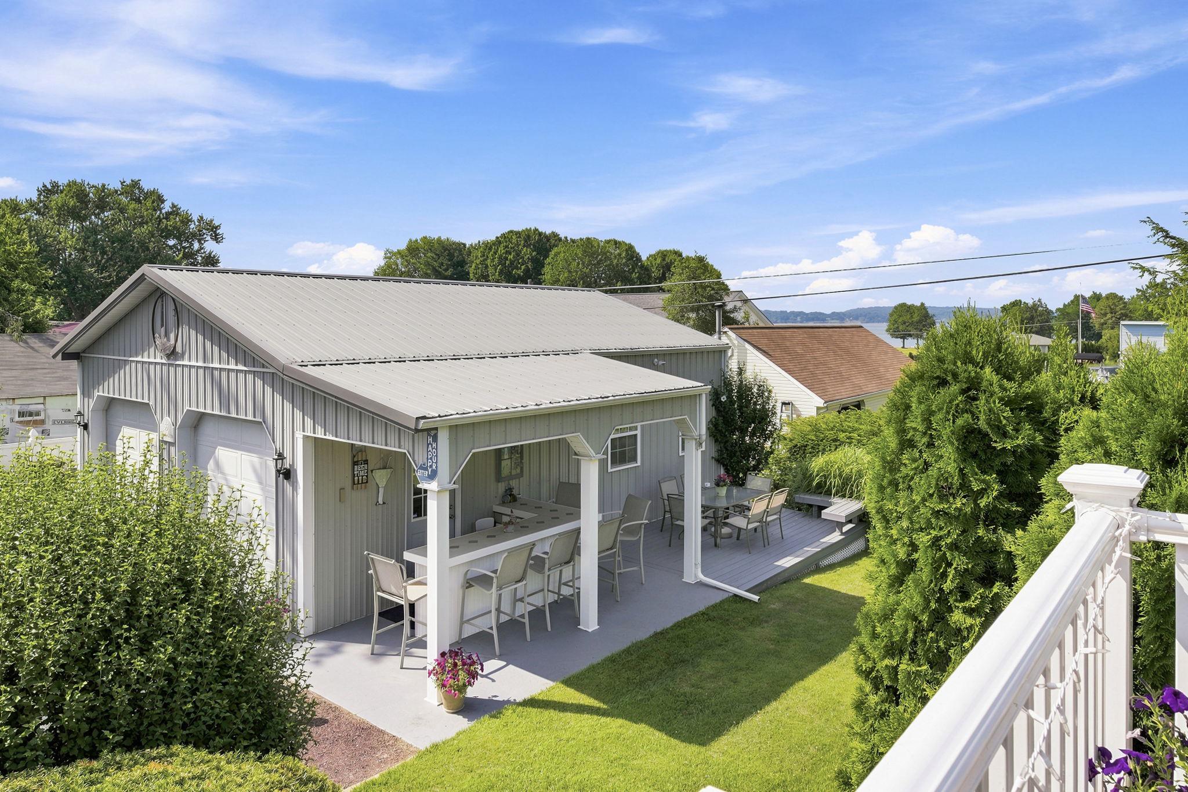
NEW PRICE AND NEW A/C! Welcome to West View Shores! This charming 3-bedroom, 2½-bath home offers the perfect blend of comfort, convenience, and coastal community living — and it comes fully furnished with all furniture, furnishings, decor and household items, making it truly move-in ready. Just bring your personal belongings and start enjoying your new home! Relax and unwind by the gas fireplaces located in both the sunroom and living room. Off the sunroom is a deck for entertaining and beautiful views of the river. The updated kitchen features beautiful cabinetry and opens to the dining area, complemented by gorgeous wood floors throughout the main living spaces. The walkout basement provides additional living space, a half bath, and plenty of storage. An attached one-car garage adds convenience, while the large detached garage offers room for 2+ cars, hobbies, storage, and more. There is an additional deck and bar attached to the garage to create the perfect setting for entertaining family and friends. Enjoy the West View Shores community lifestyle with a short golf cart ride to the fishing pier, boat ramp and sandy beach, where you can watch ships pass by, soak up the sun, and take in peaceful river views. This is a wonderful opportunity to experience a waterfront-inspired lifestyle without the waterfront price tag!
Save
Ask
Tour
Hide
Share
Listing Snapshot
Price
$499,900
Days On Site
72 Days
Bedrooms
3
Inside Area (SqFt)
1,584 sqft
Total Baths
3
Full Baths
2
Partial Baths
1
Lot Size
0.39 Acres
Year Built
1965
MLS® Number
MDCC2022190
Status
Pending
Property Tax
$2,325
HOA/Condo/Coop Fees
$25 monthly
Sq Ft Source
Estimated
Friends & Family
React
Comment
Invite
No Comments Yet
Did you know? You can invite friends and family to your search. They can join your search, rate and discuss listings with you.
Recent Activity
4 weeks ago
Status changed to Pending
4 weeks ago
Listing updated with changes from the MLS®
2 months ago
Price changed to $499,900
2 months ago
Listing first seen on site
General Features
Acres
0.39
Attached Garage
Yes
Foundation
Slab
Garage
Yes
Garage Spaces
3
Levels
Two
Parking
OversizedGarageAttachedDetached
Parking Spaces
3
Property Sub Type
Single Family Residence
Sewer
Septic Tank
Special Circumstances
Standard
SqFt Above
1584
SqFt Total
2856
Style
Ranch/Rambler
Water Source
Public
Zoning
RR
Interior Features
Appliances
CooktopElectric Water HeaterDishwasherDryerMicrowaveRefrigeratorWasher



Did you know? You can invite friends and family to your search. They can join your search, rate and discuss listings with you.